Leave a Message

Thank you for your message. We will be in touch with you shortly.

805 Leslie Court
805 Leslie Court
805 Leslie Court
805 Leslie Court
805 Leslie Court
805 Leslie Court
805 Leslie Court
805 Leslie Court
805 Leslie Court
805 Leslie Court
805 Leslie Court
805 Leslie Court
805 Leslie Court
805 Leslie Court
805 Leslie Court
805 Leslie Court
805 Leslie Court
805 Leslie Court
805 Leslie Court
805 Leslie Court
805 Leslie Court
805 Leslie Court
805 Leslie Court
805 Leslie Court
805 Leslie Court
805 Leslie Court
805 Leslie Court
805 Leslie Court
805 Leslie Court
805 Leslie Court
805 Leslie Court
805 Leslie Court
805 Leslie Court
805 Leslie Court
805 Leslie Court
805 Leslie Court
805 Leslie Court
805 Leslie Court
805 Leslie Court
805 Leslie Court
805 Leslie Court
805 Leslie Court
805 Leslie Court
805 Leslie Court
805 Leslie Court
805 Leslie Court
805 Leslie Court
805 Leslie Court
805 Leslie Court
805 Leslie Court
805 Leslie Court
805 Leslie Court
SEE ALL PHOTOS
805 Leslie Court
805 Leslie Court
805 Leslie Court
805 Leslie Court
805 Leslie Court
805 Leslie Court
805 Leslie Court
805 Leslie Court
805 Leslie Court
805 Leslie Court
805 Leslie Court
805 Leslie Court
805 Leslie Court
805 Leslie Court
805 Leslie Court
805 Leslie Court
805 Leslie Court
805 Leslie Court
805 Leslie Court
805 Leslie Court
805 Leslie Court
805 Leslie Court
805 Leslie Court
805 Leslie Court
805 Leslie Court
805 Leslie Court
805 Leslie Court
805 Leslie Court
805 Leslie Court
805 Leslie Court
805 Leslie Court
805 Leslie Court
805 Leslie Court
805 Leslie Court
805 Leslie Court
805 Leslie Court
805 Leslie Court
805 Leslie Court
805 Leslie Court
805 Leslie Court
805 Leslie Court
805 Leslie Court
805 Leslie Court
805 Leslie Court
805 Leslie Court
805 Leslie Court
805 Leslie Court
805 Leslie Court
805 Leslie Court
805 Leslie Court
805 Leslie Court
805 Leslie Court
Courtesy of Meybohm Real Estate - Wheeler
Sold

805 Leslie Court

805 Leslie Court, Evans, GA 30809

$499,900
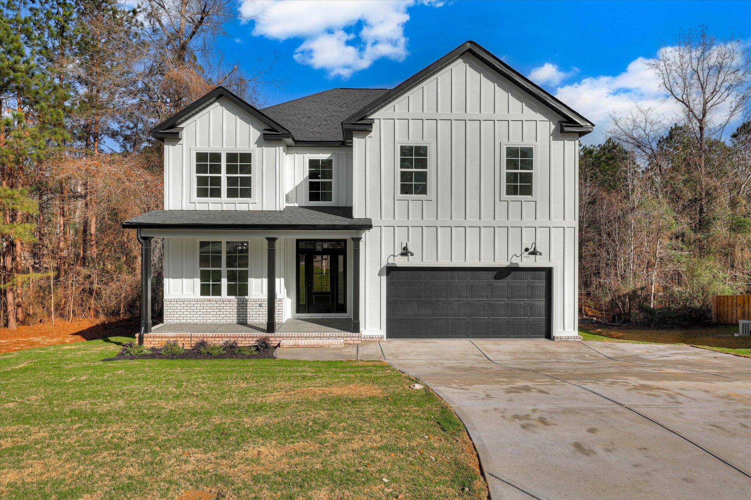
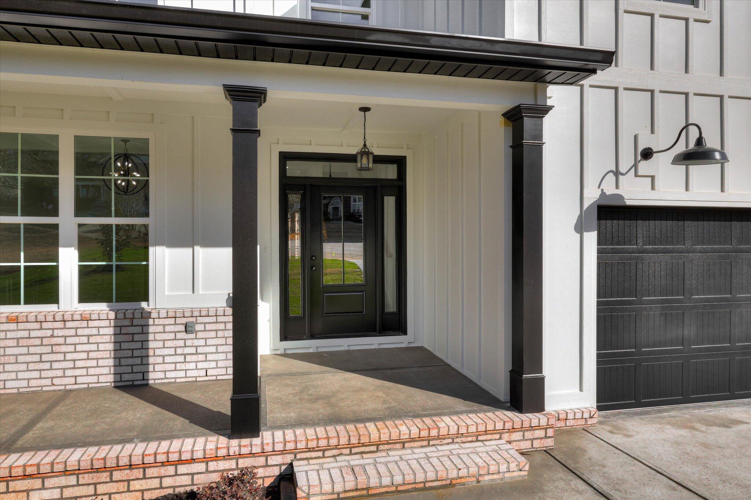
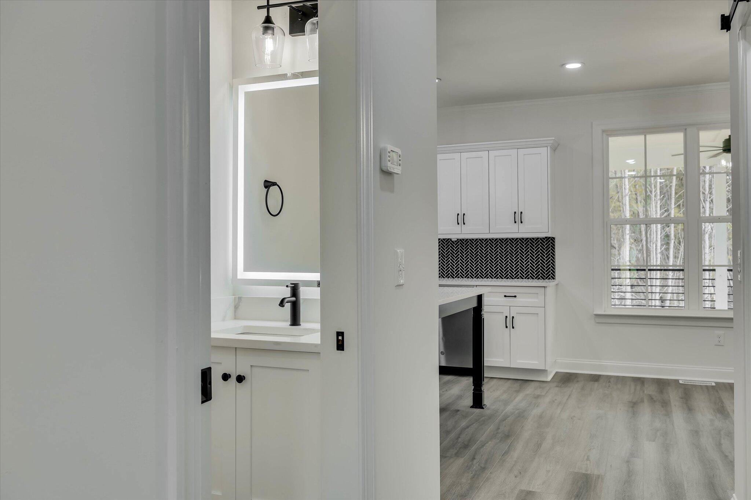
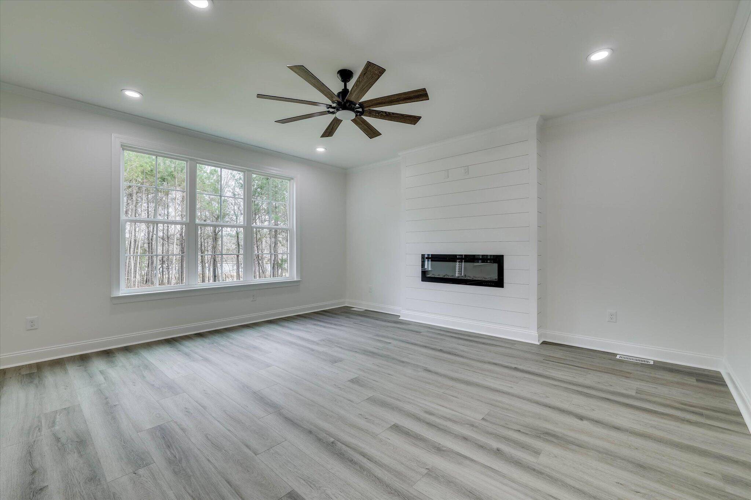
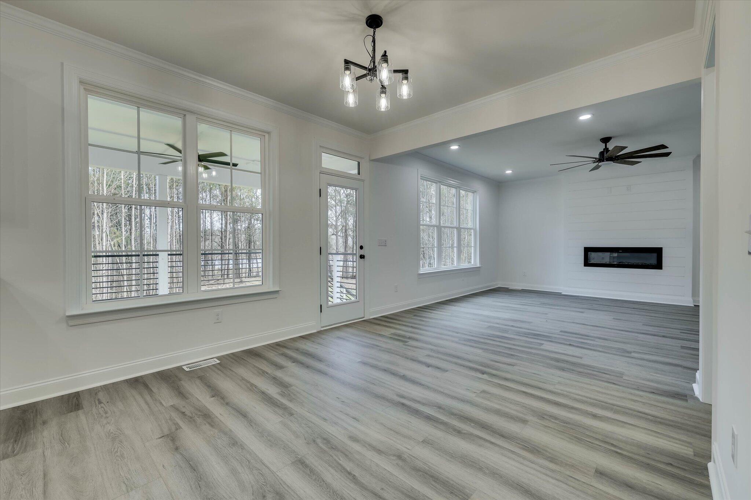
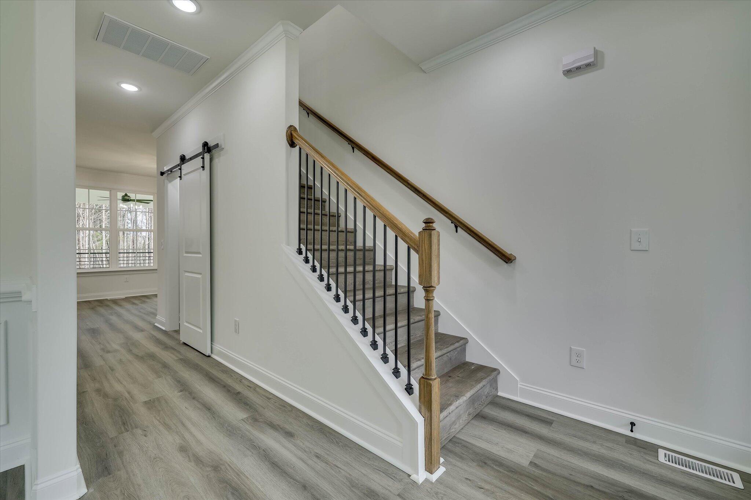
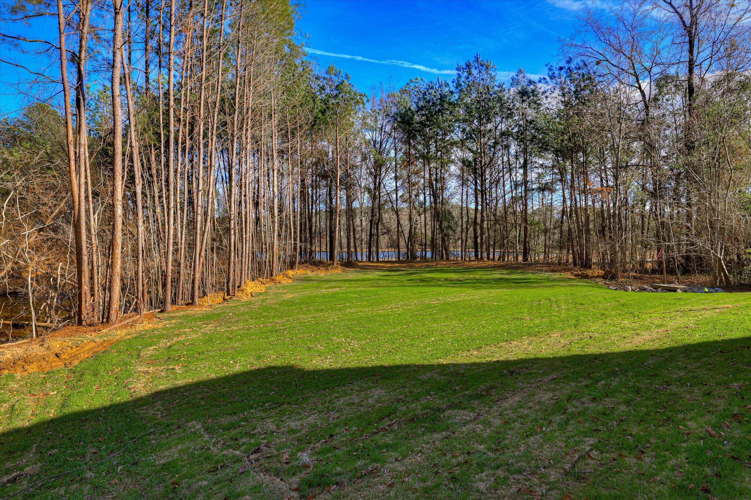
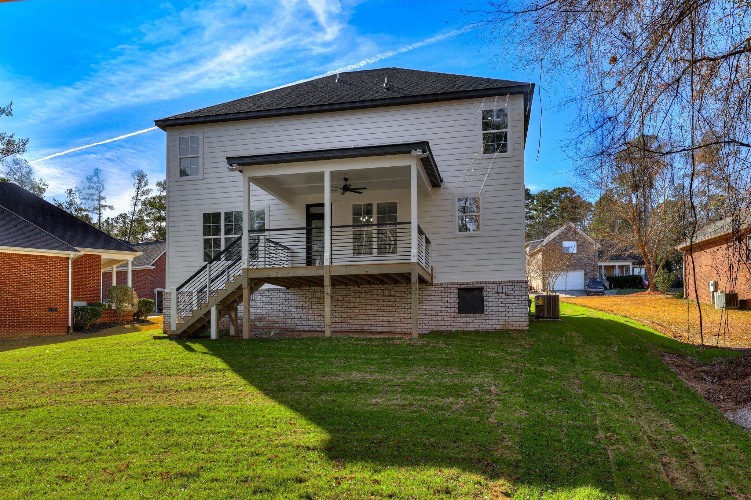
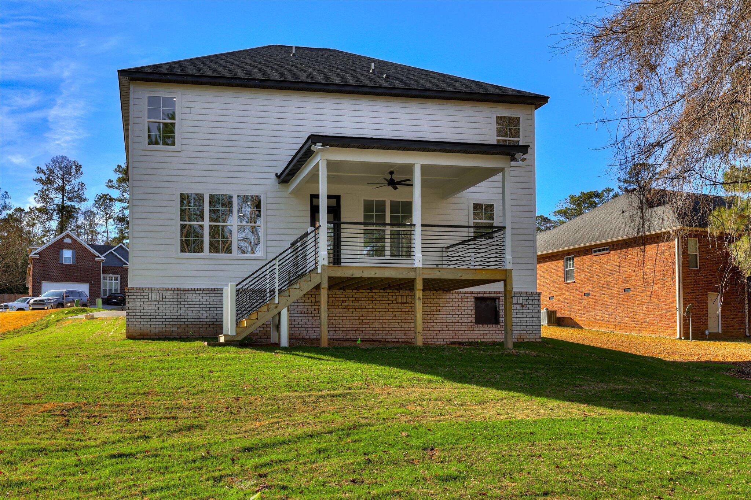
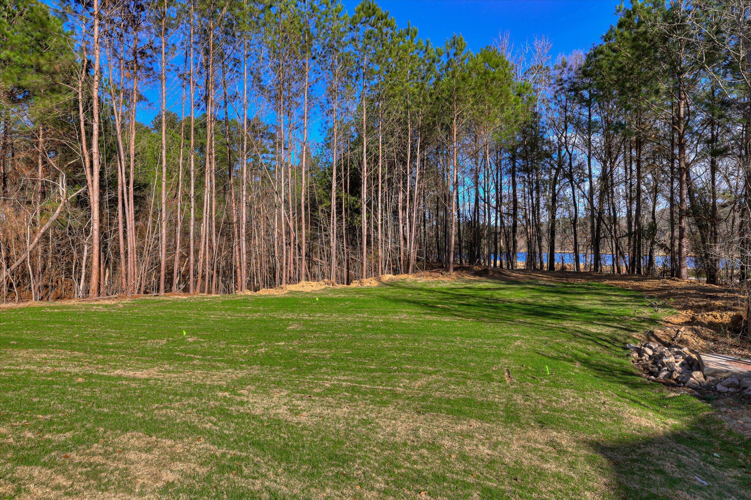
Introducing this stunning new construction in the established Millshaven neighborhood of Evans, GA--perfectly positioned on a .37-acre cul-de-sac lot with peaceful water views. Tucked away on a quiet street, this two-story home offers modern living with thoughtful design and high-end finishes throughout.

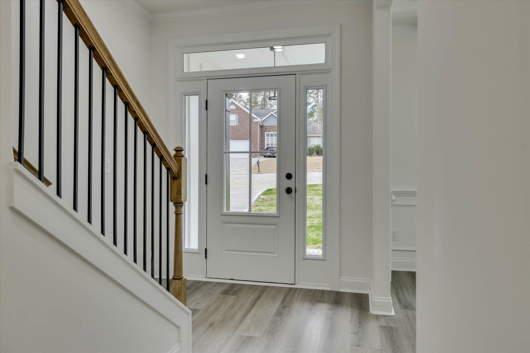
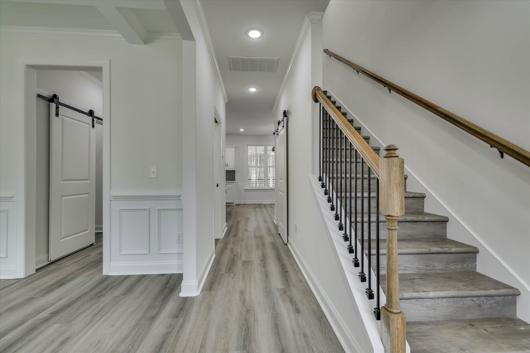
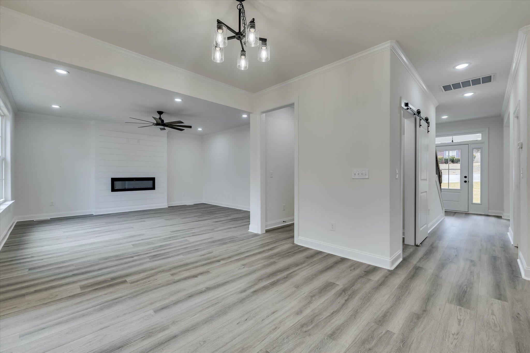
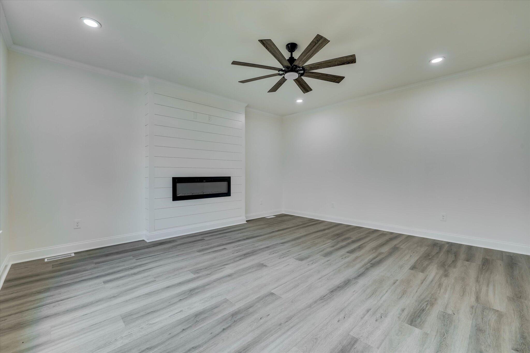
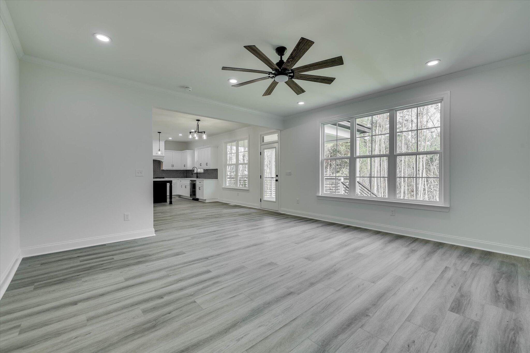
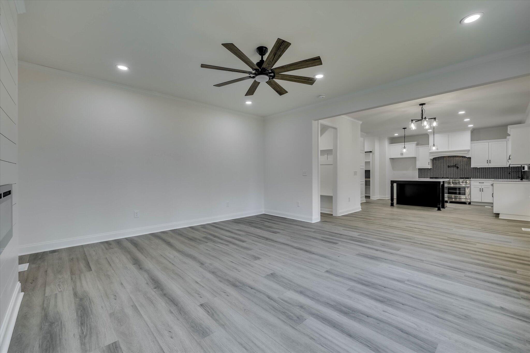
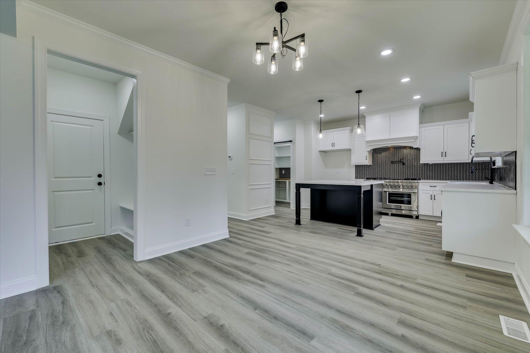
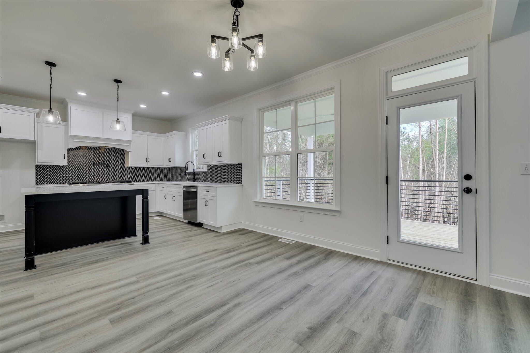
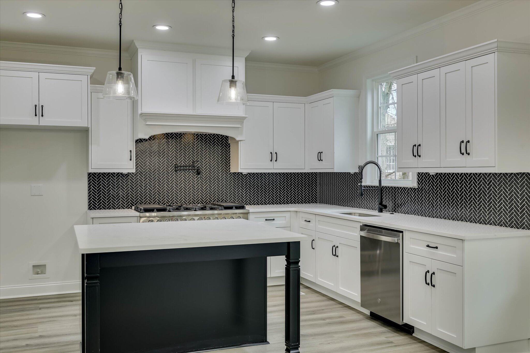
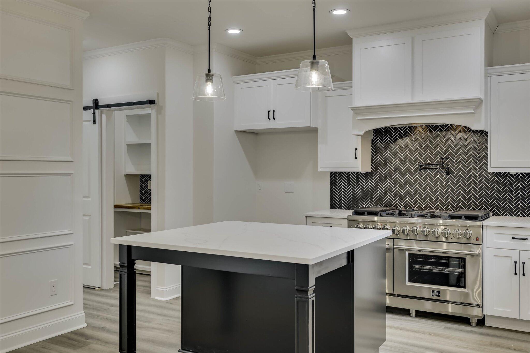
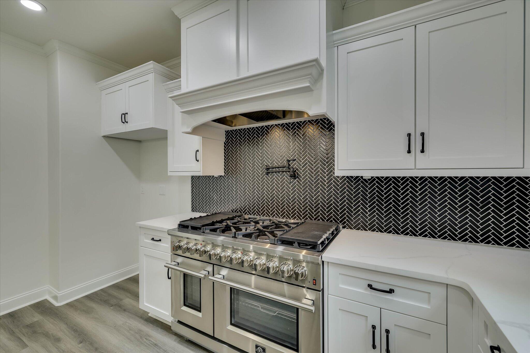
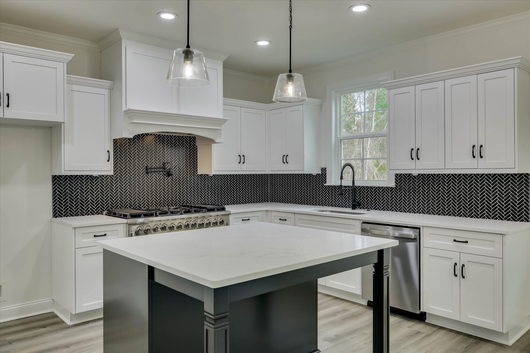
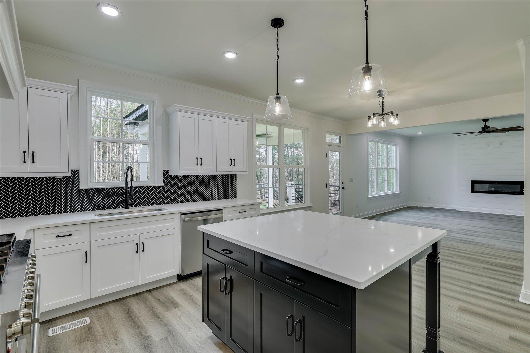
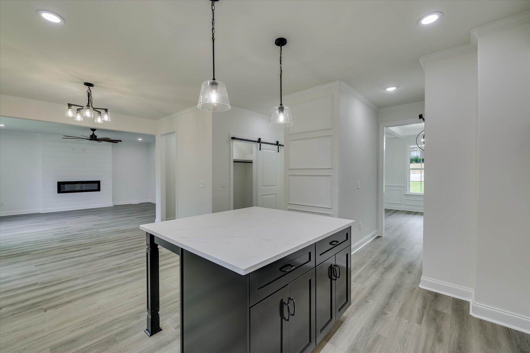
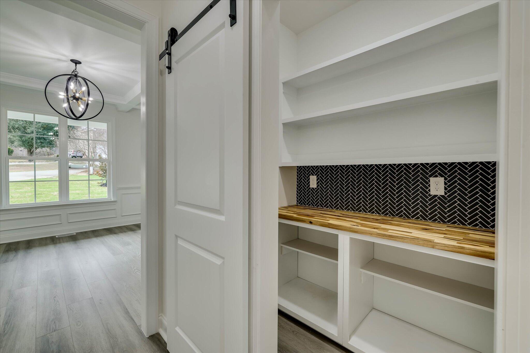
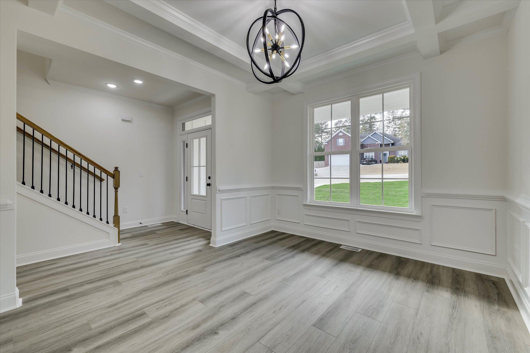
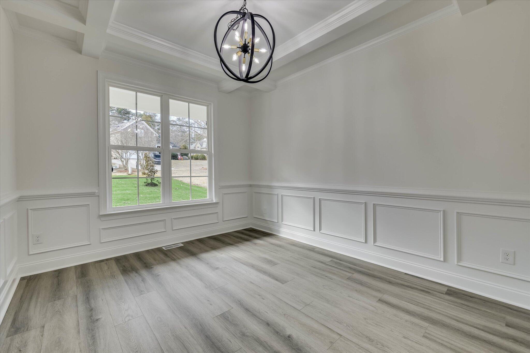
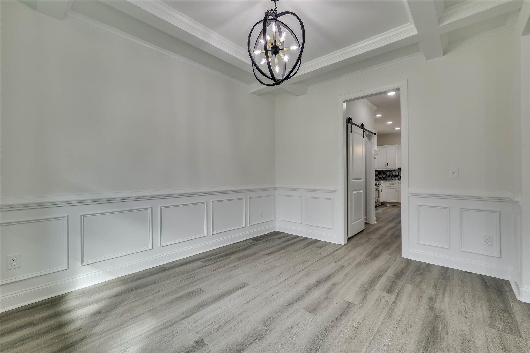
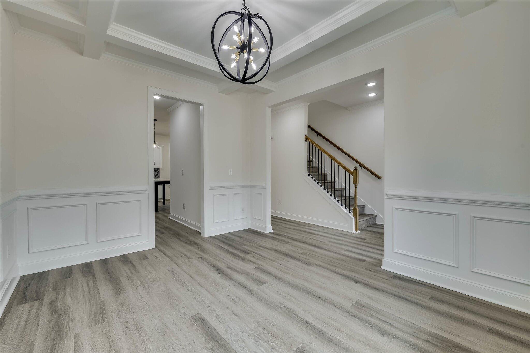
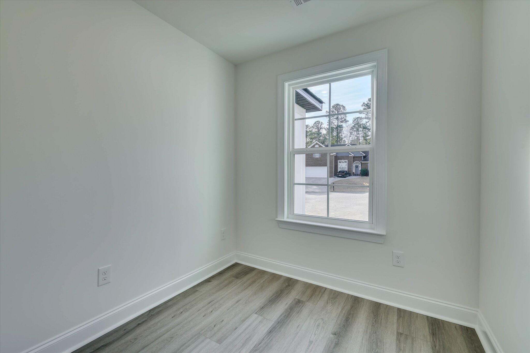
Step inside to find luxury vinyl plank (LVP) flooring extending throughout the entire home - no caroet. The formal dining room makes an impression with its elegant coffered ceiling. The beautifully designed kitchen serves as the heart of the home, featuring crisp white cabinetry, a pot filler over the 48'' gas range, quartz countertops, a large island with bar seating, and a spacious walk-in pantry with counters & a barn door. The adjoining breakfast area flows seamlessly into the family room, creating an ideal setup for everyday living and entertaining.

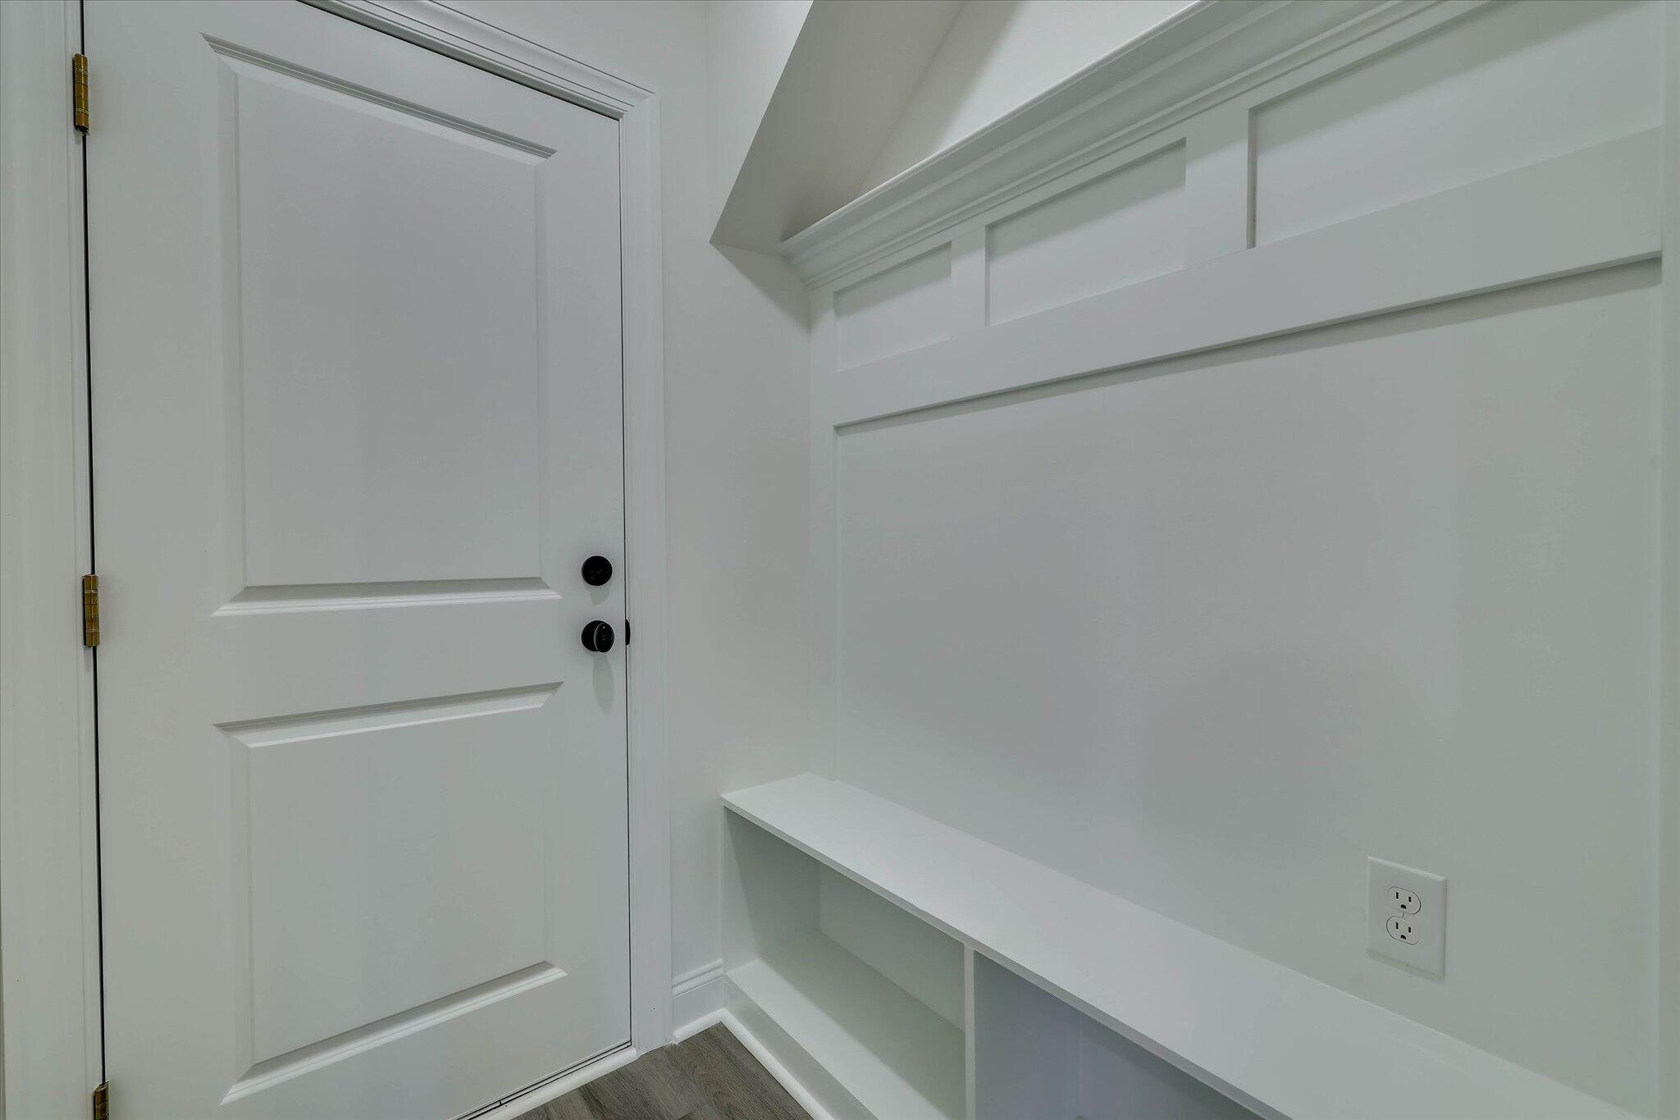
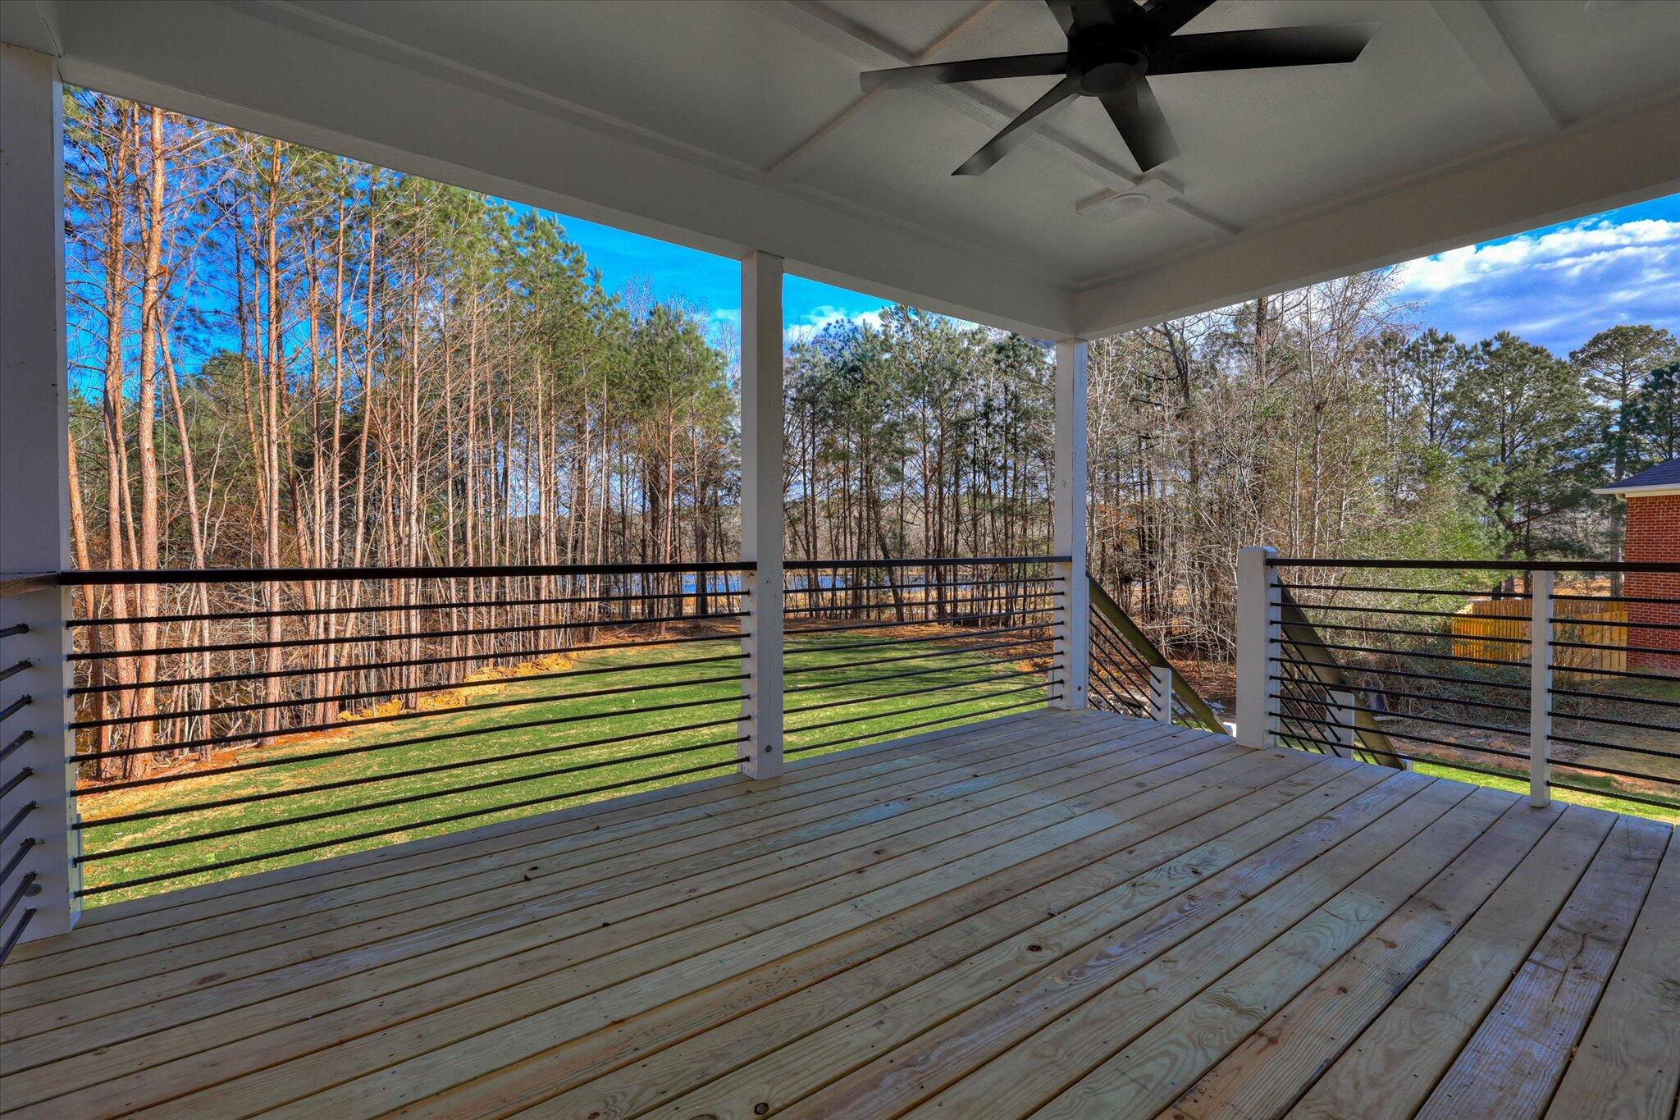
A two-car garage plus additional parking pad lead into a convenient back hall with a built-in mud bench for easy organization. Outside, a large covered porch overlooks the expansive backyard--an inviting space with endless potential and the added bonus of tranquil water views.

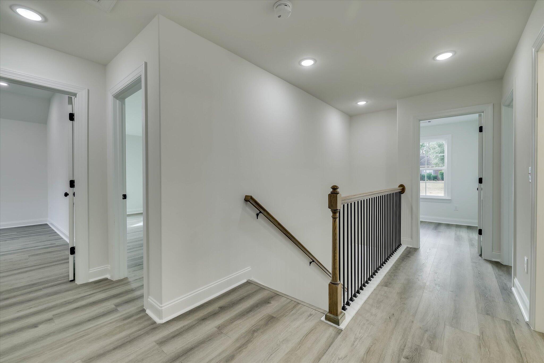
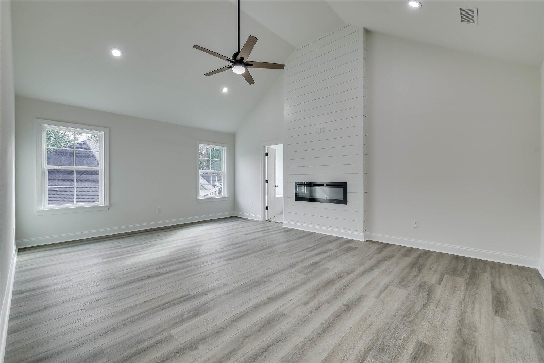
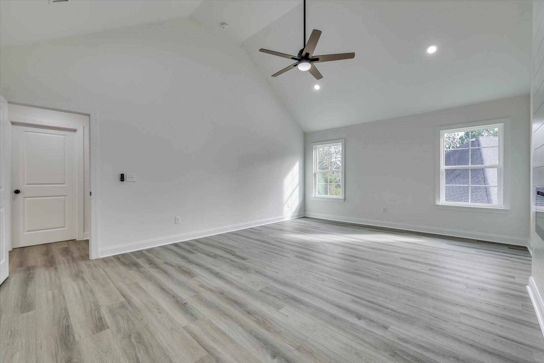
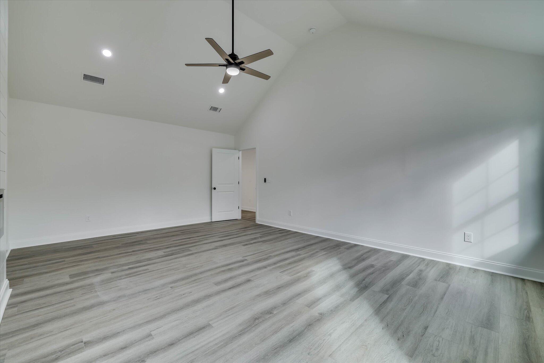
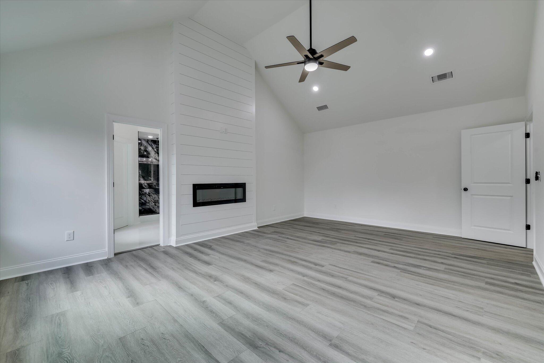
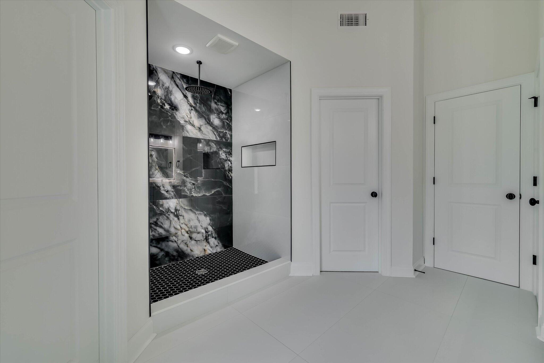
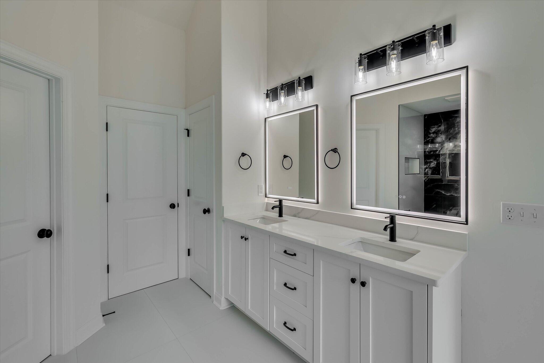
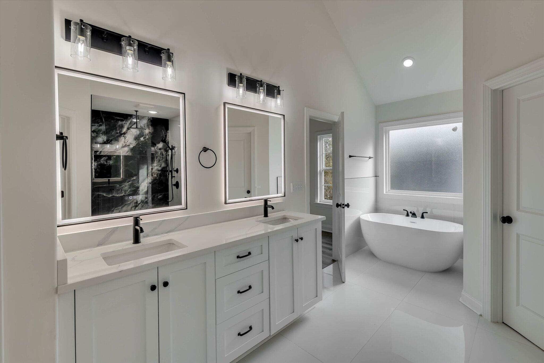
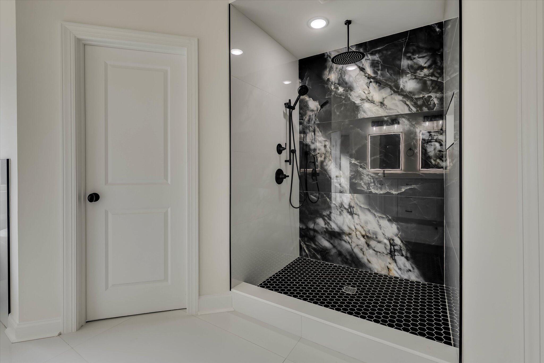
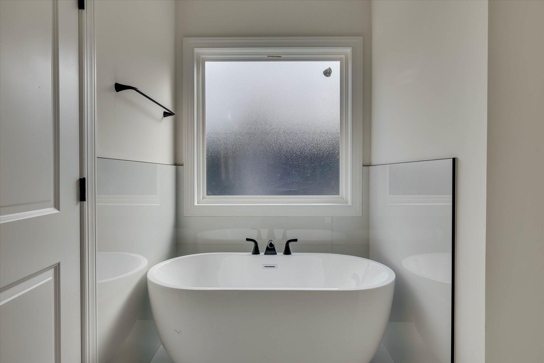
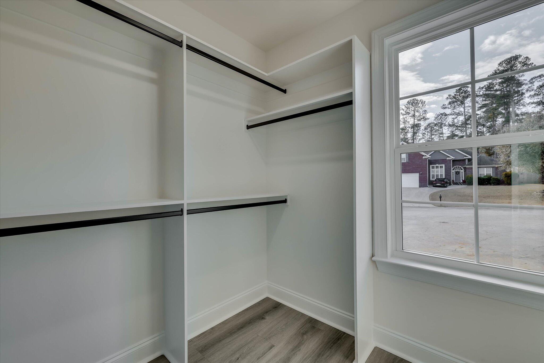
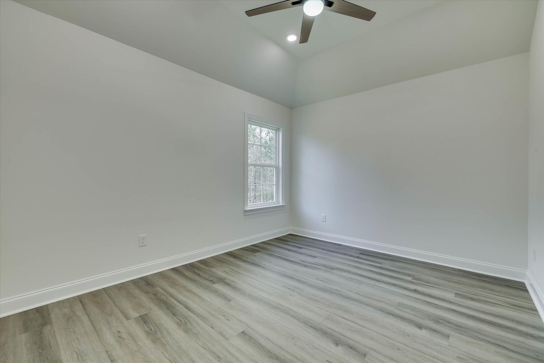
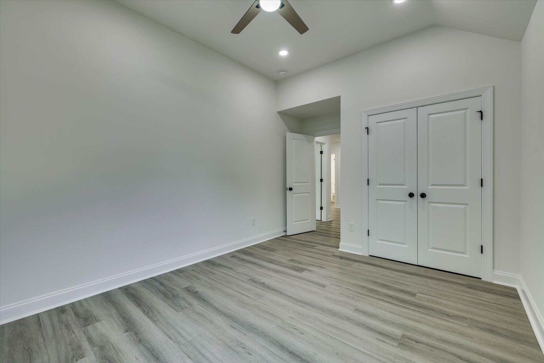
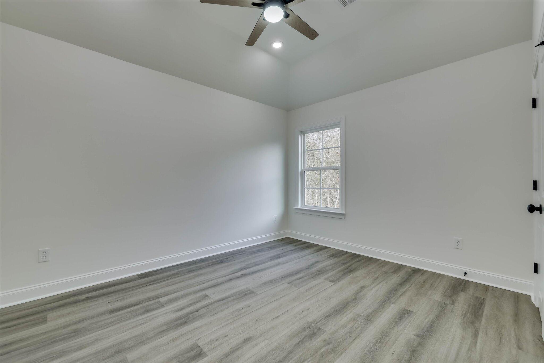
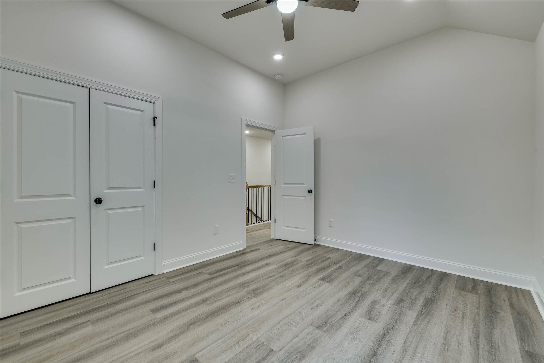
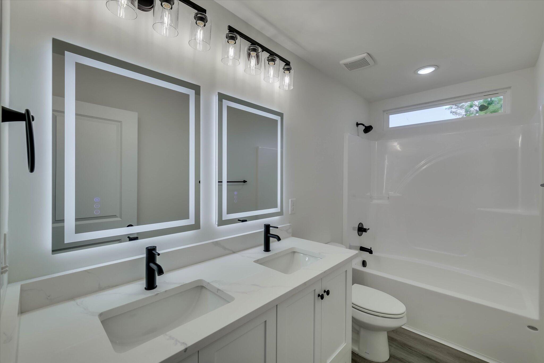
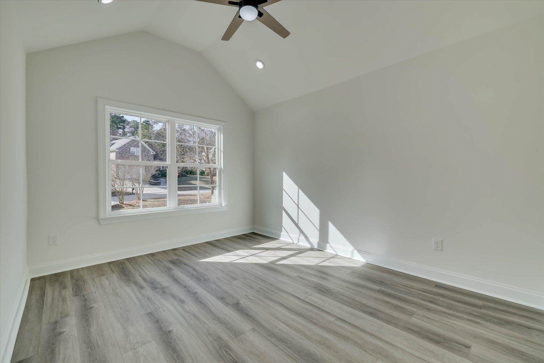
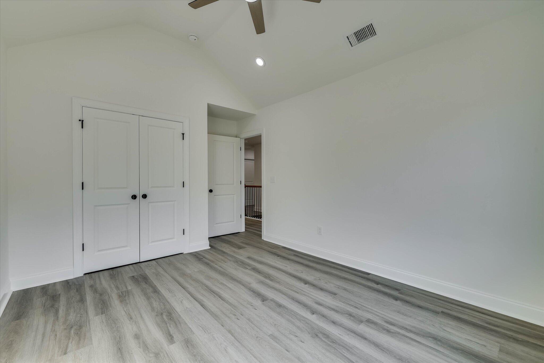
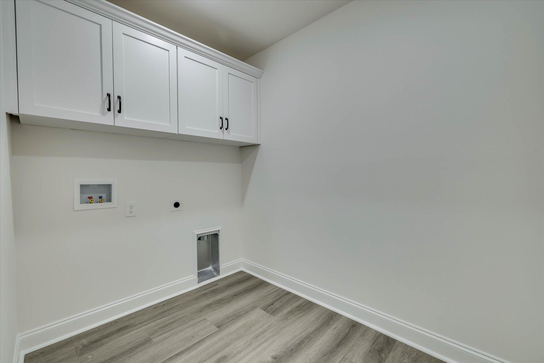
Upstairs, the owner's suite is a true retreat, complete with a vaulted ceiling, cozy fireplace, and a spa-like bath offering a freestanding tub, quartz double vanity, walk-in tile shower, and his-and-her closets with custom wood shelving. The upper level also includes a dedicated laundry room, three generously sized guest bedrooms, a full hall bath with double vanity, and a versatile flex room perfect for an office, playroom, or craft room.

All of this is conveniently located just minutes from Evans' vibrant dining, shopping, and recreation. A rare opportunity to own a new home in an established neighborhood--don't miss it.

4
beds

3
baths

2,439 Sq.Ft. LIVING AREA

0.37 Acres lot

Features & Amenities

Interior

  • total bedrooms4
  • Total bathrooms3
  • full bathrooms2
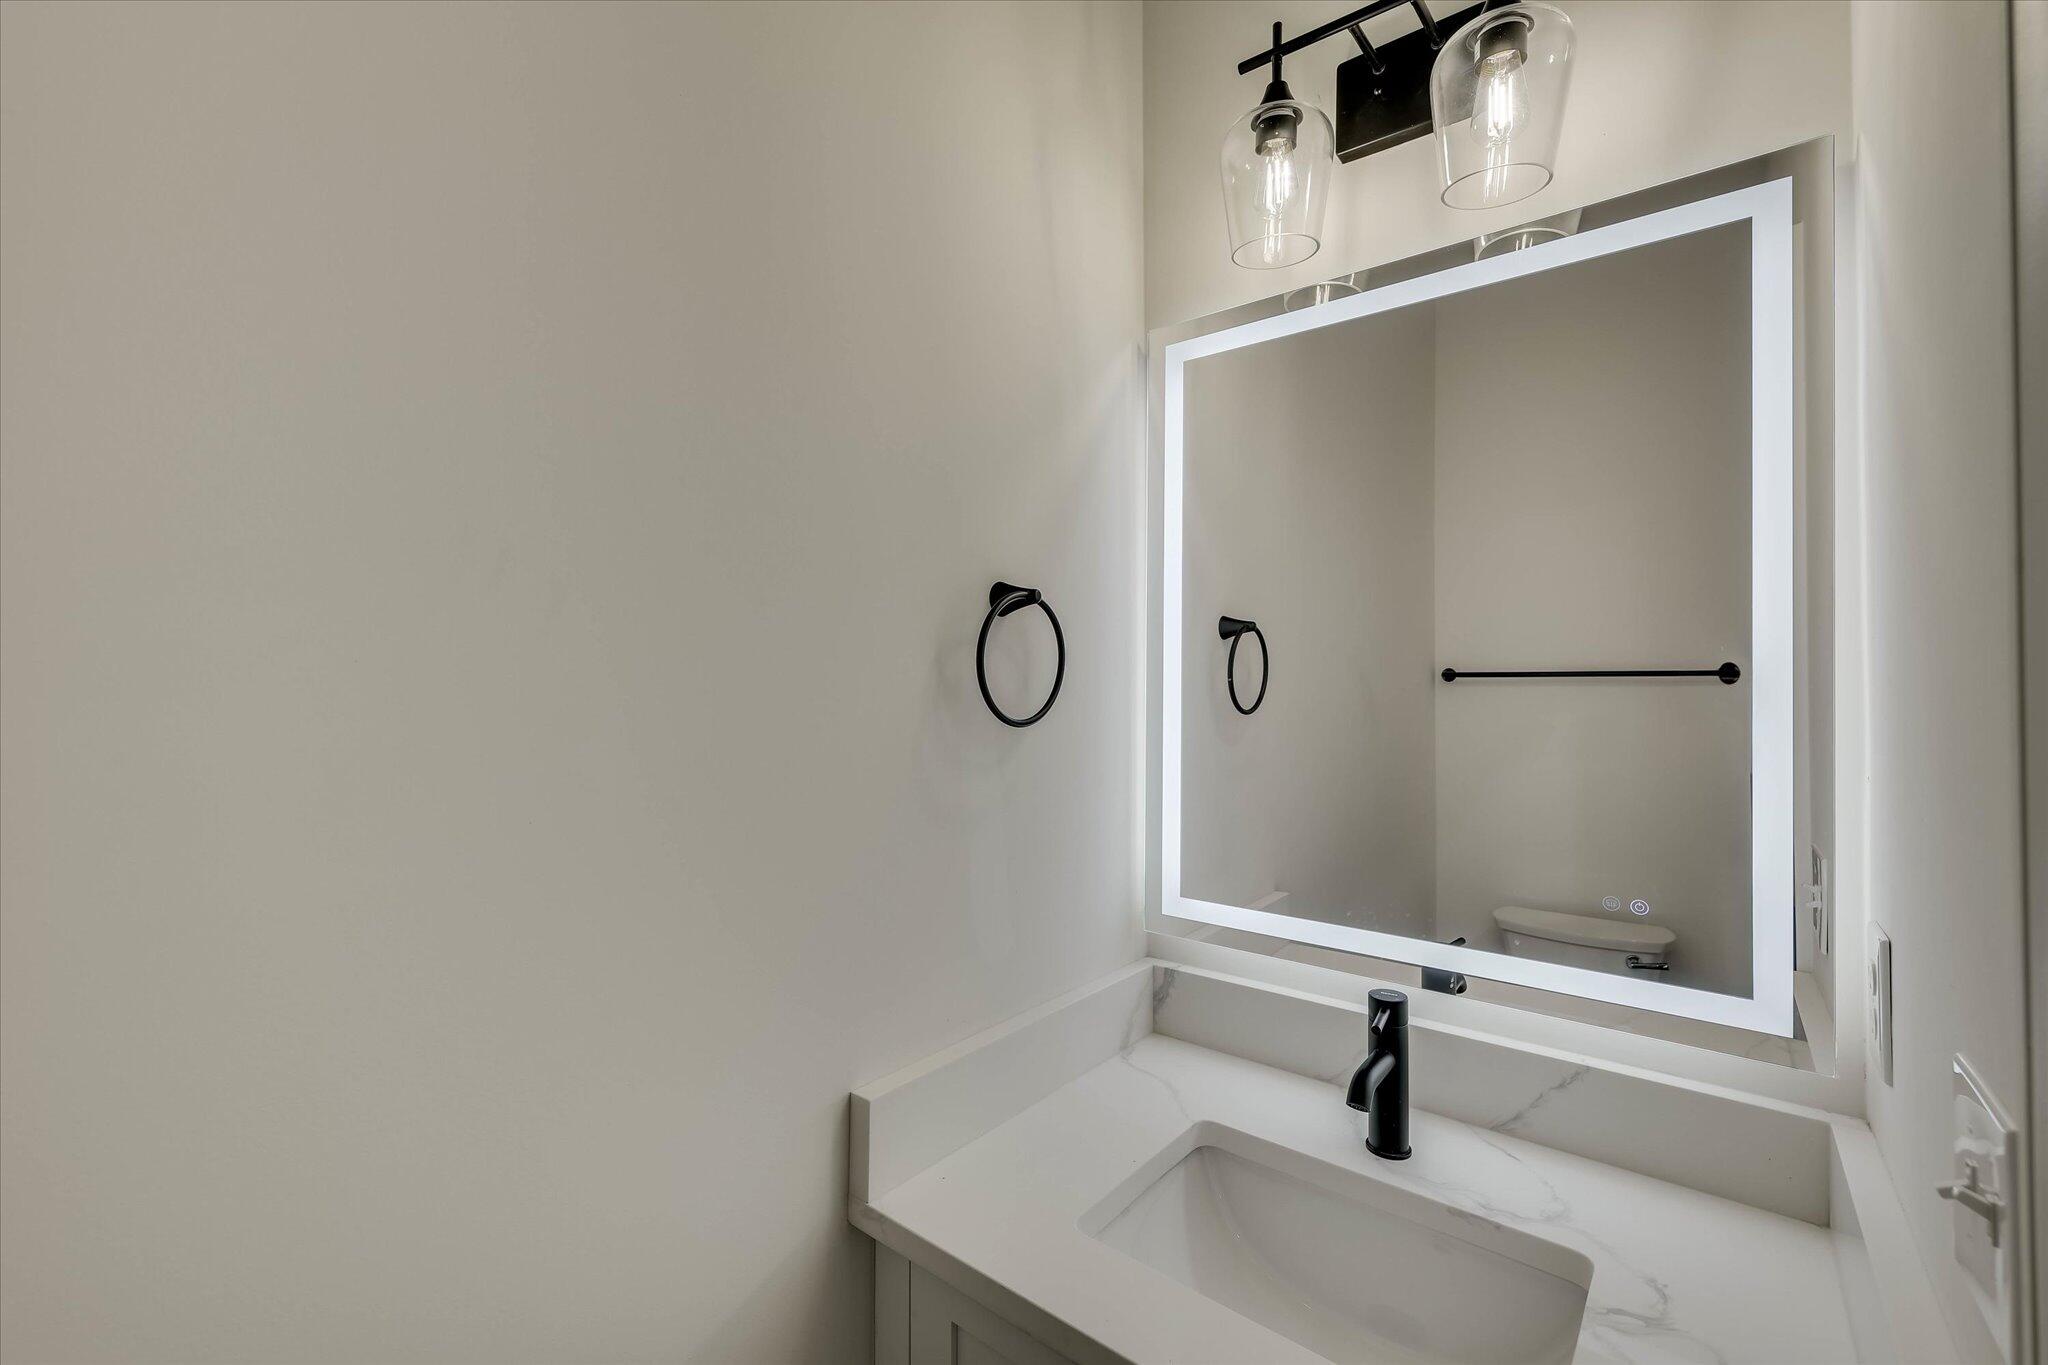
  • half bathroom1
  • Flooring Ceramic Tile, Vinyl
  • Fireplace Family Room, Master Bedroom
  • APPLIANCES Dishwasher, Electric Range, Microwave
  • other interior Features Eat-in Kitchen, Kitchen Island, Pantry, Walk-In Closet(s)

Area & Lot

  • Status Sold
  • Date Sold March 20, 2026
  • Living Area2,439 Sq.Ft.
  • Total Area2,439 Sq.Ft.
  • Lot Area0.37 Acres
  • MLS® ID550502
  • TypeResidential
  • YEAR BUILT2025
  • Architecture Styles2-Story
  • Elementary SchoolLewiston Elementary
  • Middle SchoolEvans
  • High SchoolEvans

Exterior

  • STORIES2
  • Garage Space2.0
  • water SourcePublic
  • utilitiesCable Available
  • roofComposition
  • lot featuresCul-De-Sac, Landscaped, Sprinklers In Front, Sprinklers In Rear
  • parkingGarage, Garage Door Opener, Parking Pad
  • HEAT TYPEElectric
  • AIR CONDITIONINGCentral Air
  • sewerPublic Sewer

Financial

  • Sales Price$499,900
  • HOA $350/yr
Kathryn Stone

Kathryn Stone

Experience the Difference

Working with us means having a dedicated team focused on your success. We combine local expertise with a personalized approach. Expect clarity, communication, and results.

Follow Us on Instagram