Leave a Message

Thank you for your message. We will be in touch with you shortly.

801 MONTE SANO A3 A3
SEE ALL PHOTOS
801 MONTE SANO A3 A3
Courtesy of Meybohm Real Estate - Wheeler
Sold

801 MONTE SANO A3 A3

801 MONTE SANO A3 A3, Augusta, GA 30904

$130,000
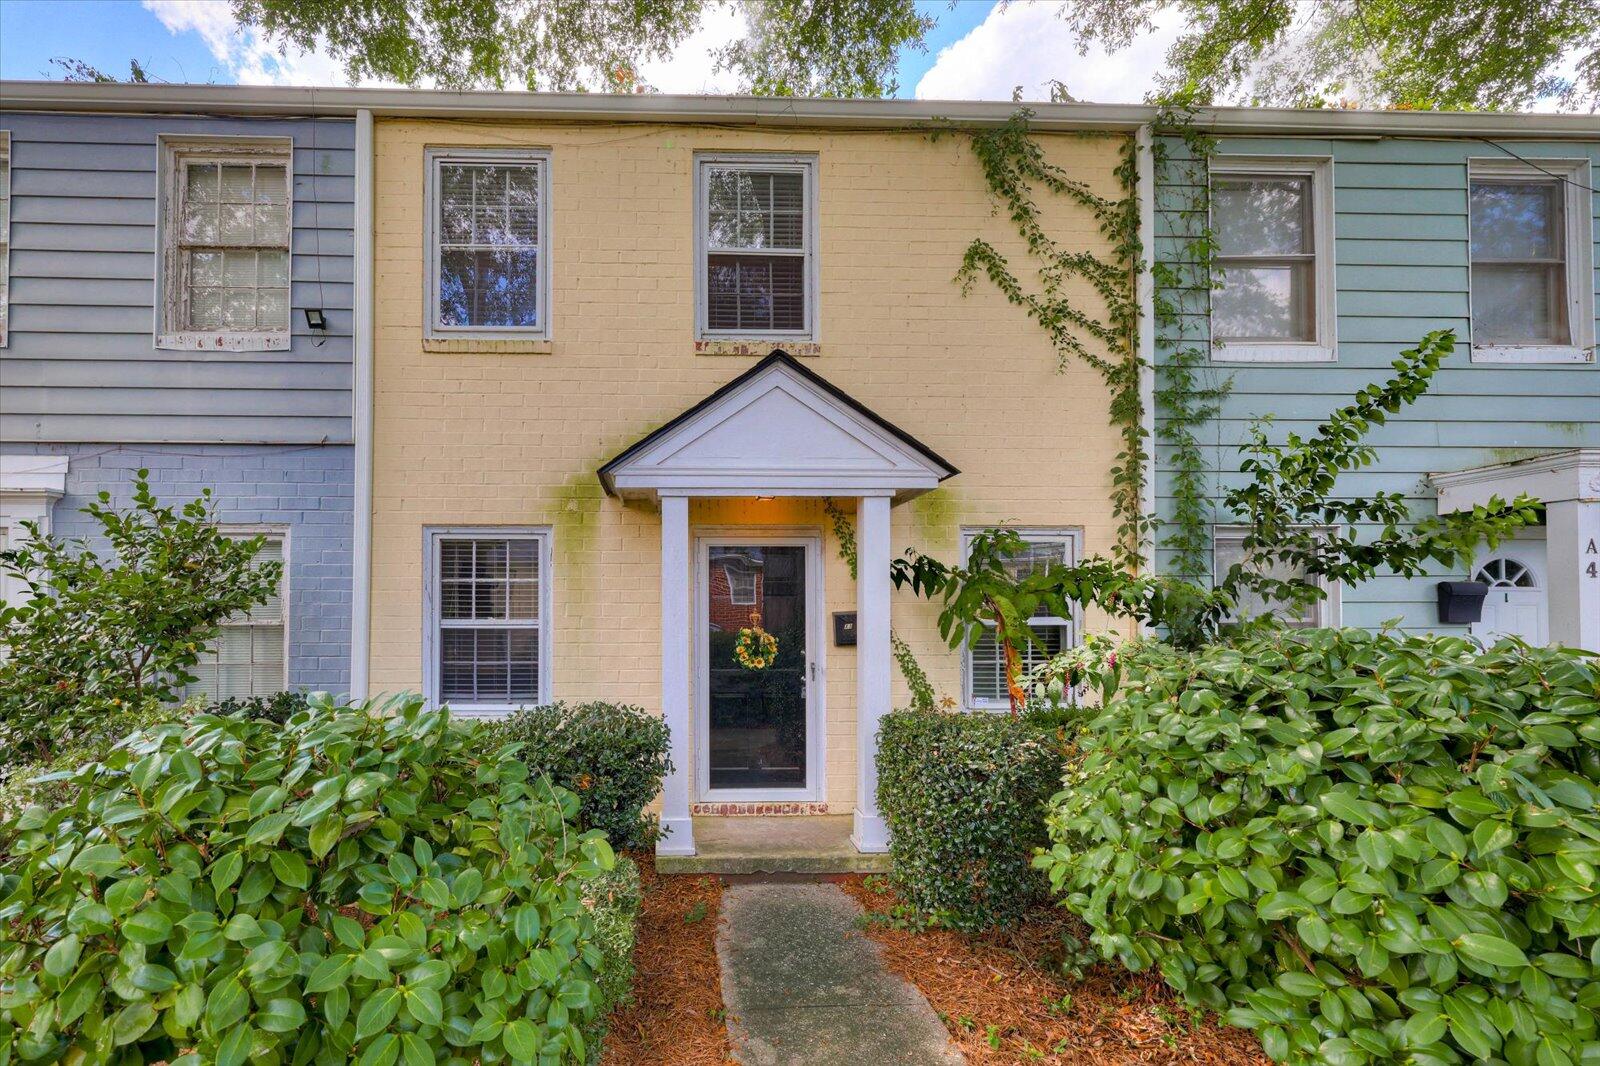
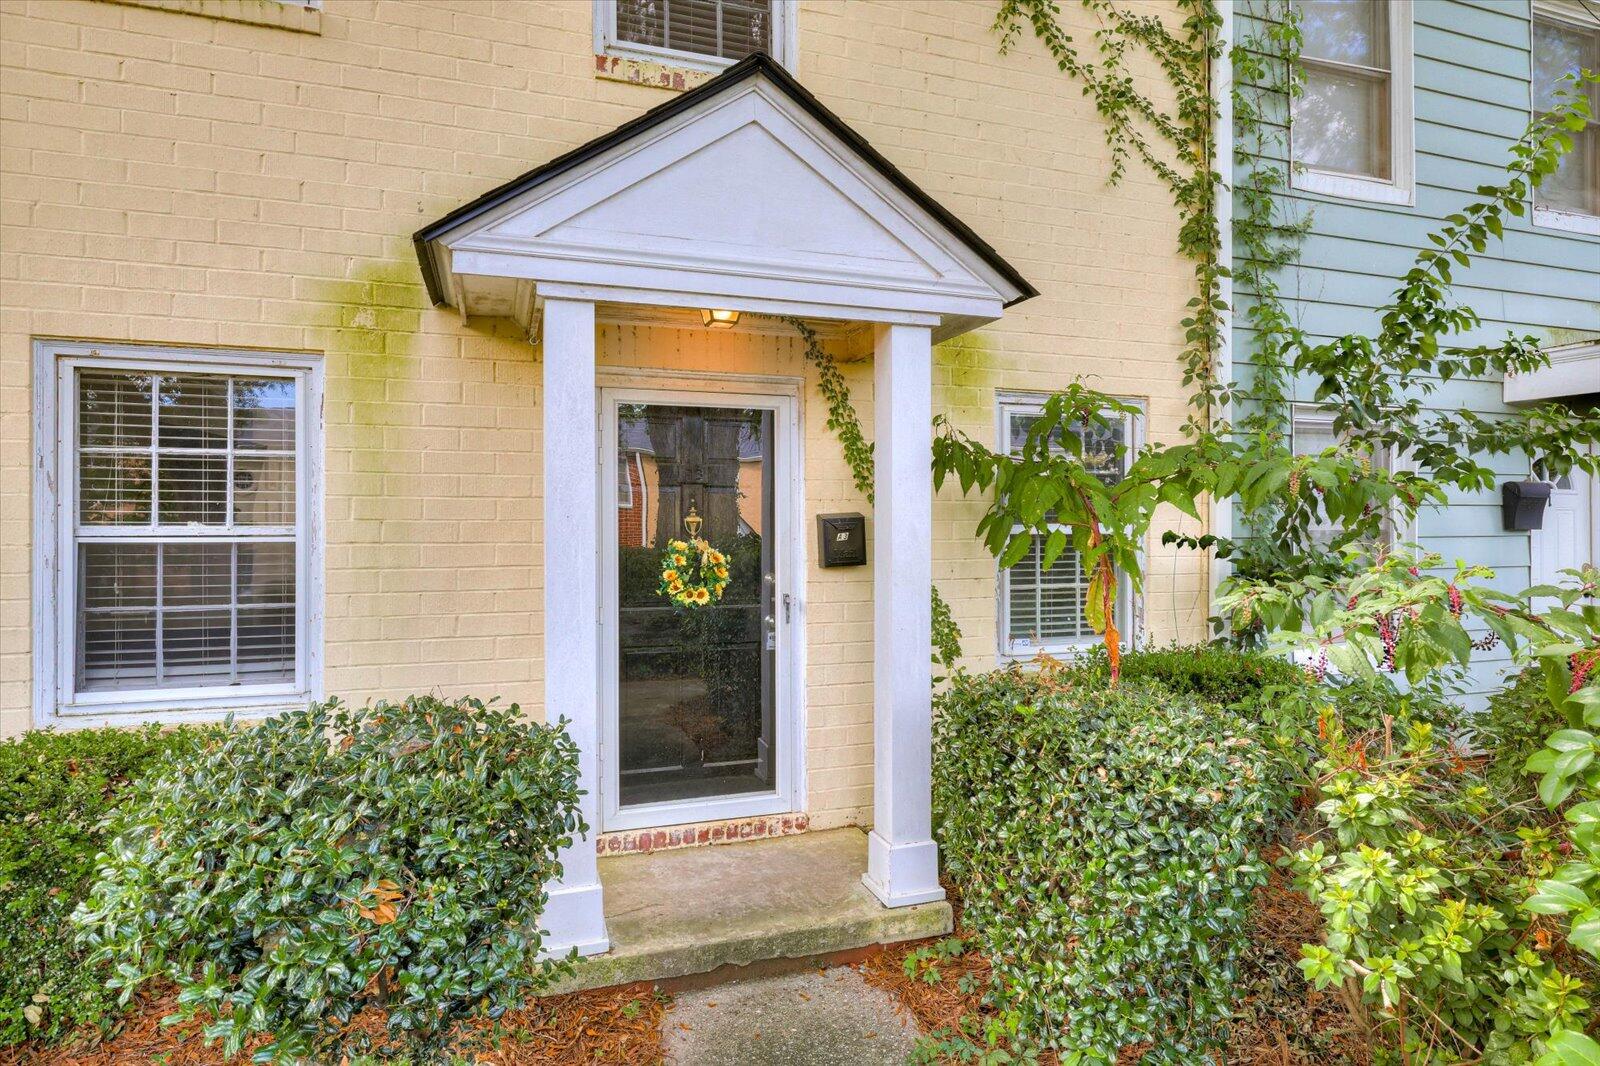
Welcome to your newly updated Condo, unit A3, perfectly situated between Augusta University-Summerville Campus and the vibrant Surrey Center. This prime location ensures you're just minutes away from downtown, the medical district, an array of restaurants, shopping destinations, and picturesque parks.

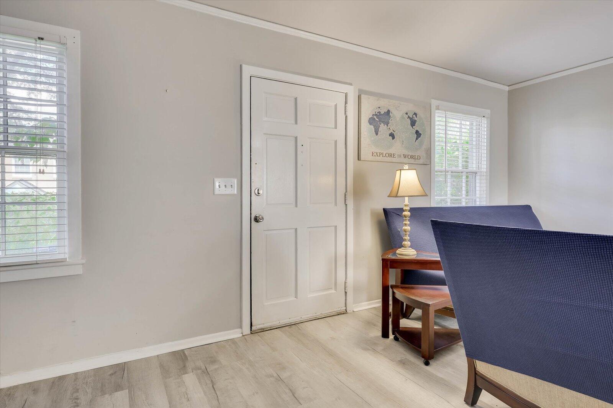
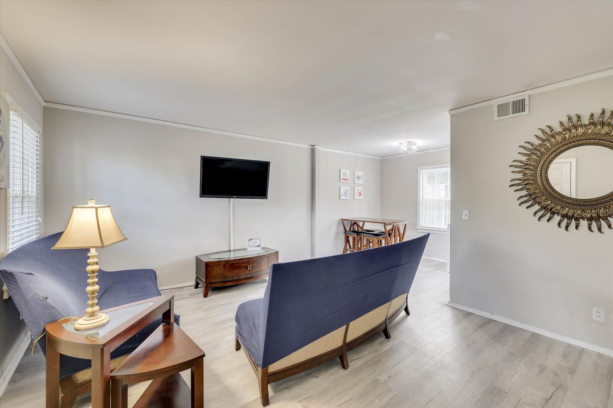
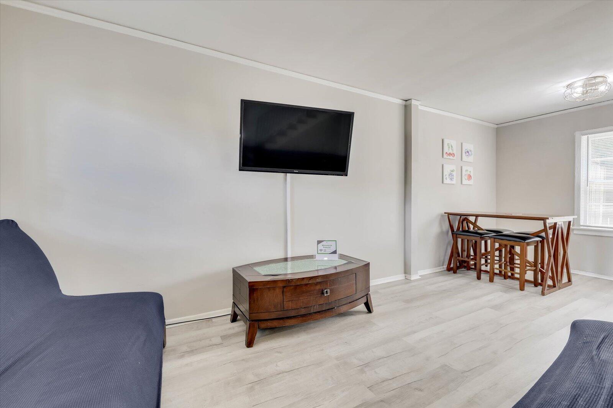
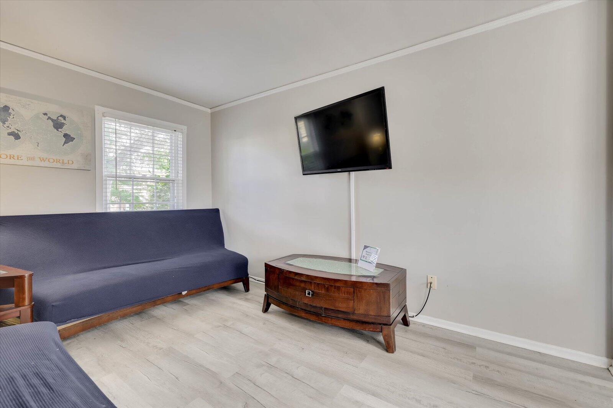
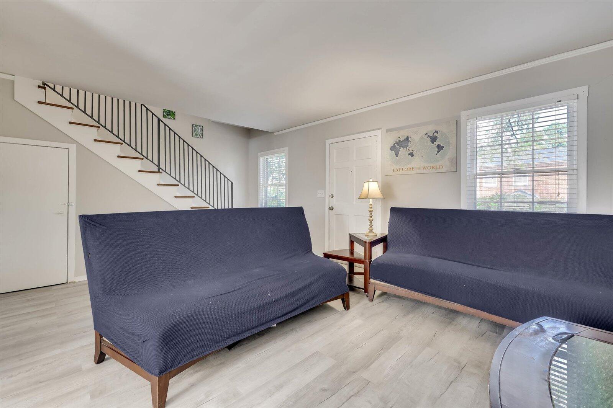
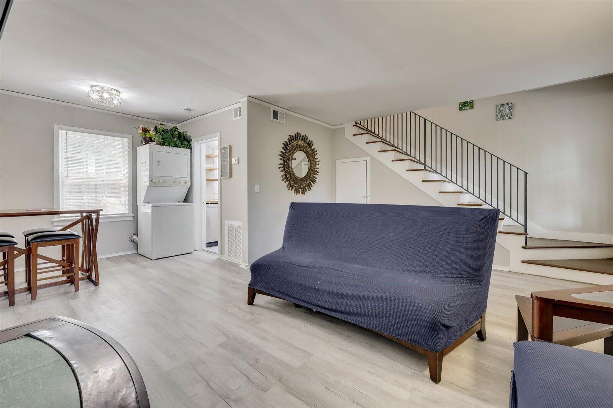
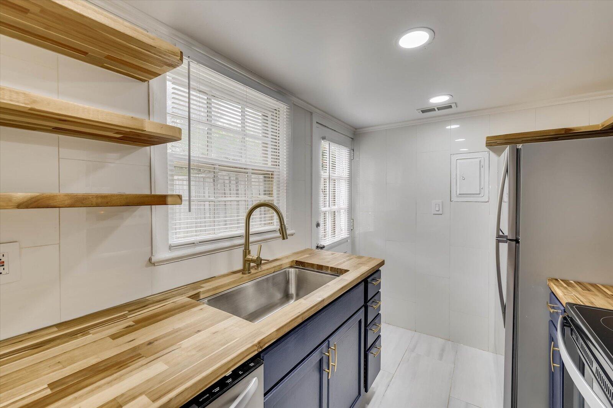
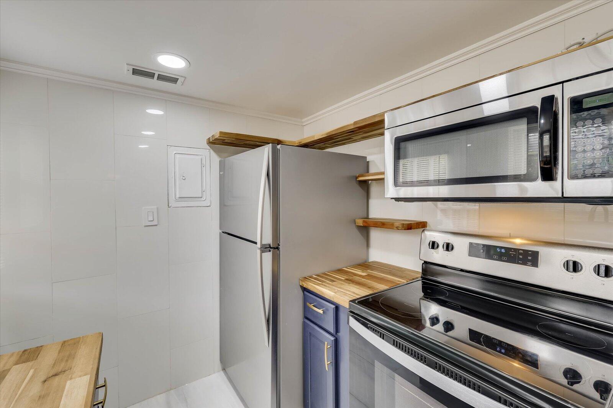
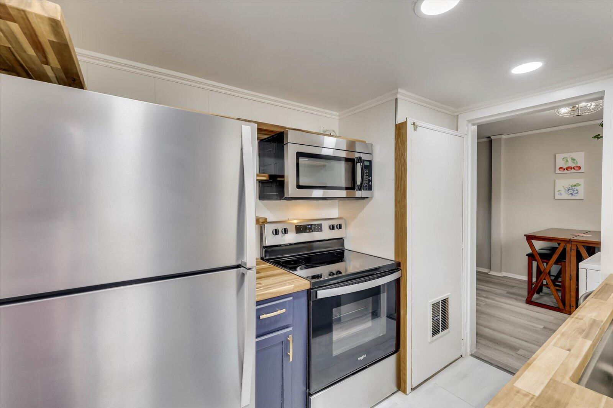
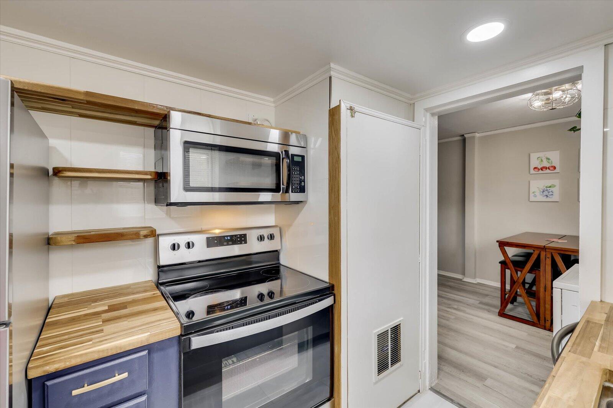
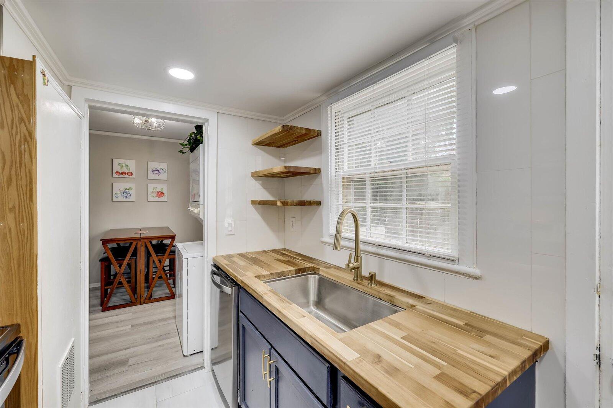
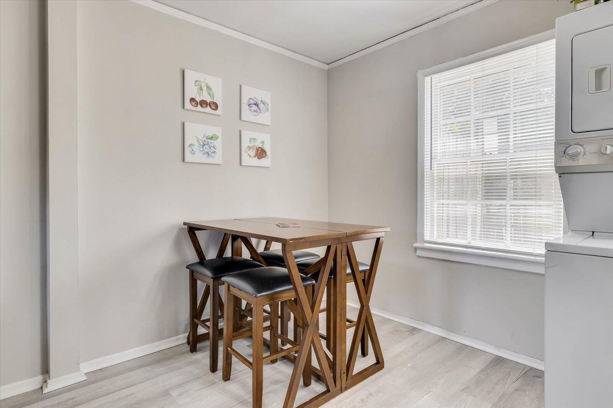
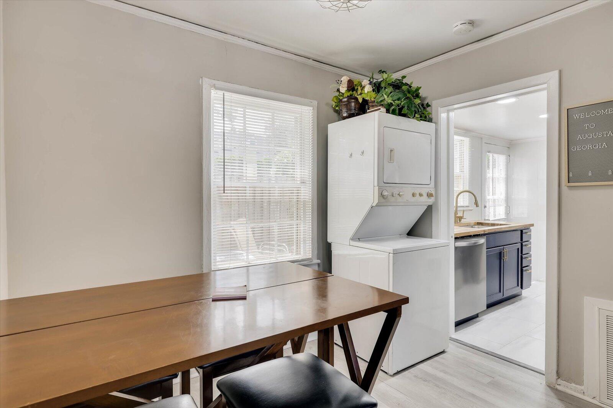
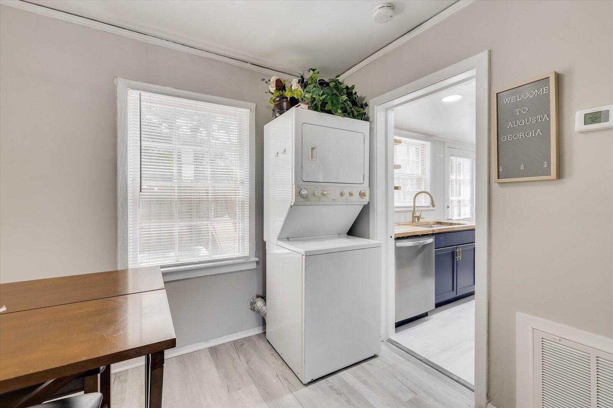
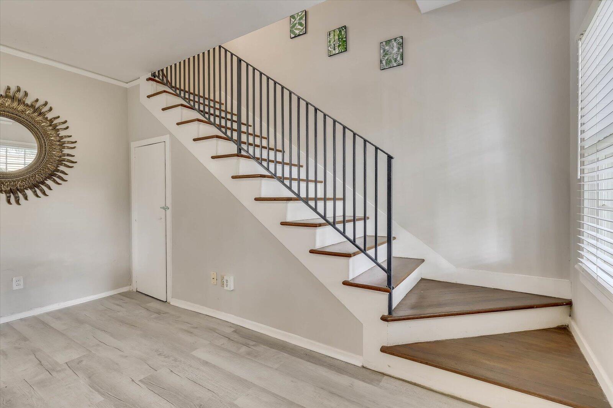
Step inside to discover a thoughtfully designed space that combines modern convenience with stylish updates. The main level features an open and airy living room that flows seamlessly into the dining area and kitchen. Recent renovations have introduced beautiful luxury vinyl plank (LVP) flooring and fresh paint throughout, creating a bright and welcoming atmosphere. The kitchen stands out with its striking navy cabinets accented by elegant gold hardware, a single basin stainless steel sink, and sleek butcher block counters. Complementing the contemporary look are new tile floors that extend up the wall, floating shelves, and a full suite of stainless steel appliances, making this kitchen both functional and aesthetically pleasing.

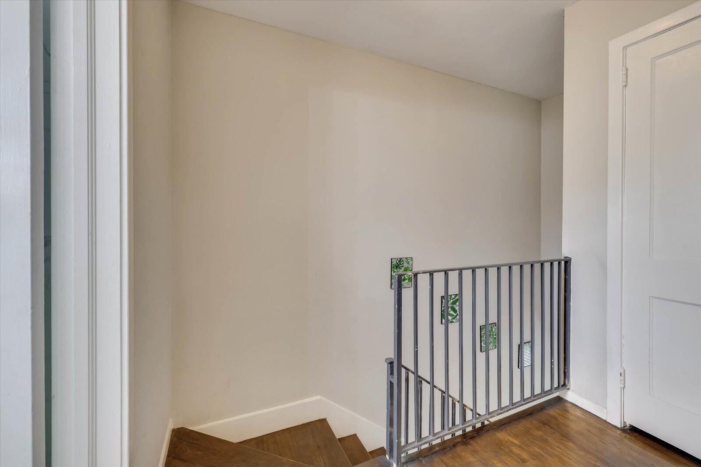
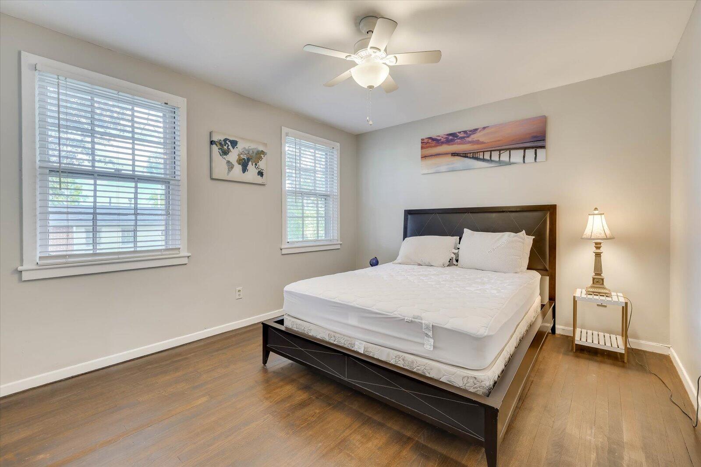
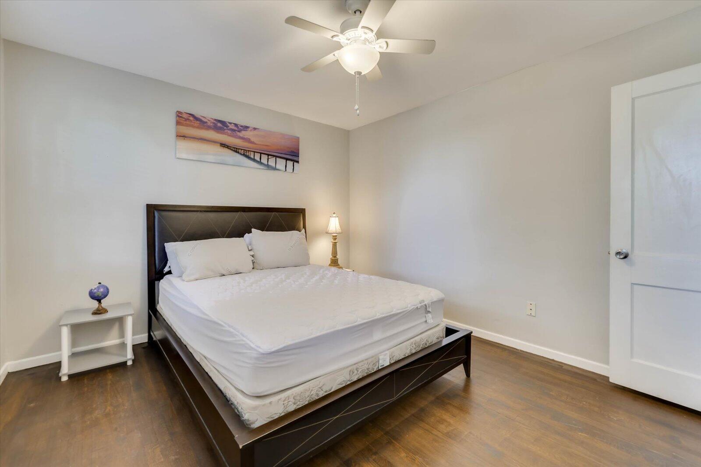
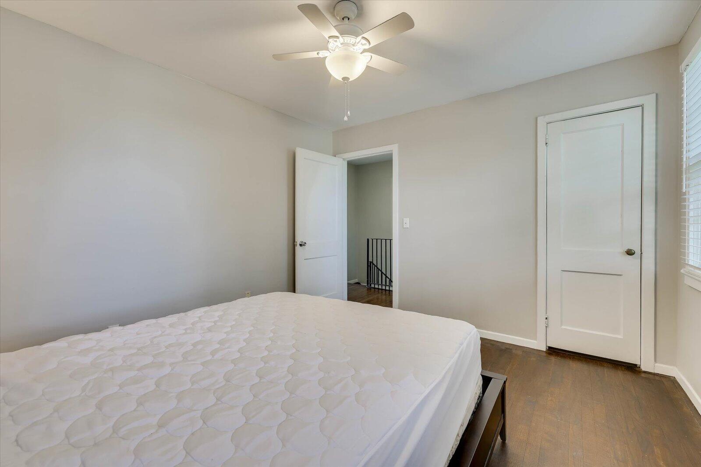
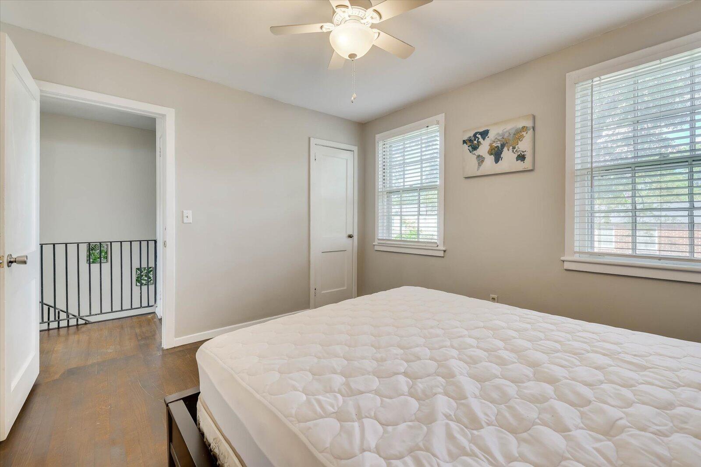
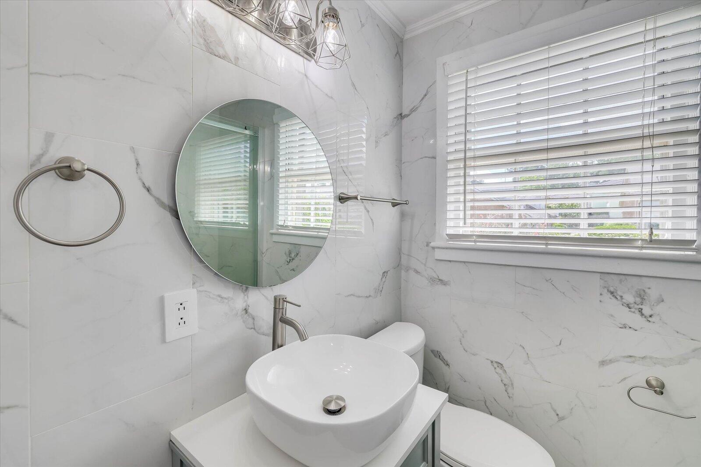
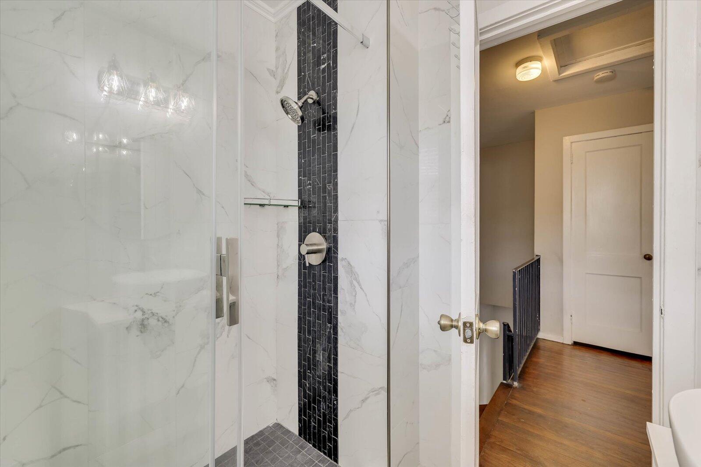
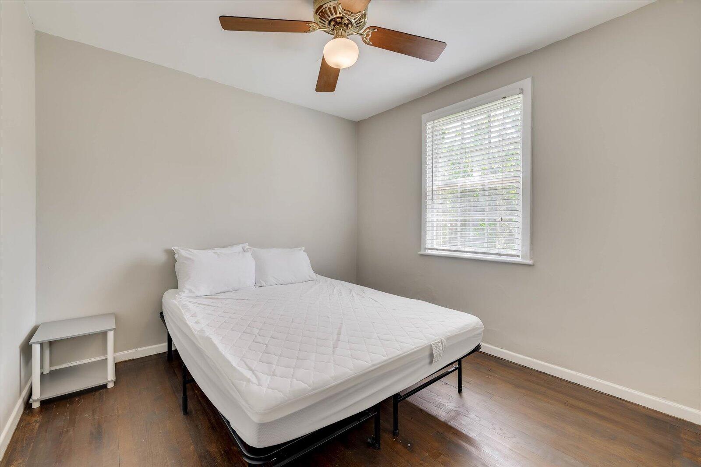
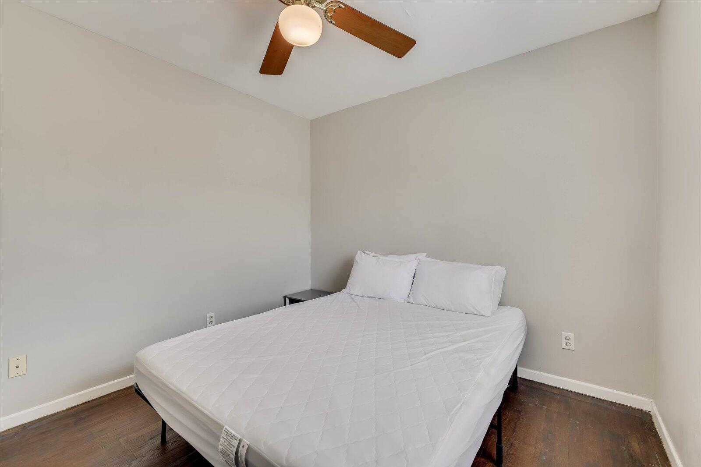
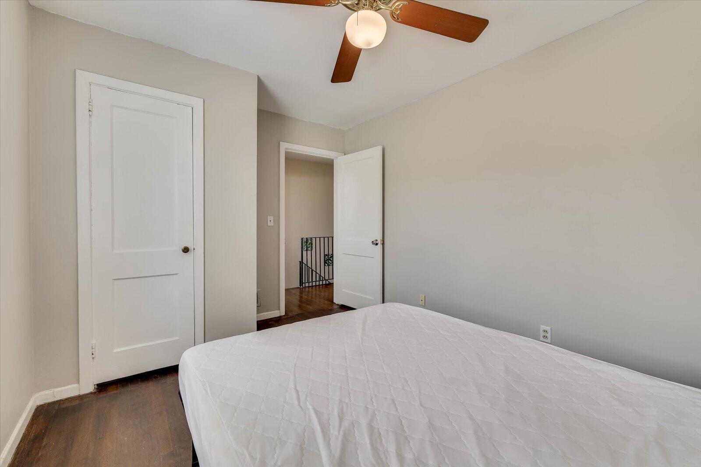
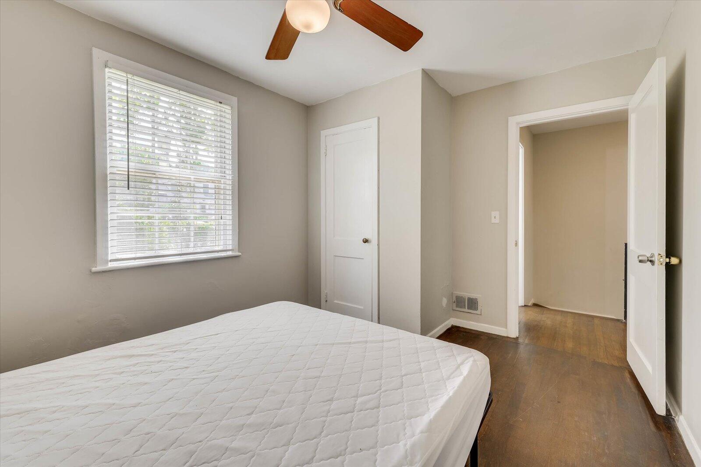
Upstairs, you'll find two comfortable bedrooms and a beautifully renovated full bath. The bedrooms boast wood flooring, adding warmth and sophistication to the space. The updated bathroom features a modern design with new tile, a stylish vanity, a commode, and a walk-in tile shower with a barn door, offering a spa-like retreat within your home.

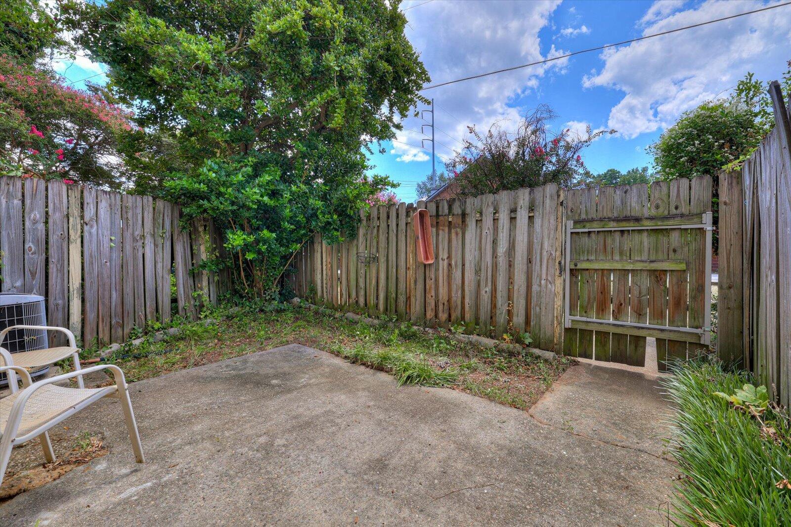
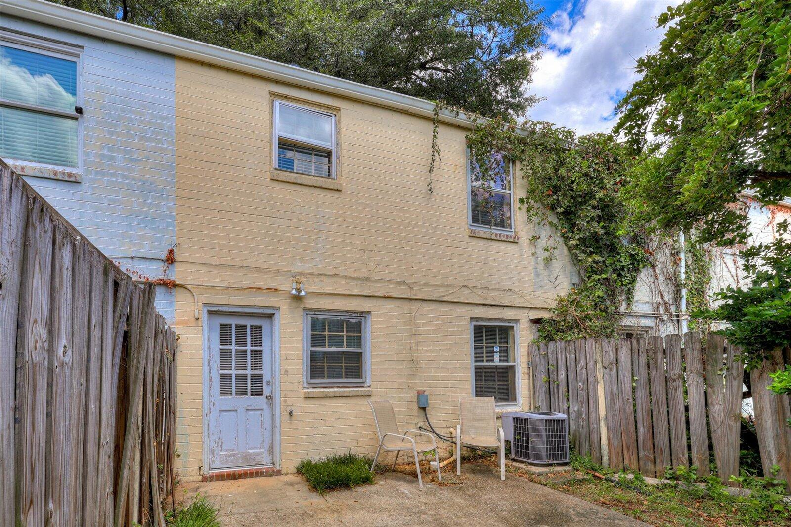
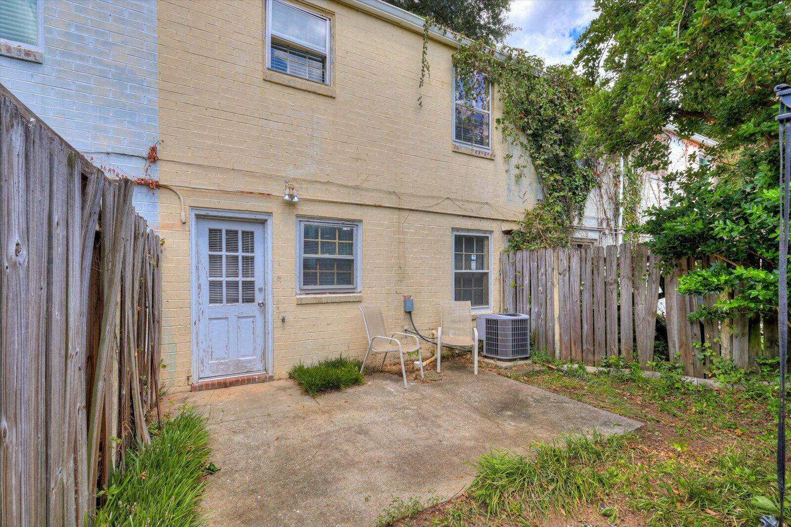
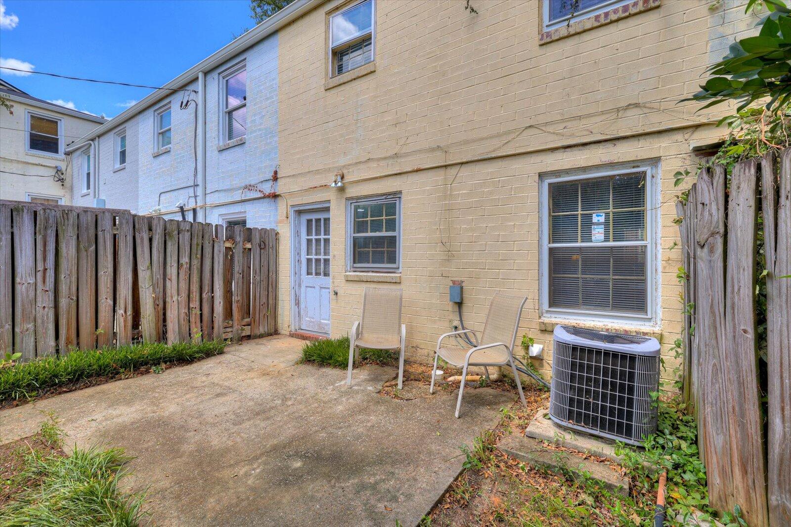
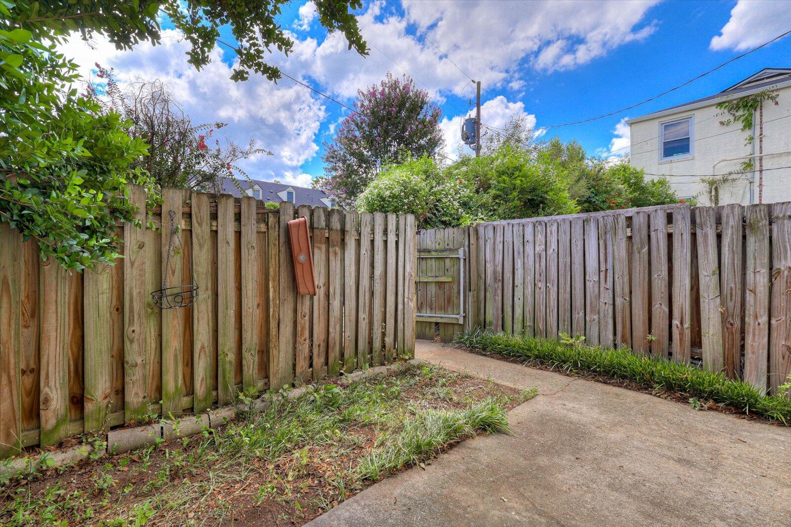
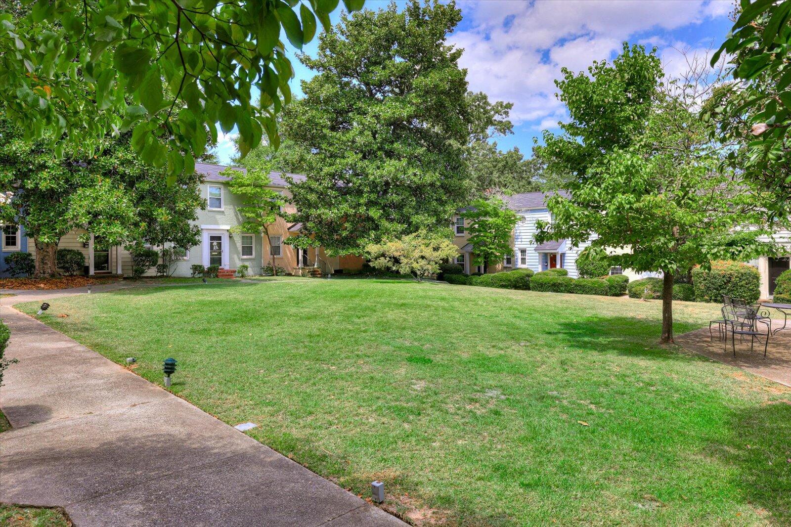
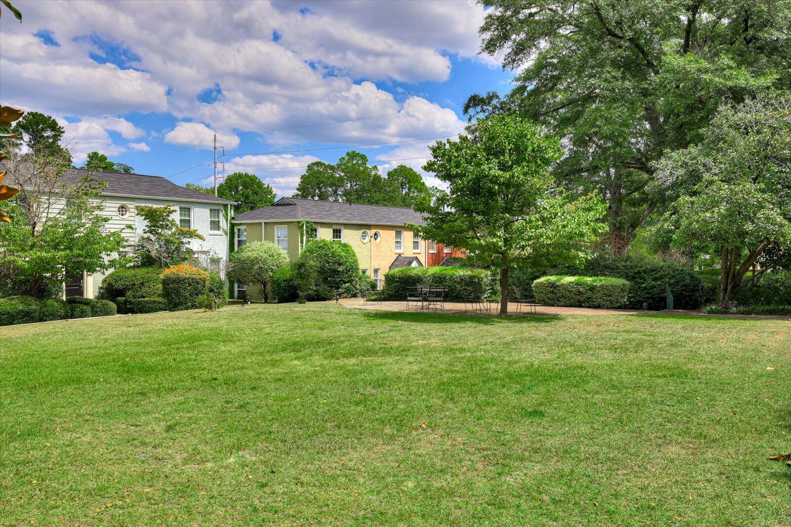
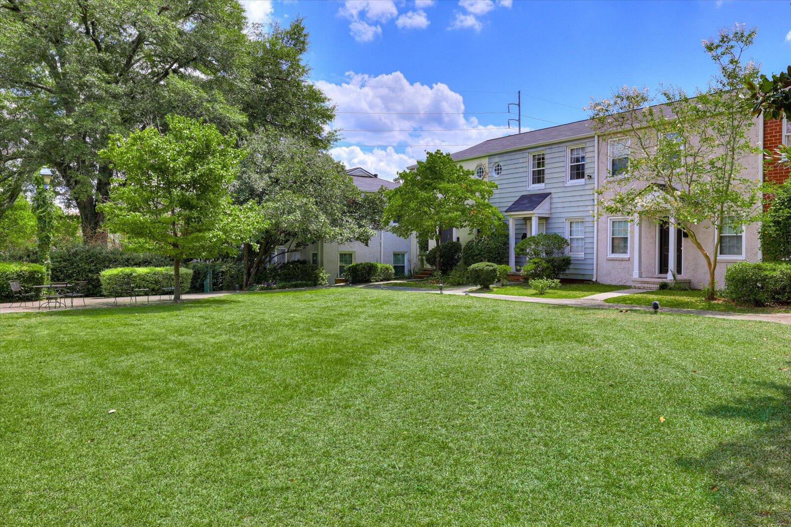
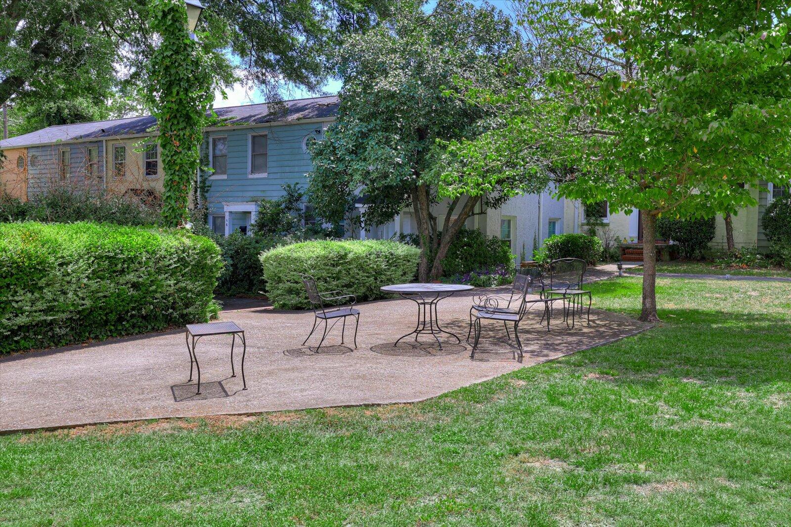
Additional features include a private courtyard, perfect for relaxing or entertaining outdoors, and a reserved parking space at the rear of the building. The monthly 250 association fee covers essential services including water, trash pickup, and termite control, ensuring a hassle-free living experience. This apartment provides a blend of modern updates and convenient amenities, making it an ideal choice for anyone seeking a stylish and accessible home in a prime Augusta location. (No rental restrictions)

2
beds

1
bath

840 Sq.Ft. LIVING AREA

3,484.8 Sq.Ft. lot

Features & Amenities

Interior

  • total bedrooms2
  • Total bathroom1
  • full bathroom1
  • Flooring Ceramic Tile, Hardwood, Vinyl
  • APPLIANCES Dishwasher, Electric Range, Microwave

Area & Lot

  • Status Sold
  • Date Sold June 30, 2025
  • Living Area840 Sq.Ft.
  • Total Area840 Sq.Ft.
  • Lot Area3,484.8 Sq.Ft.
  • MLS® ID533363
  • TypeCondo
  • YEAR BUILT1974
  • Architecture Styles2-Story
  • Elementary SchoolLake Forest
  • Middle SchoolTutt
  • High SchoolWestside

Exterior

  • STORIES2
  • water SourcePublic
  • utilitiesCable Available
  • sewerPublic Sewer
  • SubstructureSlab

Financial

  • Sales Price$130,000
  • HOA $250
Kathryn Stone

Kathryn Stone

Experience the Difference

Working with us means having a dedicated team focused on your success. We combine local expertise with a personalized approach. Expect clarity, communication, and results.

Follow Us on Instagram