Leave a Message

Thank you for your message. We will be in touch with you shortly.

765 Oxford Road
765 Oxford Road
765 Oxford Road
765 Oxford Road
765 Oxford Road
765 Oxford Road
765 Oxford Road
765 Oxford Road
765 Oxford Road
765 Oxford Road
765 Oxford Road
765 Oxford Road
765 Oxford Road
765 Oxford Road
765 Oxford Road
765 Oxford Road
765 Oxford Road
765 Oxford Road
765 Oxford Road
765 Oxford Road
765 Oxford Road
765 Oxford Road
765 Oxford Road
765 Oxford Road
765 Oxford Road
765 Oxford Road
765 Oxford Road
765 Oxford Road
765 Oxford Road
765 Oxford Road
765 Oxford Road
765 Oxford Road
765 Oxford Road
765 Oxford Road
765 Oxford Road
765 Oxford Road
765 Oxford Road
765 Oxford Road
765 Oxford Road
765 Oxford Road
765 Oxford Road
765 Oxford Road
765 Oxford Road
765 Oxford Road
765 Oxford Road
765 Oxford Road
765 Oxford Road
765 Oxford Road
765 Oxford Road
765 Oxford Road
765 Oxford Road
765 Oxford Road
765 Oxford Road
765 Oxford Road
765 Oxford Road
SEE ALL PHOTOS
765 Oxford Road
765 Oxford Road
765 Oxford Road
765 Oxford Road
765 Oxford Road
765 Oxford Road
765 Oxford Road
765 Oxford Road
765 Oxford Road
765 Oxford Road
765 Oxford Road
765 Oxford Road
765 Oxford Road
765 Oxford Road
765 Oxford Road
765 Oxford Road
765 Oxford Road
765 Oxford Road
765 Oxford Road
765 Oxford Road
765 Oxford Road
765 Oxford Road
765 Oxford Road
765 Oxford Road
765 Oxford Road
765 Oxford Road
765 Oxford Road
765 Oxford Road
765 Oxford Road
765 Oxford Road
765 Oxford Road
765 Oxford Road
765 Oxford Road
765 Oxford Road
765 Oxford Road
765 Oxford Road
765 Oxford Road
765 Oxford Road
765 Oxford Road
765 Oxford Road
765 Oxford Road
765 Oxford Road
765 Oxford Road
765 Oxford Road
765 Oxford Road
765 Oxford Road
765 Oxford Road
765 Oxford Road
765 Oxford Road
765 Oxford Road
765 Oxford Road
765 Oxford Road
765 Oxford Road
765 Oxford Road
765 Oxford Road
Pending

765 Oxford Road

765 Oxford Road, Augusta, GA 30909

$357,500
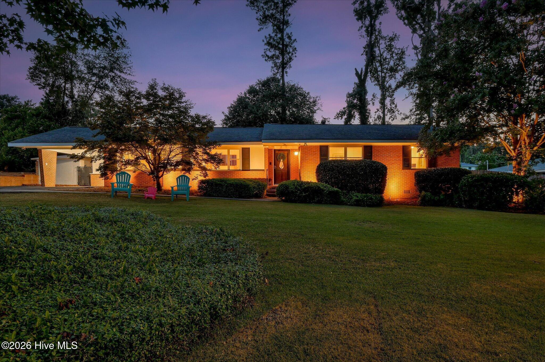
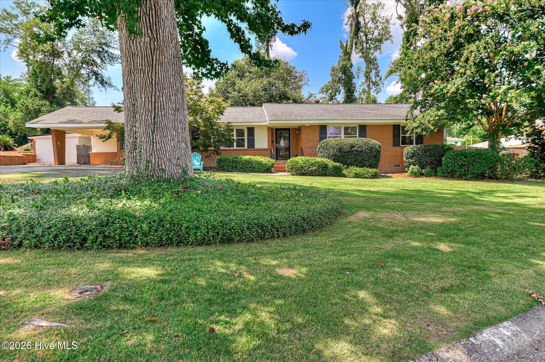
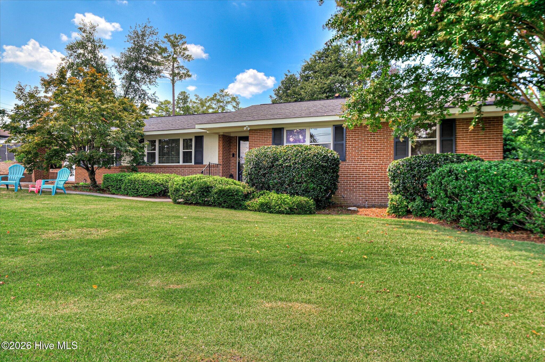
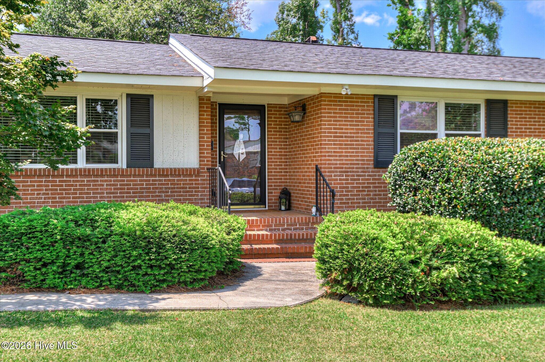
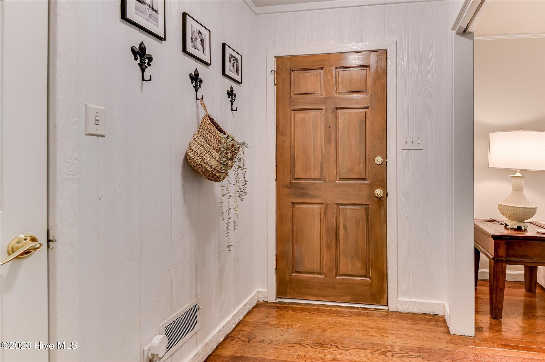
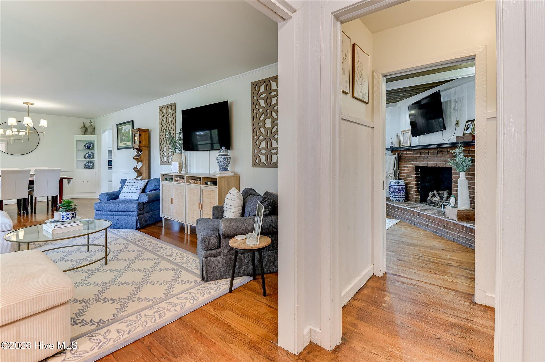
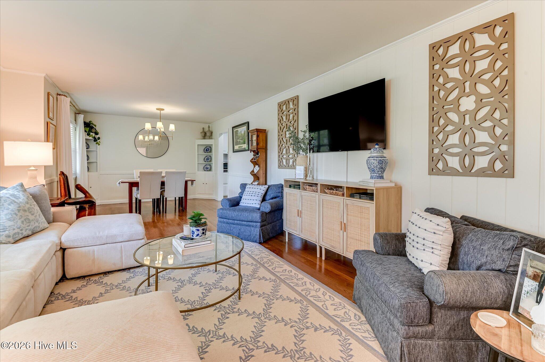
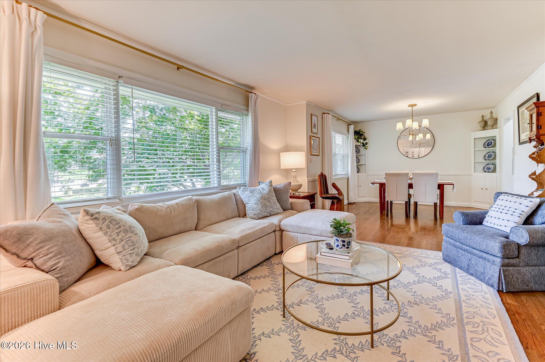
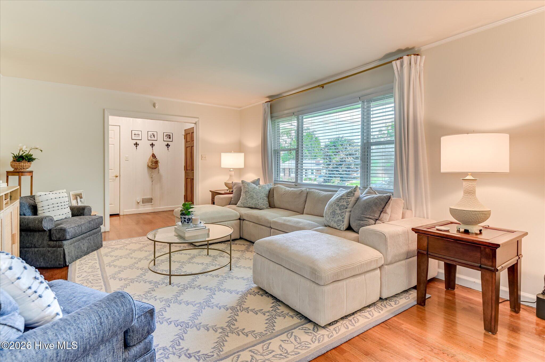
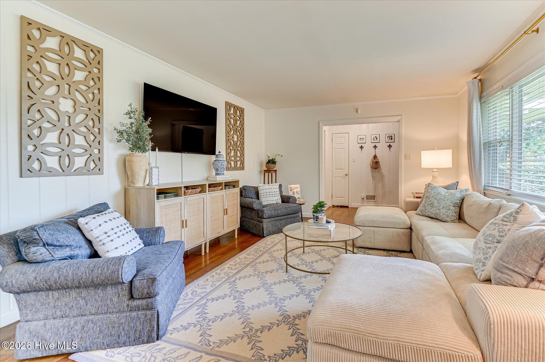
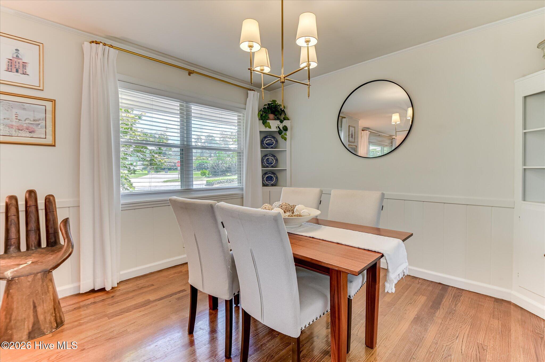
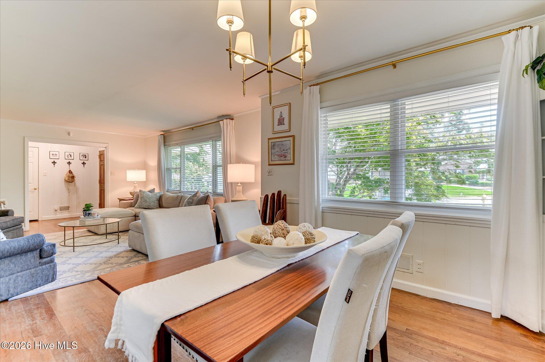
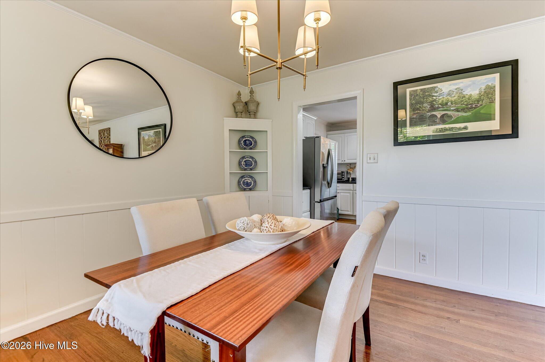
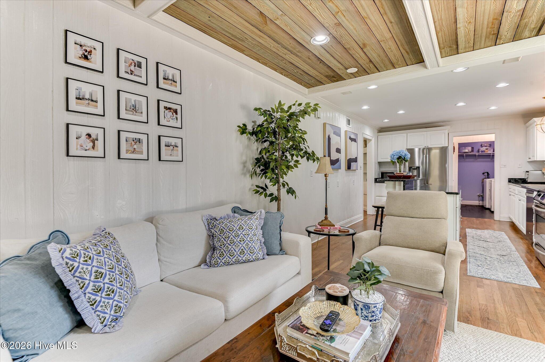
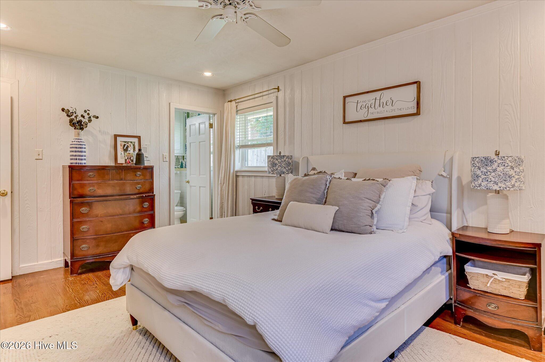
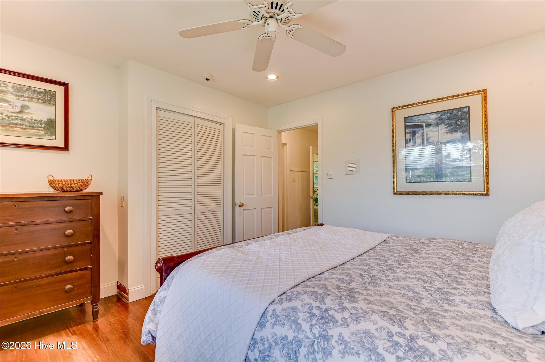
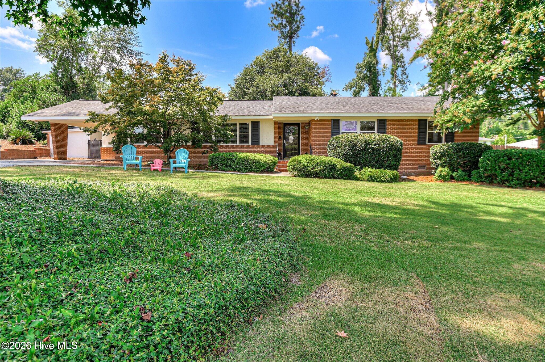
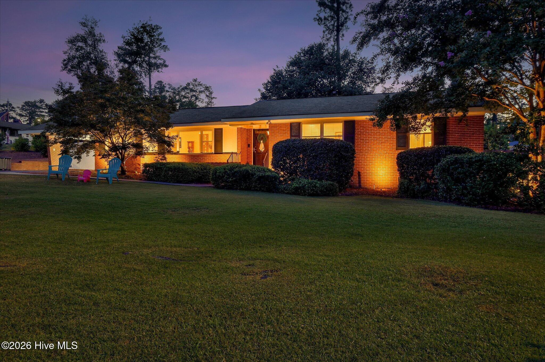
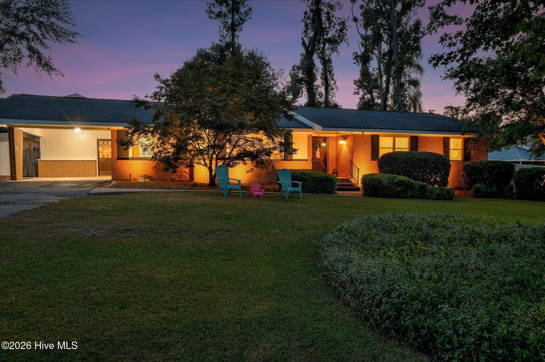
Located in Westwick in the heart of West Augusta, this updated three-bedroom, two-bath ranch is filled with character and thoughtful improvements. Beautiful oak hardwood floors run throughout much of the home, complemented by original real-wood paneling that has been painted white and incorporated as a distinctive architectural detail. The formal living room flows into the dining room, creating an easy layout for everyday living and entertaining.

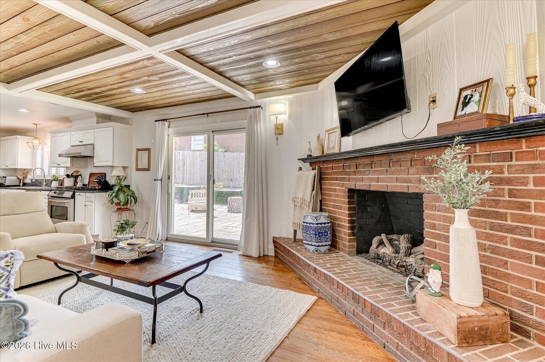
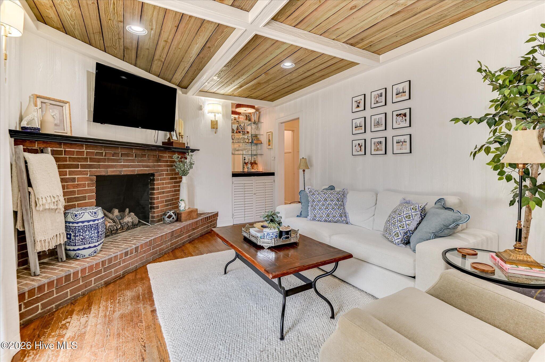
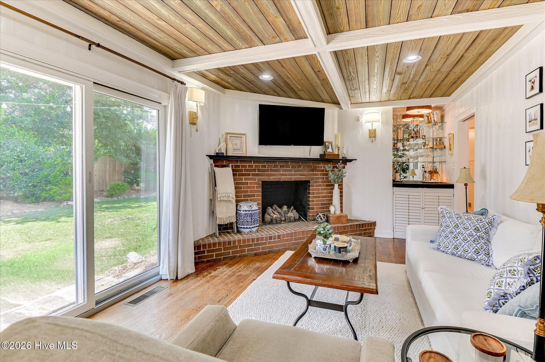
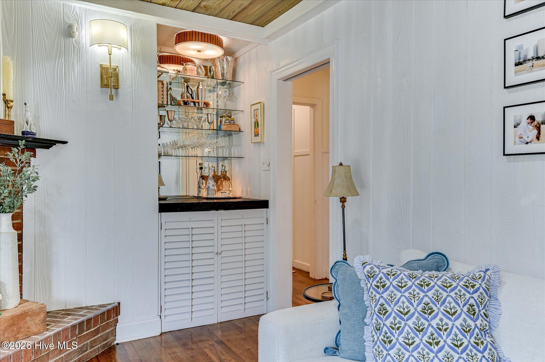
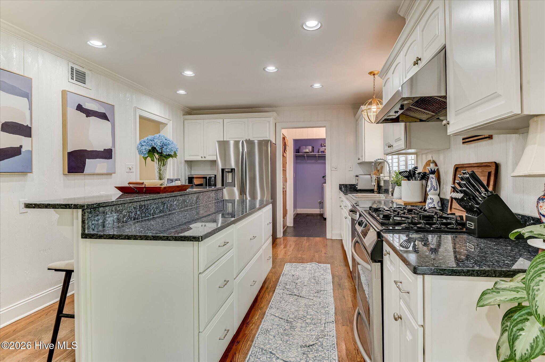
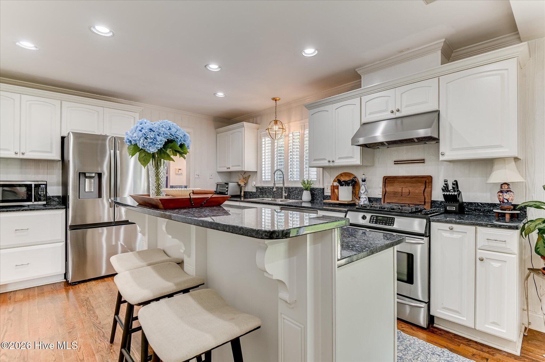
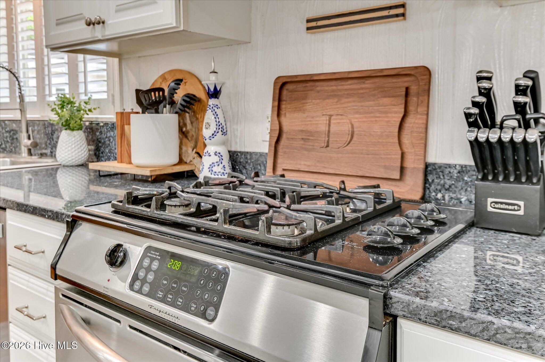
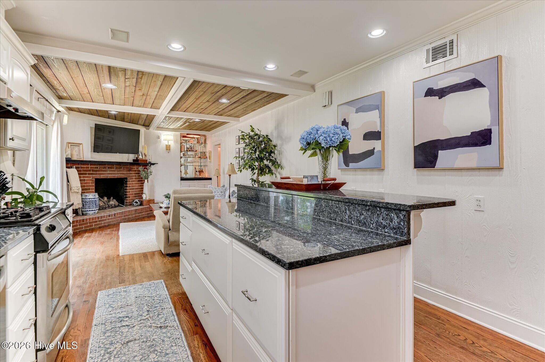
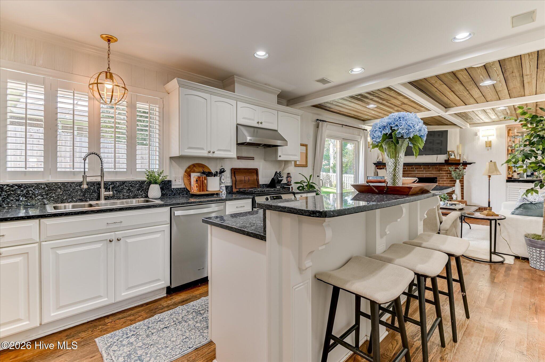
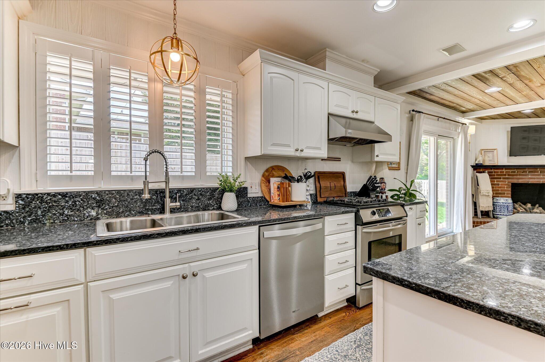
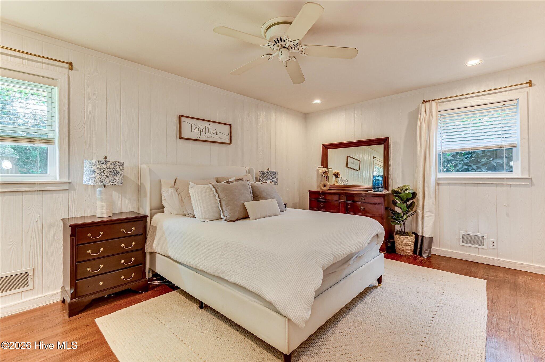
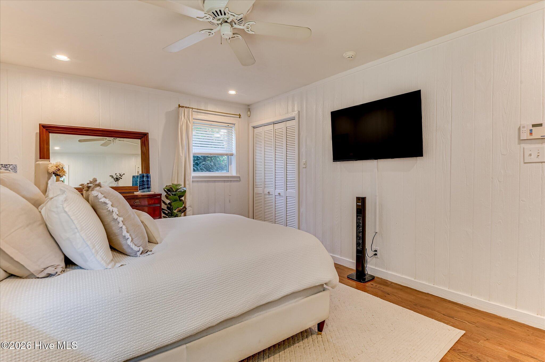
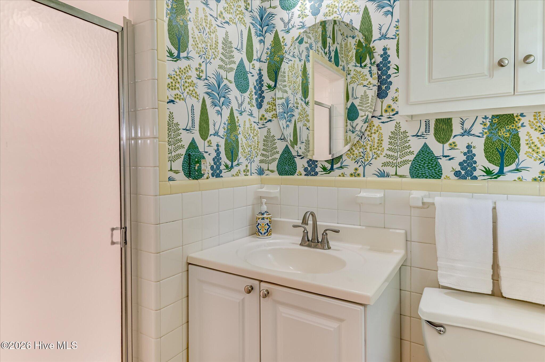
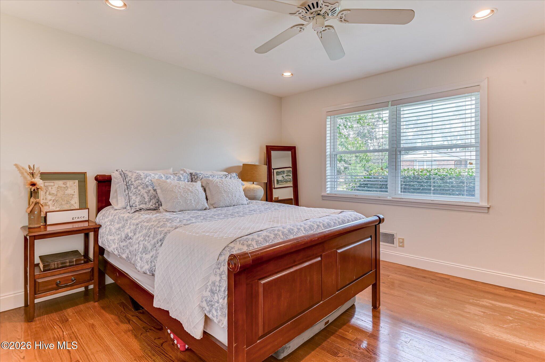
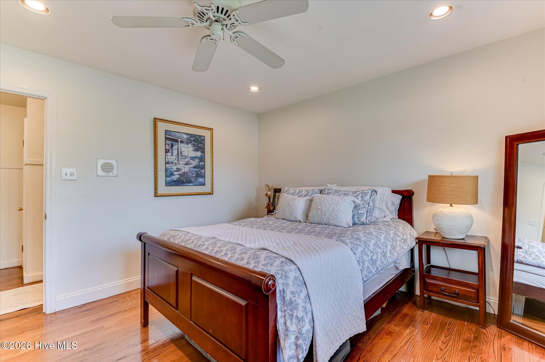
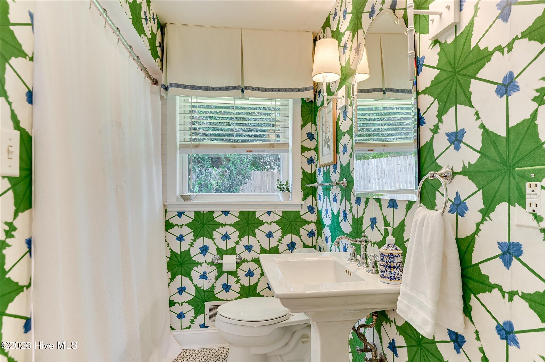
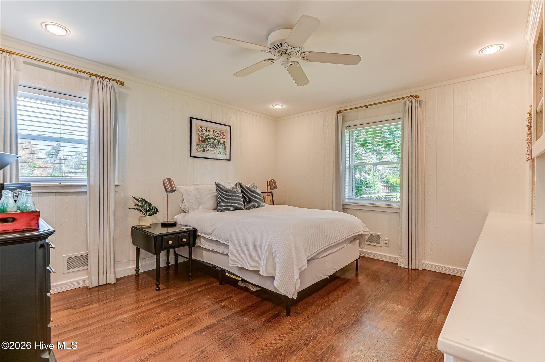
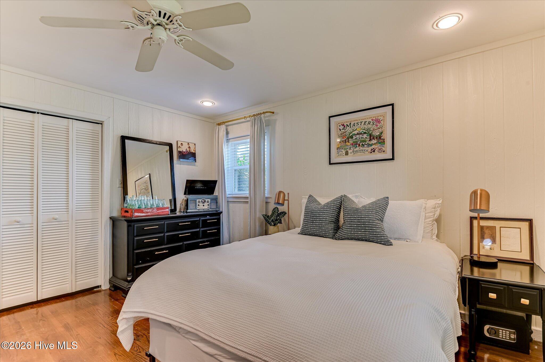
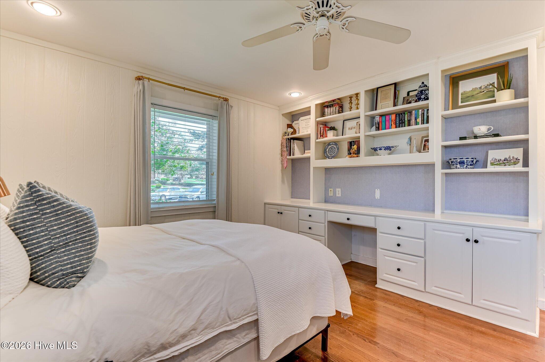
The renovated kitchen features newer cabinetry with custom pullout drawers, granite countertops, a gas range, an island with barstool seating, and a refrigerator that remains. Open to the kitchen, the cozy family room is highlighted by an updated gas-log fireplace, built-in bar, and coffered ceiling with wood detailing. The primary suite offers two closets and a private bath with a walk-in shower. A second bedroom includes built-in cabinetry, bookshelves, and a dedicated workspace, while the third bedroom offers additional flexibility. The renovated hall bath includes linen storage, and an adjacent cedar closet provides even more storage.

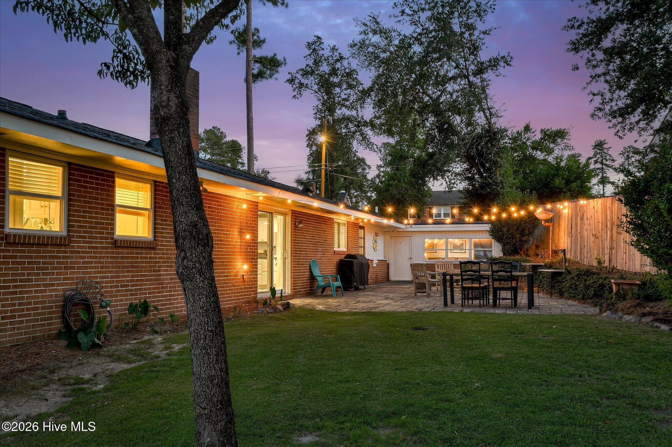
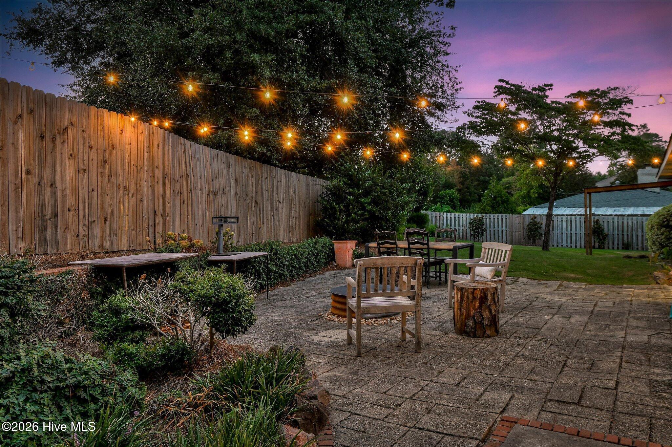
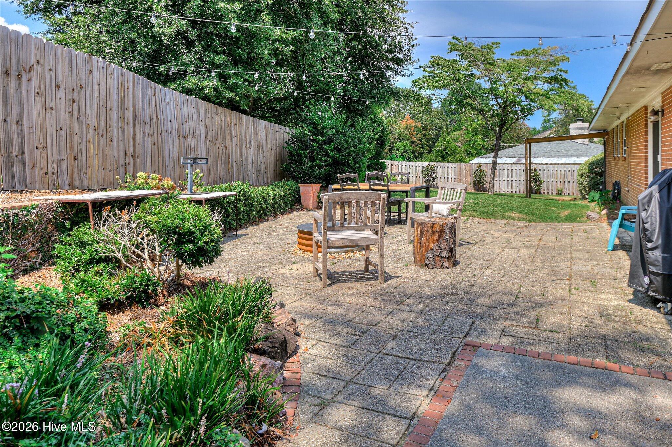
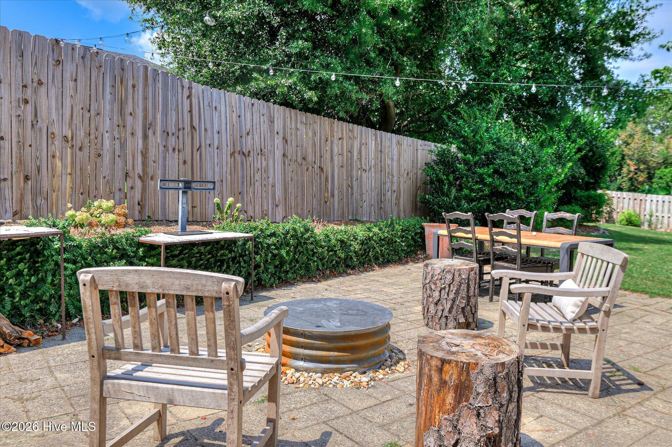
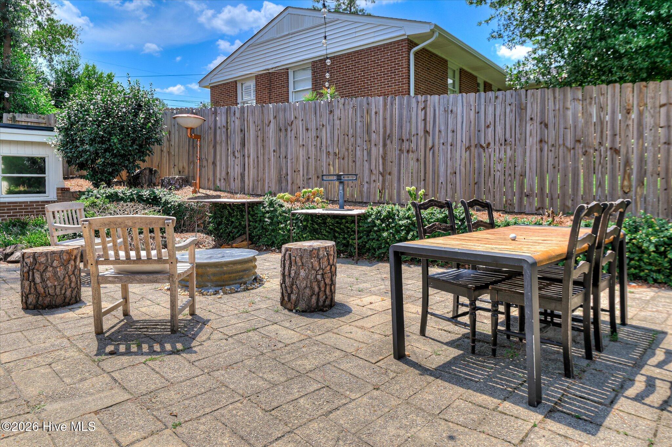
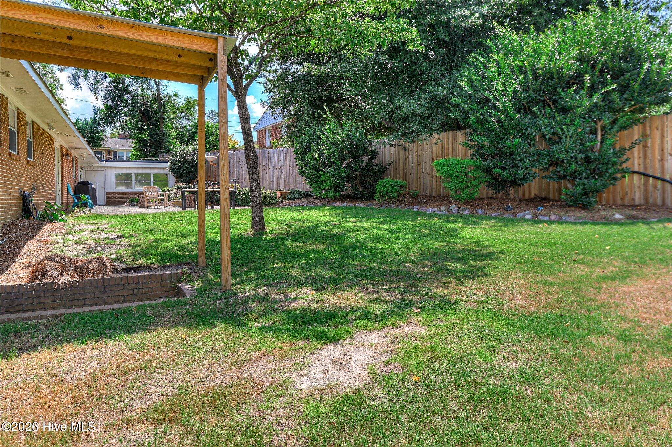
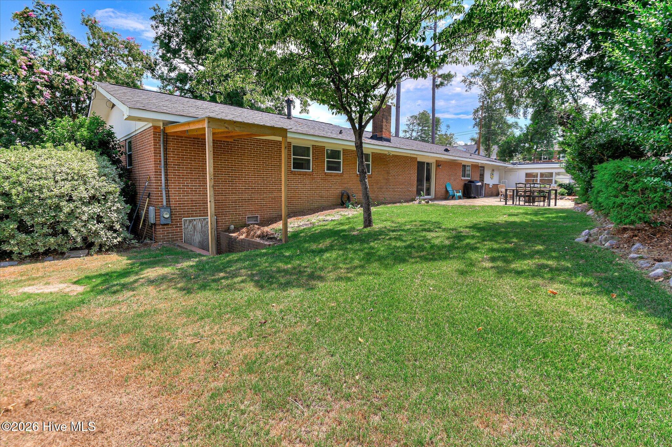
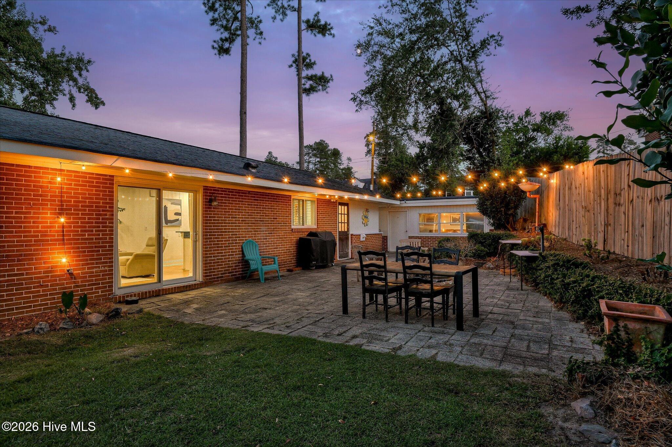
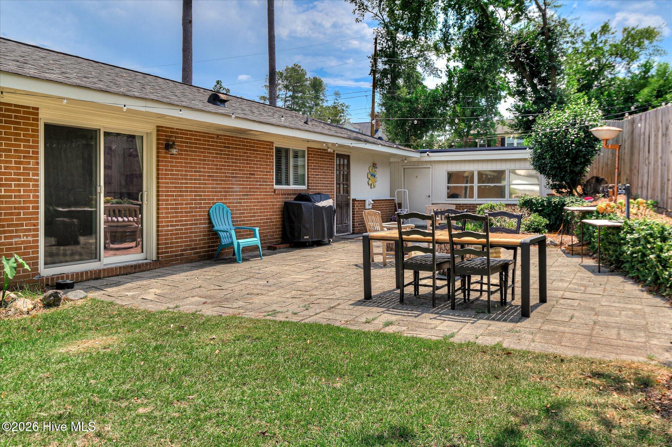
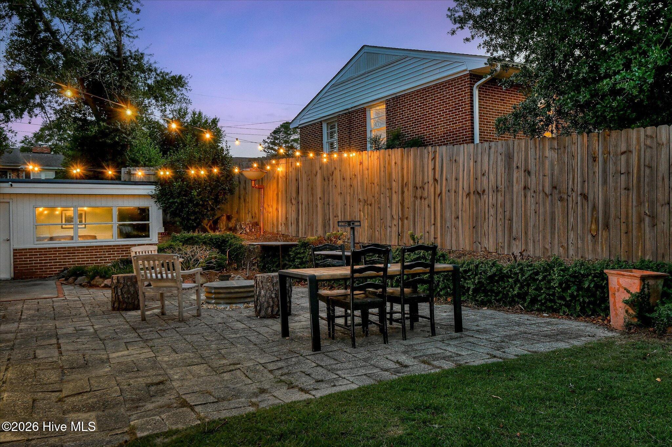
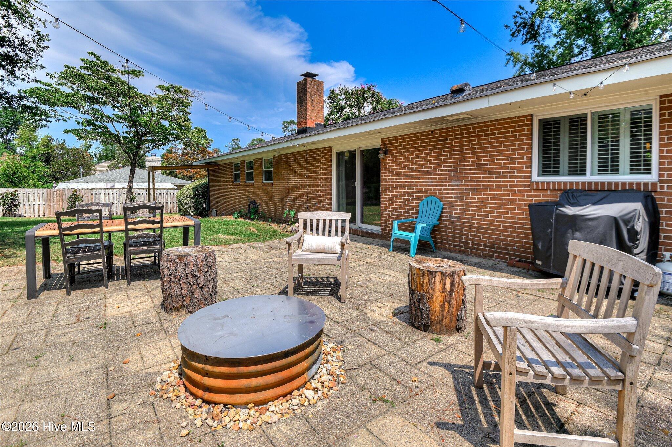
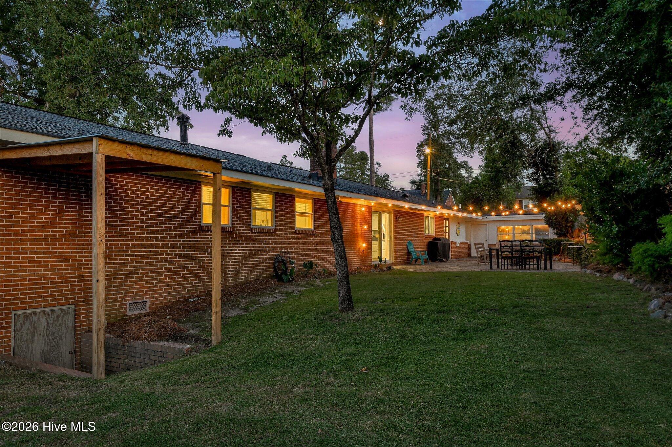
Designer wallpaper, custom draperies, and newer windows add to the home's polished interior. Outside, the fenced backyard features a patio, firepit, and cafe lights, creating a welcoming space for entertaining. The accessible crawl space includes a concrete pad for additional storage. Separate from the main living area, the former storage room has been finished and is currently used as a man cave and office, complete with a refrigerator.

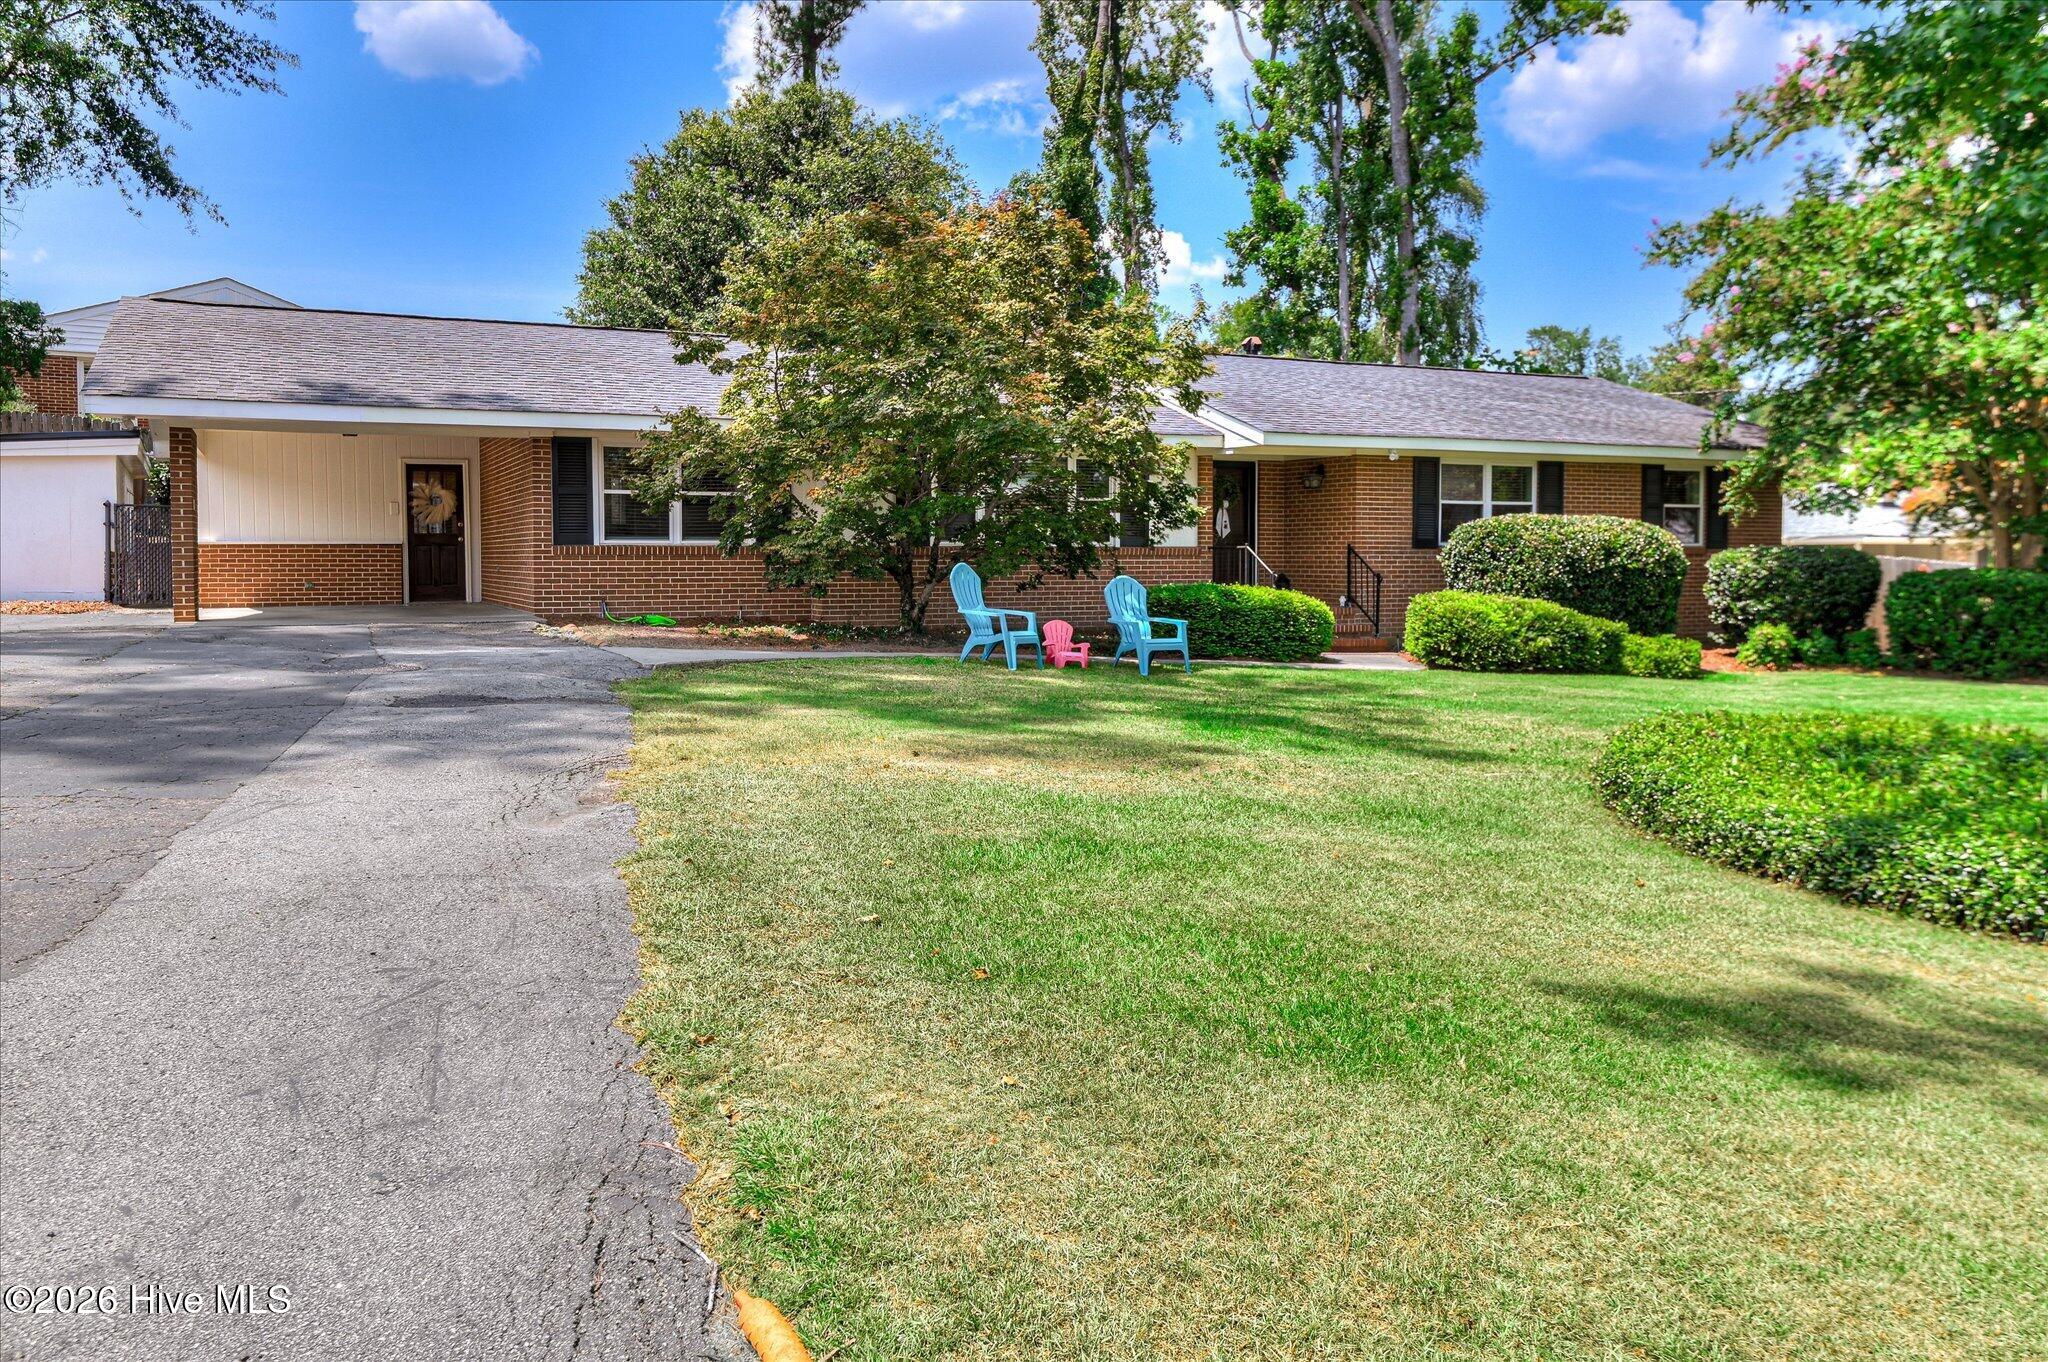
Parking includes a single-car carport plus an additional parking pad with room for two vehicles total. Major updates include the roof replaced in 2017, HVAC in 2019, and water heater in 2024, offering peace of mind with the major systems updated in recent years. The home also has a strong Masters rental history and is zoned for sought-after Lake Forest Elementary. Conveniently located within walking distance of the playground at Covenant Presbyterian and just minutes from Surrey Center, downtown Augusta, and the West Augusta Target shopping area.

3
beds

3
baths

1,714 Sq.Ft. LIVING AREA

0.29 Acres lot

Features & Amenities

Interior

  • total bedrooms3
  • Total bathrooms3
  • full bathrooms2
  • half bathroom1
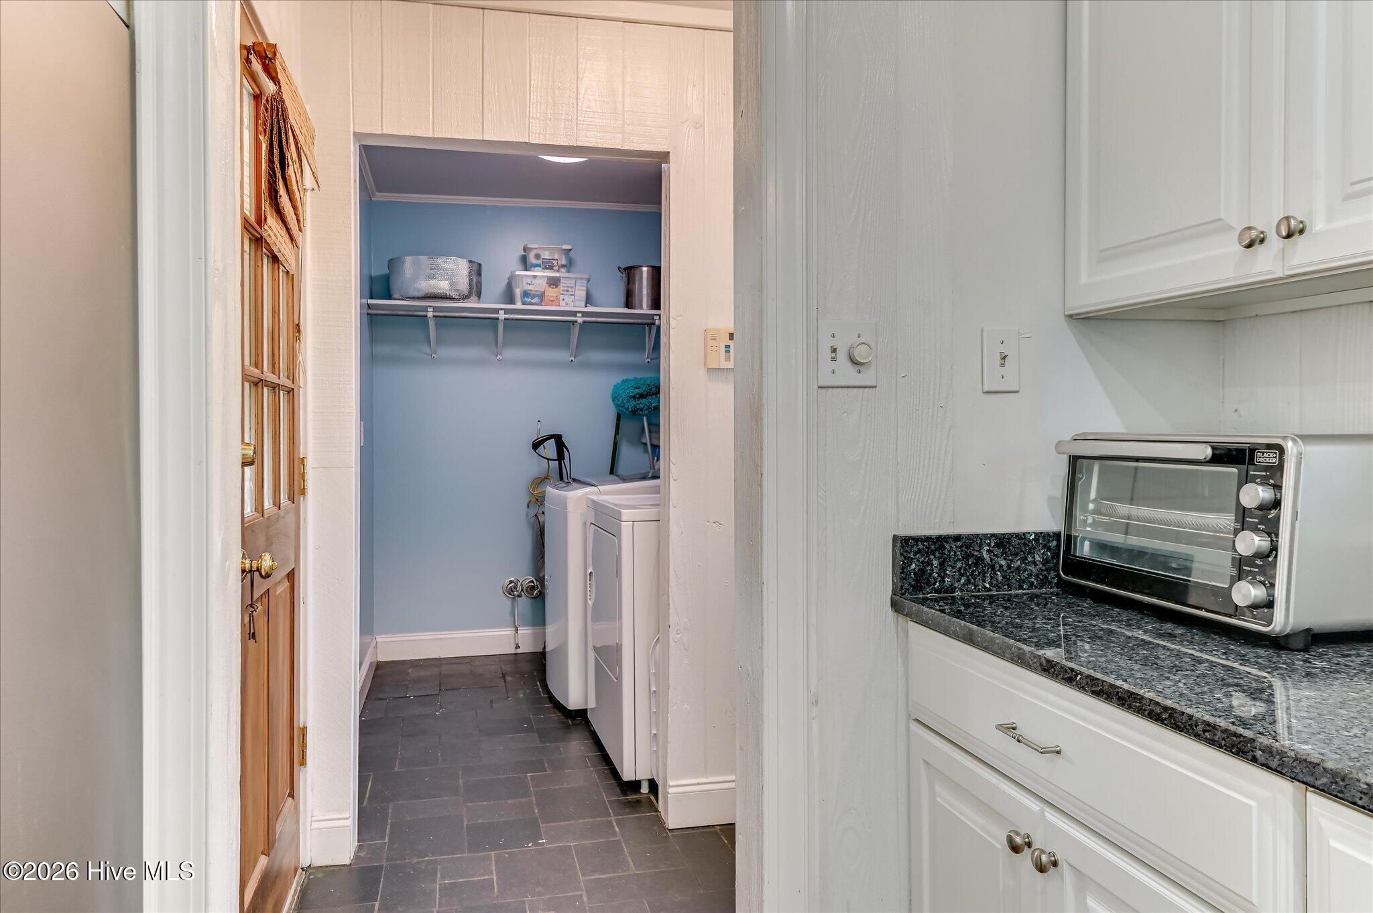
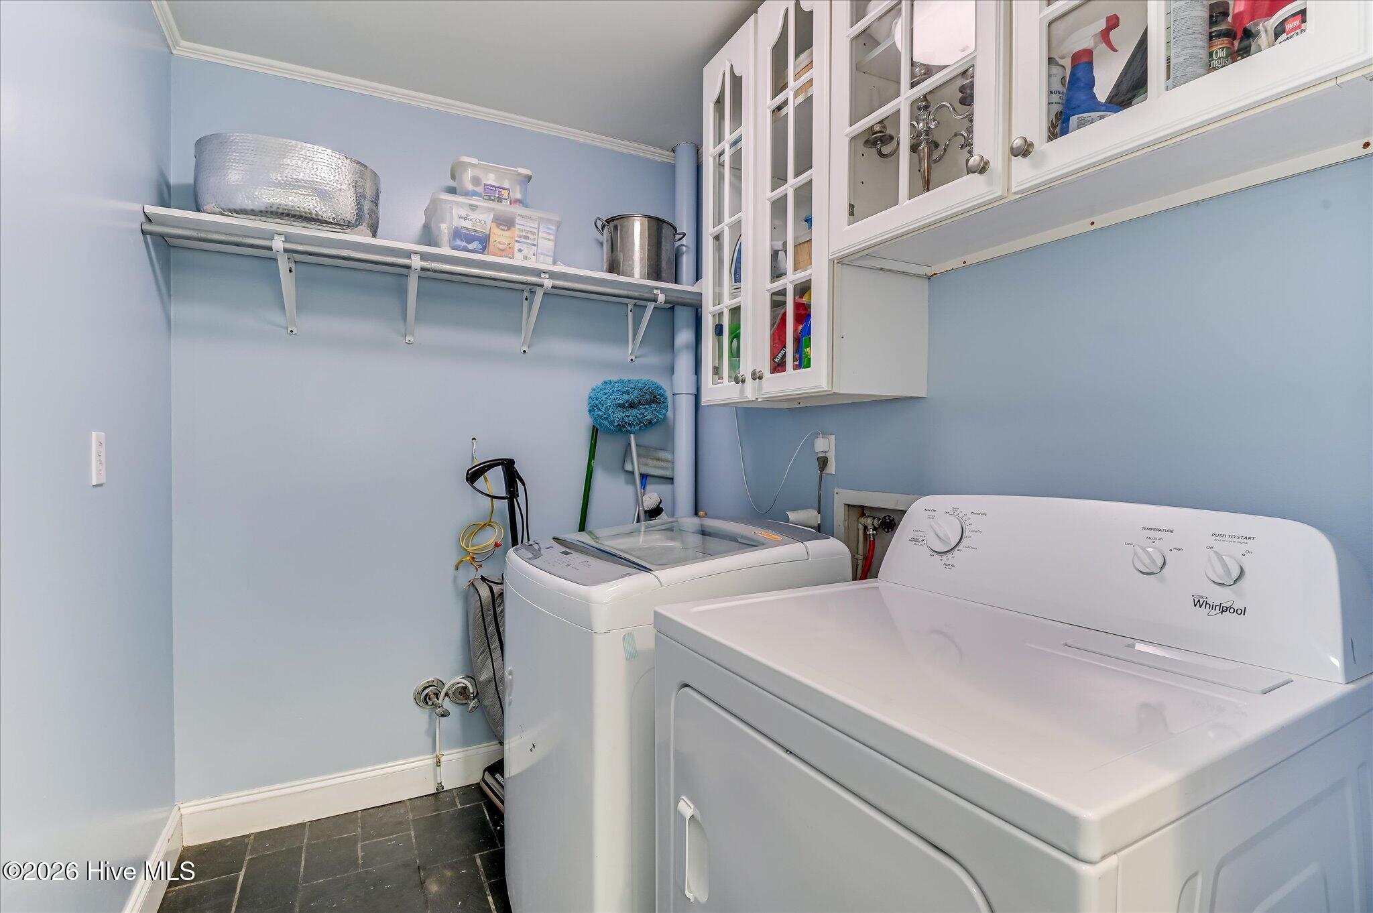
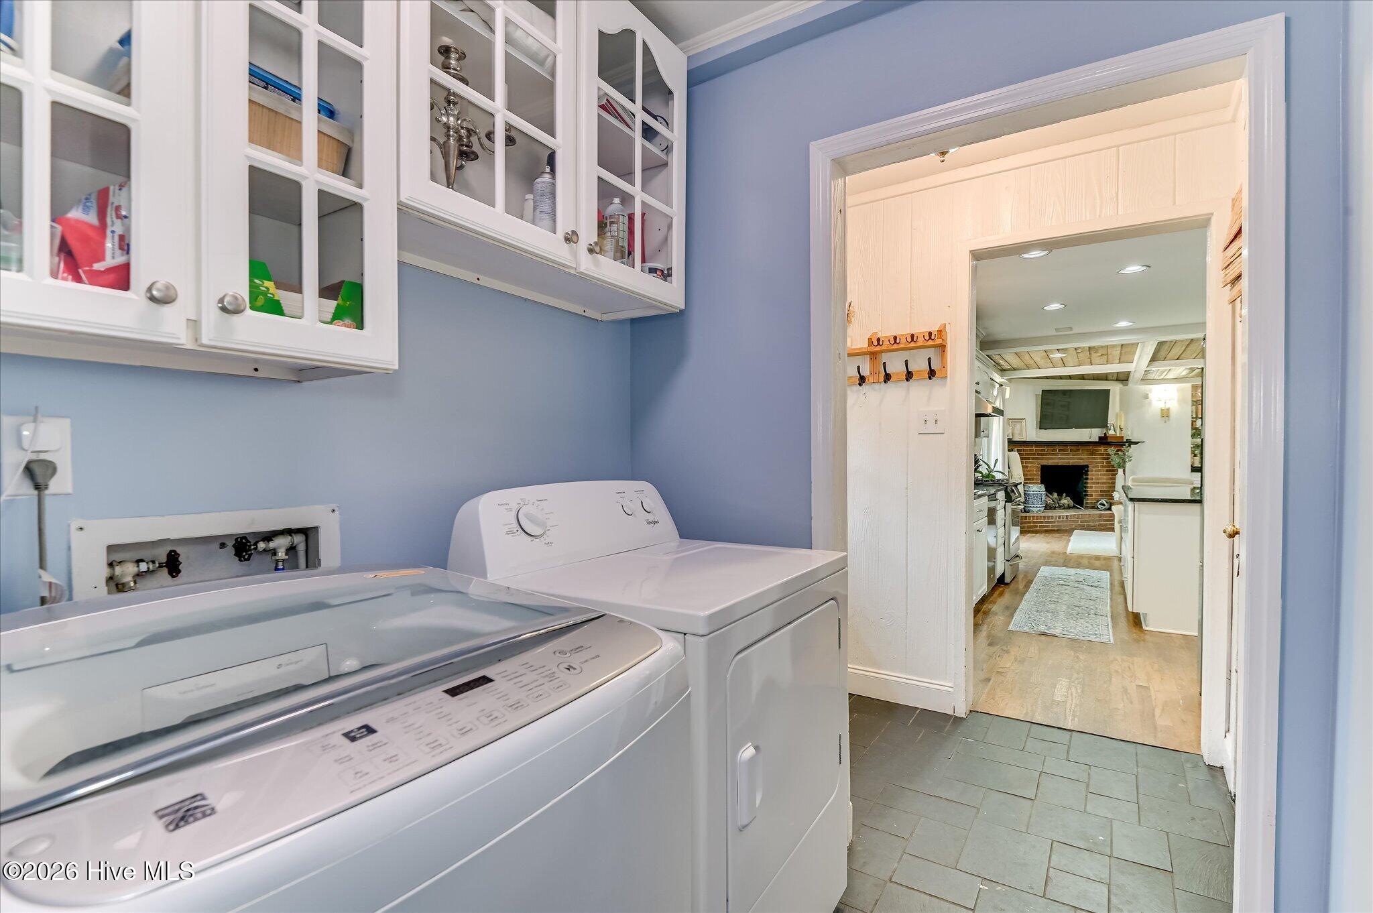
  • Laundry room Dryer Hookup, Washer Hookup
  • Flooring Ceramic Tile, Hardwood
  • APPLIANCES Built-In Microwave, Washer, Refrigerator, Range, Dryer, Dishwasher
  • other interior Features Entrance Foyer, Built-in Features, Eat-in Kitchen

Area & Lot

  • Status Pending
  • Living Area1,714 Sq.Ft.
  • Total Area1,714 Sq.Ft.
  • Lot Area0.29 Acres
  • MLS® ID100597958
  • TypeResidential
  • YEAR BUILT1962
  • View DescriptionSee Remarks
  • Elementary SchoolLake Forest Elementary School
  • Middle SchoolTutt
  • High SchoolRichmond Academy

Exterior

  • STORIES1
  • water SourcePublic
  • utilitiesCable Available, Natural Gas Connected, Sewer Connected, Water Connected
  • roofComposition
  • lot featuresLandscaped
  • parkingAsphalt, Attached Carport
  • HEAT TYPEFireplace(s), Forced Air, Natural Gas
  • AIR CONDITIONINGCentral Air
  • sewerPublic Sewer
  • SubstructureCrawl Space
  • other exterior FeaturesThermal Doors

Financial

  • Sales Price$357,500
  • Zoning R1
Kathryn Stone

Kathryn Stone

image

Schedule a Showing

We would love to show you our beautiful property. Please select your preferred date and time below. An agent will be in touch shortly to confirm your appointment.

Schedule a Showing

We would love to show you our beautiful property. Please select your preferred date and time below. An agent will be in touch shortly to confirm your appointment.

Thank you for your interest in 765 Oxford Road, Augusta, GA 30909. We are reviewing your request and will be in touch shortly!

Mortgage Calculator

Estimate your monthly mortgage payment, including the principal and interest, property taxes, and HOA. Adjust the values to generate a more accurate rate.

All estimates are provided for informational purposes only. Actual amounts may vary.
$0,000 Your Payment 20 15 65
$0,000 Your Payment

Experience the Difference

Working with us means having a dedicated team focused on your success. We combine local expertise with a personalized approach. Expect clarity, communication, and results.

Follow Us on Instagram