Leave a Message

Thank you for your message. We will be in touch with you shortly.

702 Rye Hill Drive
702 Rye Hill Drive
702 Rye Hill Drive
702 Rye Hill Drive
702 Rye Hill Drive
702 Rye Hill Drive
702 Rye Hill Drive
702 Rye Hill Drive
702 Rye Hill Drive
702 Rye Hill Drive
702 Rye Hill Drive
702 Rye Hill Drive
702 Rye Hill Drive
702 Rye Hill Drive
702 Rye Hill Drive
702 Rye Hill Drive
702 Rye Hill Drive
702 Rye Hill Drive
702 Rye Hill Drive
702 Rye Hill Drive
702 Rye Hill Drive
702 Rye Hill Drive
702 Rye Hill Drive
702 Rye Hill Drive
702 Rye Hill Drive
702 Rye Hill Drive
702 Rye Hill Drive
702 Rye Hill Drive
702 Rye Hill Drive
702 Rye Hill Drive
702 Rye Hill Drive
702 Rye Hill Drive
702 Rye Hill Drive
702 Rye Hill Drive
702 Rye Hill Drive
702 Rye Hill Drive
702 Rye Hill Drive
702 Rye Hill Drive
702 Rye Hill Drive
702 Rye Hill Drive
SEE ALL PHOTOS
702 Rye Hill Drive
702 Rye Hill Drive
702 Rye Hill Drive
702 Rye Hill Drive
702 Rye Hill Drive
702 Rye Hill Drive
702 Rye Hill Drive
702 Rye Hill Drive
702 Rye Hill Drive
702 Rye Hill Drive
702 Rye Hill Drive
702 Rye Hill Drive
702 Rye Hill Drive
702 Rye Hill Drive
702 Rye Hill Drive
702 Rye Hill Drive
702 Rye Hill Drive
702 Rye Hill Drive
702 Rye Hill Drive
702 Rye Hill Drive
702 Rye Hill Drive
702 Rye Hill Drive
702 Rye Hill Drive
702 Rye Hill Drive
702 Rye Hill Drive
702 Rye Hill Drive
702 Rye Hill Drive
702 Rye Hill Drive
702 Rye Hill Drive
702 Rye Hill Drive
702 Rye Hill Drive
702 Rye Hill Drive
702 Rye Hill Drive
702 Rye Hill Drive
702 Rye Hill Drive
702 Rye Hill Drive
702 Rye Hill Drive
702 Rye Hill Drive
702 Rye Hill Drive
702 Rye Hill Drive
Courtesy of Meybohm Real Estate - Wheeler
Sold

702 Rye Hill Drive

702 Rye Hill Drive, Evans, GA 30809

$352,900
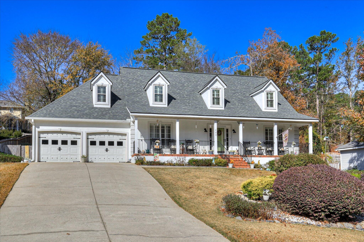
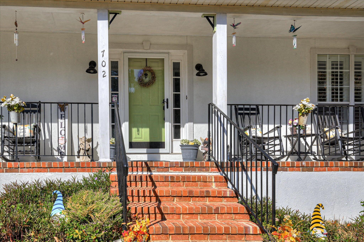
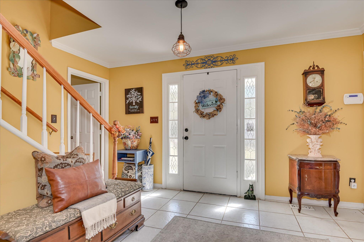
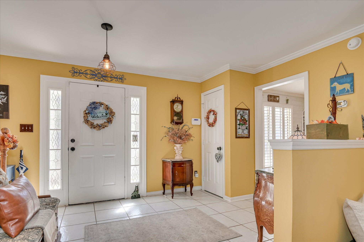
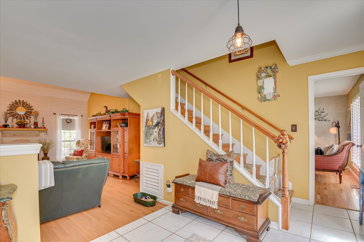

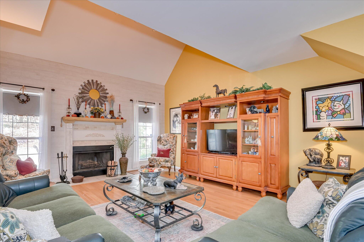
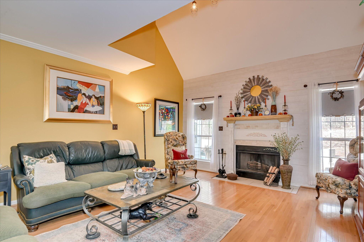
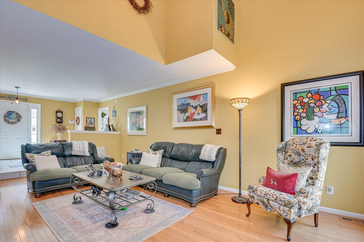
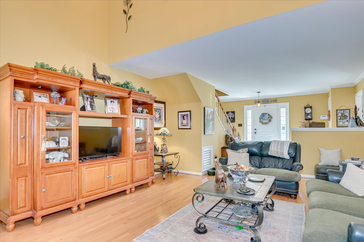
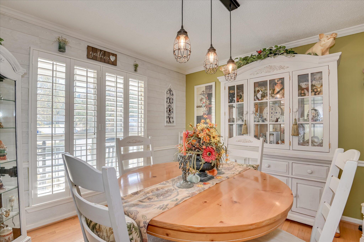
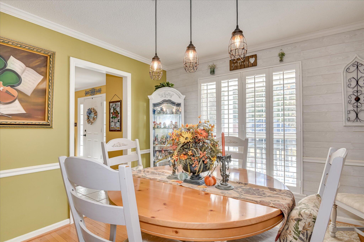
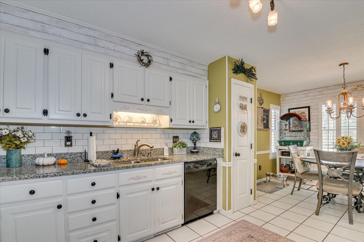
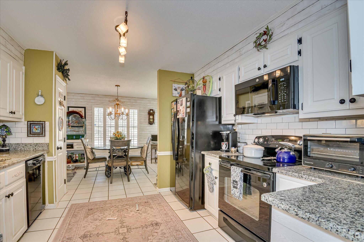
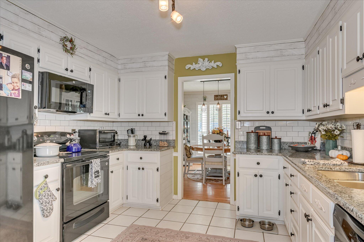
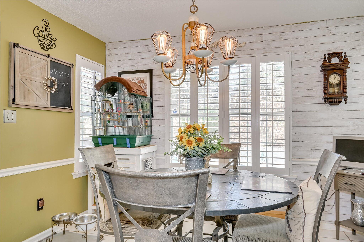
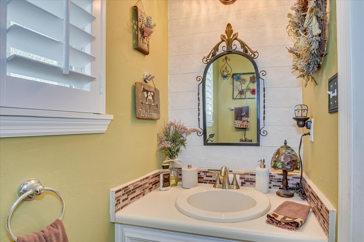
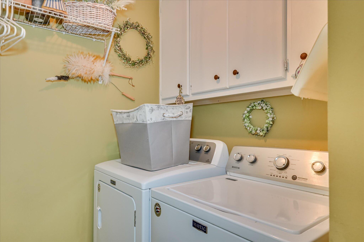
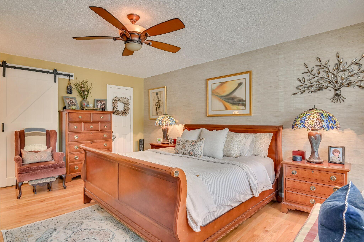
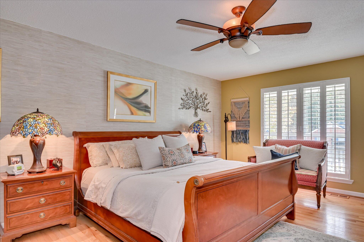
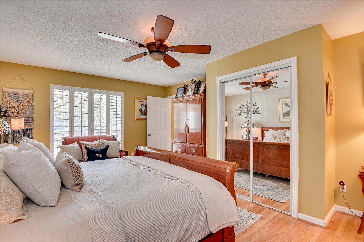
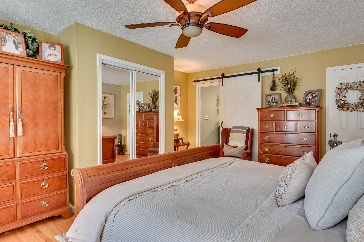
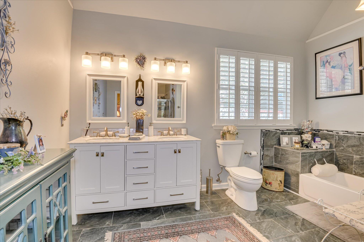
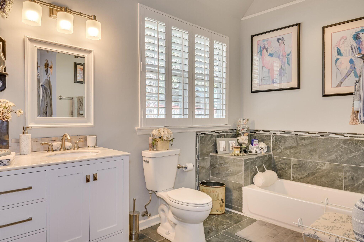
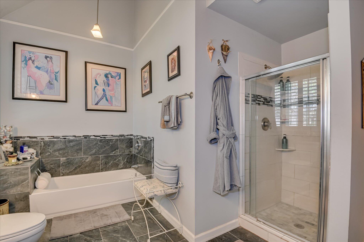
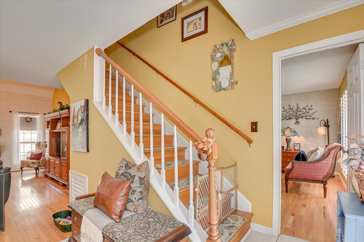
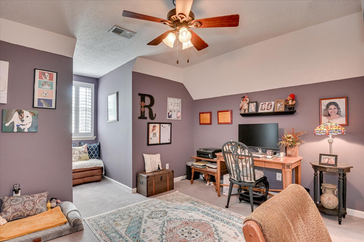
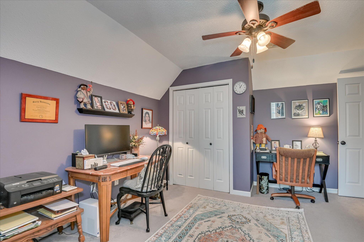
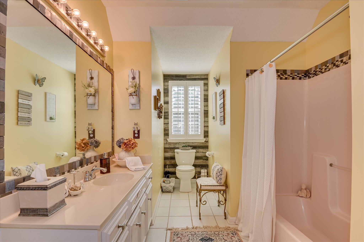
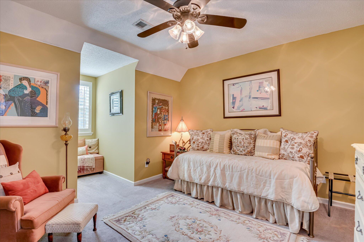
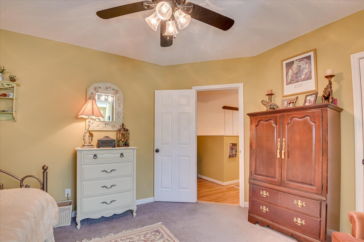
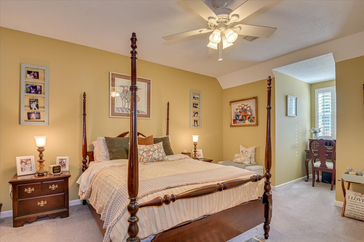
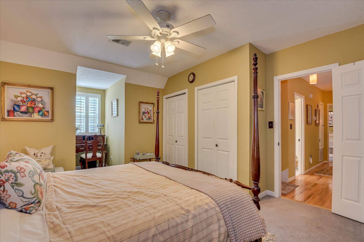
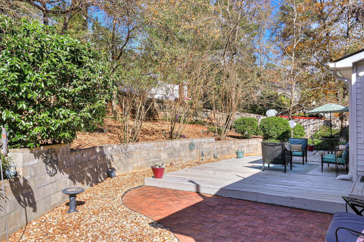
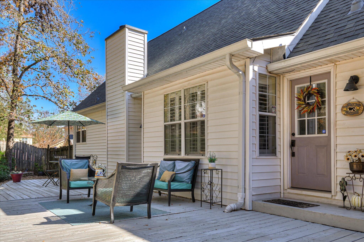
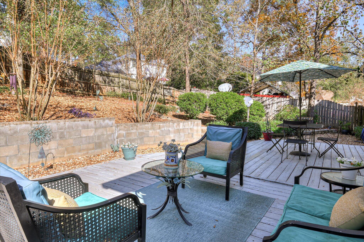
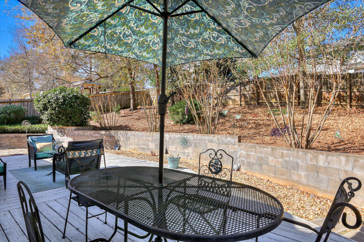
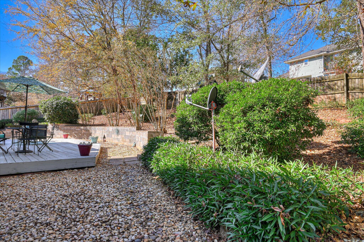
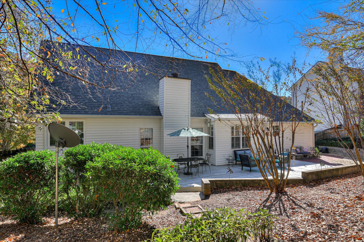
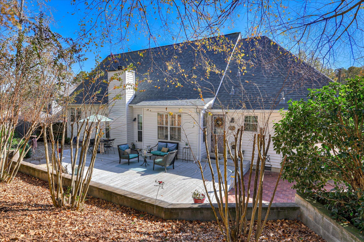
Beautifully maintained and full of character, this Cape Cod-style home offers timeless charm and modern updates in a prime Evans location with no HOA. A welcoming rocking chair, front porch overlooks a beautifully landscaped yard featuring a rock garden bursting with colorful perennials. Inside, the tiled entryway opens to a spacious living room with gleaming hardwood floors, a wood-burning fireplace, and soaring ceilings that create an open, inviting feel. Warm earth tones and plantation shutters add to the home's classic elegance. The formal dining room is perfect for entertaining, while the large kitchen offers solid wood cabinetry that goes to the ceiling, tile flooring, subway tile backsplash, granite countertops, and all appliances included. A sunny breakfast room, half bath, and laundry room complete the main level. The owner's suite is conveniently located on the main floor and features hardwood floors, two closets (one a walk-in), and through the barn door is a remodeled bath with cathedral ceiling, double sink vanity with marble top., soft close cabinets & drawers, tile flooring, and a tiled shower, separate tub with new tile surround. Upstairs you'll find three spacious bedrooms, each with ceiling fans, along with a full bath featuring tile floors. Step outside to a private, fenced backyard designed for easy maintenance and outdoor enjoyment, complete with a spacious deck perfect for entertaining. Recent updates include a new architectural shingle roof (2024), main level AC (2024), upper level furnace (2023), hot water heater (2022), new gutters (2022), new storm door (2024), replacement of dormer and main-level bath windows (2022), fresh exterior paint, and all appliances convey. Lovingly cared for by the same owner for over a decade, this home blends thoughtful upgrades with enduring style--ready for its next chapter!

4
beds

3
baths

2,332 Sq.Ft. LIVING AREA

0.27 Acres lot

Features & Amenities

Interior

  • total bedrooms4
  • Total bathrooms3
  • full bathrooms2
  • half bathroom1
  • Flooring Carpet, Ceramic Tile, Hardwood
  • APPLIANCES Built-In Microwave, Refrigerator, Range, Disposal, Dishwasher
  • other interior Features Pantry, Blinds/Shades, Eat-in Kitchen

Area & Lot

  • Status Sold
  • Date Sold February 18, 2026
  • Living Area2,332 Sq.Ft.
  • Total Area2,332 Sq.Ft.
  • Lot Area0.27 Acres
  • MLS® ID98250951
  • TypeResidential
  • YEAR BUILT1990
  • Elementary SchoolEvans
  • Middle SchoolEvans
  • High SchoolEvans

Exterior

  • STORIES2
  • water SourcePublic
  • roofComposition
  • lot featuresLandscaped, Sprinklers in Front
  • parkingConcrete, Garage Door Opener, Garage
  • HEAT TYPEFireplace(s)
  • AIR CONDITIONINGCentral Air
  • sewerPublic Sewer
  • SubstructureCrawl Space
  • HOA AmenitiesStreet Lights

Financial

  • Sales Price$352,900
Kathryn Stone

Kathryn Stone

Experience the Difference

Working with us means having a dedicated team focused on your success. We combine local expertise with a personalized approach. Expect clarity, communication, and results.

Follow Us on Instagram