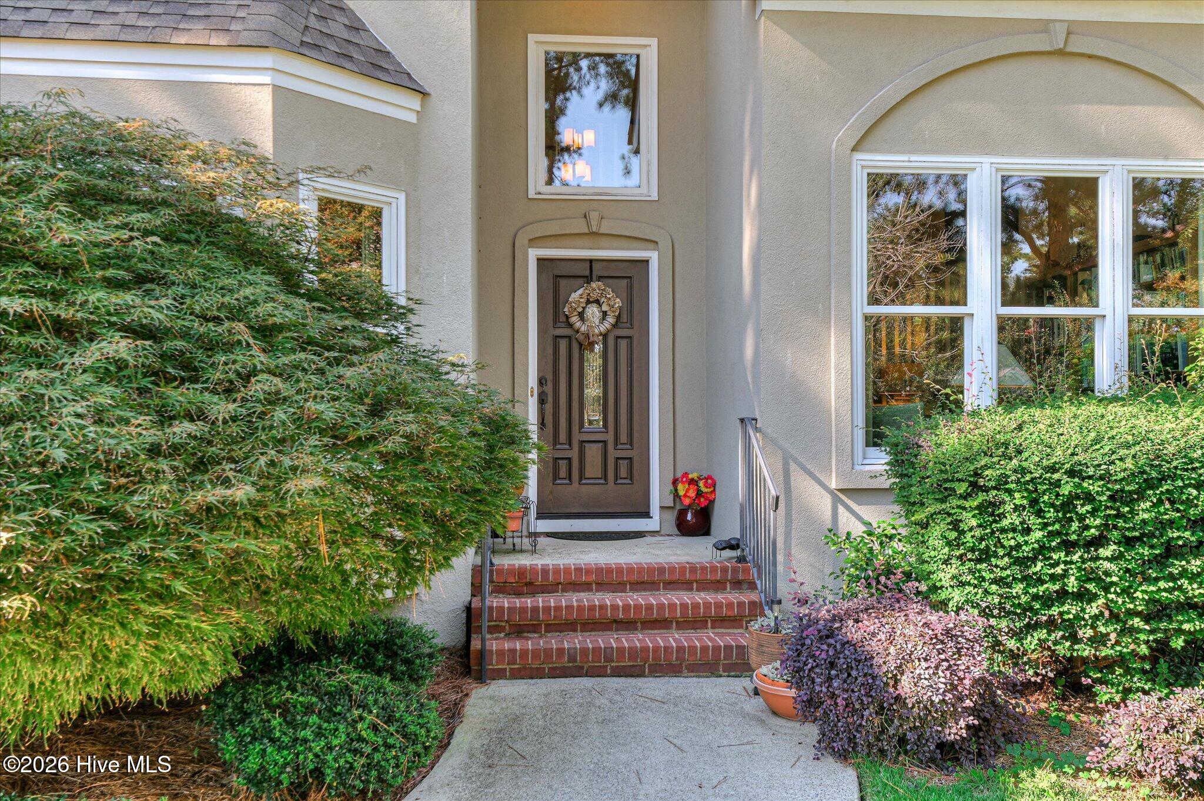
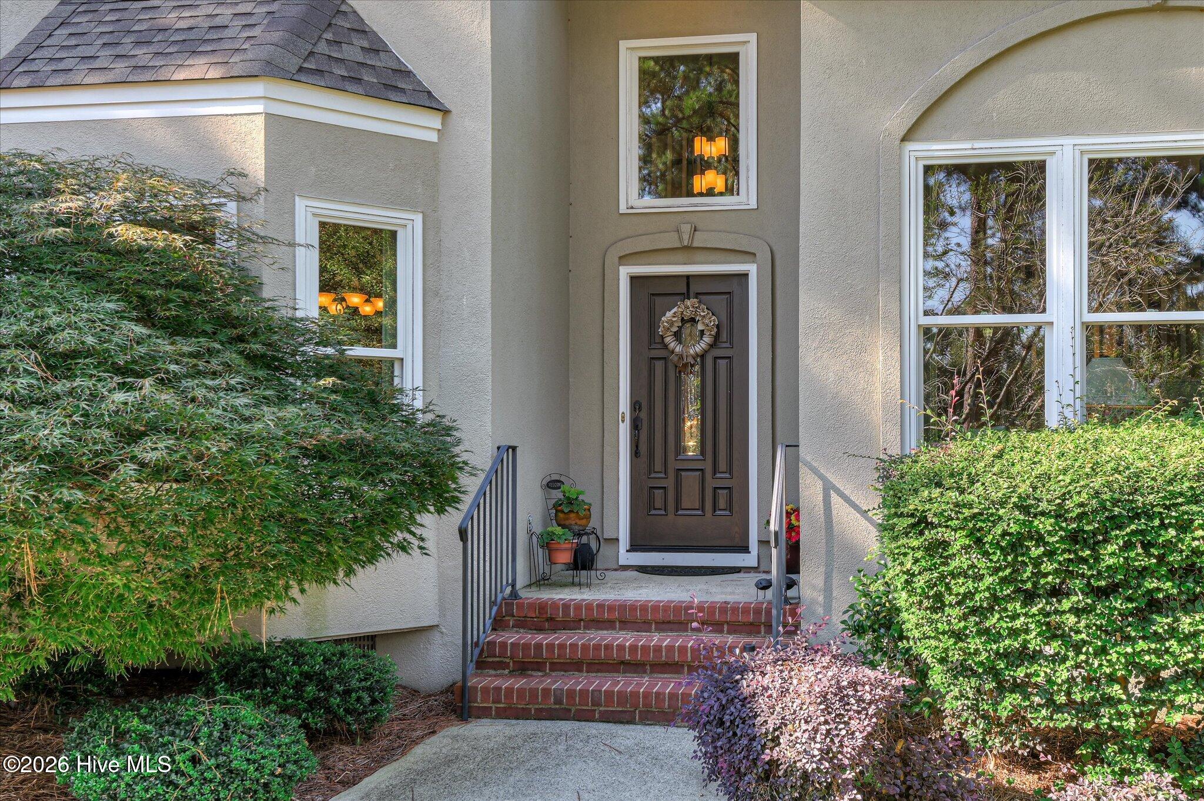
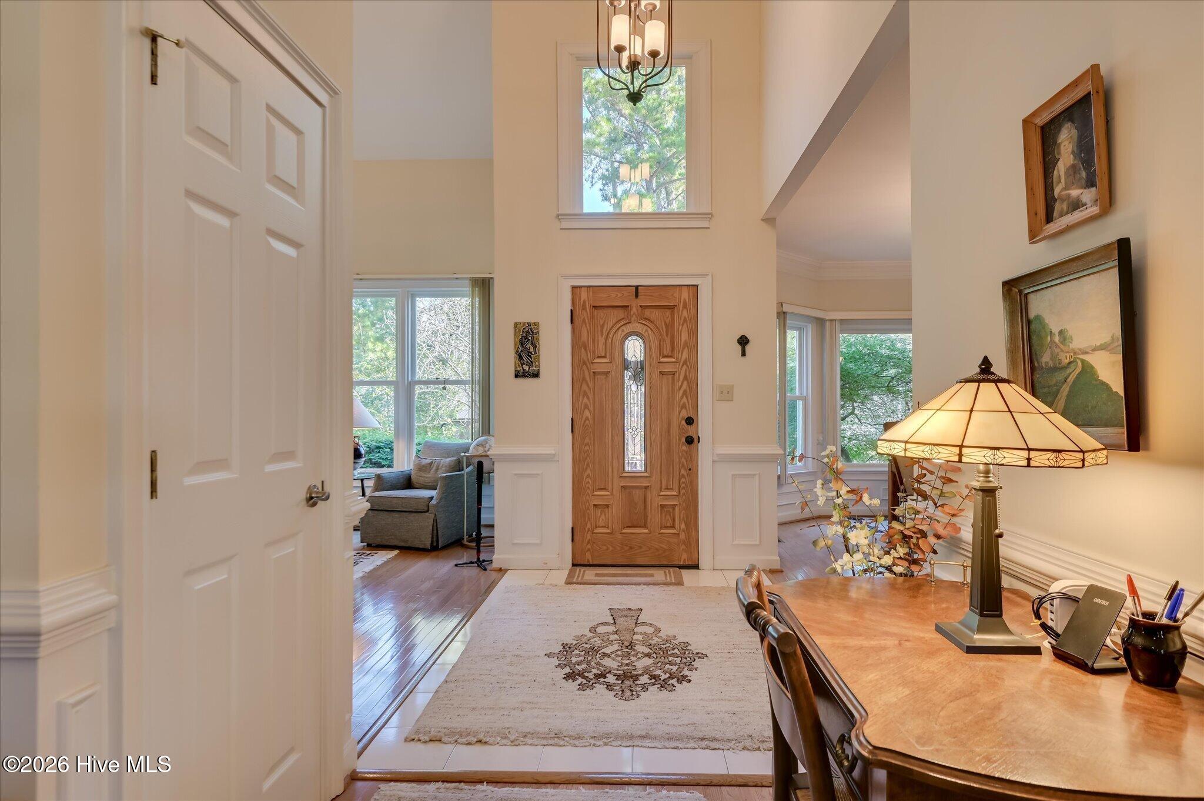
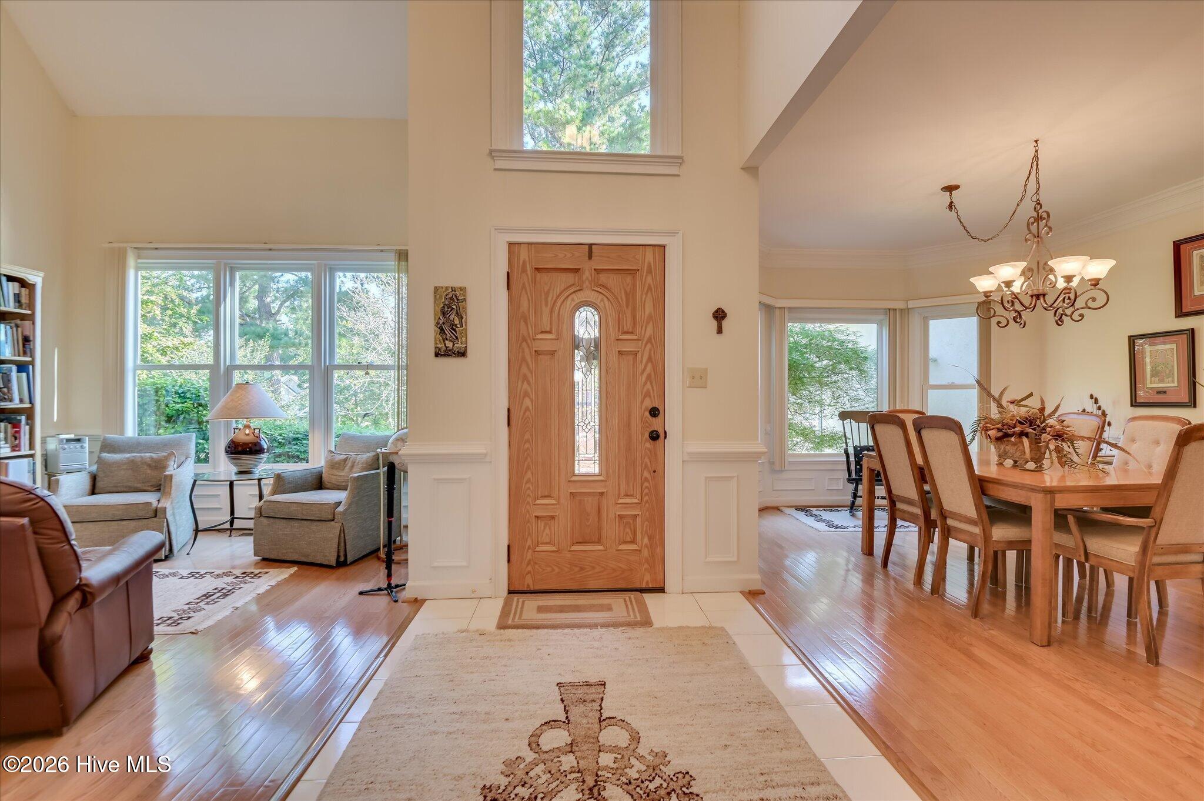
670 Glen Abbey Drive
SEE ALL PHOTOS
670 Glen Abbey Drive
For Sale

670 Glen Abbey Drive

670 Glen Abbey Drive, Martinez, GA 30907

$635,000
Welcome Home to The Abbeys at West Lake!
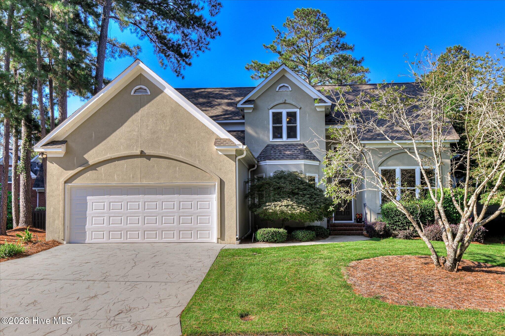
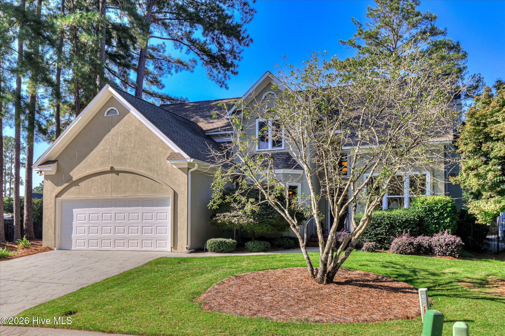
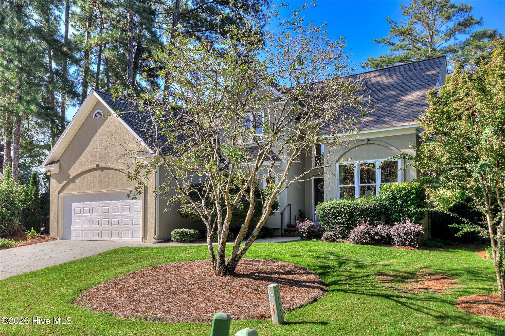
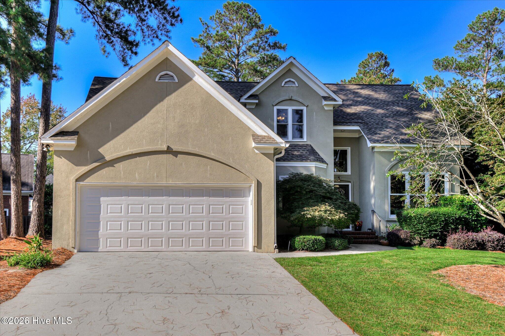
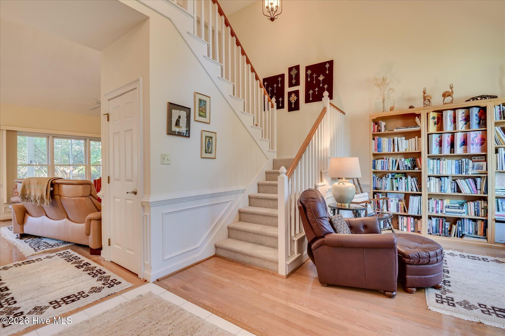
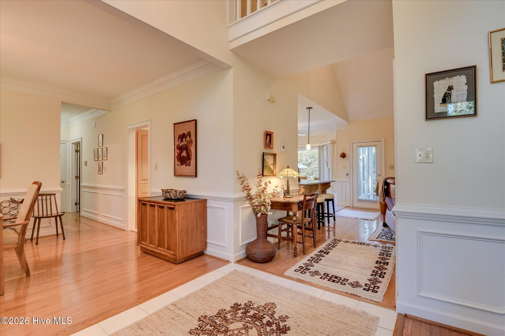
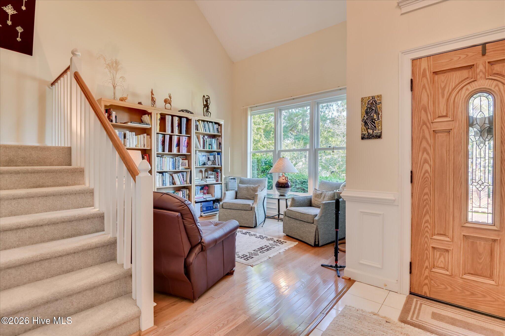
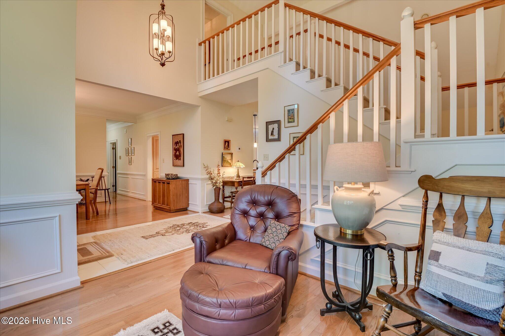
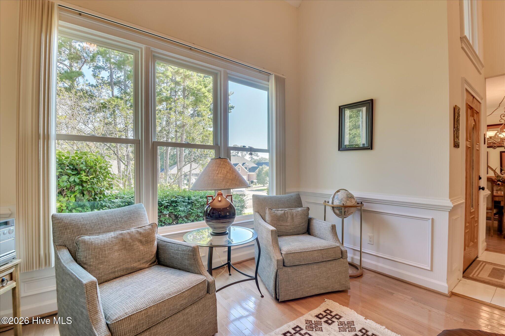
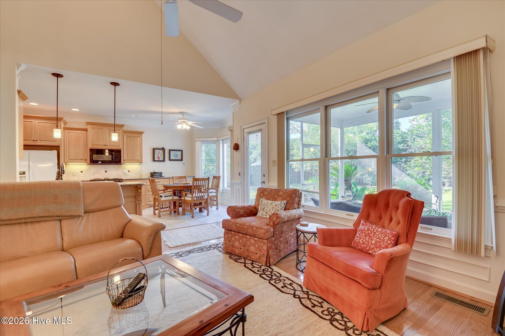
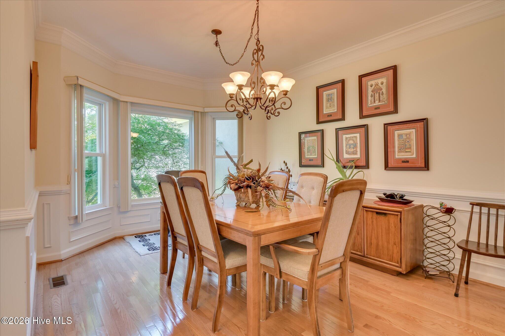
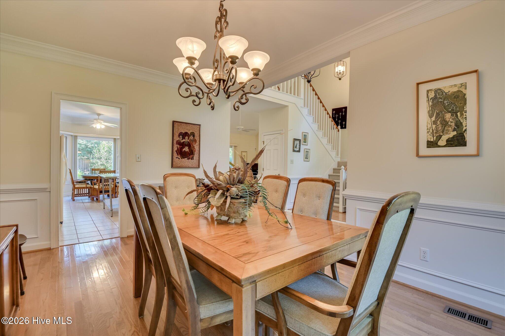
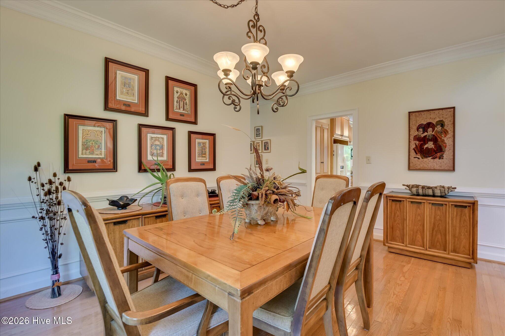
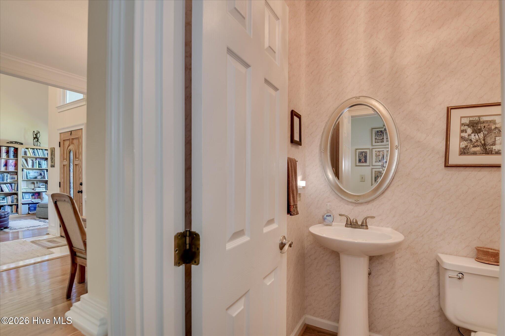
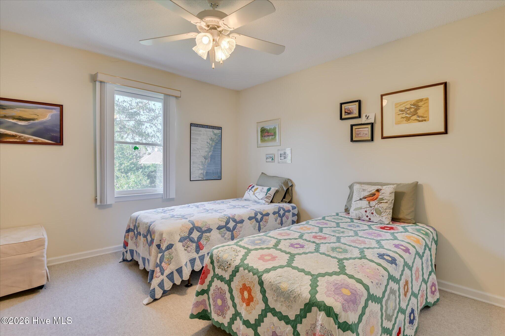
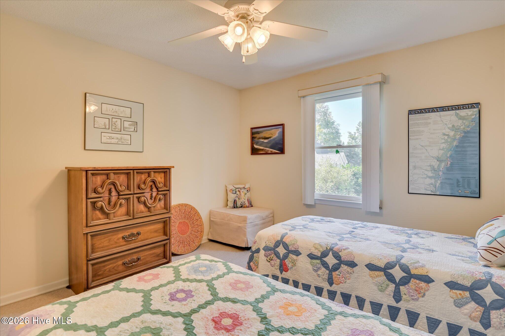
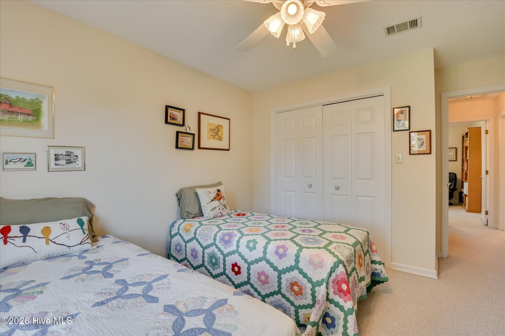
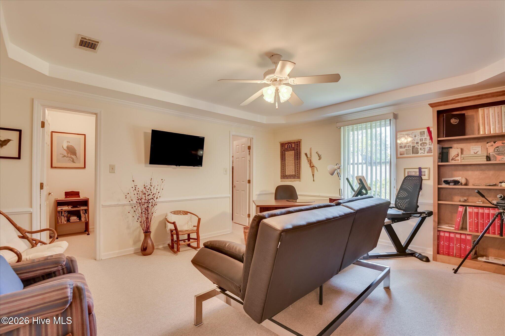
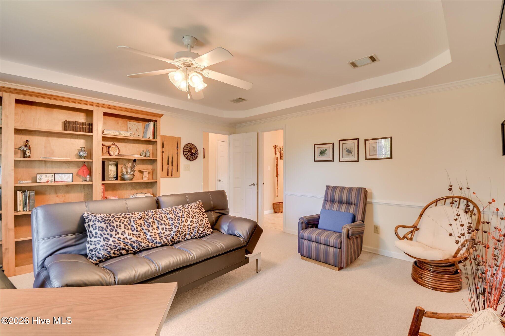
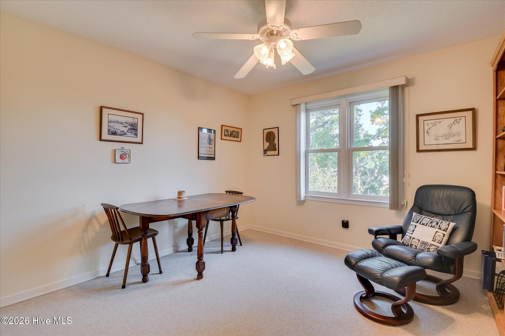
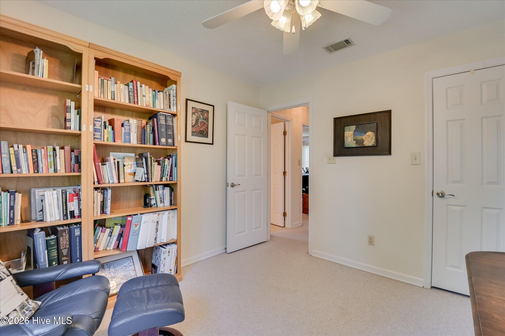
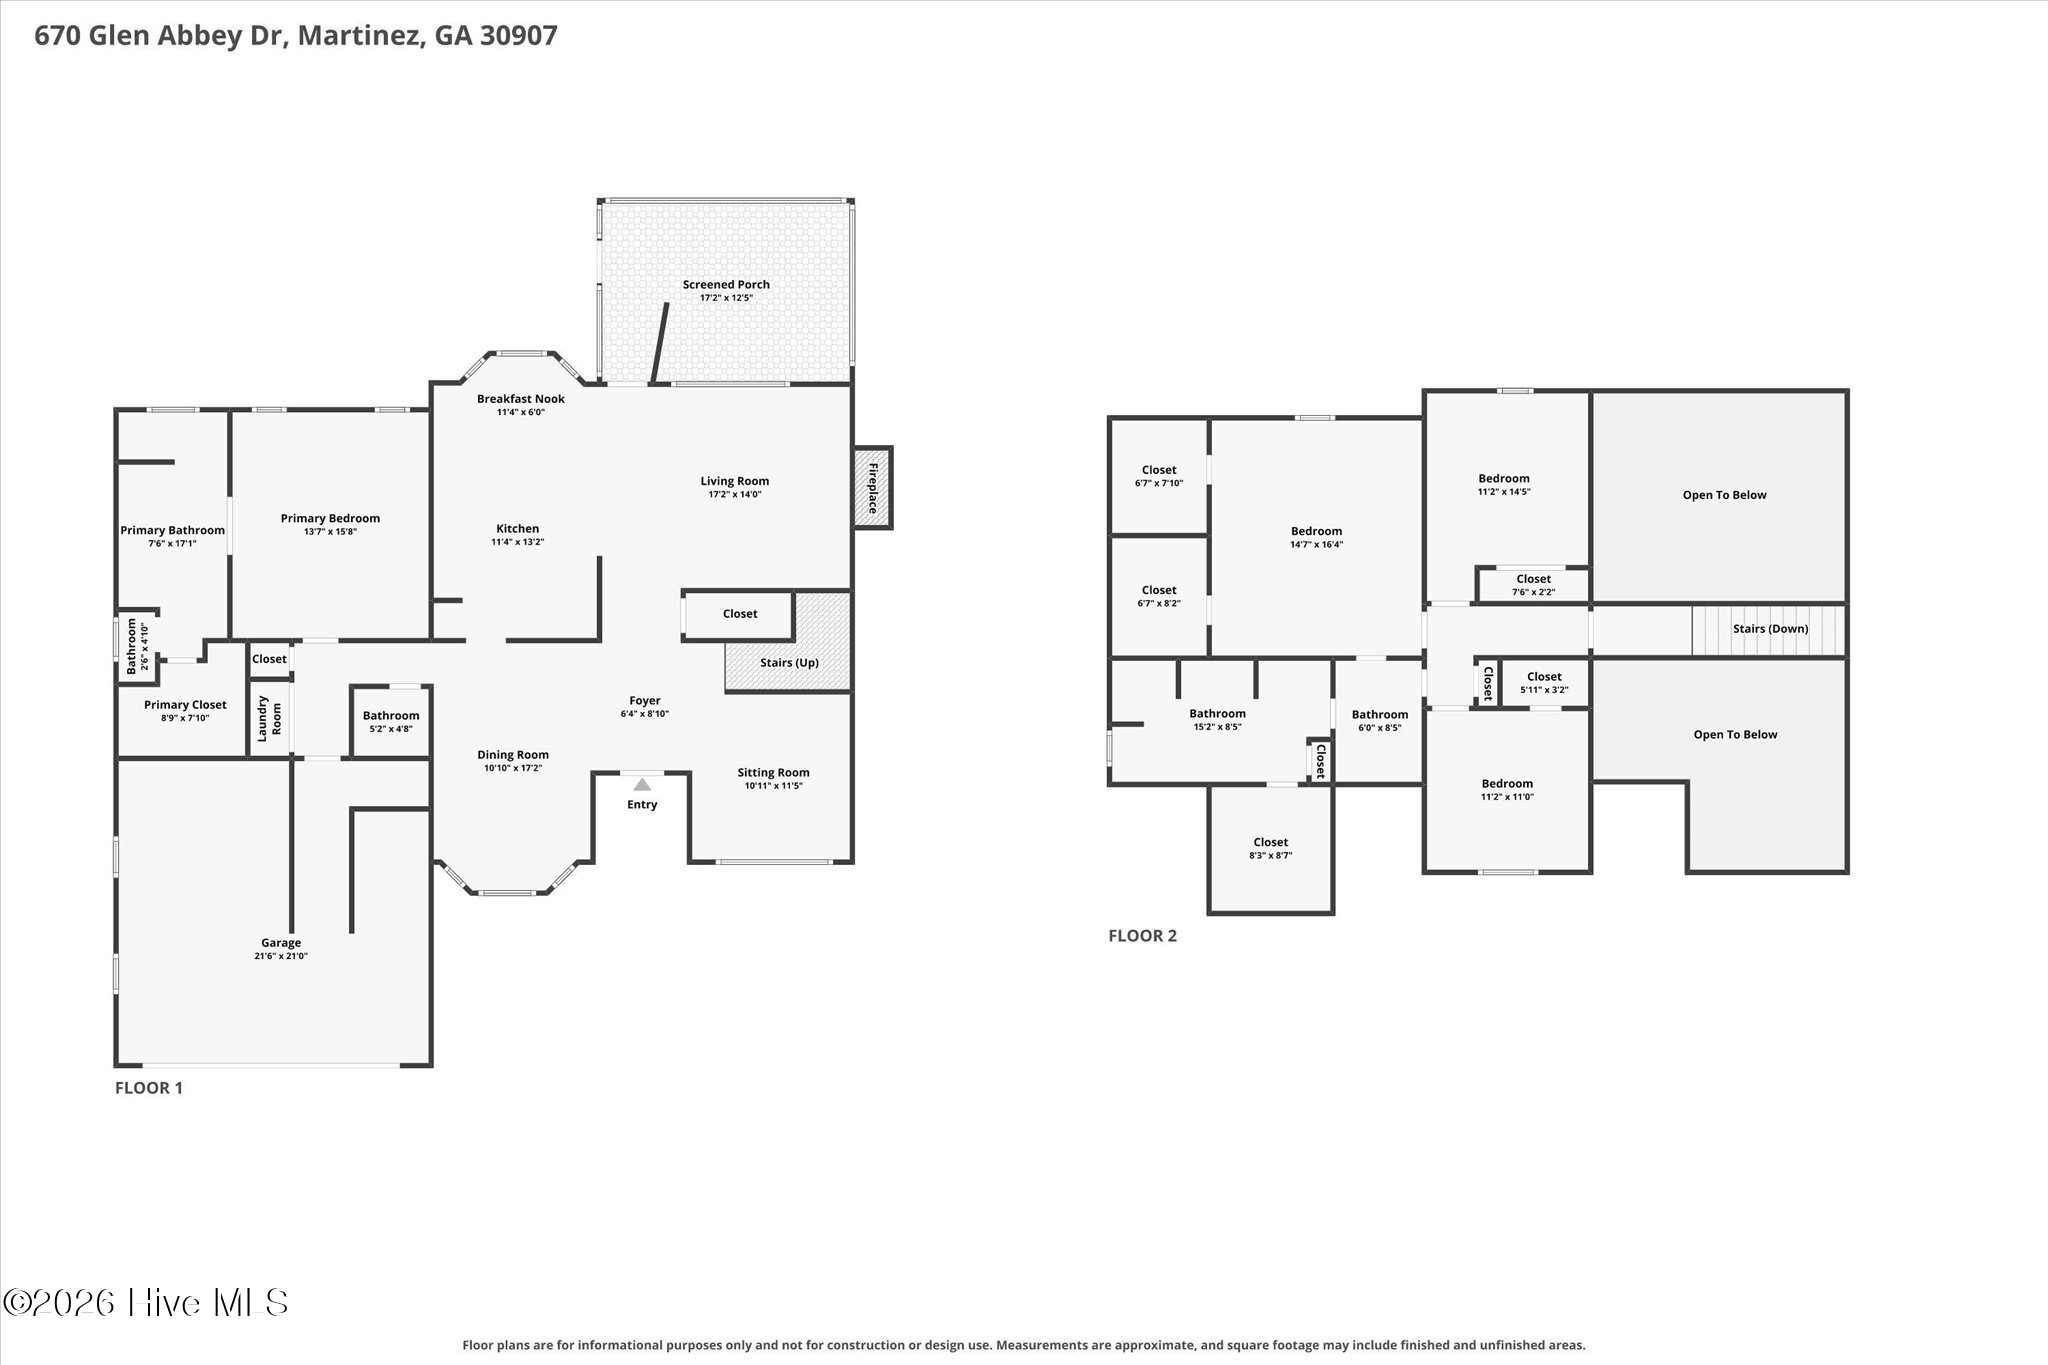
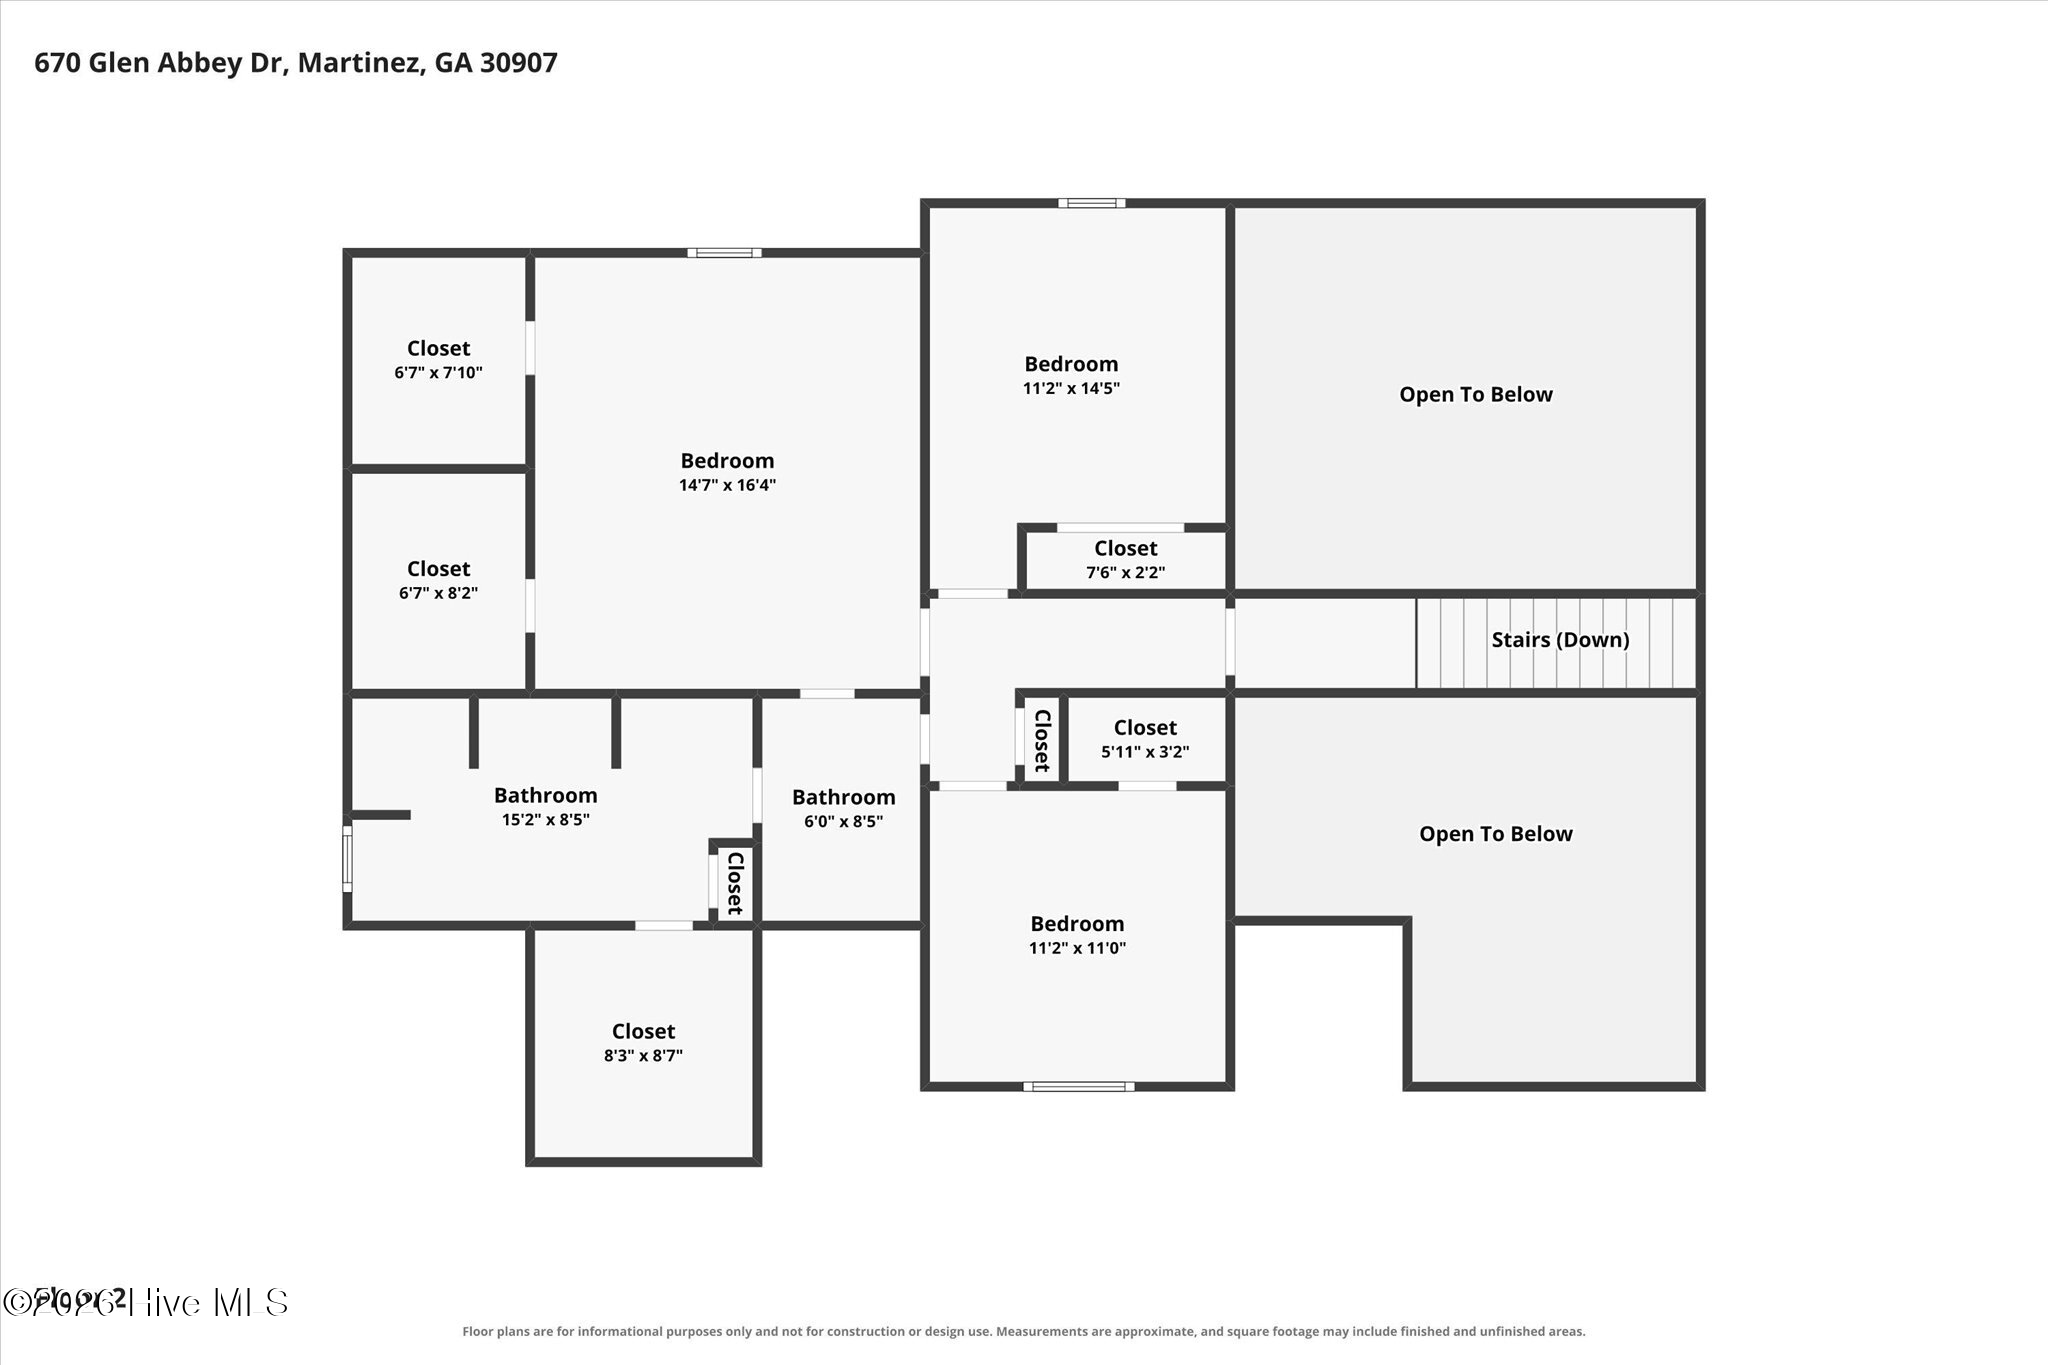
Discover comfort, charm, and effortless living in this beautifully maintained 4-bedroom, 2.5-bath home offering 2,728 square feet in the sought-after, gated community of The Abbeys at West Lake.

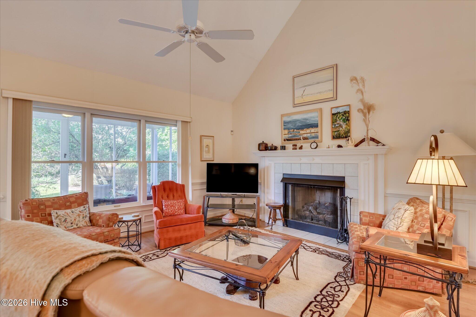
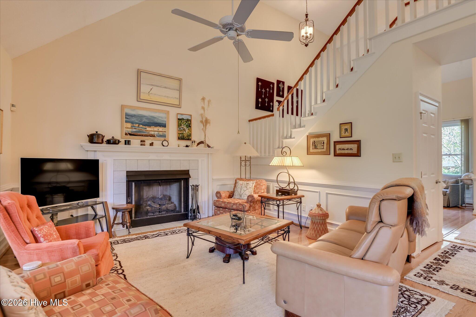
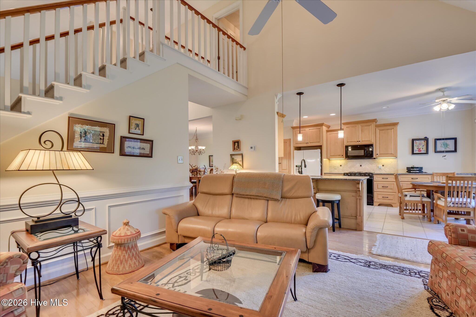
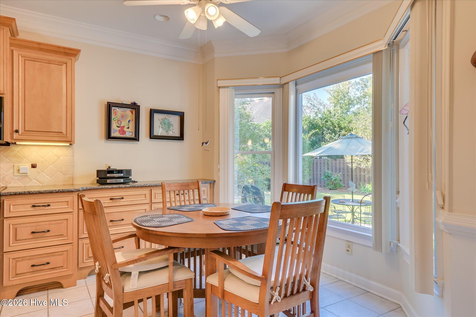
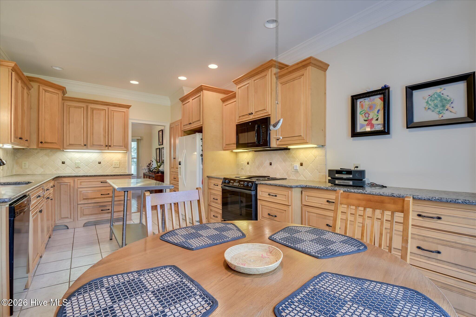
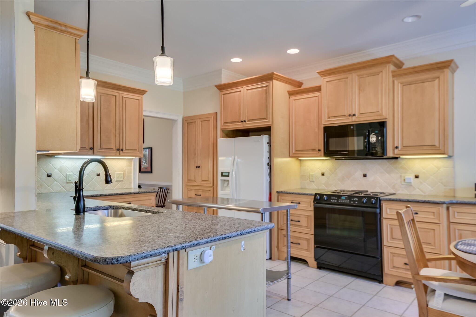
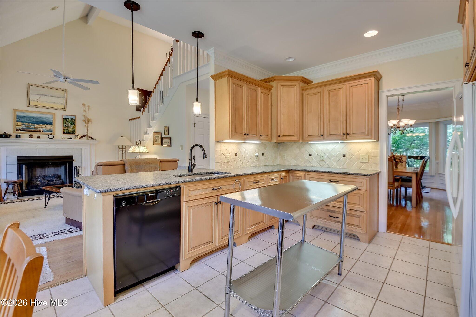
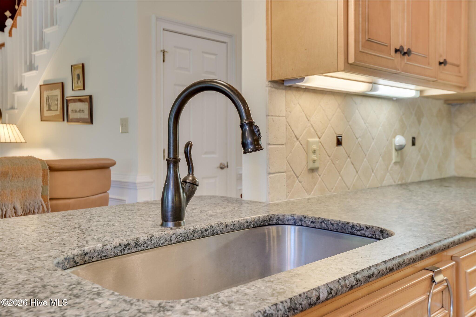
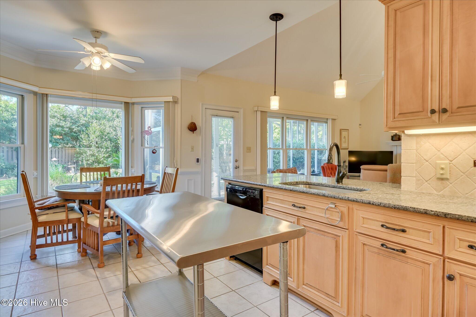
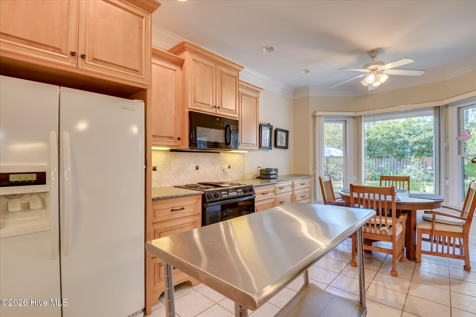
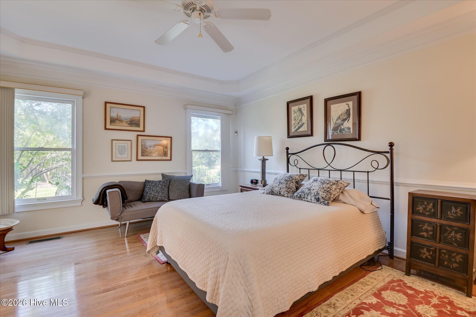
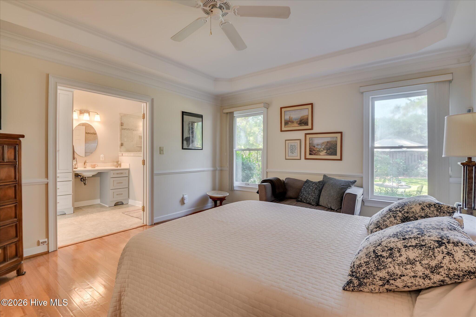
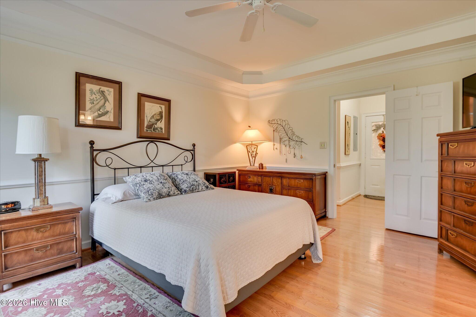
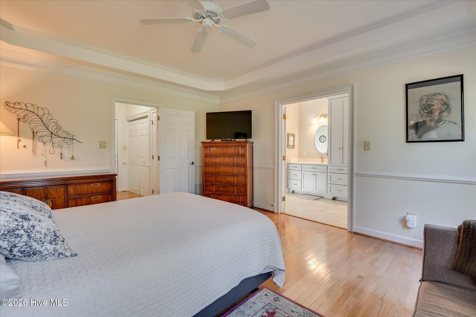
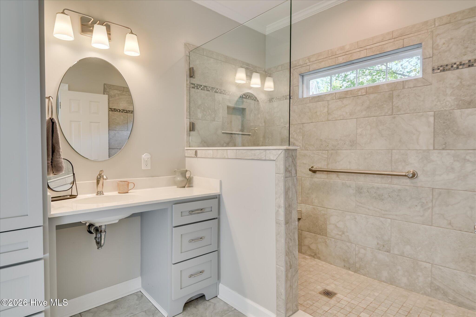
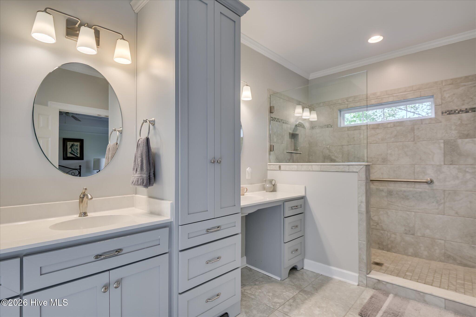
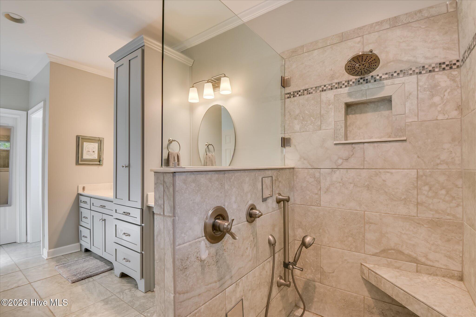
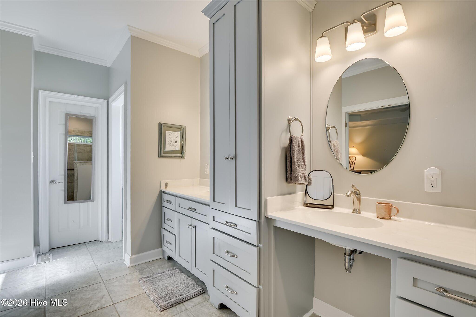
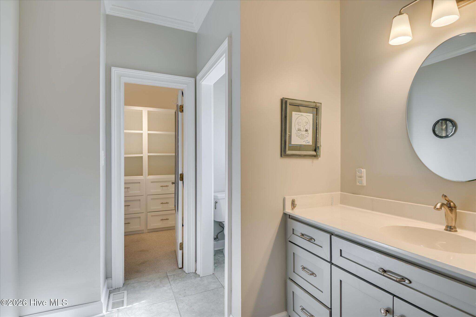
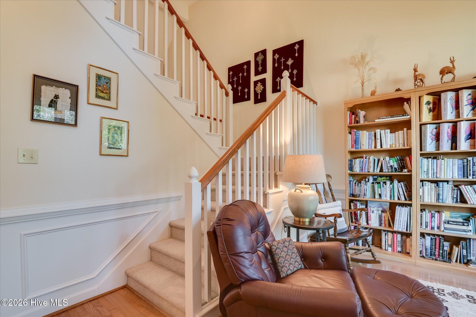
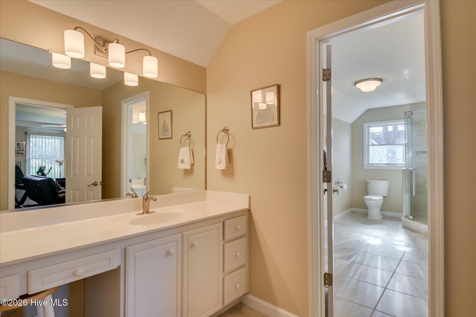
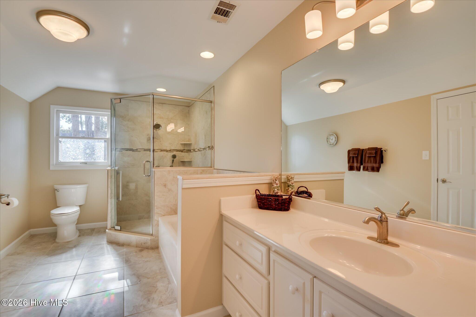
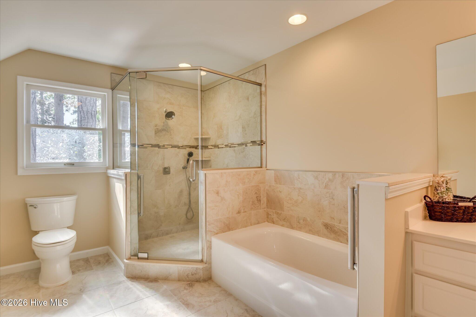
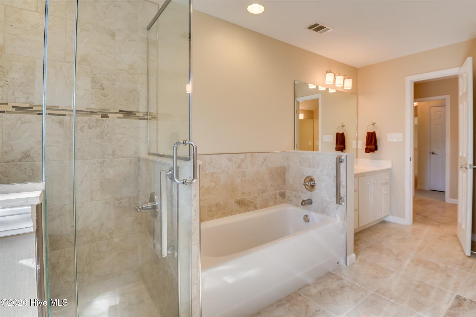
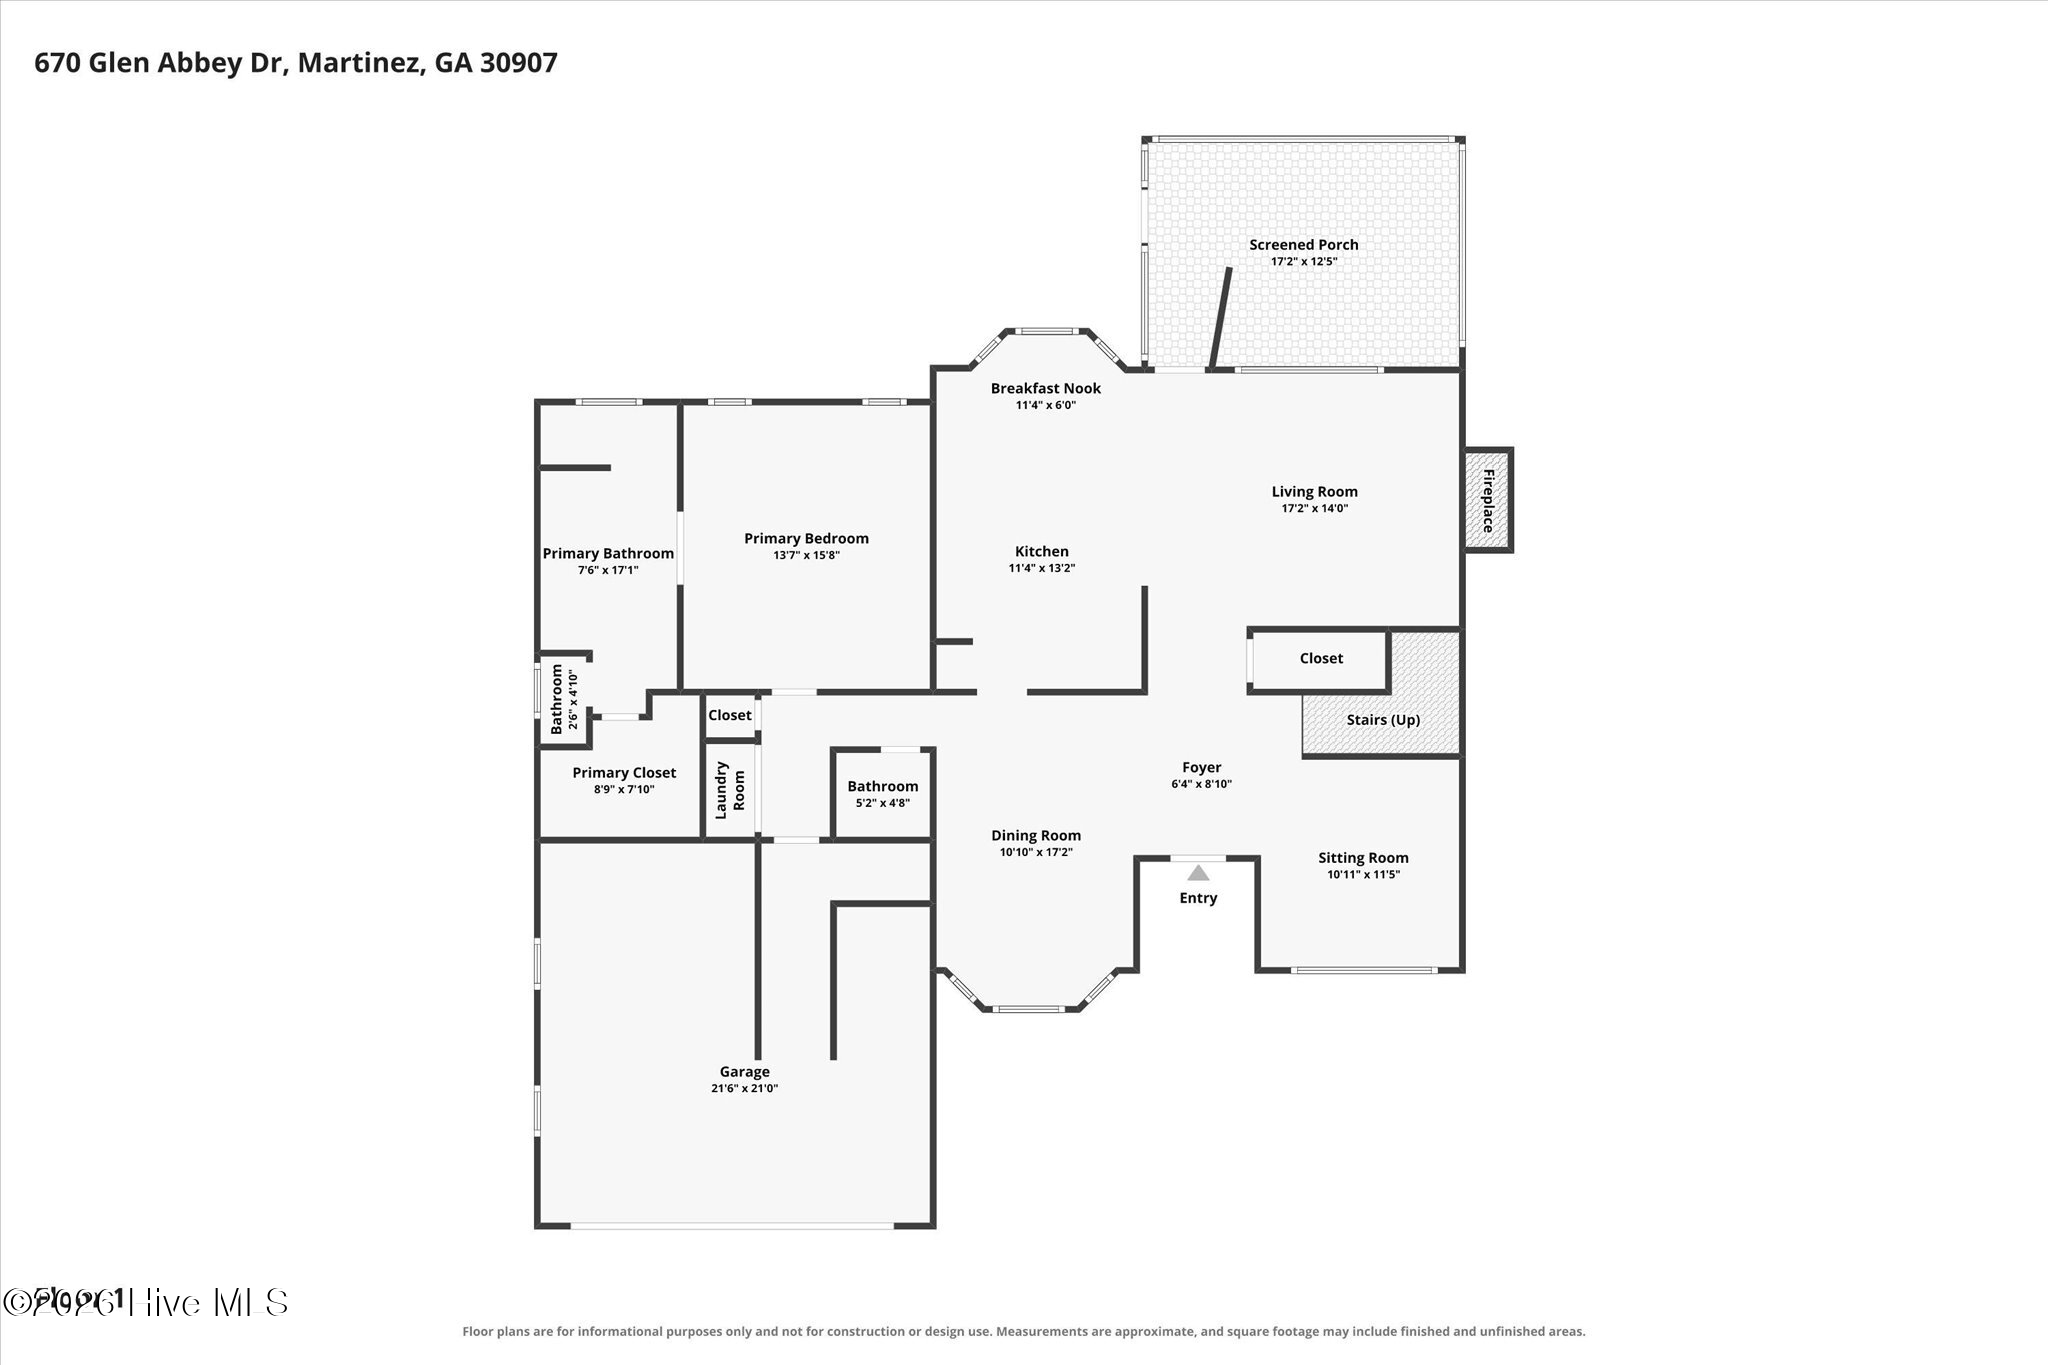
The inviting interior features a renovated kitchen (2014), a spacious family room with soaring vaulted ceilings, and a main-level primary suite. The primary bath was renovated in 2017 and features heated floors and handicap-friendly amenities. The upper-level bathroom was renovated in 2015-2016 and also includes handicap-accessible features.

Additional updates include Anderson (Grayco) windows on the front of the home, installed approximately 2-3 years ago, along with a new roof and garage door installed since 2024.

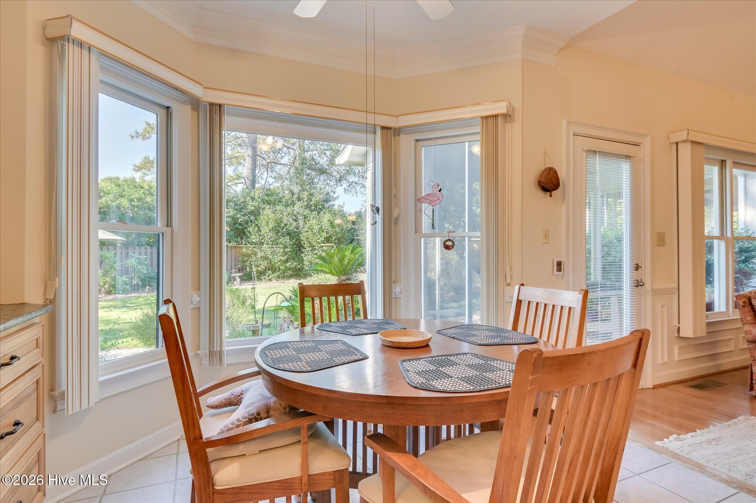
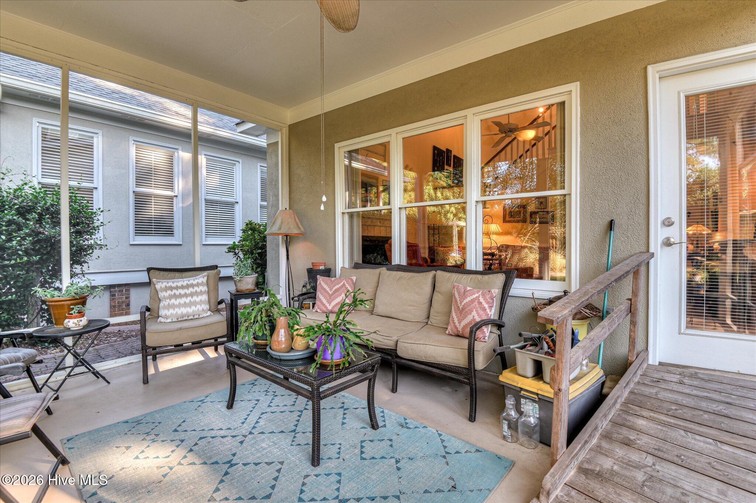
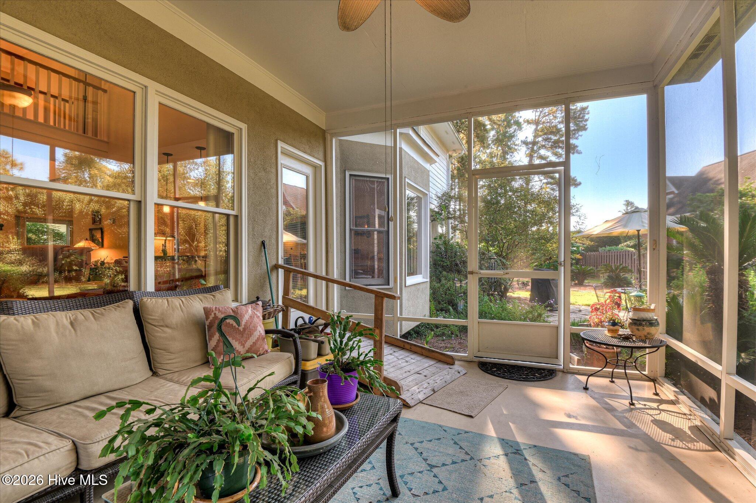
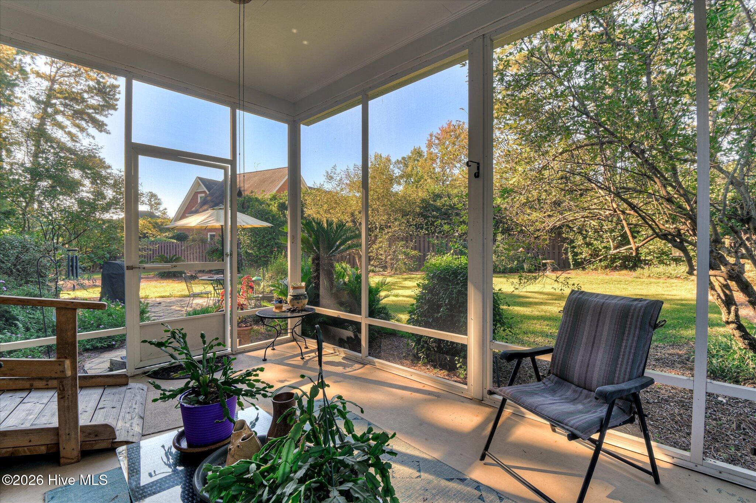
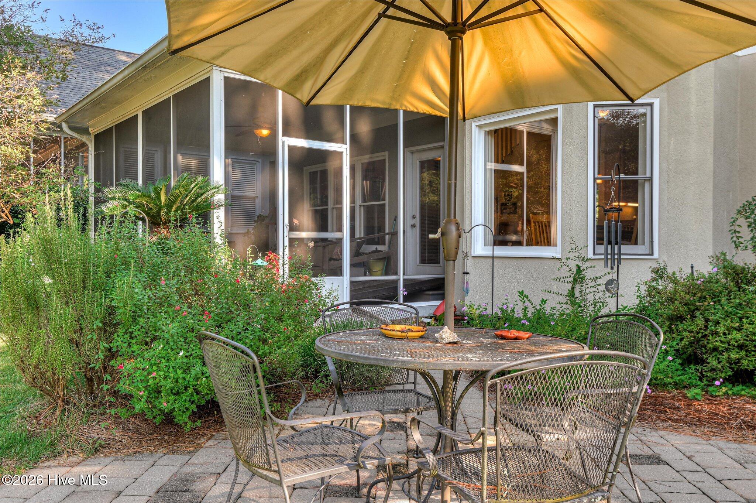
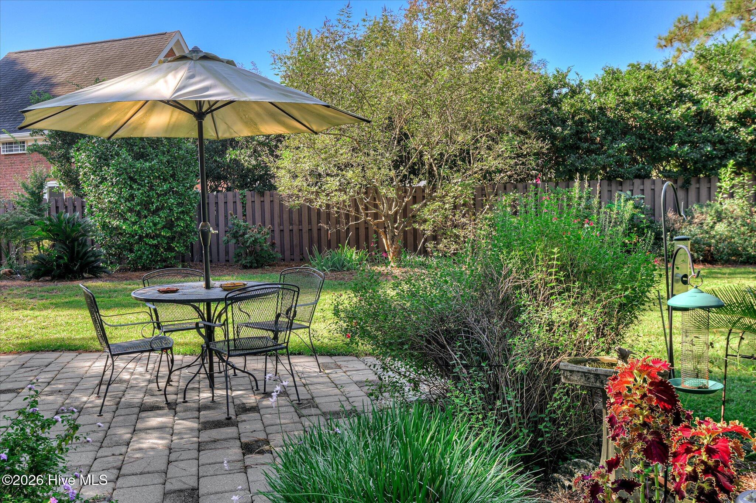
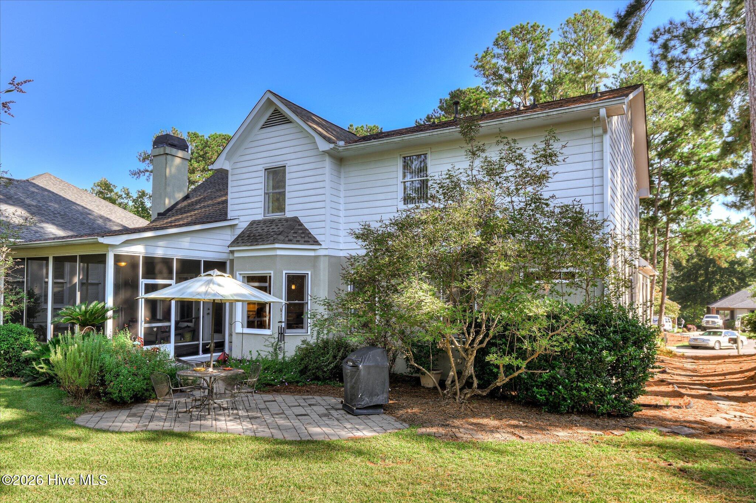
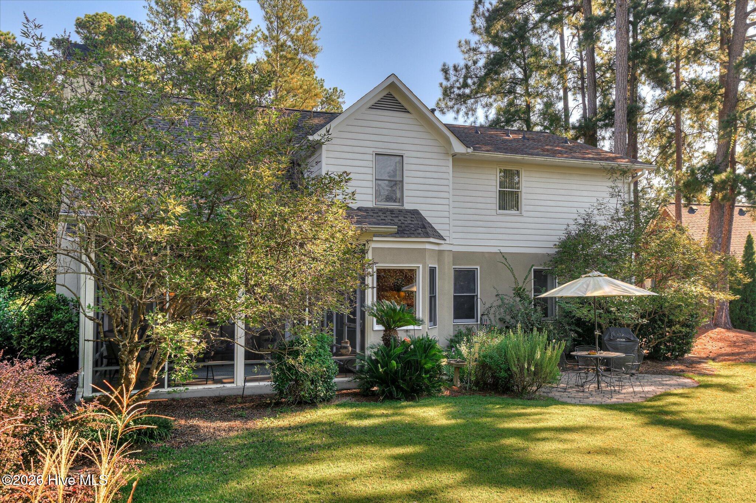
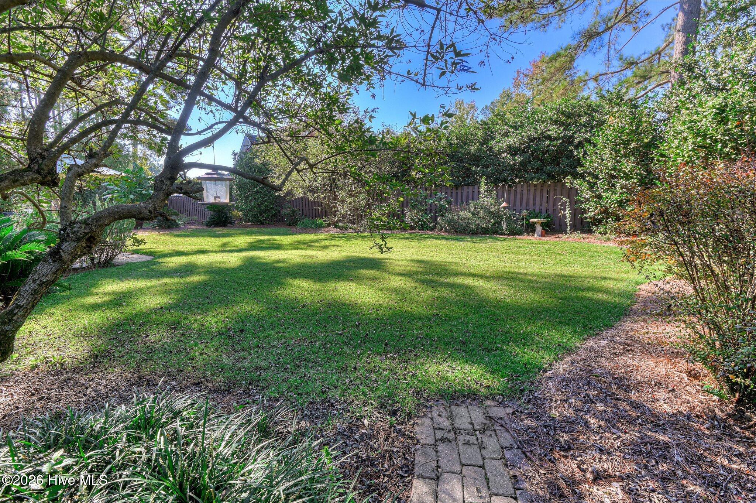
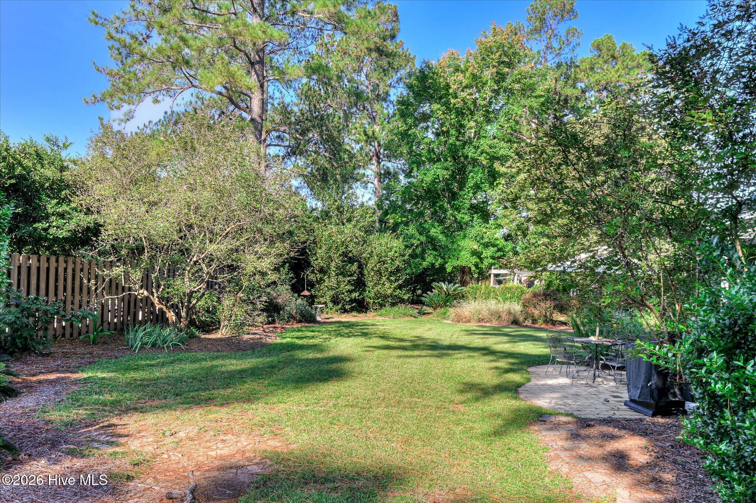
Enjoy peaceful mornings and relaxing evenings on the screened-in porch overlooking the beautifully manicured backyard--perfect for entertaining or unwinding. Residents also enjoy community amenities, including a swimming pool, clubhouse, and gated access.

Thoughtful updates, accessible features, inviting spaces, and a peaceful setting make this home a wonderful opportunity to enjoy the best of The Abbeys at West Lake!

4
beds

3
baths

2,728 Sq.Ft. LIVING AREA

8,276 Sq.Ft. lot

Features & Amenities

Interior

  • total bedrooms4
  • Total bathrooms3
  • full bathrooms2
  • half bathroom1
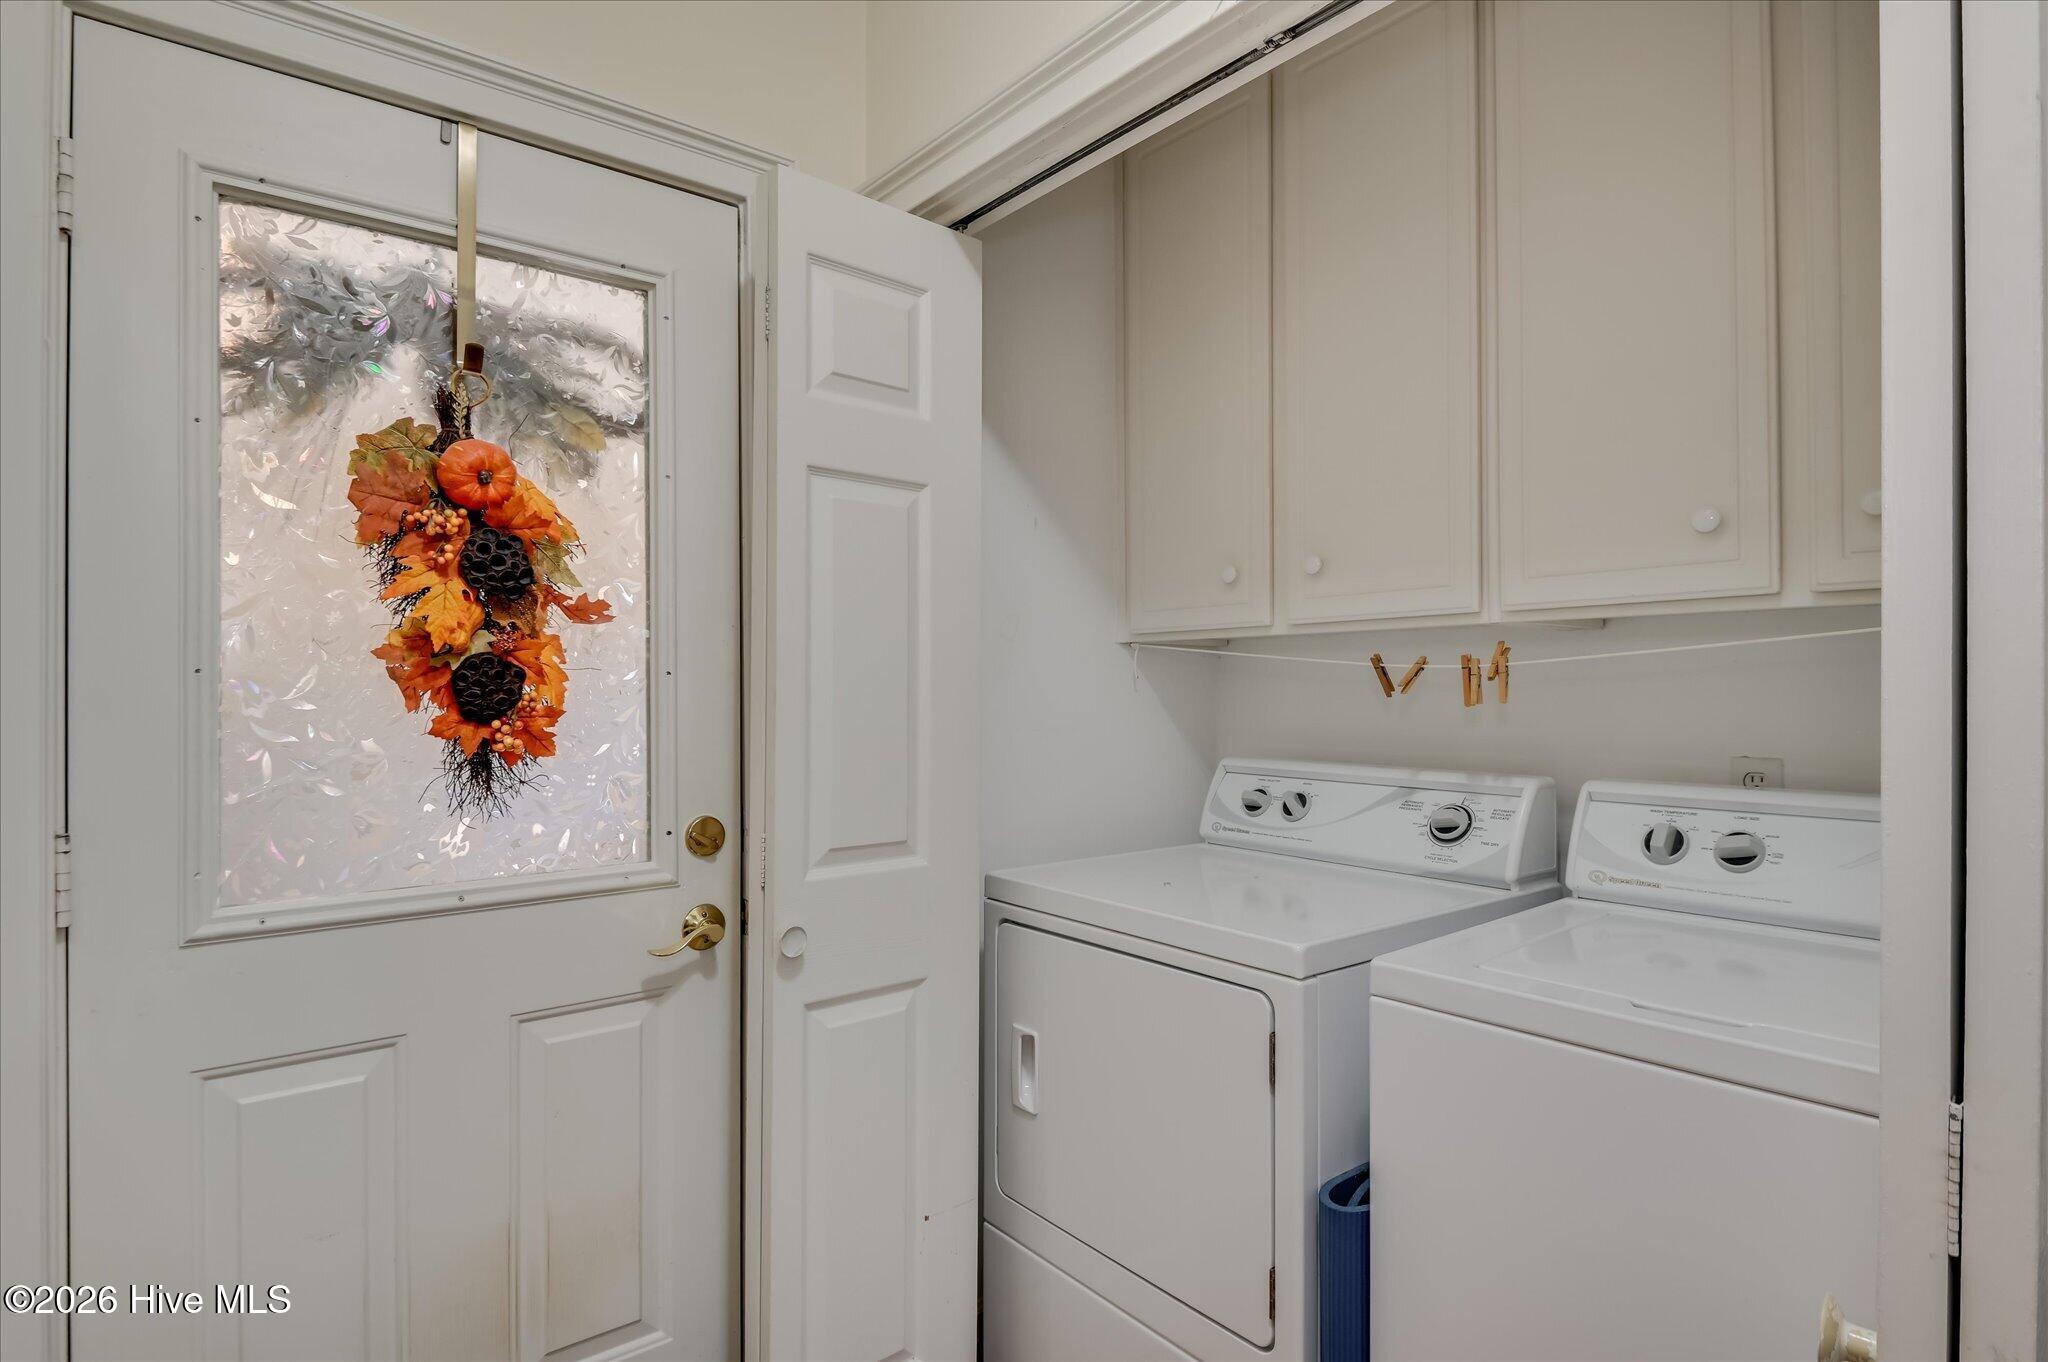
  • Laundry room Laundry Closet
  • Flooring Carpet, Ceramic Tile, Hardwood
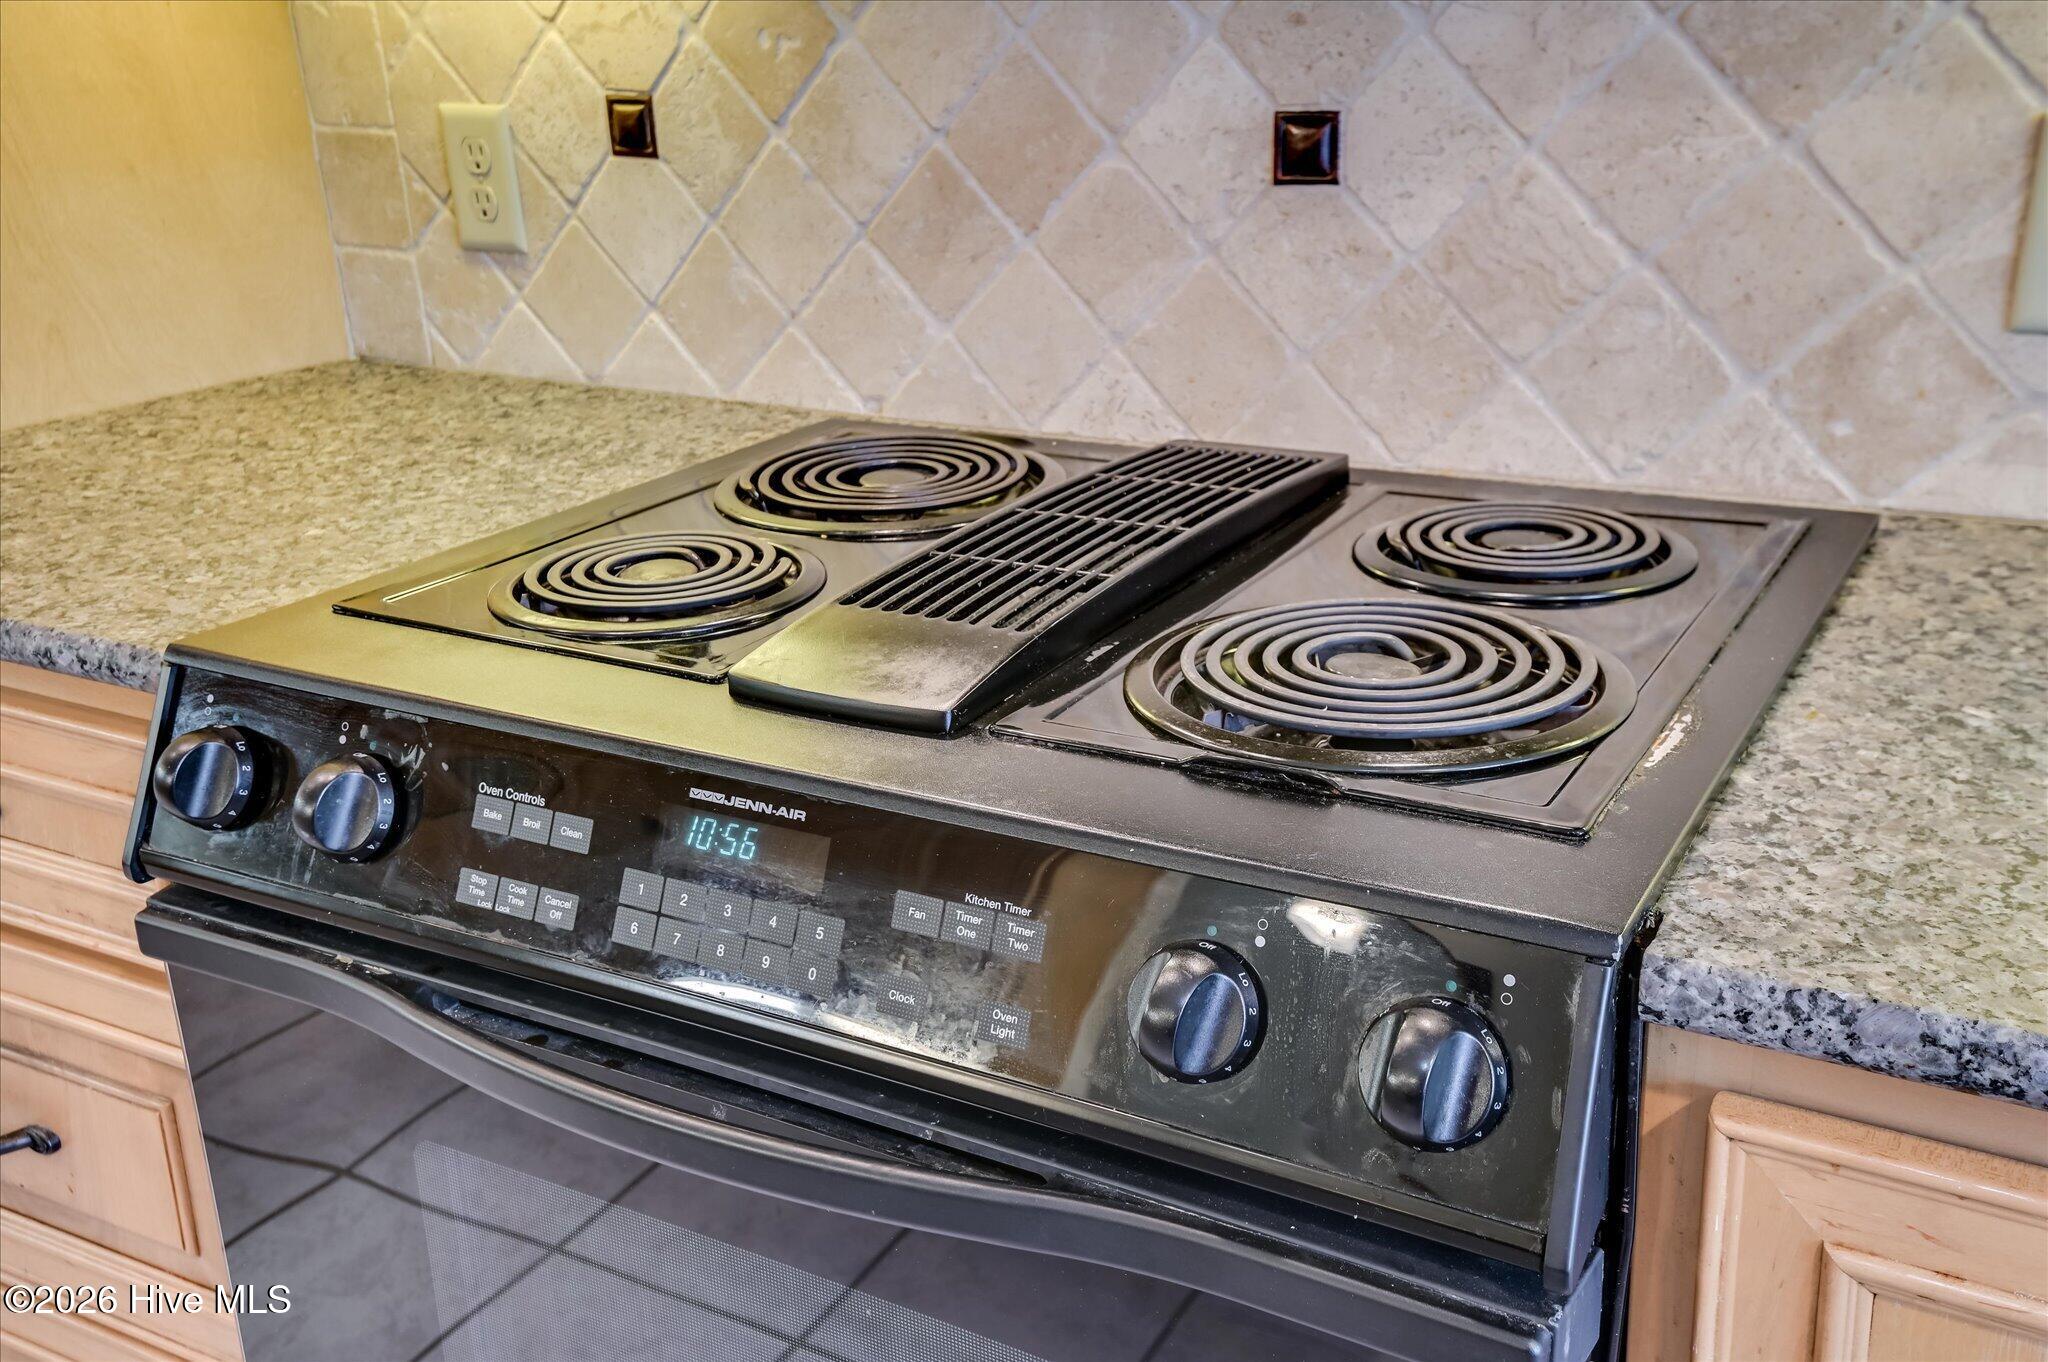
  • APPLIANCES Built-In Microwave, Disposal, Dishwasher, Cooktop
  • other interior Features Master Downstairs, Walk-in Closet(s), Vaulted Ceiling(s), High Ceilings, Entrance Foyer, Ceiling Fan(s), Walk-in Shower, Blinds/Shades, Eat-in Kitchen, Walk-In Closet(s)

Area & Lot

  • Status For Sale
  • Living Area2,728 Sq.Ft.
  • Total Area2,728 Sq.Ft.
  • Lot Area8,276 Sq.Ft.
  • MLS® ID100608964
  • TypeResidential
  • YEAR BUILT1990
  • View DescriptionNone
  • Elementary SchoolStevens Creek
  • Middle SchoolStallings Island
  • High SchoolLakeside

Exterior

  • STORIES2
  • Garage Space2.0
  • water SourcePublic
  • utilitiesCable Available, Natural Gas Connected, Sewer Connected, Water Connected
  • roofArchitectural Shingle
  • parkingAttached, Garage
  • HEAT TYPEForced Air, Natural Gas
  • AIR CONDITIONINGCentral Air
  • sewerPublic Sewer
  • SubstructureCrawl Space
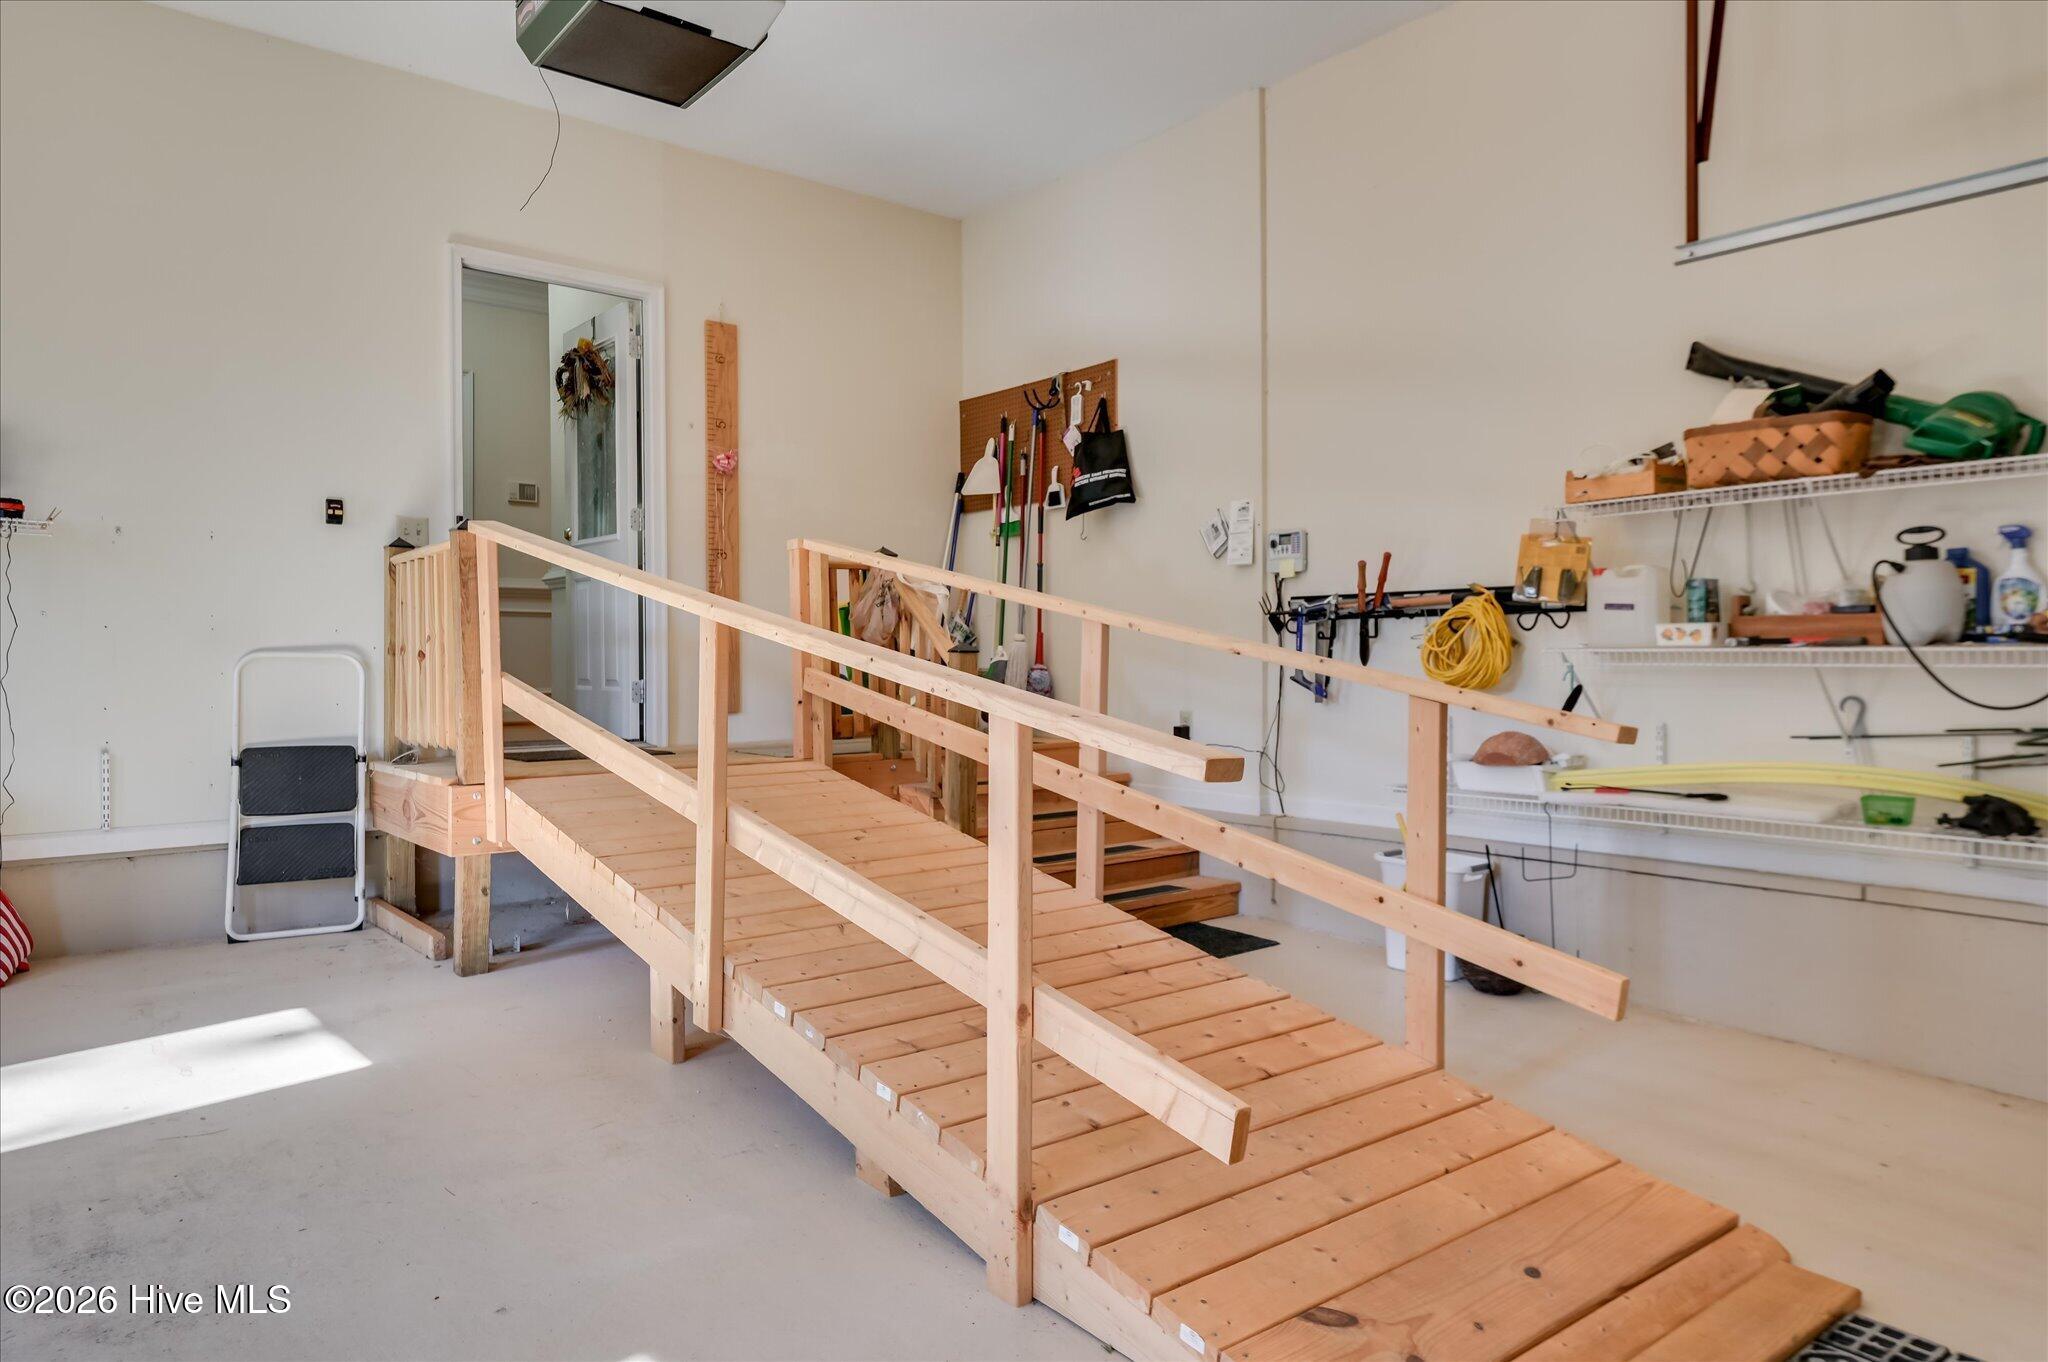
  • Disability FeaturesAccessible Full Bath, Accessible Approach with Ramp
  • HOA AmenitiesClubhouse, Community Pool, Gated, Maintenance Common Areas, Maintenance Grounds

Financial

  • Sales Price$635,000
  • Real Estate Tax $1,102/yr
  • HOA $3,780/yr
  • Zoning R-2
Kathryn Stone

Kathryn Stone

image

Schedule a Showing

We would love to show you our beautiful property. Please select your preferred date and time below. An agent will be in touch shortly to confirm your appointment.

Schedule a Showing

We would love to show you our beautiful property. Please select your preferred date and time below. An agent will be in touch shortly to confirm your appointment.

Thank you for your interest in 670 Glen Abbey Drive, Martinez, GA 30907. We are reviewing your request and will be in touch shortly!

Mortgage Calculator

Estimate your monthly mortgage payment, including the principal and interest, property taxes, and HOA. Adjust the values to generate a more accurate rate.

All estimates are provided for informational purposes only. Actual amounts may vary.
$0,000 Your Payment 20 15 65
$0,000 Your Payment

Experience the Difference

Working with us means having a dedicated team focused on your success. We combine local expertise with a personalized approach. Expect clarity, communication, and results.

Follow Us on Instagram