Leave a Message

Thank you for your message. We will be in touch with you shortly.

437 SCOTTS Way
437 SCOTTS Way
437 SCOTTS Way
437 SCOTTS Way
437 SCOTTS Way
437 SCOTTS Way
437 SCOTTS Way
437 SCOTTS Way
437 SCOTTS Way
437 SCOTTS Way
437 SCOTTS Way
437 SCOTTS Way
437 SCOTTS Way
437 SCOTTS Way
437 SCOTTS Way
437 SCOTTS Way
437 SCOTTS Way
437 SCOTTS Way
437 SCOTTS Way
437 SCOTTS Way
437 SCOTTS Way
437 SCOTTS Way
437 SCOTTS Way
437 SCOTTS Way
437 SCOTTS Way
437 SCOTTS Way
437 SCOTTS Way
437 SCOTTS Way
437 SCOTTS Way
437 SCOTTS Way
437 SCOTTS Way
437 SCOTTS Way
437 SCOTTS Way
437 SCOTTS Way
437 SCOTTS Way
437 SCOTTS Way
437 SCOTTS Way
437 SCOTTS Way
437 SCOTTS Way
437 SCOTTS Way
437 SCOTTS Way
437 SCOTTS Way
437 SCOTTS Way
437 SCOTTS Way
437 SCOTTS Way
437 SCOTTS Way
437 SCOTTS Way
437 SCOTTS Way
437 SCOTTS Way
437 SCOTTS Way
437 SCOTTS Way
437 SCOTTS Way
437 SCOTTS Way
437 SCOTTS Way
SEE ALL PHOTOS
437 SCOTTS Way
437 SCOTTS Way
437 SCOTTS Way
437 SCOTTS Way
437 SCOTTS Way
437 SCOTTS Way
437 SCOTTS Way
437 SCOTTS Way
437 SCOTTS Way
437 SCOTTS Way
437 SCOTTS Way
437 SCOTTS Way
437 SCOTTS Way
437 SCOTTS Way
437 SCOTTS Way
437 SCOTTS Way
437 SCOTTS Way
437 SCOTTS Way
437 SCOTTS Way
437 SCOTTS Way
437 SCOTTS Way
437 SCOTTS Way
437 SCOTTS Way
437 SCOTTS Way
437 SCOTTS Way
437 SCOTTS Way
437 SCOTTS Way
437 SCOTTS Way
437 SCOTTS Way
437 SCOTTS Way
437 SCOTTS Way
437 SCOTTS Way
437 SCOTTS Way
437 SCOTTS Way
437 SCOTTS Way
437 SCOTTS Way
437 SCOTTS Way
437 SCOTTS Way
437 SCOTTS Way
437 SCOTTS Way
437 SCOTTS Way
437 SCOTTS Way
437 SCOTTS Way
437 SCOTTS Way
437 SCOTTS Way
437 SCOTTS Way
437 SCOTTS Way
437 SCOTTS Way
437 SCOTTS Way
437 SCOTTS Way
437 SCOTTS Way
437 SCOTTS Way
437 SCOTTS Way
437 SCOTTS Way
Courtesy of Meybohm Real Estate - Wheeler
Sold

437 SCOTTS Way

437 SCOTTS Way, Augusta, GA 30909

$599,900
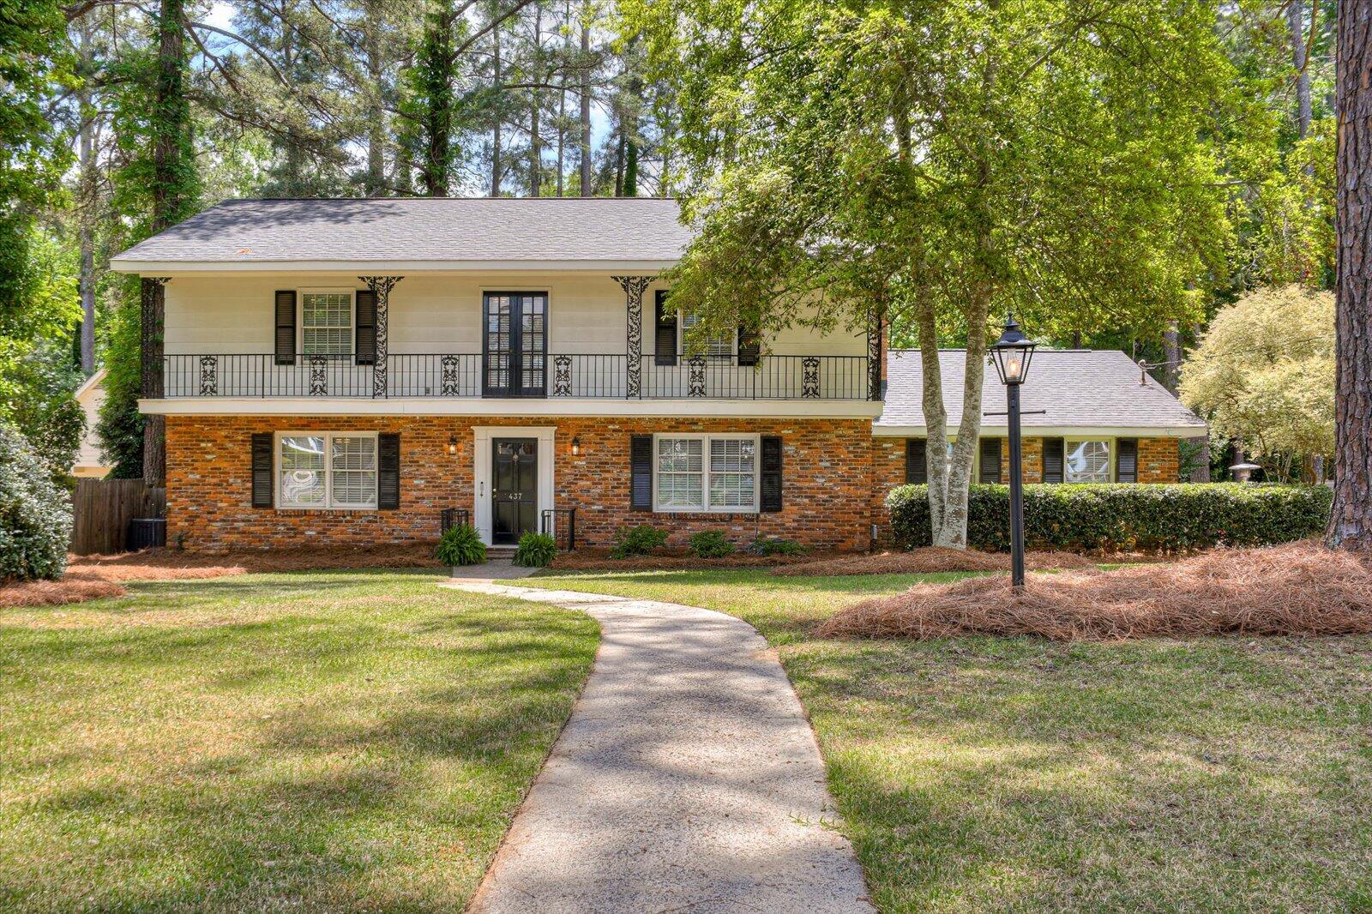
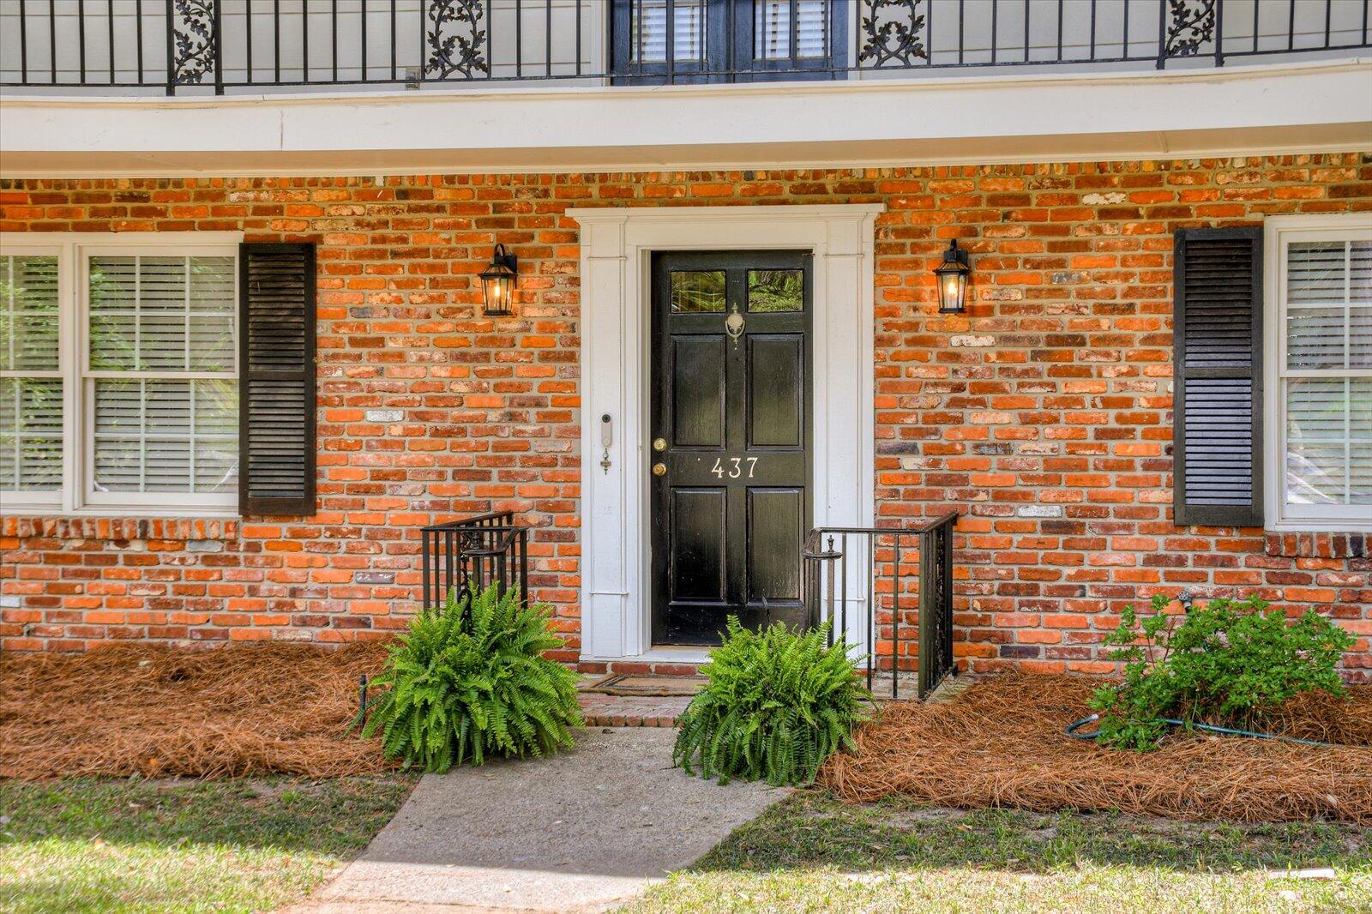
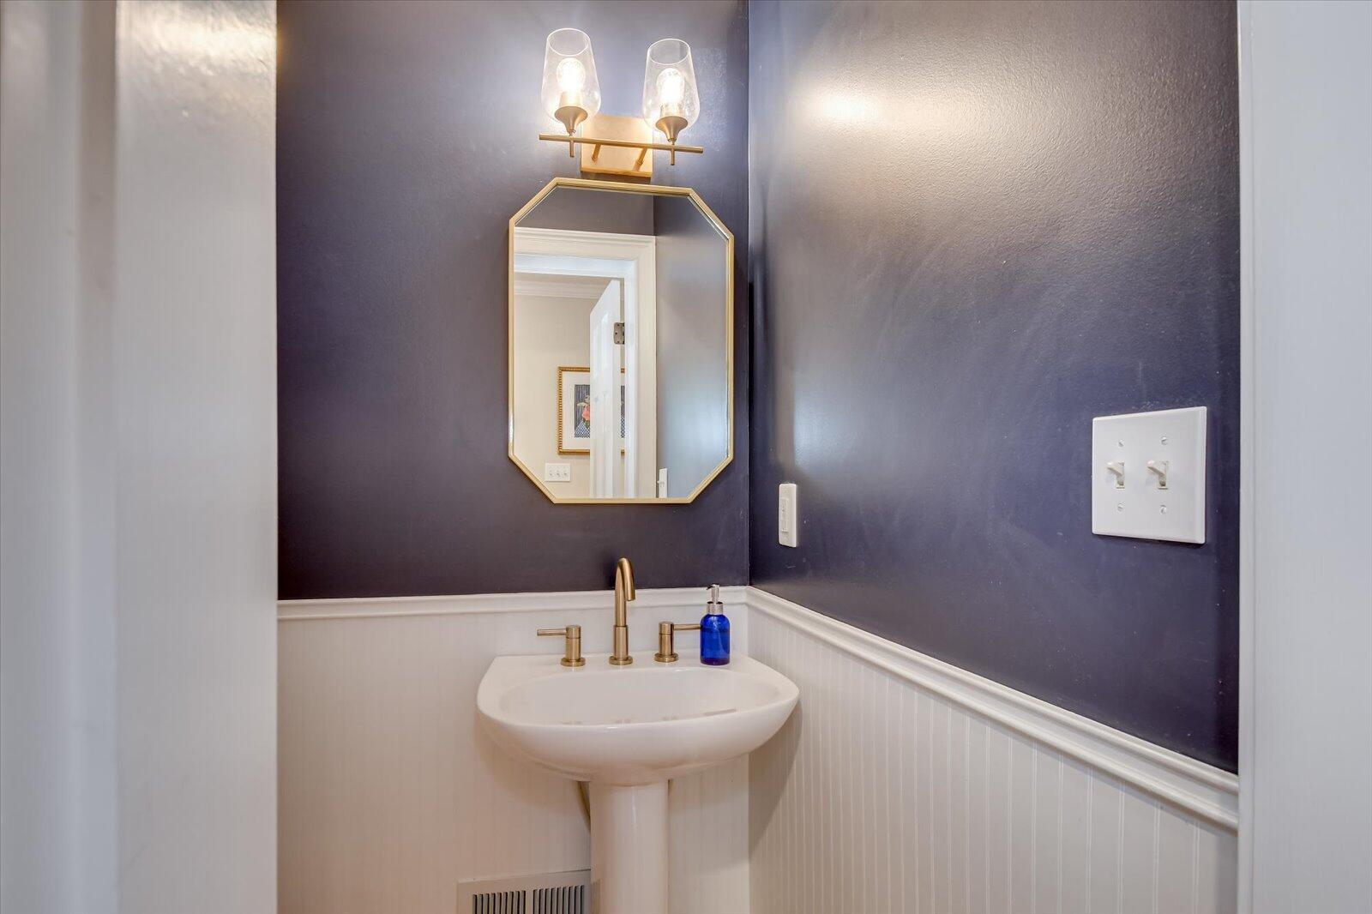
Welcome to your dream home in the heart of West Augusta's charming Waverly neighborhood! This expansive 6-bedroom, 3.5-bathroom residence offers 3609 square feet of luxurious living space, complete with delightful features to enhance your family's lifestyle.

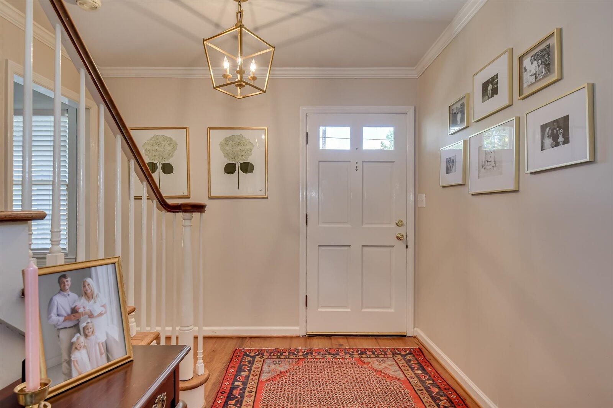
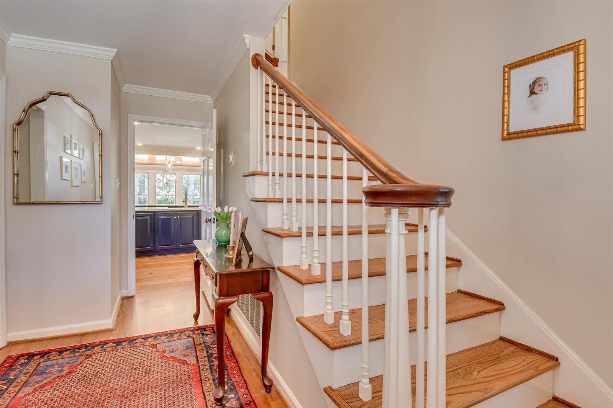
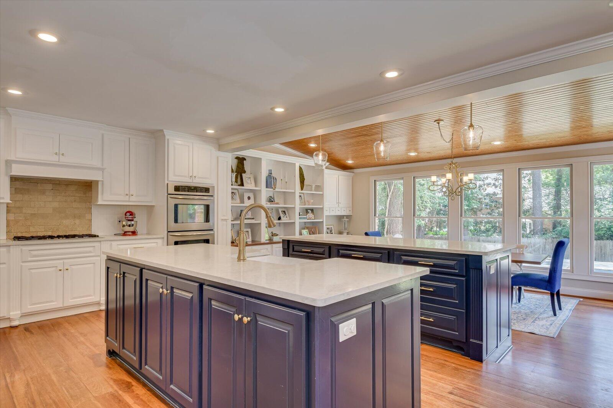
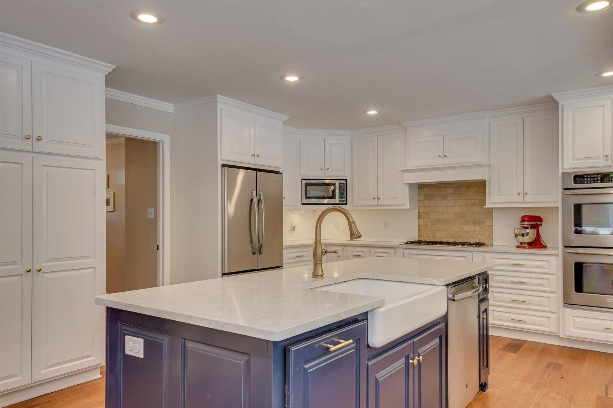
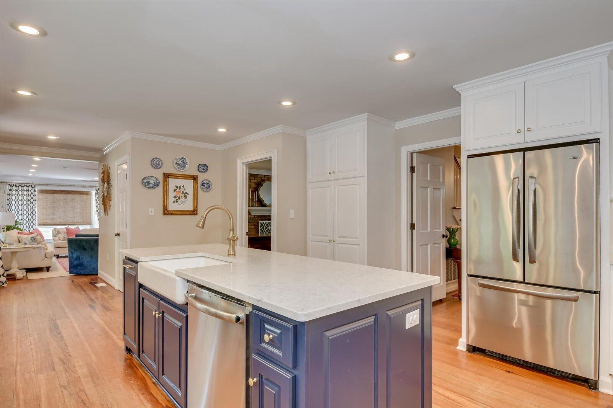
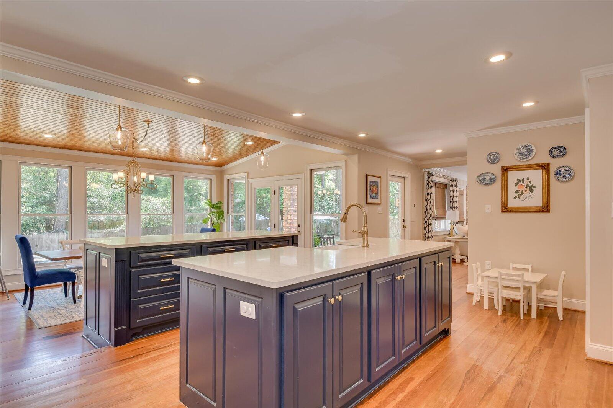
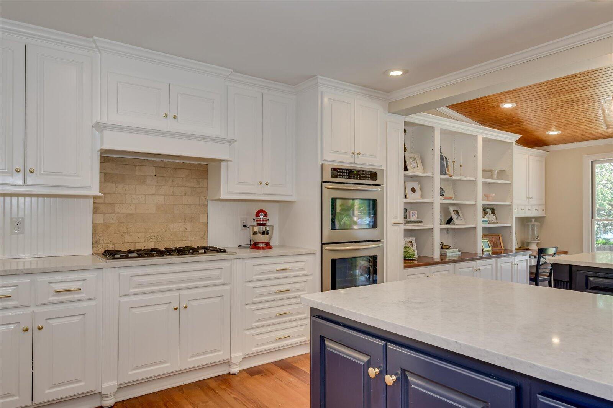
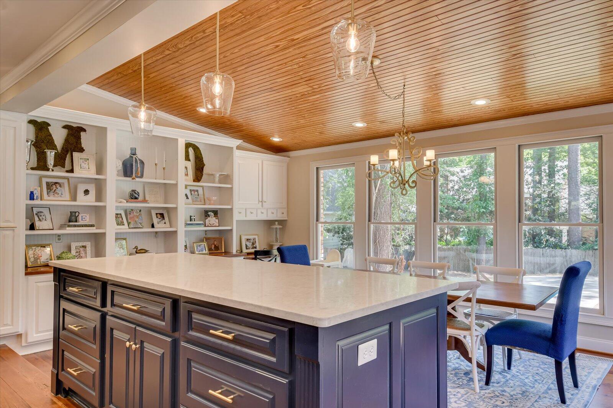
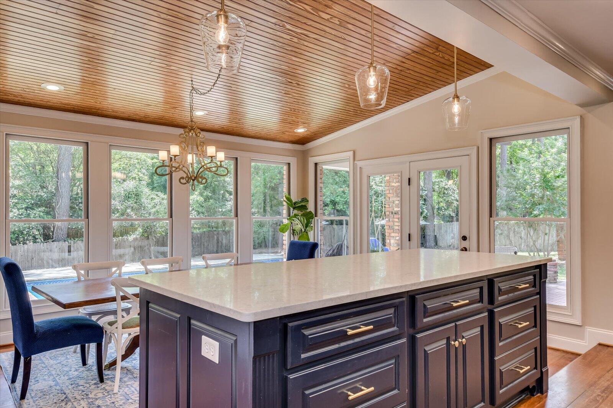
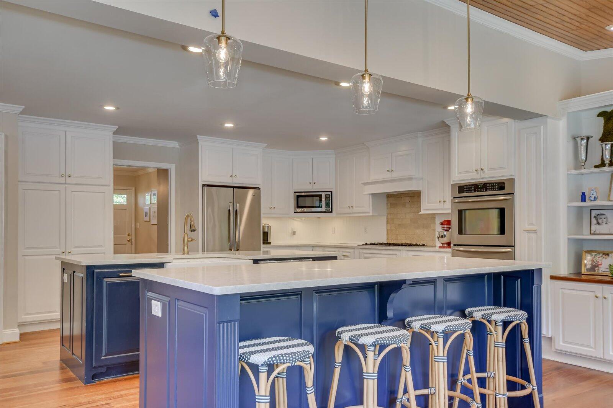
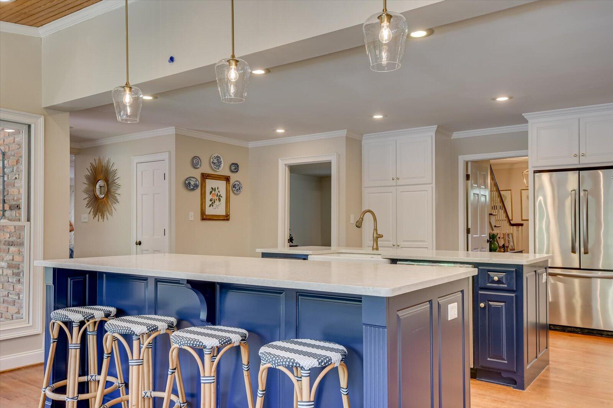
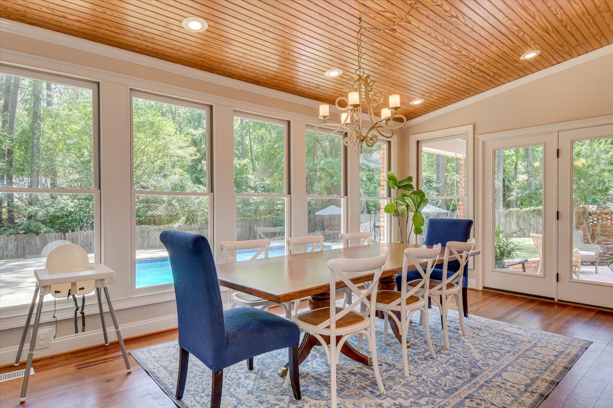
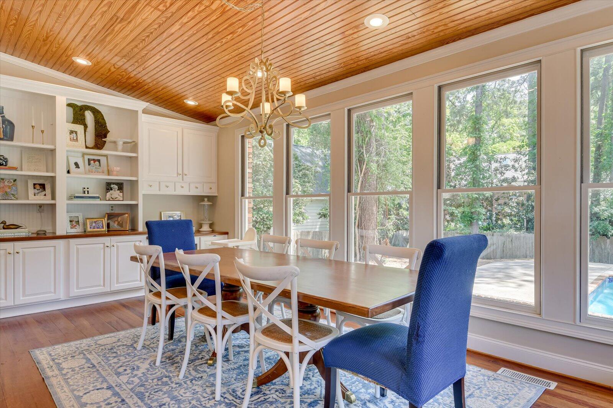
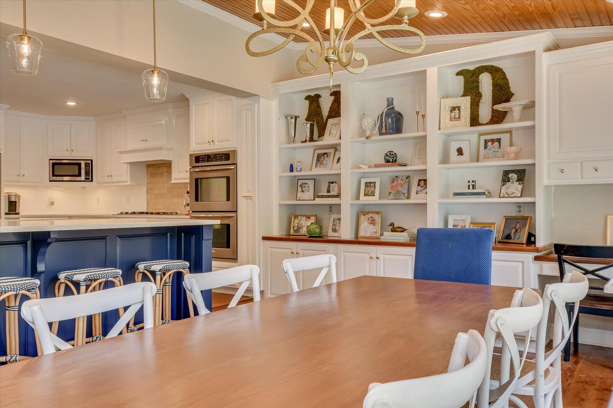
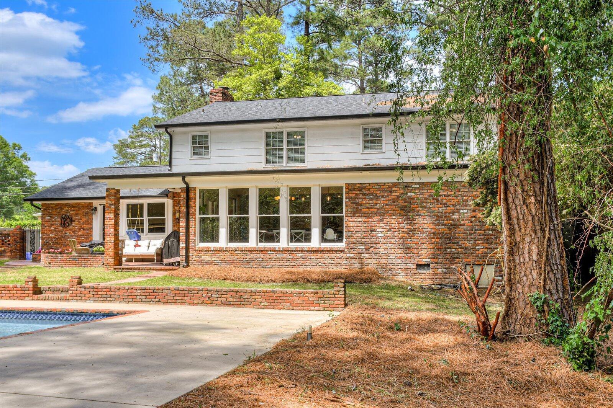
As you step inside, you're greeted by the timeless elegance of oak and pine floors that adorn the main level, lending warmth and character to every room. The kitchen has been thoughtfully renovated with quartz countertops, stainless steel appliances, double ovens, a gas cooktop, a farmhouse sink, and brushed gold hardware and plumbing fixtures. The adjacent breakfast room boasts a picturesque wall of windows, providing a scenic view of the lush backyard.

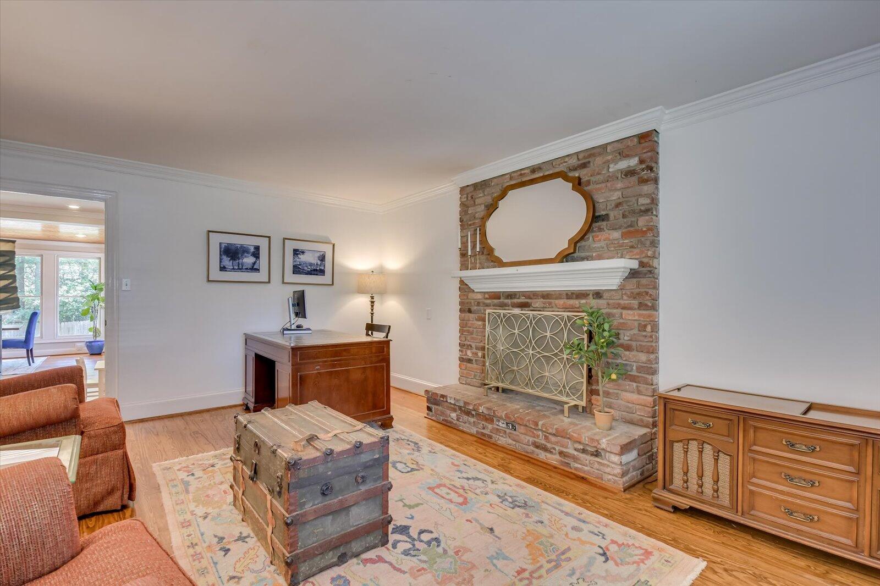
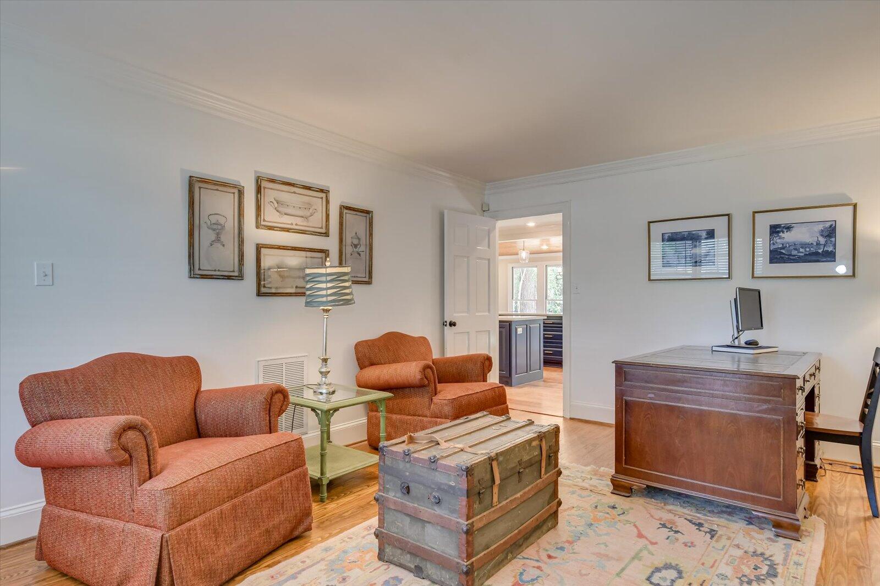
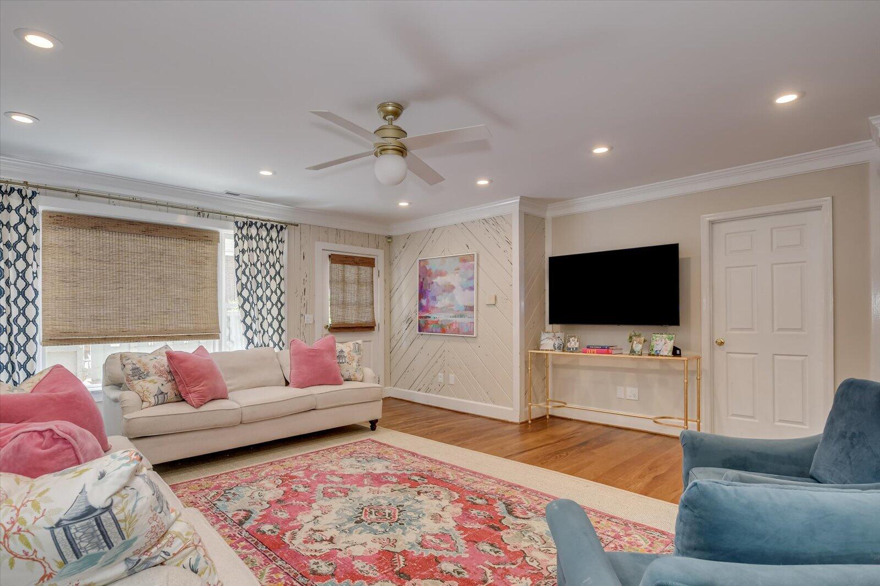
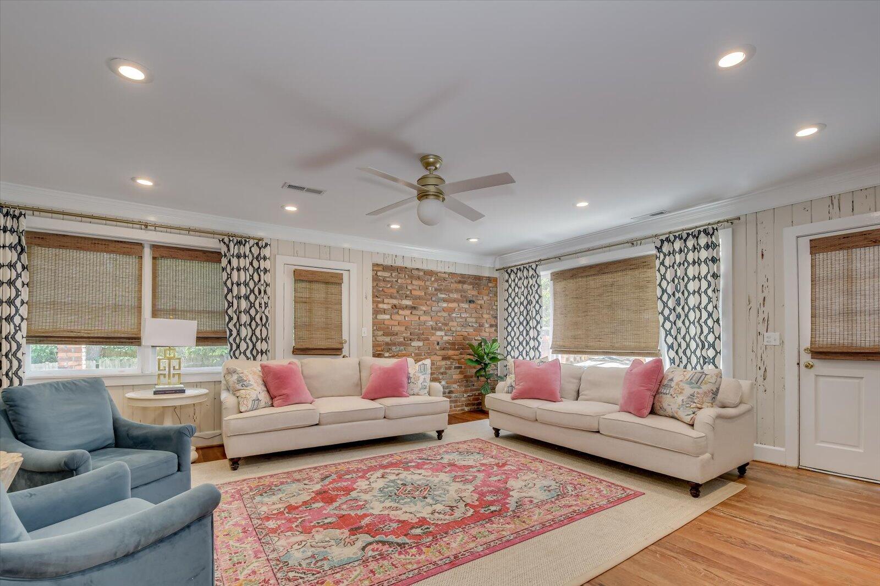
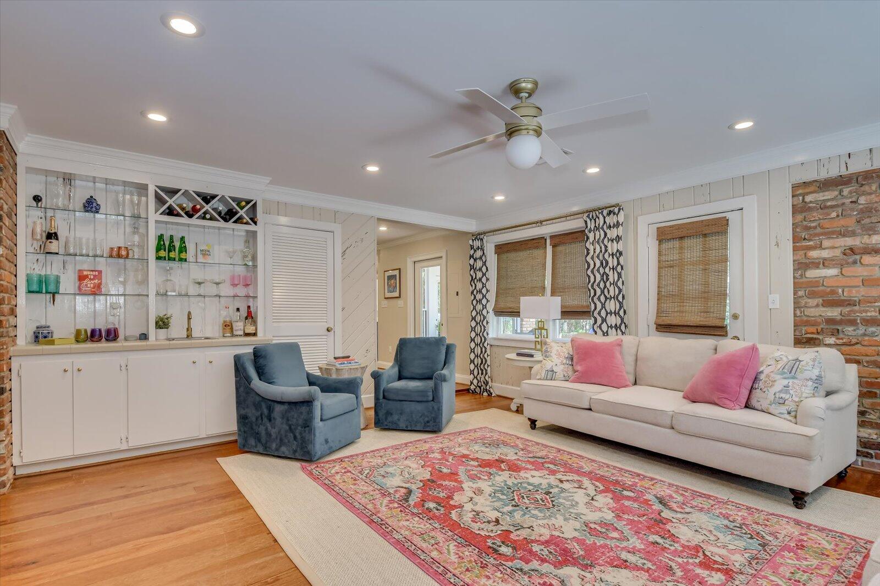
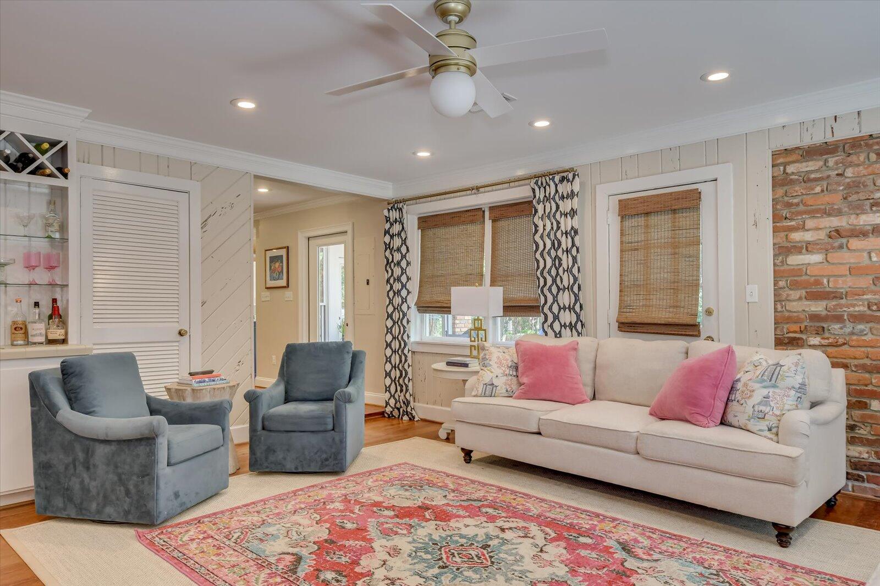
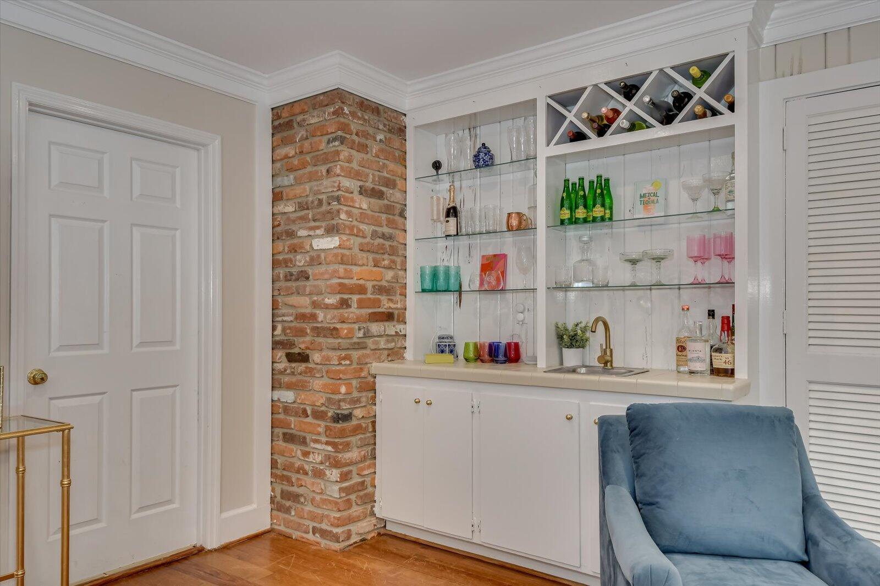
Entertaining is a breeze with both a cozy den featuring a gas fireplace and a spacious family room equipped with a convenient wet bar. A fabulous utility room and laundry room add to the home's functionality, ensuring your daily tasks are effortlessly managed.

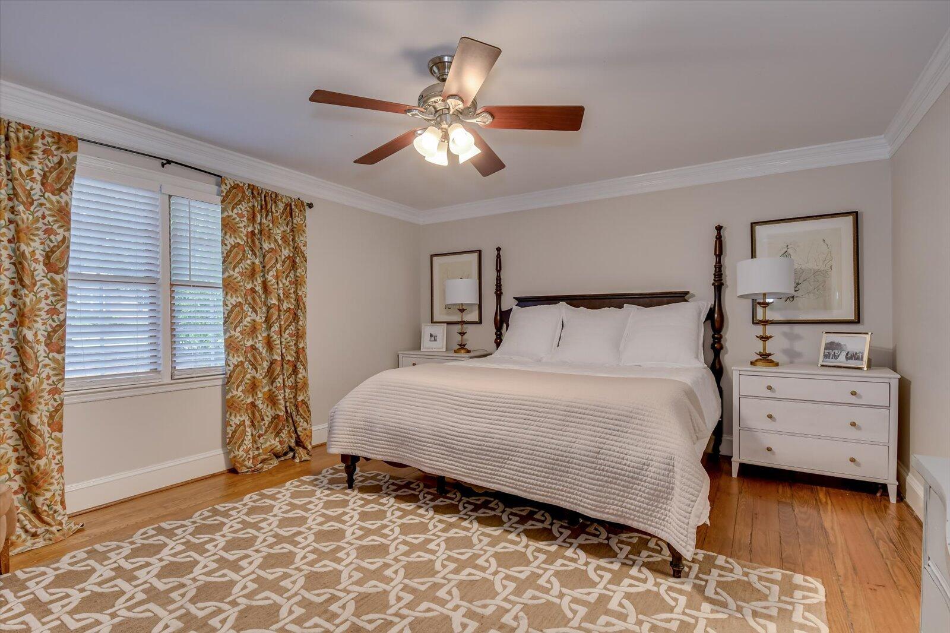
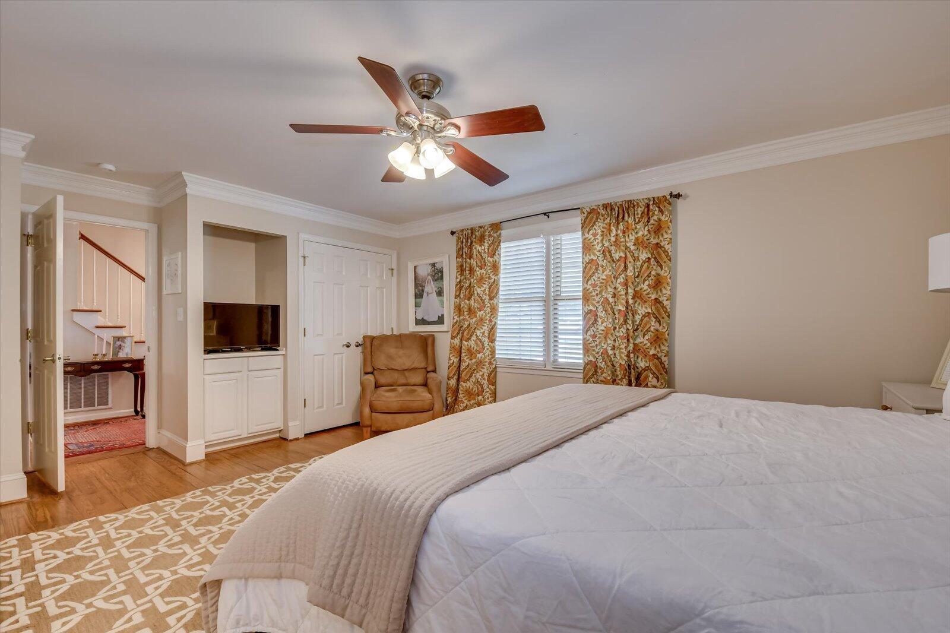
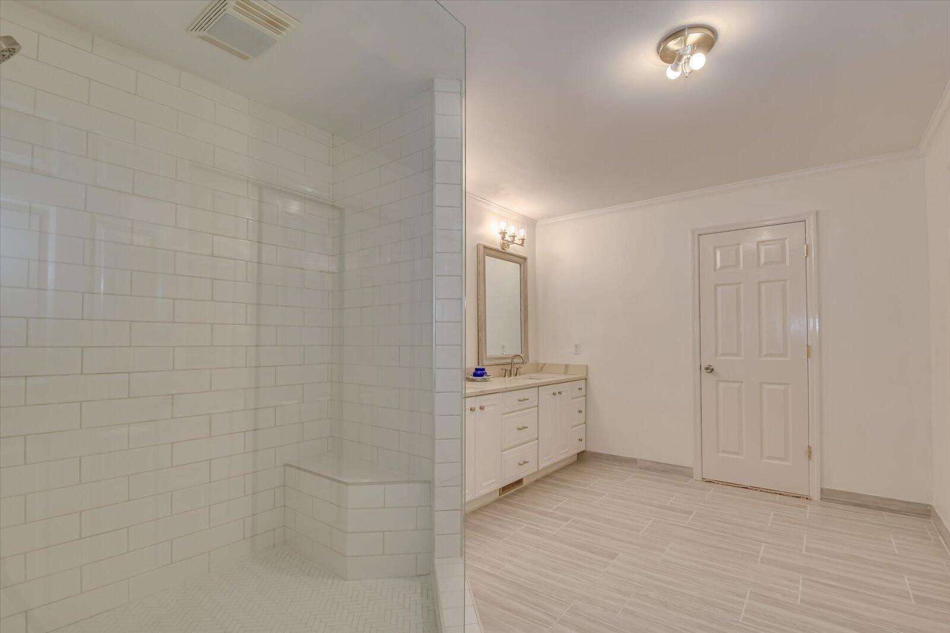
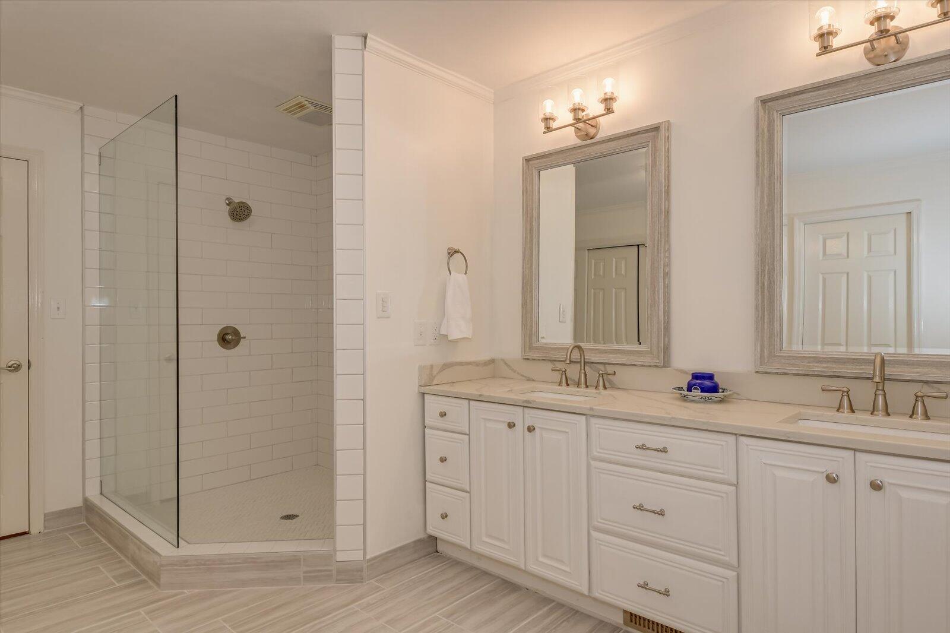
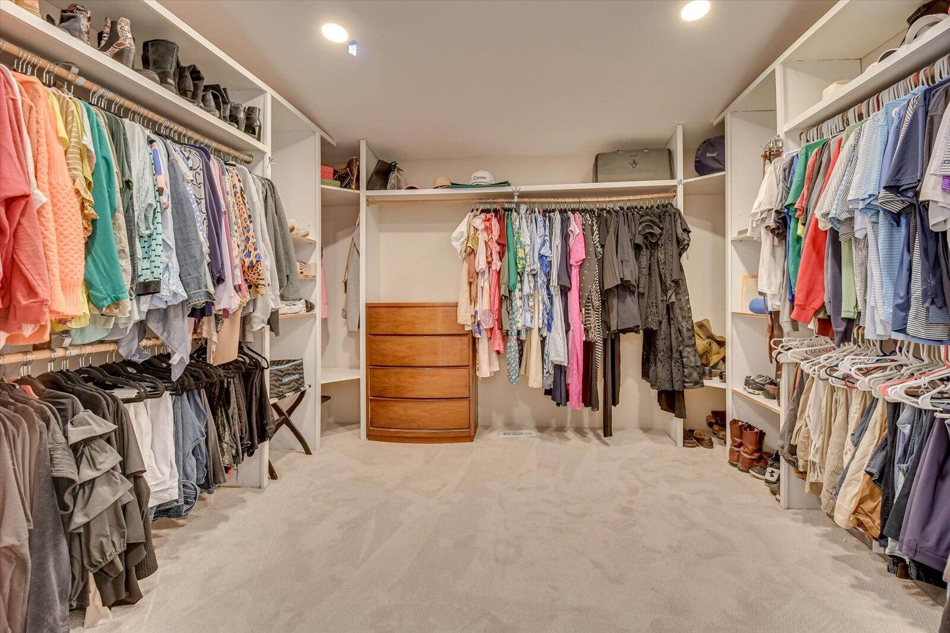
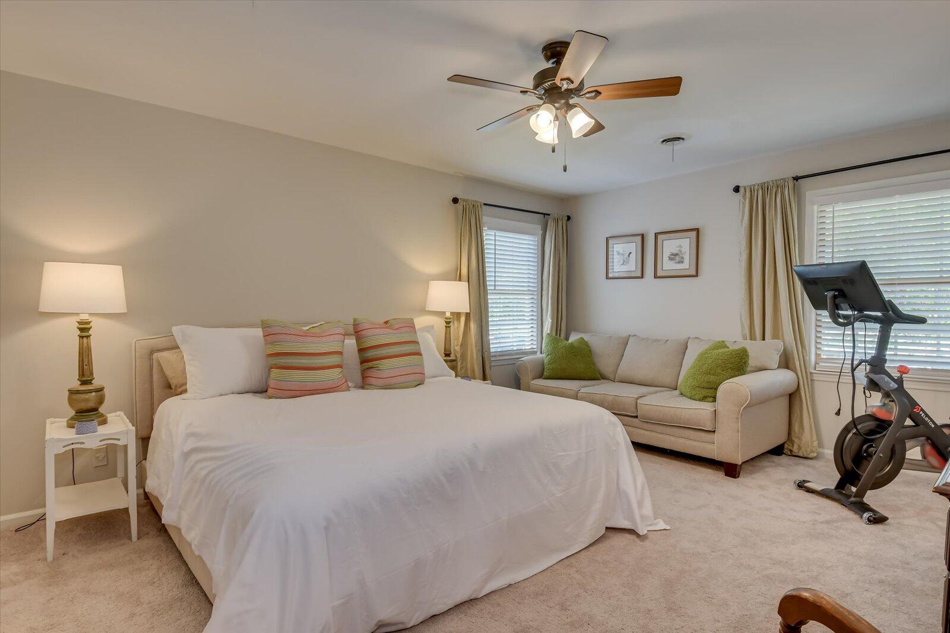
Retreat to the main level owner's suite, where you'll discover a recently renovated bathroom boasting new tile and a luxurious walk-in shower. The highlight is the expansive 12x13 walk-in closet, complete with plush new carpeting.

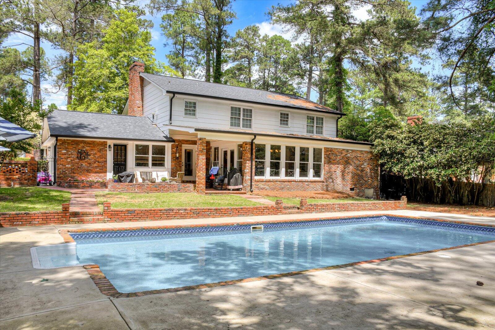
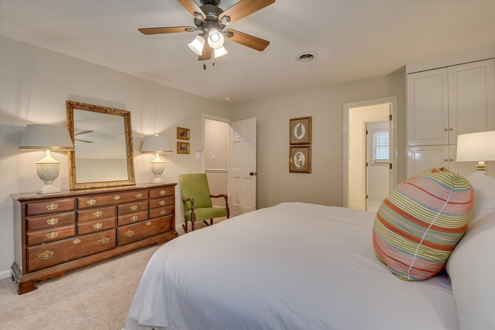
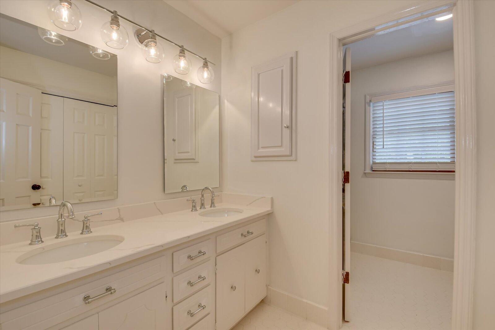
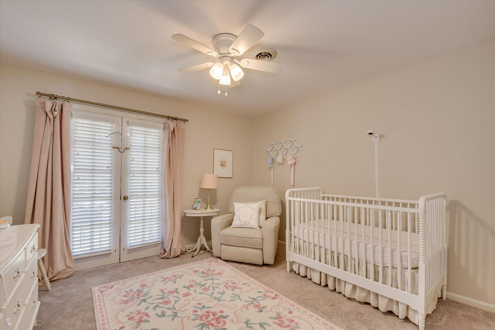
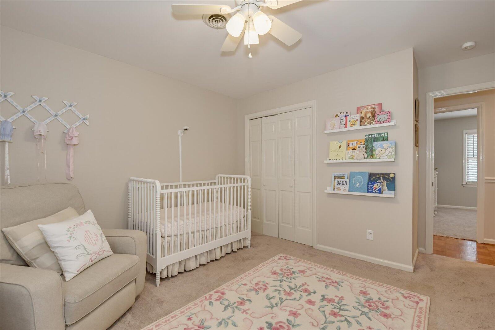
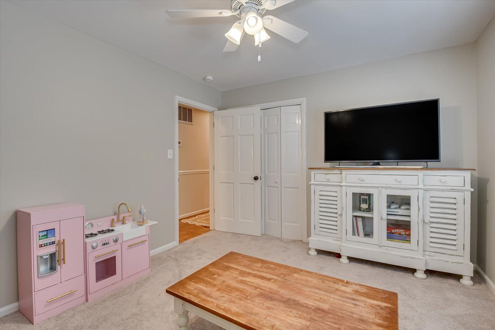
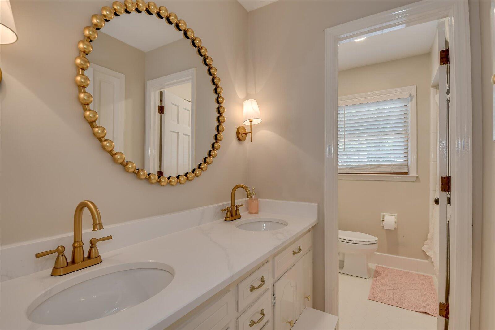
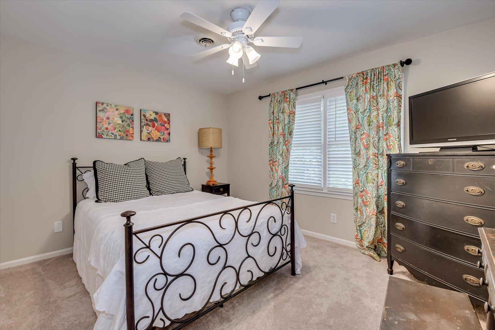
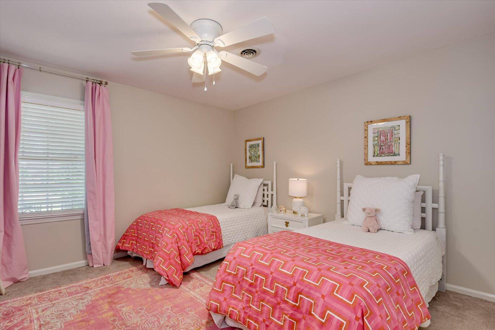
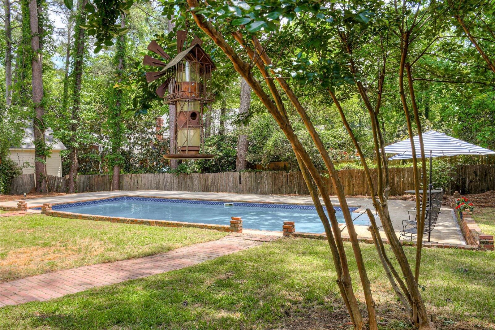
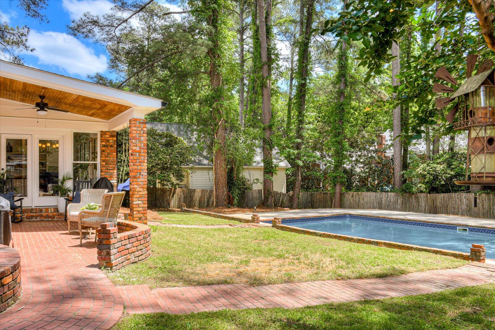
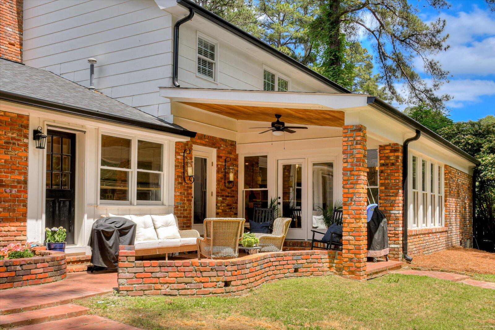
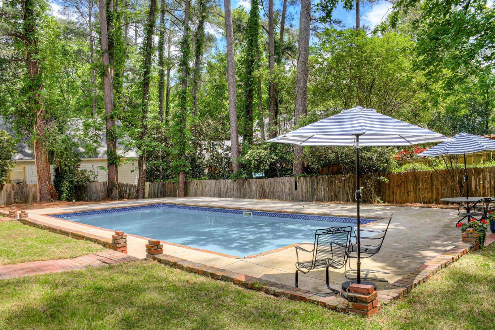
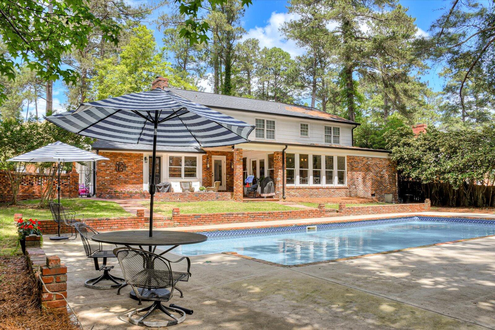
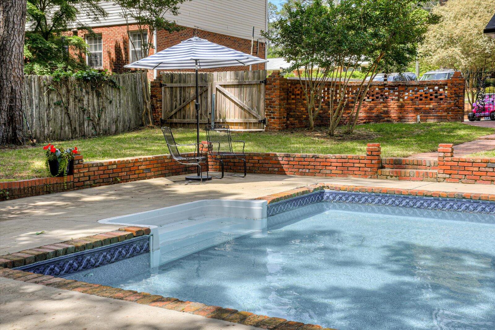
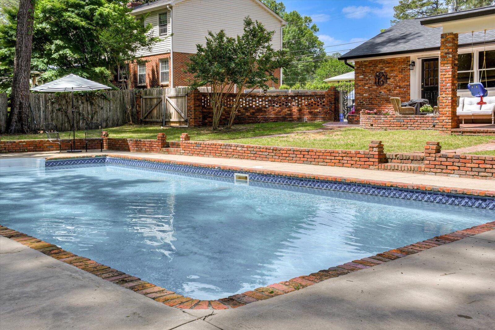
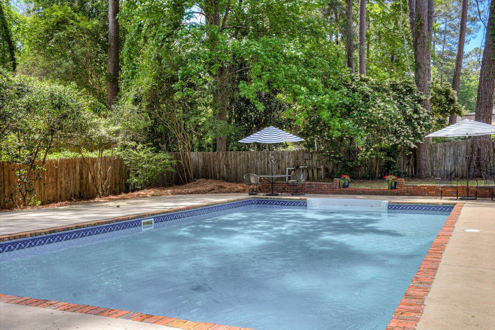
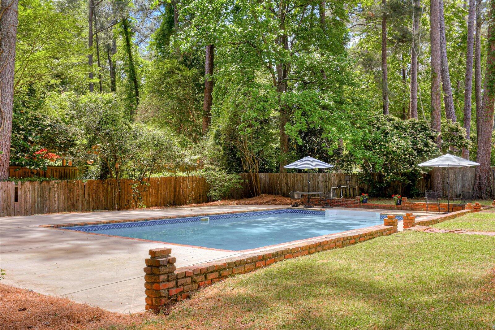
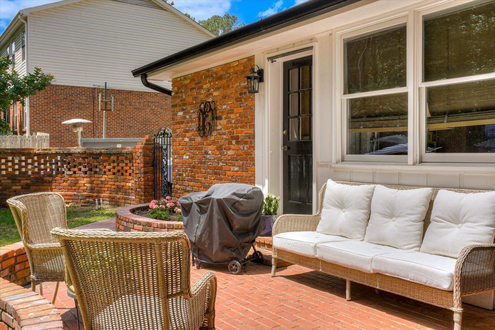
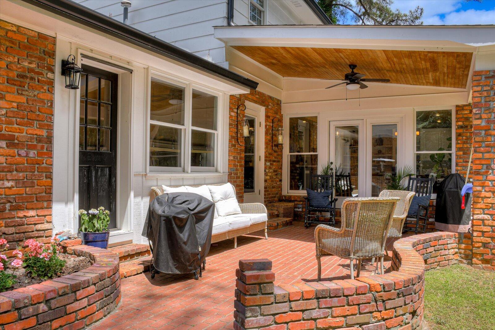
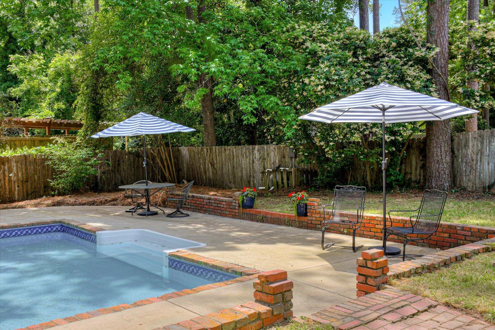
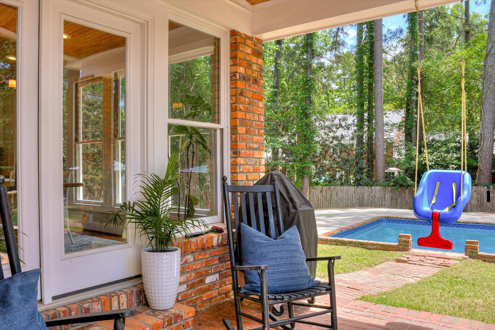
Upstairs, a fabulous en-suite awaits, along with four additional bedrooms and a hall bathroom featuring quartz countertops. Outside, a covered brick patio overlooks the fenced-in backyard, where an in-ground pool promises endless summer fun for the whole family.

Nestled within the highly sought-after Lake Forest Elementary School District, this home offers not just a residence, but a wonderful home to raise your family. Don't miss your chance to make this exquisite property yours!

6
beds

4
baths

3,609 Sq.Ft. LIVING AREA

0.39 Acres lot

Features & Amenities

Interior

  • total bedrooms6
  • Total bathrooms4
  • full bathrooms3
  • half bathroom1
  • Flooring Carpet, Ceramic Tile, Hardwood
  • Fireplace Living Room
  • APPLIANCES Dishwasher, Double Oven, Gas Range, Vented Exhaust Fan, Microwave
  • other interior Features Eat-in Kitchen, Entrance Foyer, Kitchen Island, Walk-In Closet(s)

Area & Lot

  • Status Sold
  • Date Sold June 5, 2024
  • Living Area3,609 Sq.Ft.
  • Total Area3,609 Sq.Ft.
  • Lot Area0.39 Acres
  • MLS® ID528564
  • TypeResidential
  • YEAR BUILT1971
  • Architecture Styles2-Story
  • Elementary SchoolLake Forest Hills
  • Middle SchoolTutt
  • High SchoolWestside

Exterior

  • STORIES2
  • water SourcePublic
  • utilitiesCable Available
  • roofComposition
  • HEAT TYPEForced Air
  • AIR CONDITIONINGCentral Air
  • sewerPublic Sewer

Financial

  • Sales Price$599,900
Kathryn Stone

Kathryn Stone

Experience the Difference

Working with us means having a dedicated team focused on your success. We combine local expertise with a personalized approach. Expect clarity, communication, and results.

Follow Us on Instagram