Leave a Message

Thank you for your message. We will be in touch with you shortly.

4326 Thrush Court
4326 Thrush Court
4326 Thrush Court
4326 Thrush Court
4326 Thrush Court
4326 Thrush Court
4326 Thrush Court
4326 Thrush Court
4326 Thrush Court
4326 Thrush Court
4326 Thrush Court
4326 Thrush Court
4326 Thrush Court
4326 Thrush Court
4326 Thrush Court
4326 Thrush Court
4326 Thrush Court
4326 Thrush Court
4326 Thrush Court
4326 Thrush Court
4326 Thrush Court
4326 Thrush Court
4326 Thrush Court
4326 Thrush Court
4326 Thrush Court
4326 Thrush Court
4326 Thrush Court
4326 Thrush Court
4326 Thrush Court
4326 Thrush Court
4326 Thrush Court
4326 Thrush Court
4326 Thrush Court
4326 Thrush Court
4326 Thrush Court
SEE ALL PHOTOS
4326 Thrush Court
4326 Thrush Court
4326 Thrush Court
4326 Thrush Court
4326 Thrush Court
4326 Thrush Court
4326 Thrush Court
4326 Thrush Court
4326 Thrush Court
4326 Thrush Court
4326 Thrush Court
4326 Thrush Court
4326 Thrush Court
4326 Thrush Court
4326 Thrush Court
4326 Thrush Court
4326 Thrush Court
4326 Thrush Court
4326 Thrush Court
4326 Thrush Court
4326 Thrush Court
4326 Thrush Court
4326 Thrush Court
4326 Thrush Court
4326 Thrush Court
4326 Thrush Court
4326 Thrush Court
4326 Thrush Court
4326 Thrush Court
4326 Thrush Court
4326 Thrush Court
4326 Thrush Court
4326 Thrush Court
4326 Thrush Court
4326 Thrush Court
Courtesy of Meybohm Real Estate - Wheeler
Sold

4326 Thrush Court

4326 Thrush Court, Martinez, GA 30907

$240,000
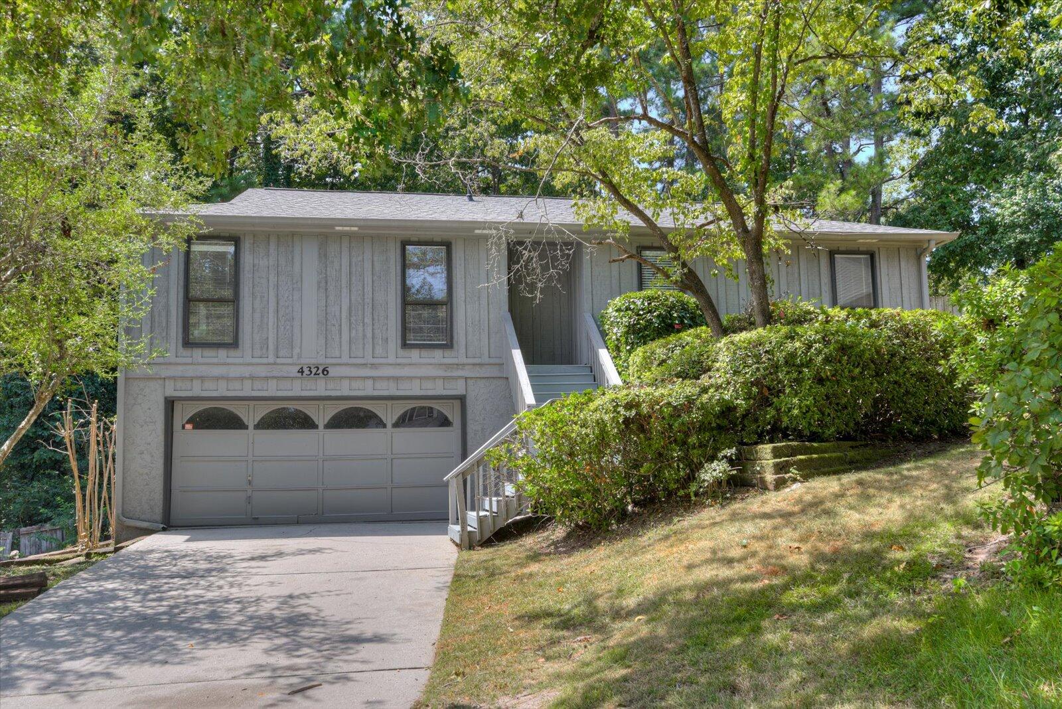
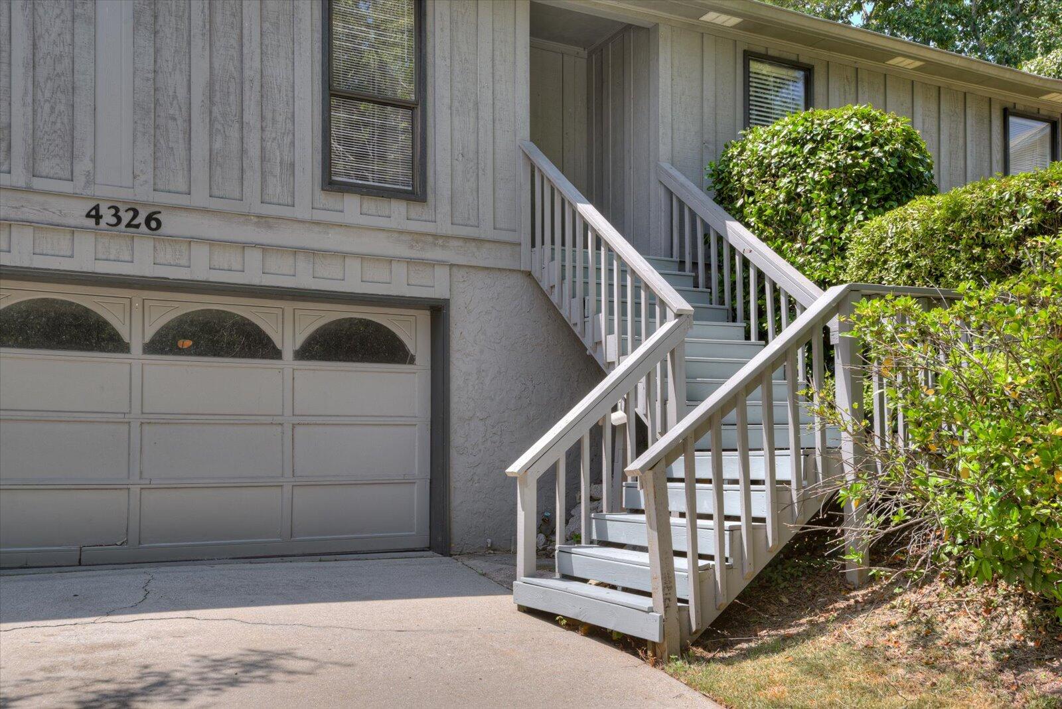
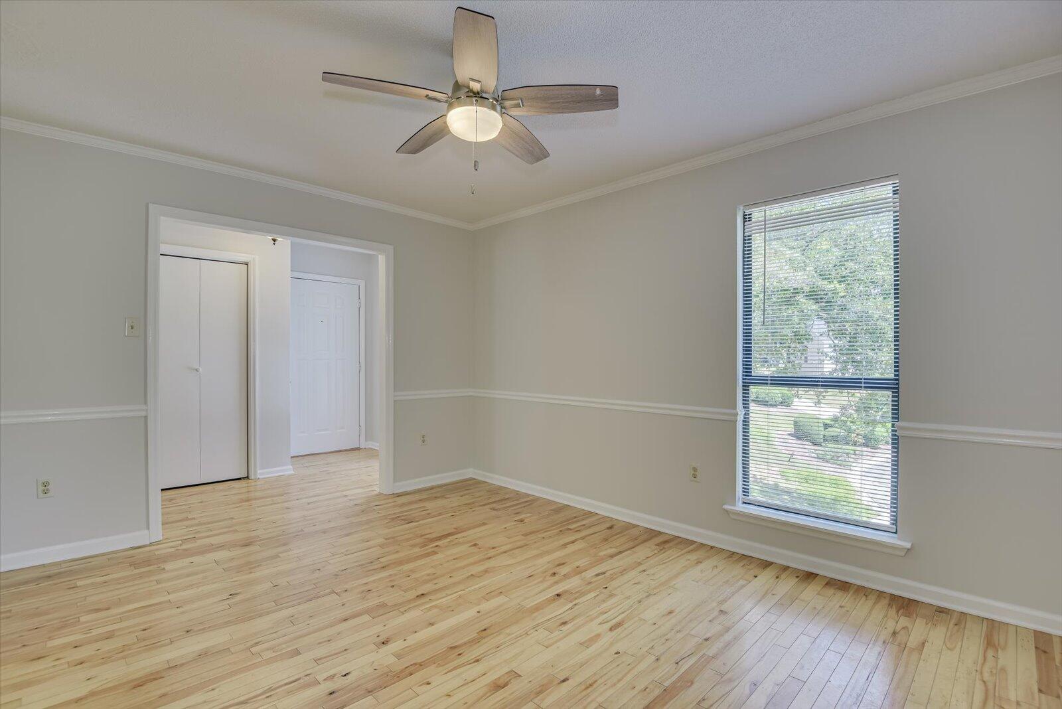
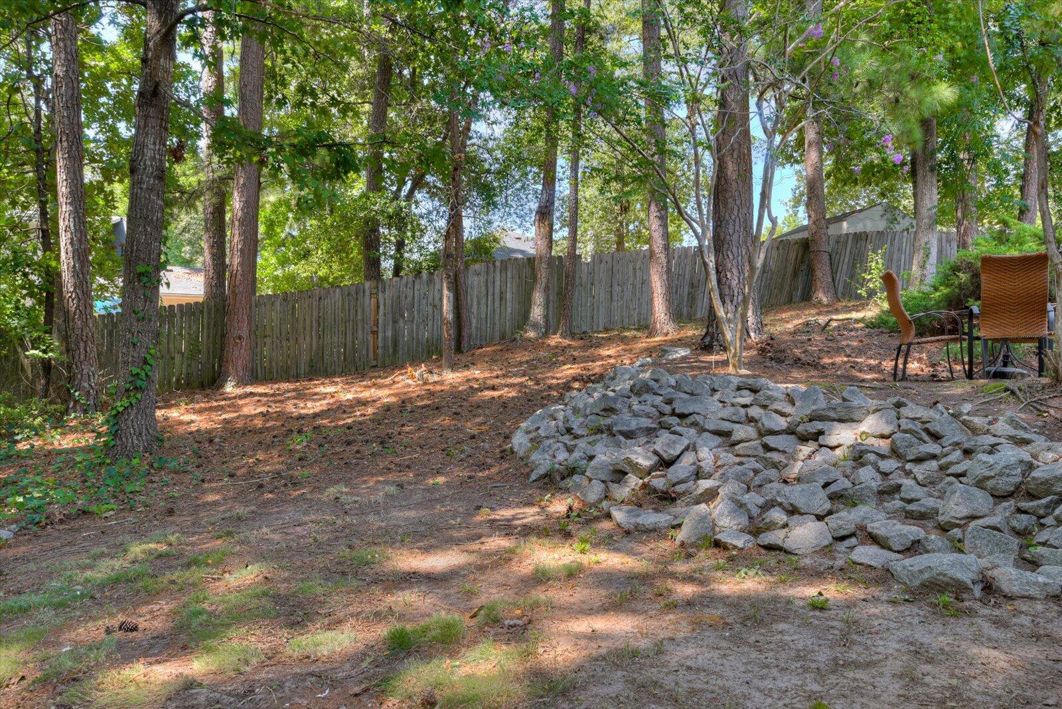
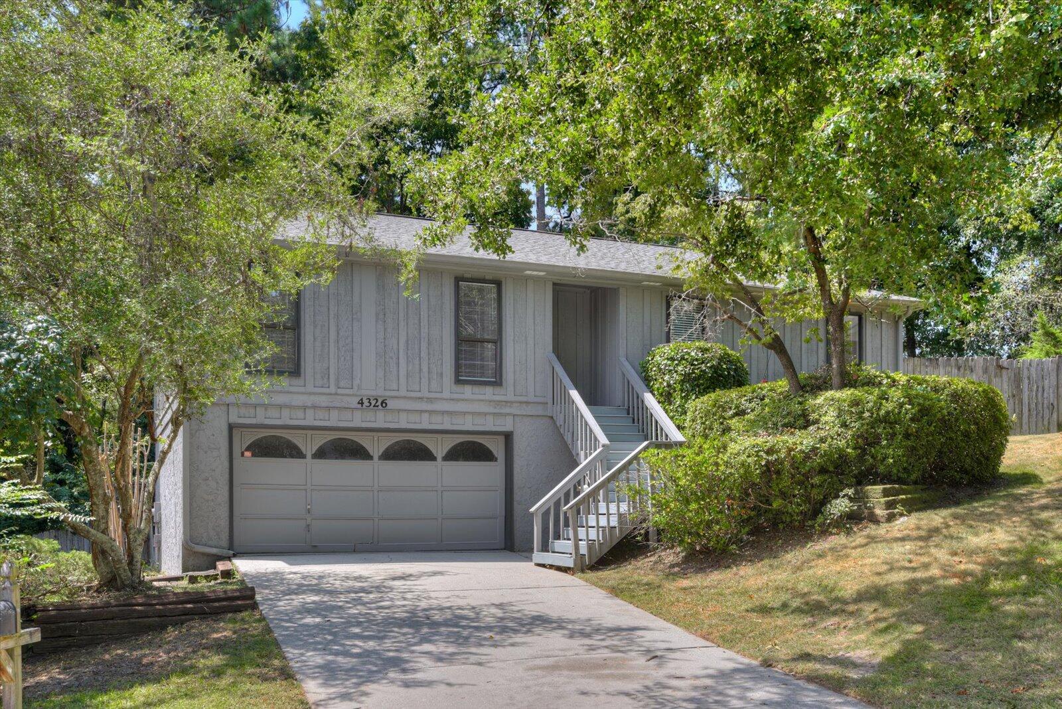
NO STORM DAMAGE - MOVE-IN READY! Welcome to this charming 1,500 square foot ranch home, nestled on a serene cul-de-sac in the highly sought-after Quail Creek neighborhood. This delightful residence is situated on a spacious 1/3 acre lot, offering both privacy and a generous outdoor space perfect for family activities. The property features a 2-car garage with an additional workshop area, ideal for DIY enthusiasts or extra storage needs.

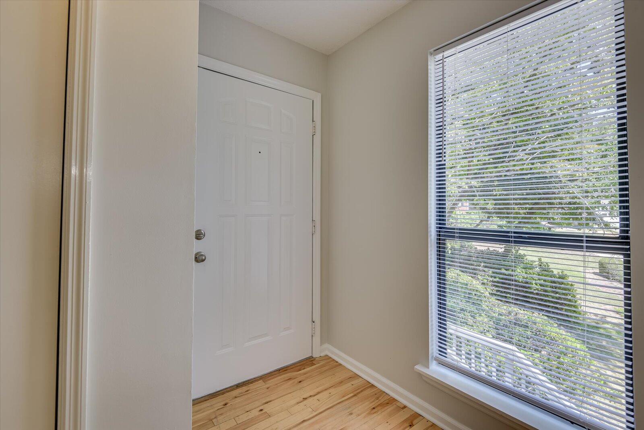
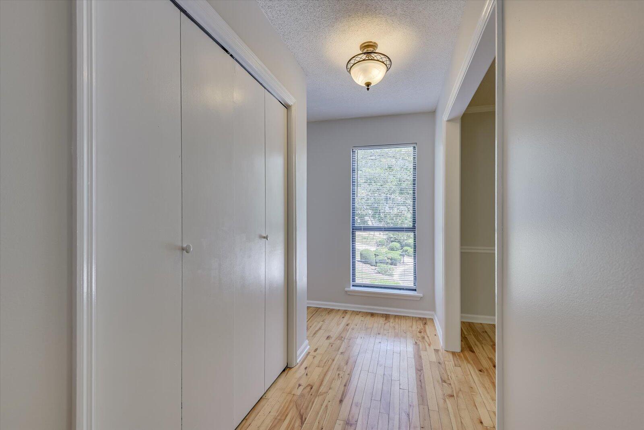
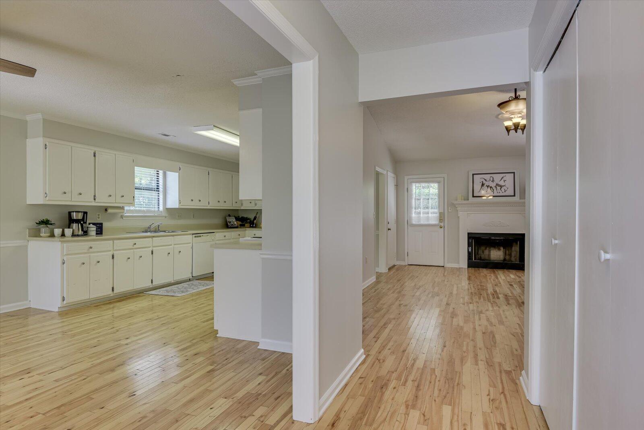
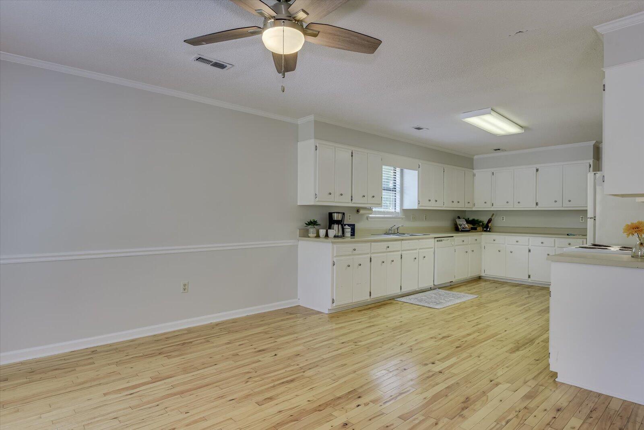
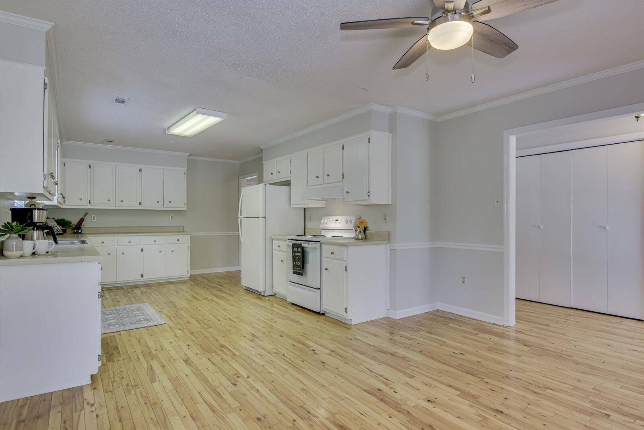
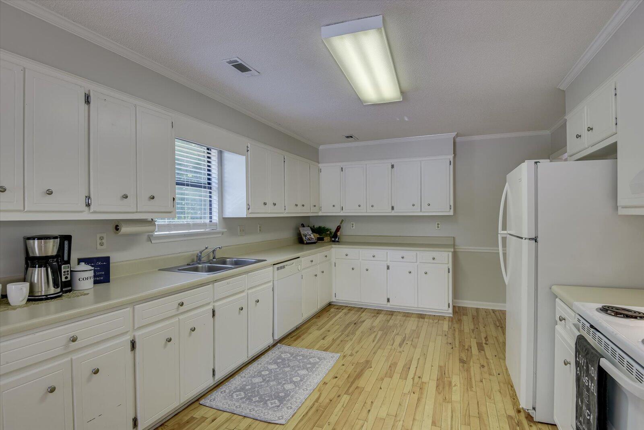
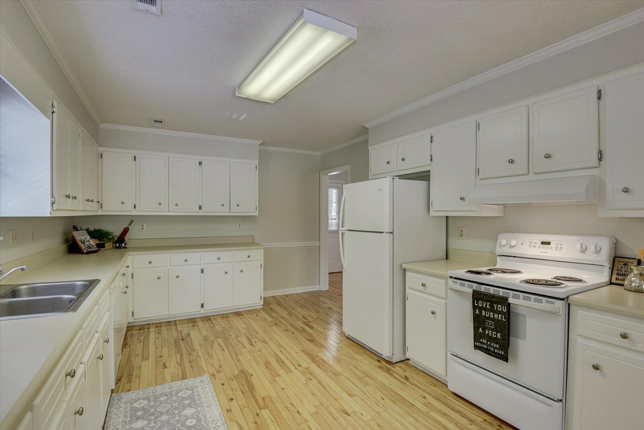
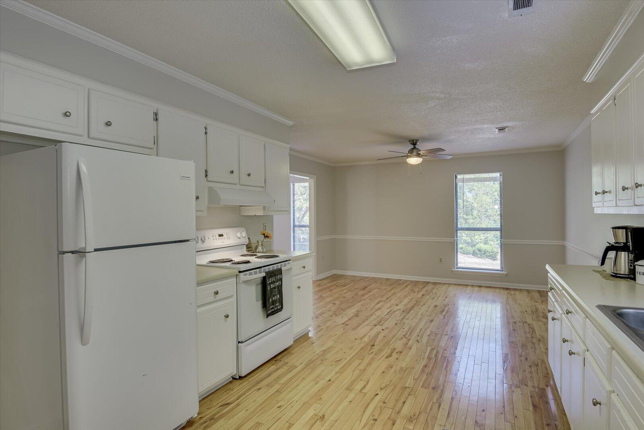
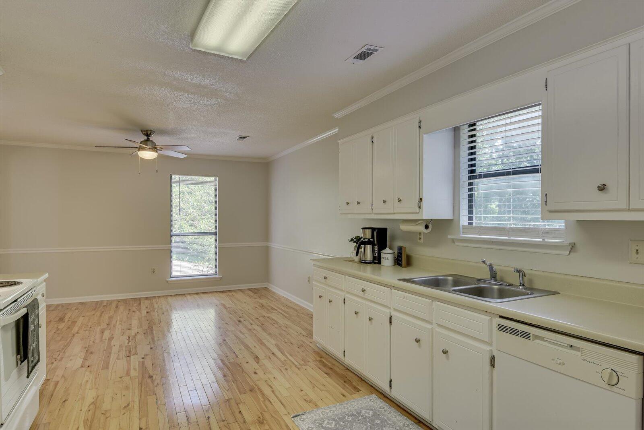
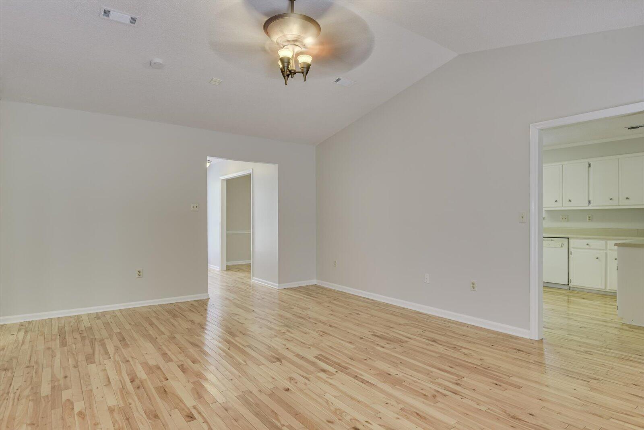
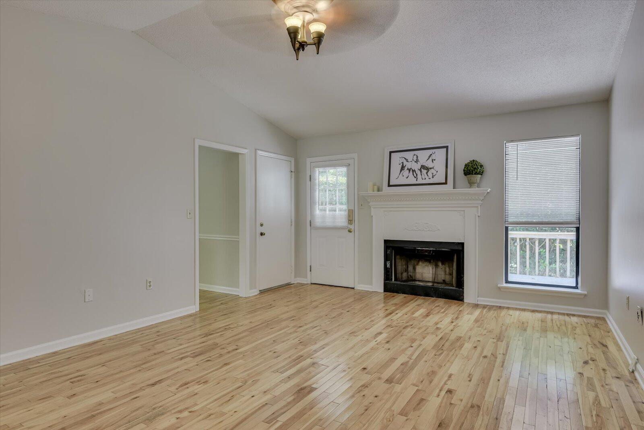
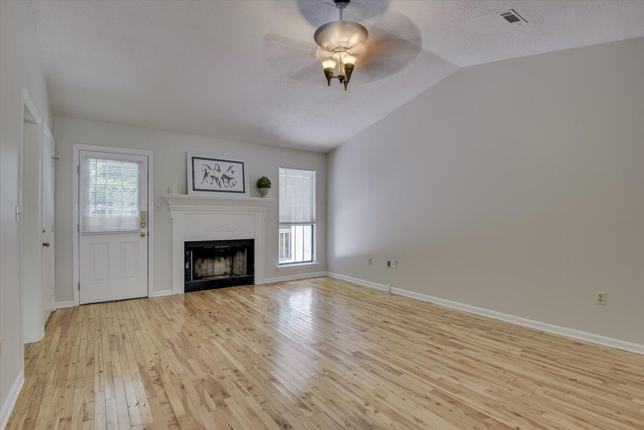
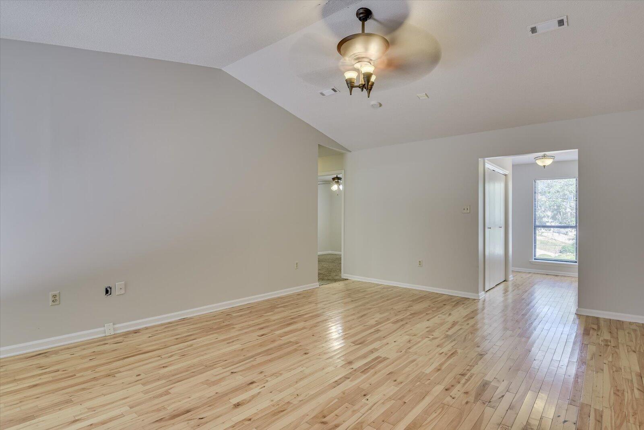
As you step inside, you'll be greeted by a freshly painted interior. The heart of the home is the kitchen, which seamlessly opens to a cozy dining area, making it an excellent space for entertaining and family gatherings. The adjacent family room is a standout feature, boasting a vaulted ceiling and a fireplace.

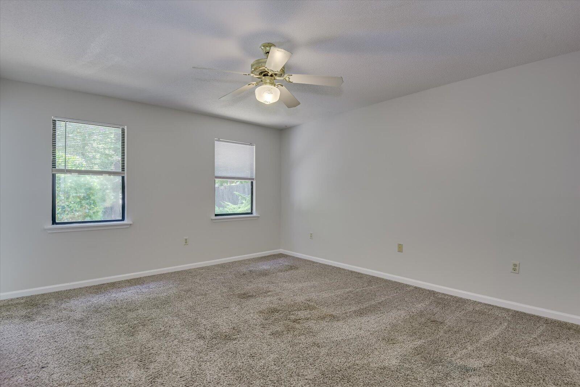
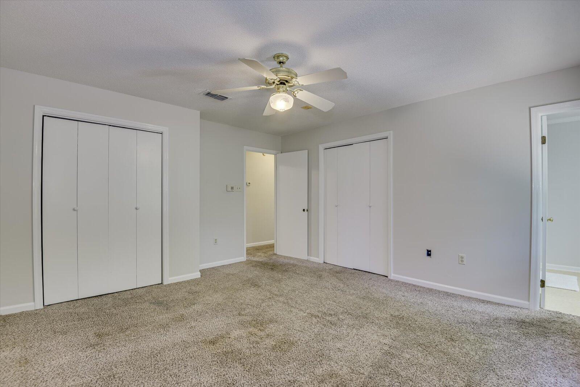
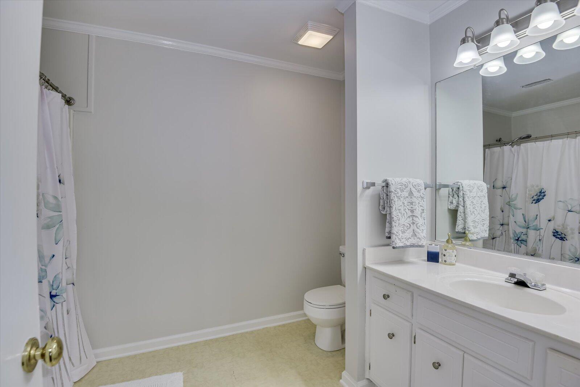
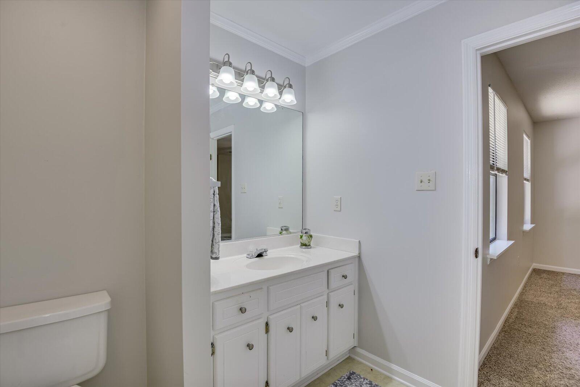
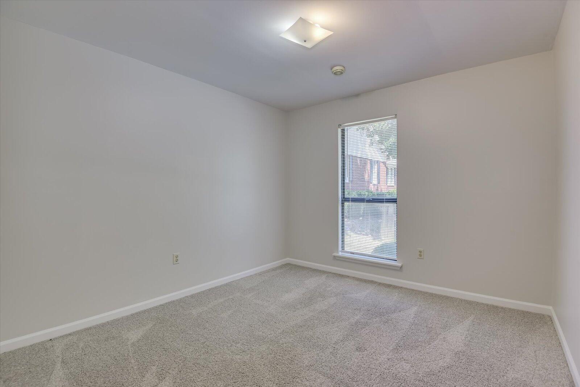
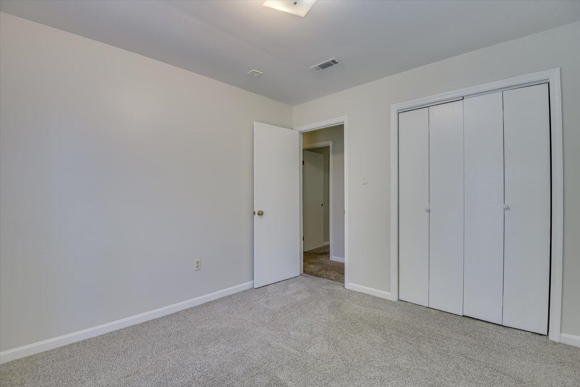
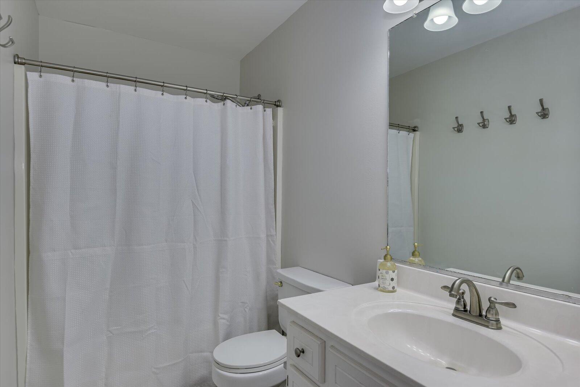
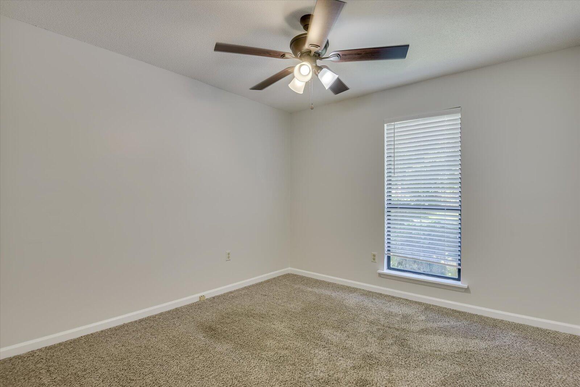
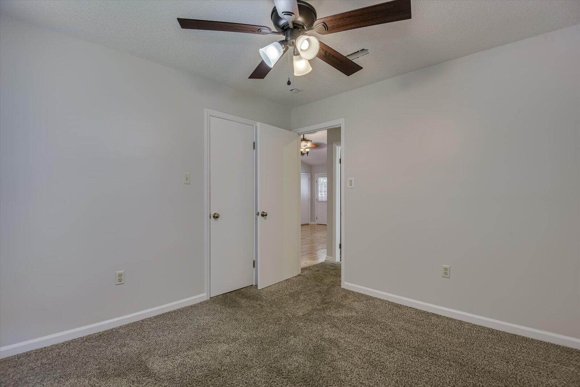
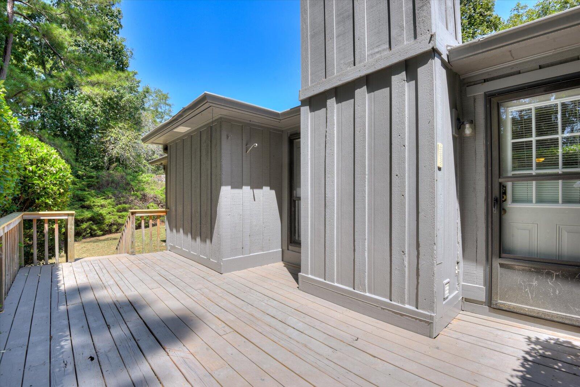
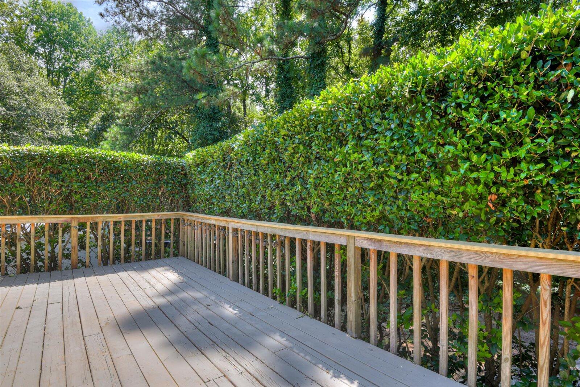
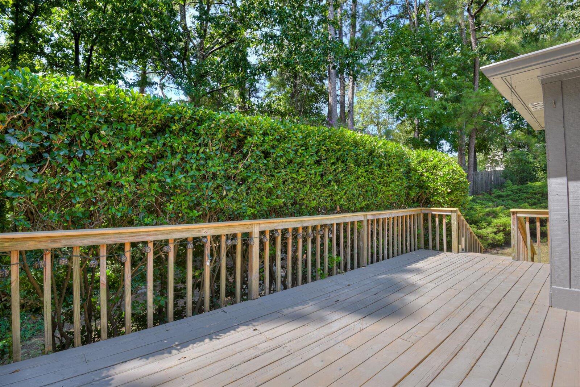
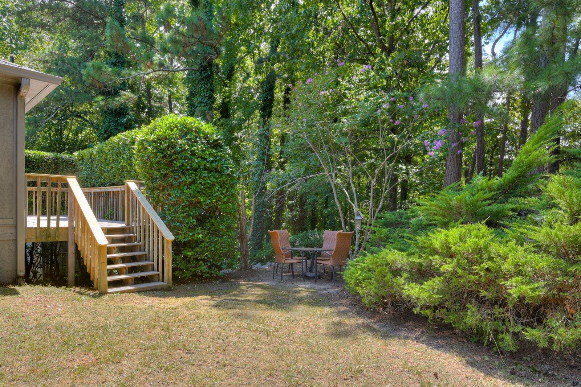
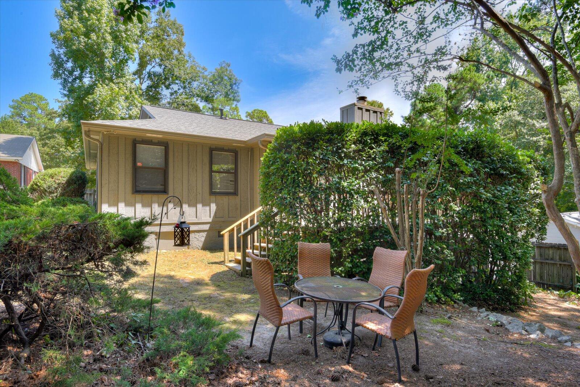
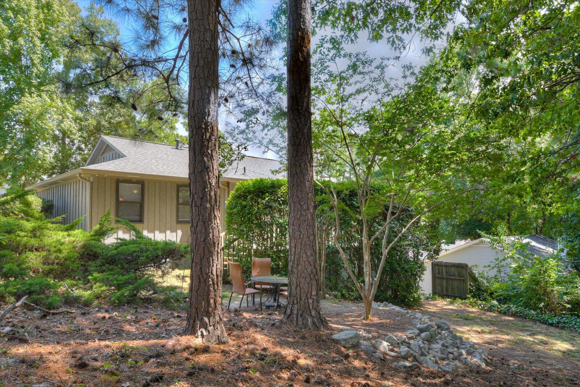
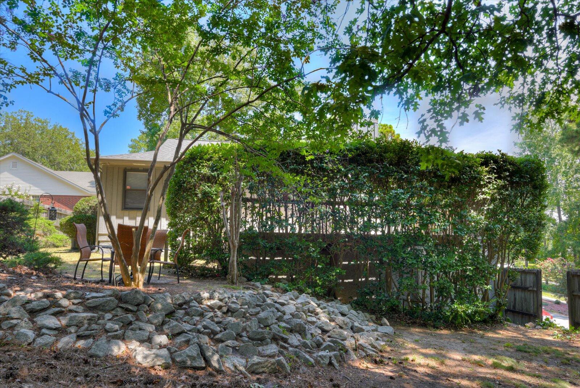
The home includes three spacious bedrooms and two bathrooms, providing ample room for family and guests. Step outside to the back deck, where you'll find a private hedge creating an intimate setting for outdoor relaxation or dining. The backyard also includes a dedicated play area for children, ensuring that this home is both practical and enjoyable for families.

Located in the desirable Brookwood-Evans-Evans School District, this home is not only a wonderful living space but also conveniently situated near Fort Eisenhower, Evans Towne Center, and the I-20 Belair Road Exit. Whether you're looking for a peaceful suburban retreat or a home close to local amenities and top-rated schools, this Martinez gem offers the best of both worlds. Don't miss the opportunity to make this lovely ranch house your new home!

3
beds

2
baths

1,500 Sq.Ft. LIVING AREA

0.3 Acres lot

Features & Amenities

Interior

  • total bedrooms3
  • Total bathrooms2
  • full bathrooms2
  • Flooring LVT/LVP, Carpet, Laminate, Hardwood
  • APPLIANCES Refrigerator, Range, Dishwasher
  • other interior Features Blinds/Shades, Eat-in Kitchen

Area & Lot

  • Status Sold
  • Date Sold December 13, 2024
  • Living Area1,500 Sq.Ft.
  • Total Area1,500 Sq.Ft.
  • Lot Area0.3 Acres
  • MLS® ID98184016
  • TypeResidential
  • YEAR BUILT1989
  • Elementary SchoolBrookwood
  • Middle SchoolEvans
  • High SchoolEvans

Exterior

  • STORIES1
  • water SourcePublic
  • utilitiesCable Available
  • roofComposition
  • lot featuresCul-De-Sac
  • parkingGarage
  • HEAT TYPEFireplace(s), Forced Air, Natural Gas
  • AIR CONDITIONINGCentral Air
  • sewerPublic Sewer
  • SubstructureCrawl Space
  • HOA AmenitiesStreet Lights

Financial

  • Sales Price$240,000
Kathryn Stone

Kathryn Stone

Experience the Difference

Working with us means having a dedicated team focused on your success. We combine local expertise with a personalized approach. Expect clarity, communication, and results.

Follow Us on Instagram