Leave a Message

Thank you for your message. We will be in touch with you shortly.

4257 COLONY Square
4257 COLONY Square
4257 COLONY Square
4257 COLONY Square
4257 COLONY Square
4257 COLONY Square
4257 COLONY Square
4257 COLONY Square
4257 COLONY Square
4257 COLONY Square
4257 COLONY Square
4257 COLONY Square
4257 COLONY Square
4257 COLONY Square
4257 COLONY Square
4257 COLONY Square
4257 COLONY Square
4257 COLONY Square
4257 COLONY Square
4257 COLONY Square
4257 COLONY Square
4257 COLONY Square
4257 COLONY Square
4257 COLONY Square
4257 COLONY Square
4257 COLONY Square
4257 COLONY Square
4257 COLONY Square
4257 COLONY Square
4257 COLONY Square
4257 COLONY Square
4257 COLONY Square
4257 COLONY Square
4257 COLONY Square
4257 COLONY Square
4257 COLONY Square
4257 COLONY Square
4257 COLONY Square
4257 COLONY Square
4257 COLONY Square
4257 COLONY Square
4257 COLONY Square
SEE ALL PHOTOS
4257 COLONY Square
4257 COLONY Square
4257 COLONY Square
4257 COLONY Square
4257 COLONY Square
4257 COLONY Square
4257 COLONY Square
4257 COLONY Square
4257 COLONY Square
4257 COLONY Square
4257 COLONY Square
4257 COLONY Square
4257 COLONY Square
4257 COLONY Square
4257 COLONY Square
4257 COLONY Square
4257 COLONY Square
4257 COLONY Square
4257 COLONY Square
4257 COLONY Square
4257 COLONY Square
4257 COLONY Square
4257 COLONY Square
4257 COLONY Square
4257 COLONY Square
4257 COLONY Square
4257 COLONY Square
4257 COLONY Square
4257 COLONY Square
4257 COLONY Square
4257 COLONY Square
4257 COLONY Square
4257 COLONY Square
4257 COLONY Square
4257 COLONY Square
4257 COLONY Square
4257 COLONY Square
4257 COLONY Square
4257 COLONY Square
4257 COLONY Square
4257 COLONY Square
4257 COLONY Square
Courtesy of Meybohm Real Estate - Wheeler
Sold

4257 COLONY Square

4257 COLONY Square, Evans, GA 30809

$410,000
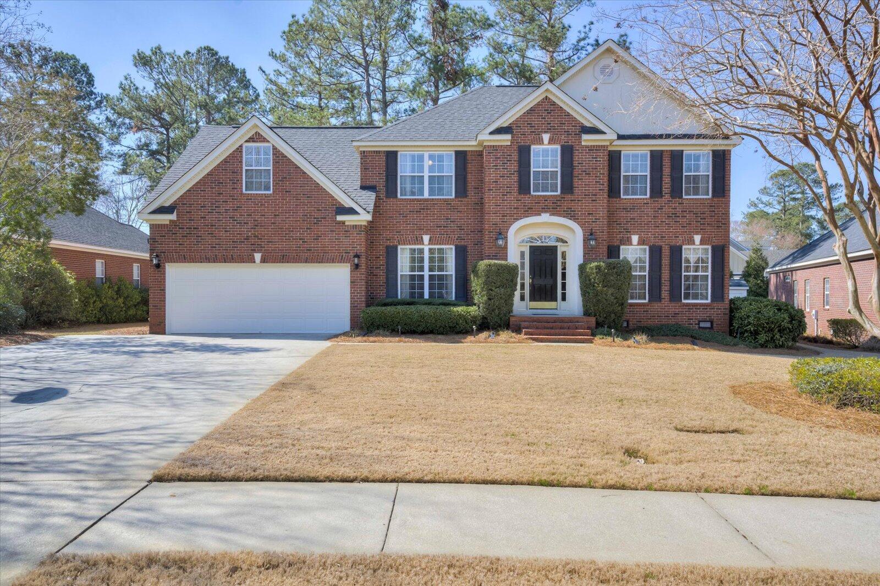
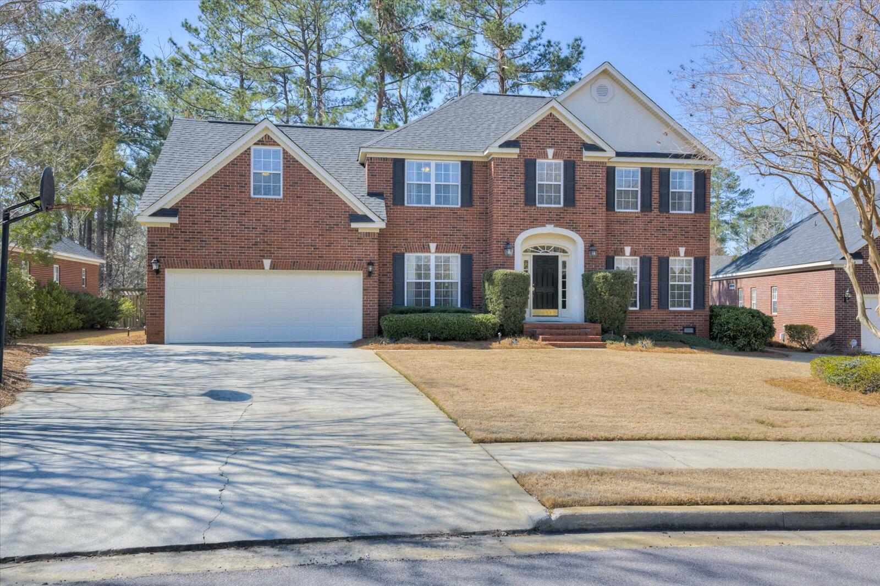
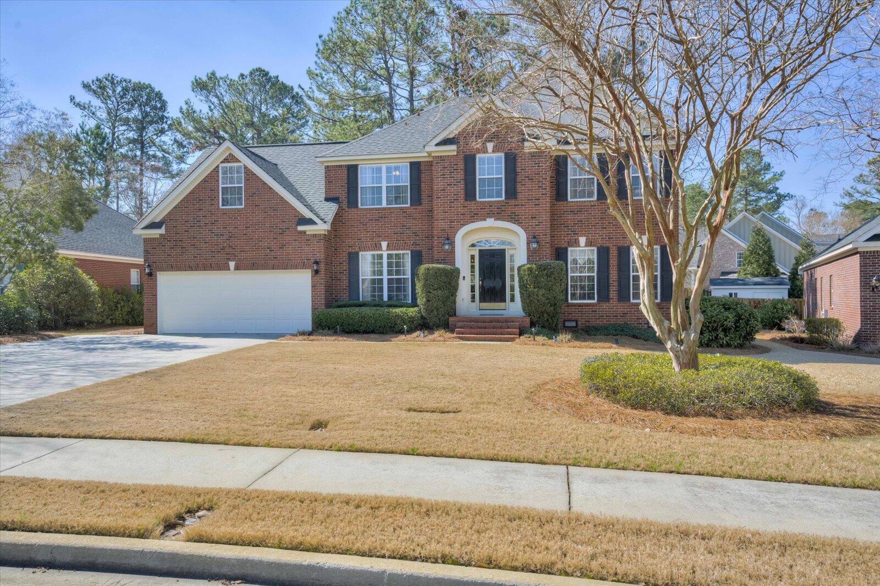
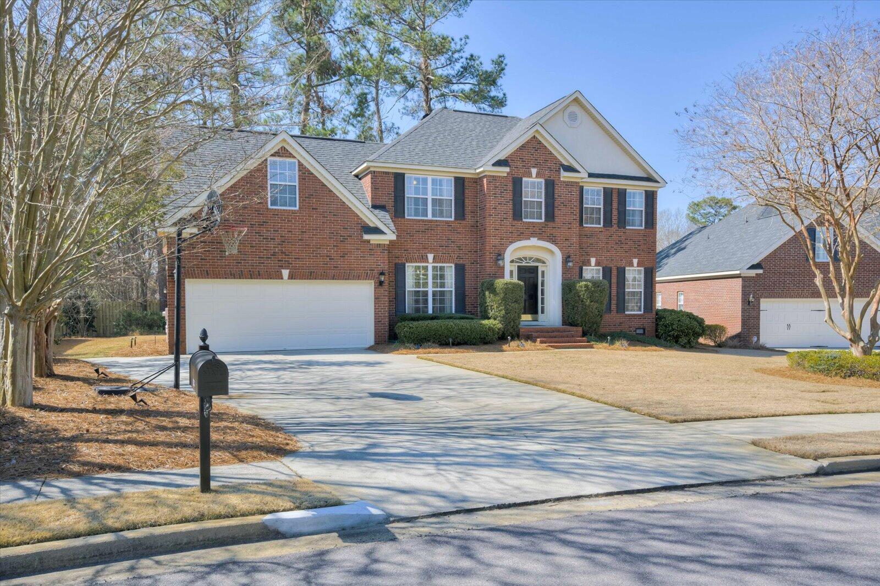
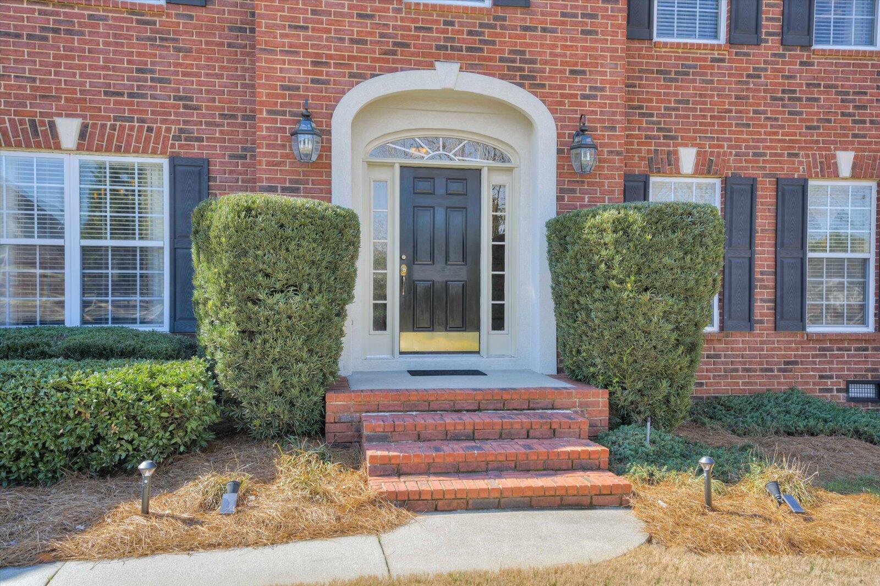
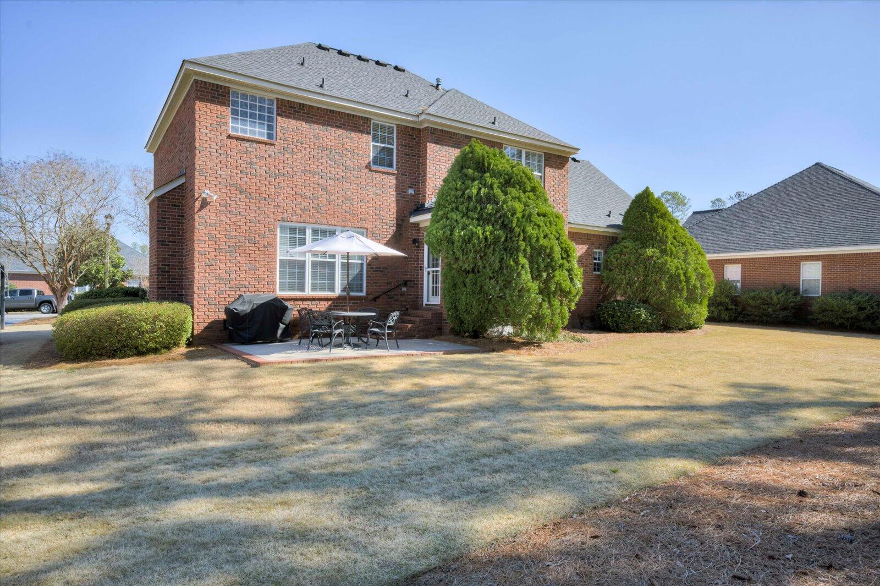
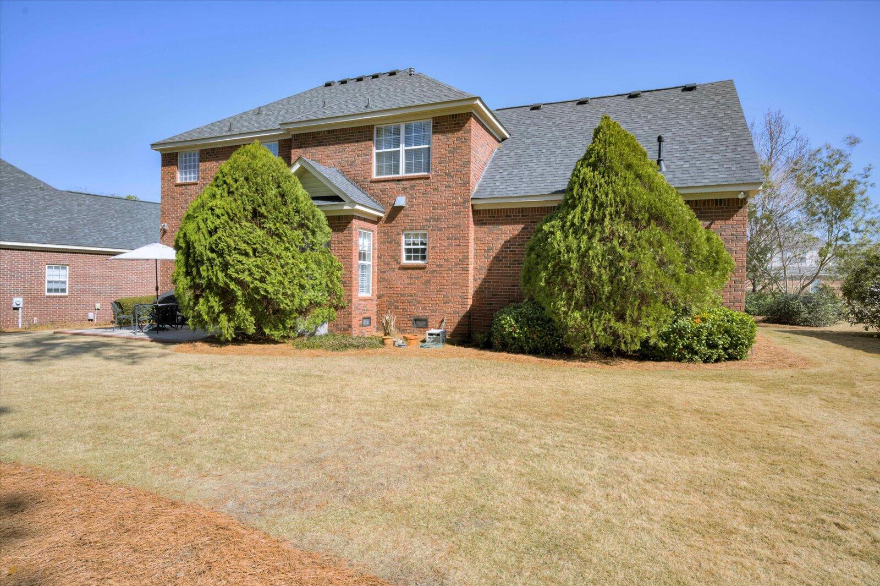
Welcome to this stunning, custom-built, one-owner all-brick home located in the highly sought-after Stevens Creek School District! Situated in the desirable neighborhood of The Village at Jones Creek, this meticulously maintained residence rests on a flat .27-acre lot and offers a 2-car garage for added convenience.

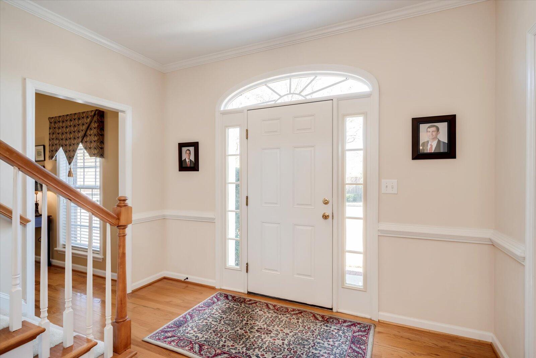
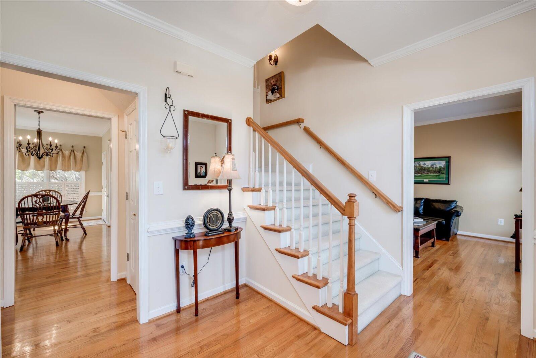
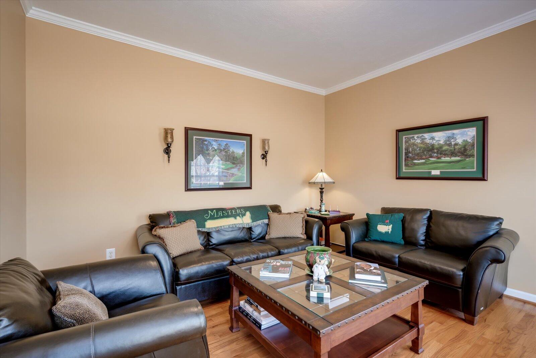
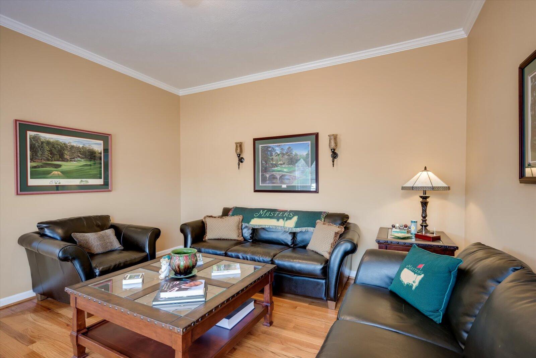
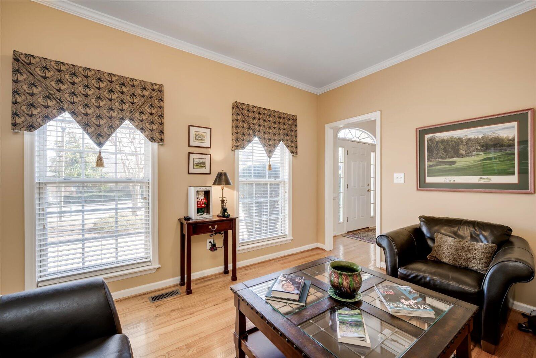
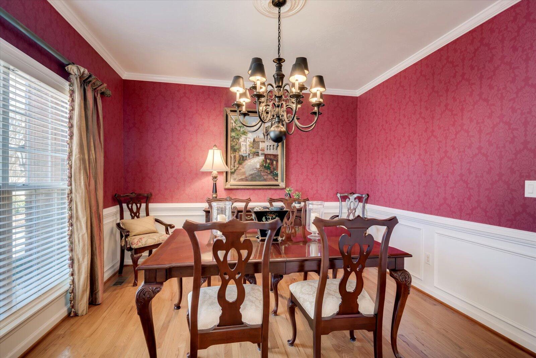
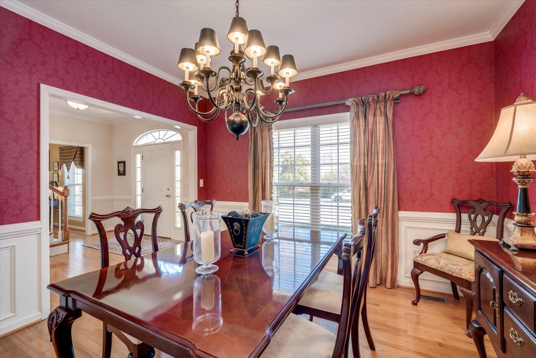
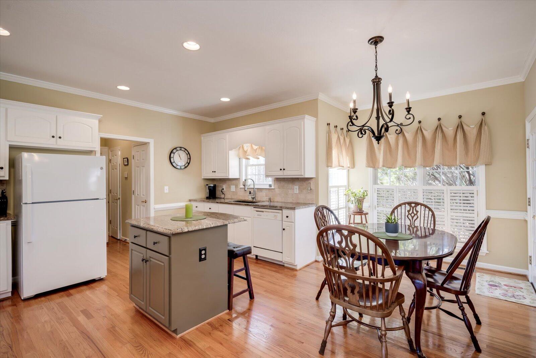
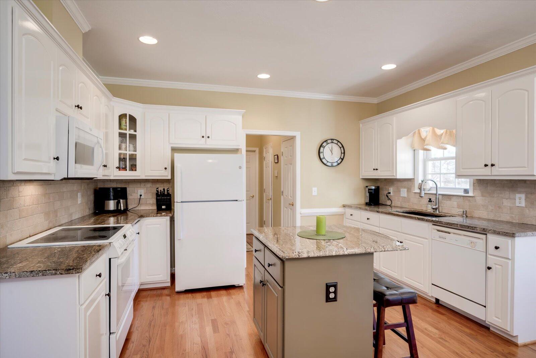
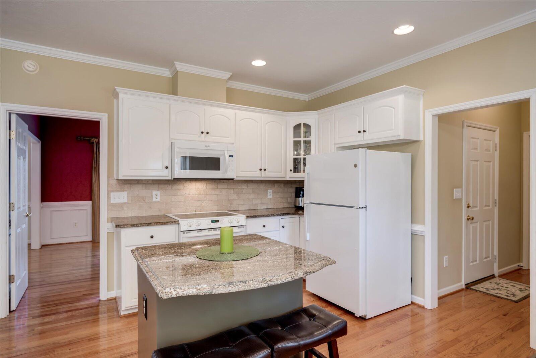
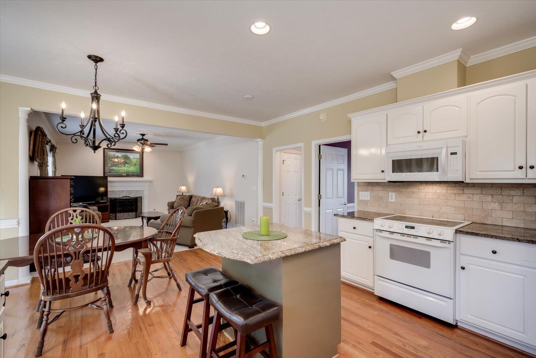
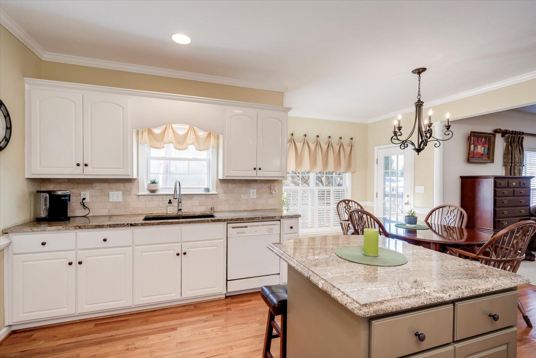
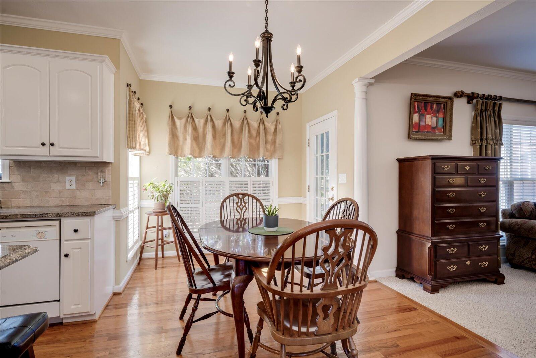
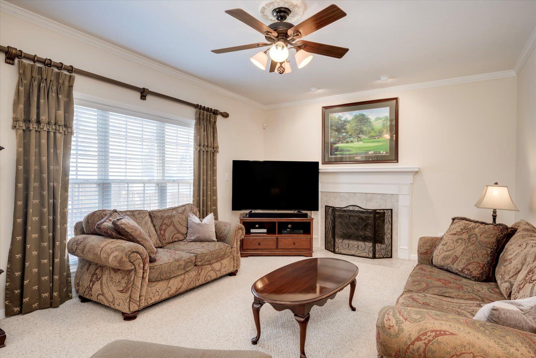
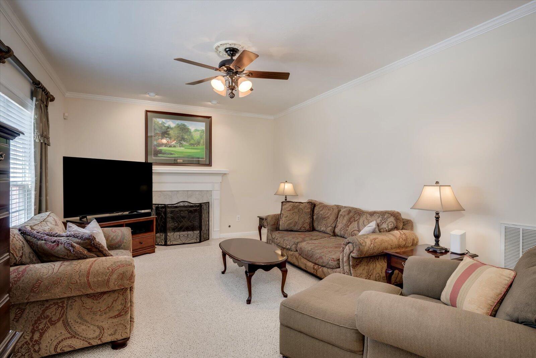
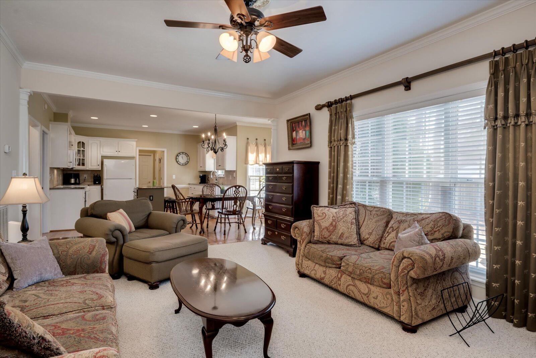
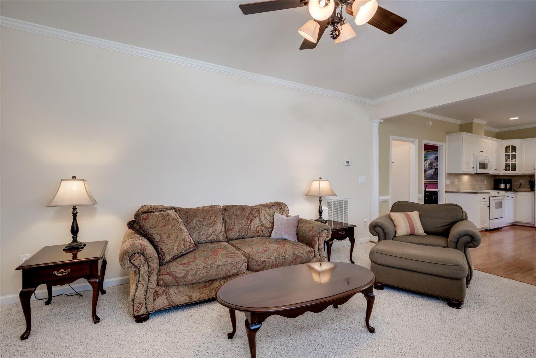
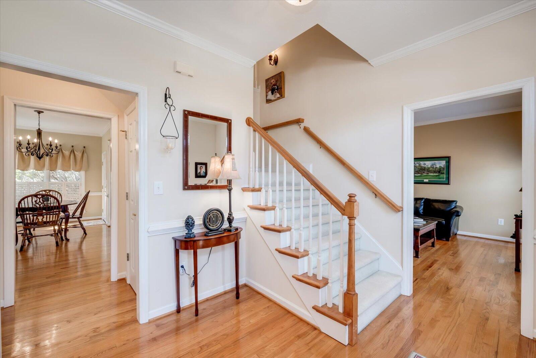
As you step inside, you're greeted by beautiful oak hardwood floors that flow seamlessly throughout the main level. The formal dining room and living room provide elegant spaces for entertaining, while the back of the home features an open floor plan that effortlessly connects the updated kitchen to the spacious family room. The kitchen boasts newer stone cabinets and backsplash, a refrigerator replaced in 2023, and a large walk-in pantry/utility closet--perfect for all your storage needs. The family room's centerpiece is a cozy gas log fireplace, creating a warm and inviting atmosphere.

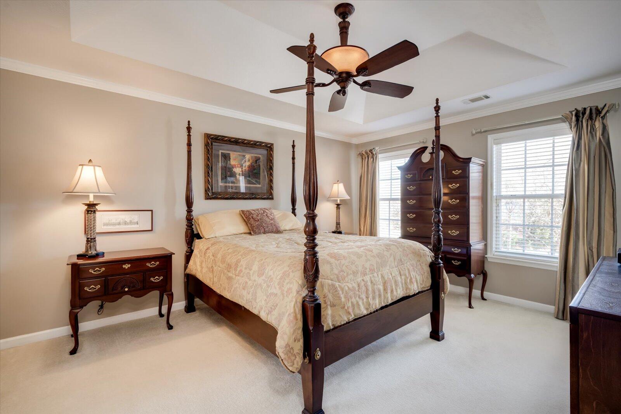
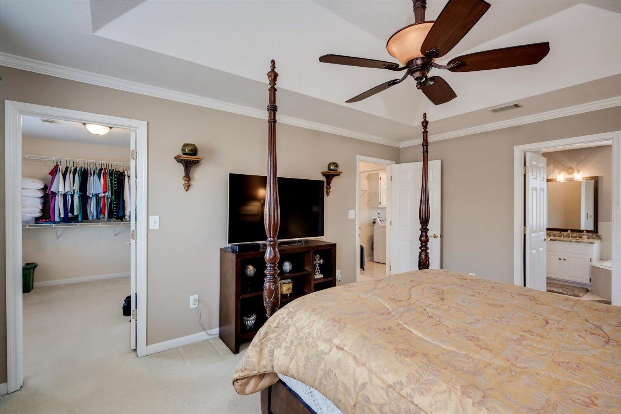
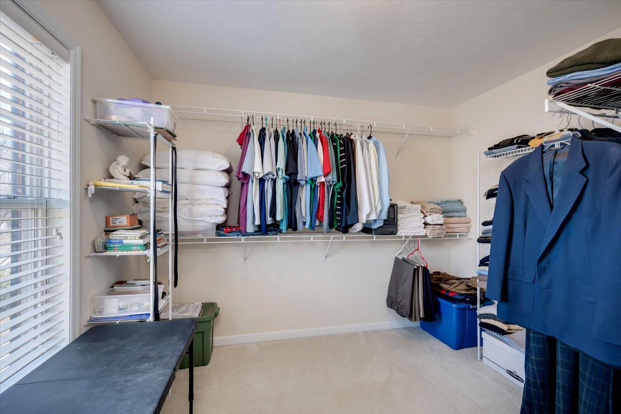
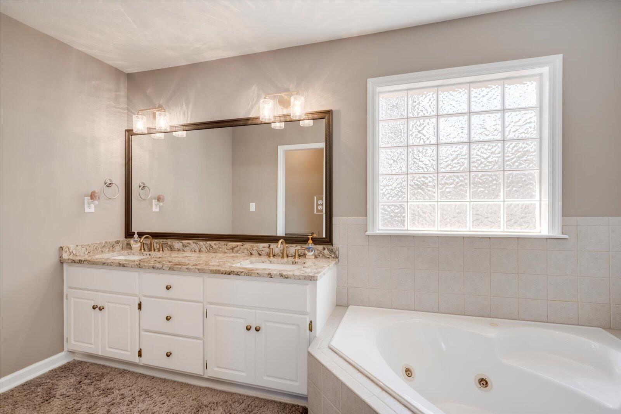
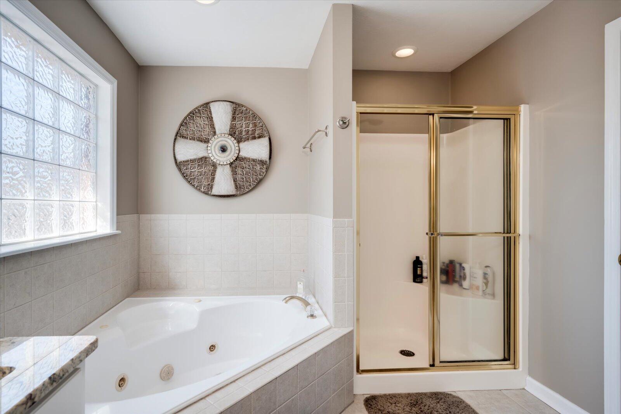
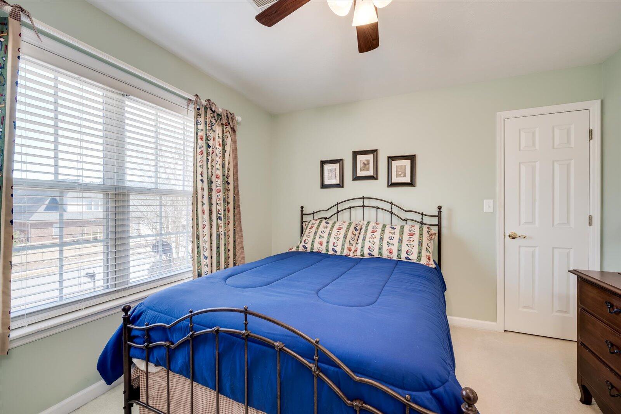
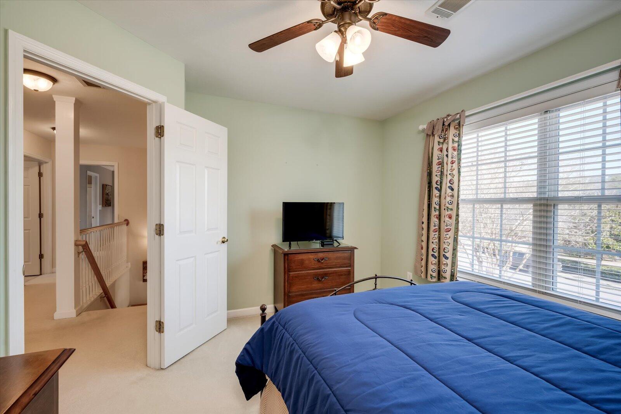
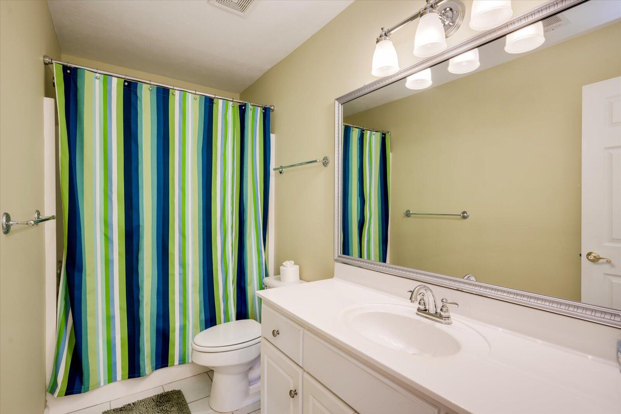
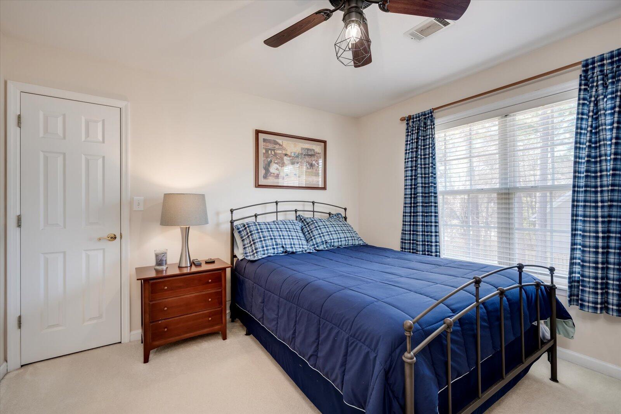
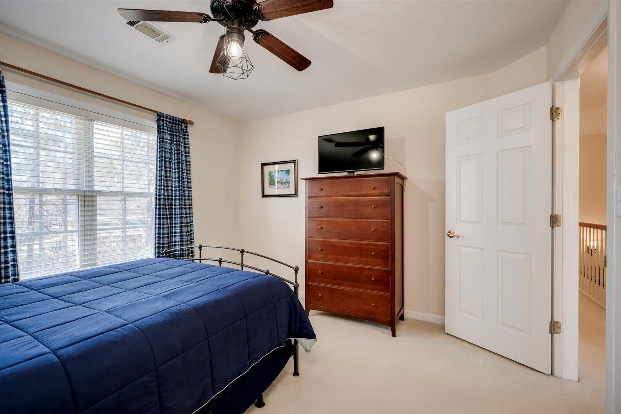
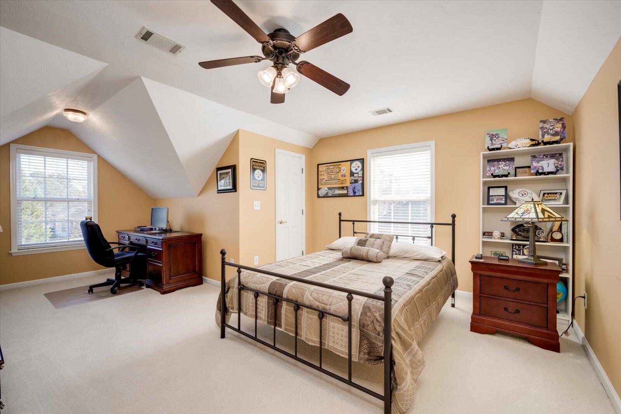
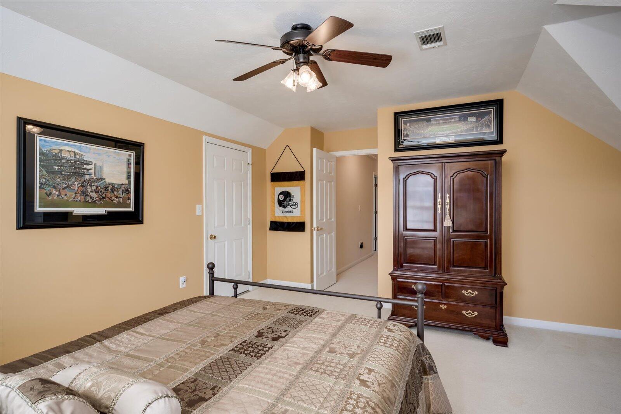
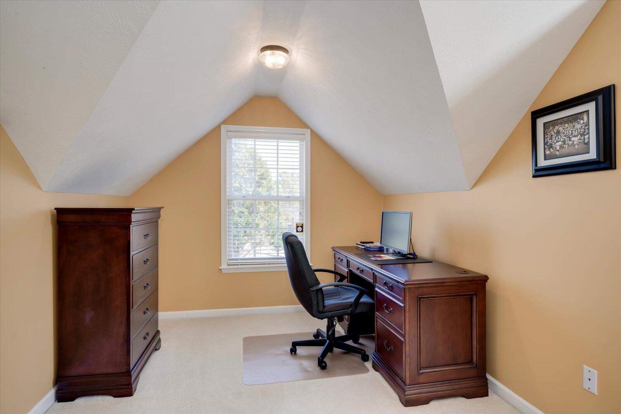
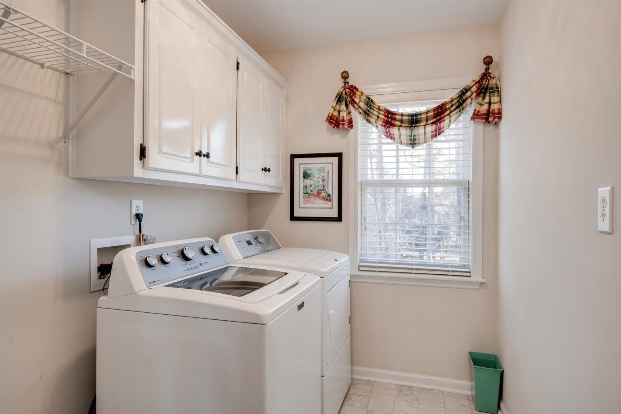
Upstairs, you'll find all the bedrooms, along with a conveniently located laundry room. The owner's suite is a true retreat, featuring a huge walk-in closet and recent updates to the countertops, plumbing vanity faucets, and vanity lights, adding a modern touch to the space. Three additional spacious bedrooms, each with ample closet space, share a hall bath.

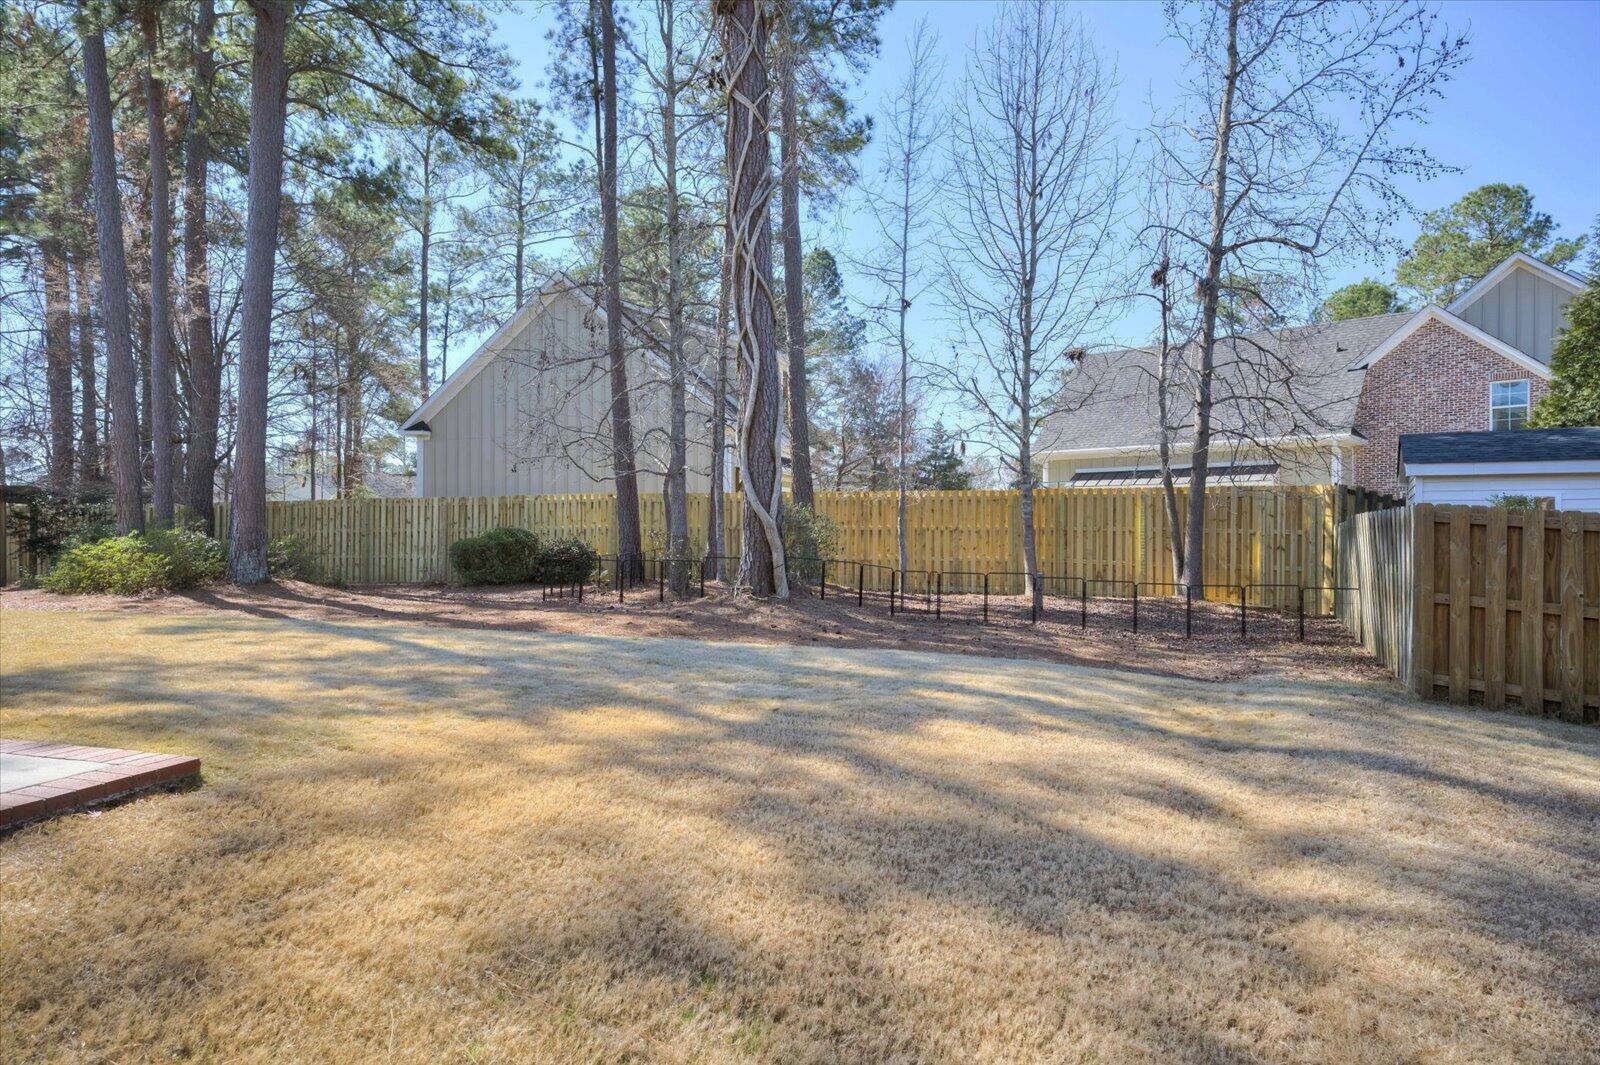
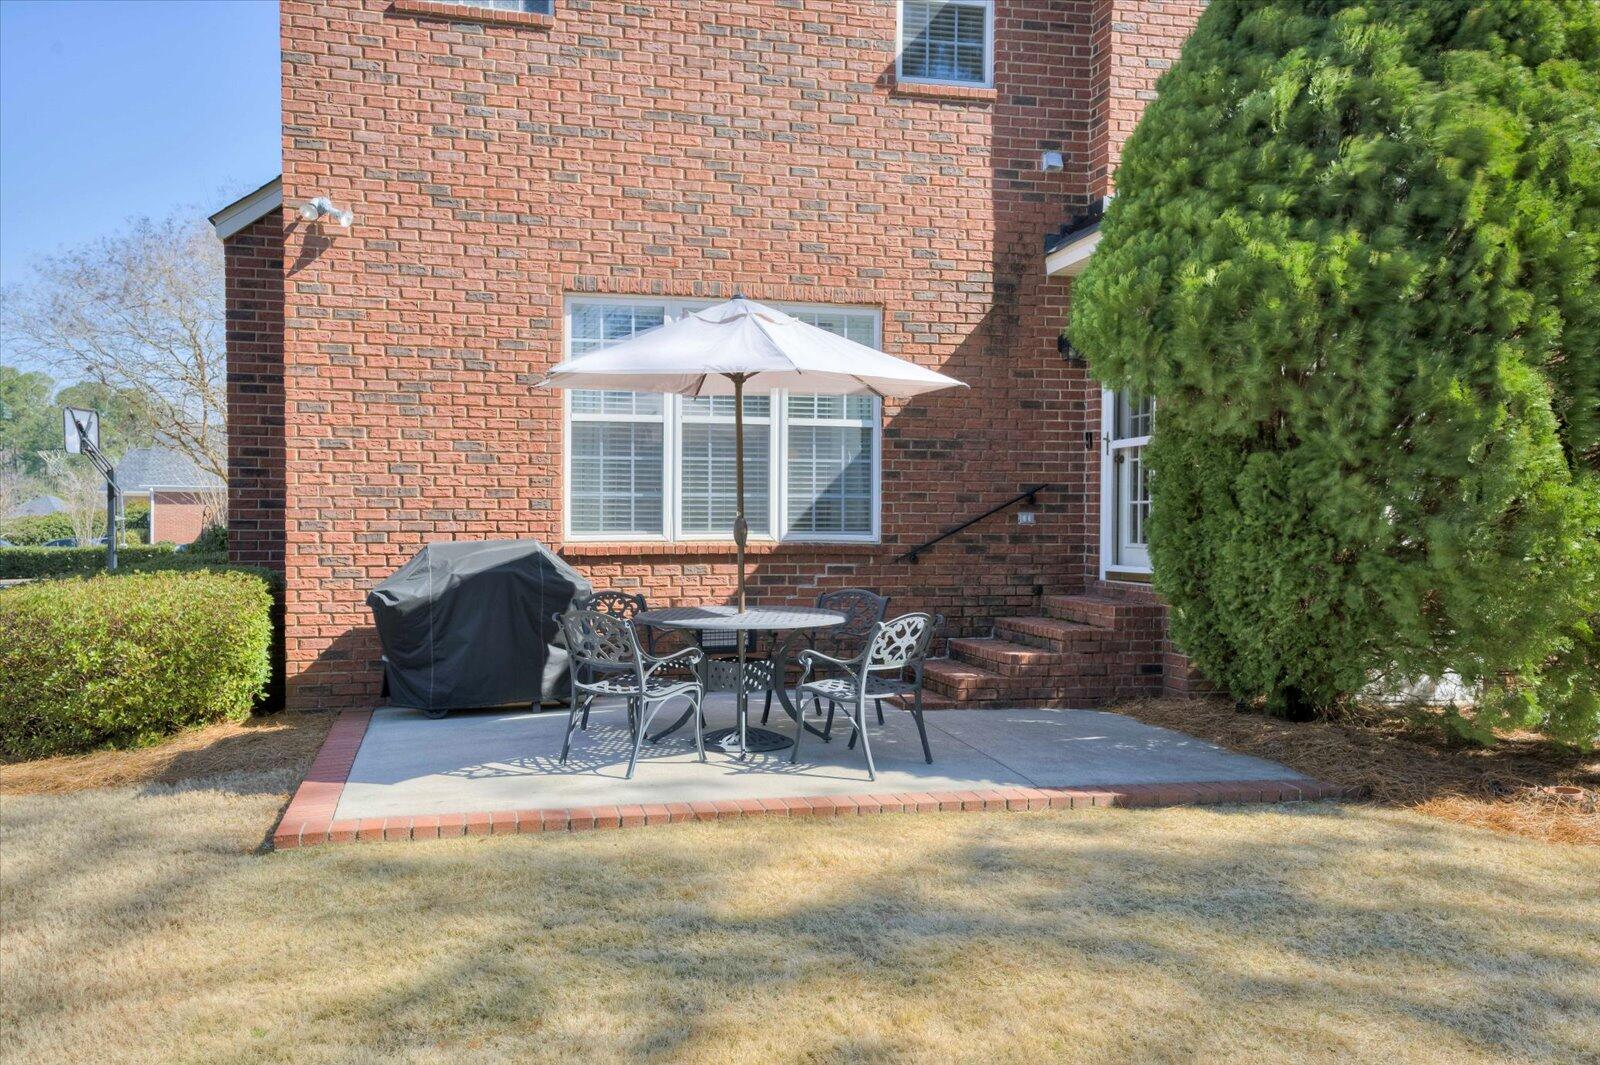
The backyard is an outdoor oasis, complete with a concrete patio framed by a charming brick border, lush zoysia grass, and beautiful landscaping. For pet owners, an invisible fence ensures your furry friends can roam freely.

This home was originally built by the respected local builder, Ernie Blackburn, and boasts numerous updates, including a roof replaced in 2018, a hot water heater replaced in 2022, and HVAC systems updated in 2021 (main level) and 2018 (upper level). To provide extra peace of mind, the seller is also offering a 1-year home warranty.

Don't miss the opportunity to own this beautiful home in a prime location--schedule your tour today!

4
beds

3
baths

2,572 Sq.Ft. LIVING AREA

0.27 Acres lot

Features & Amenities

Interior

  • total bedrooms4
  • Total bathrooms3
  • full bathrooms2
  • half bathroom1
  • Flooring Carpet, Ceramic Tile, Hardwood
  • Fireplace Family Room
  • APPLIANCES Dishwasher, Electric Range, Microwave
  • other interior Features Eat-in Kitchen, Entrance Foyer, Kitchen Island, Walk-In Closet(s)

Area & Lot

  • Status Sold
  • Date Sold April 30, 2025
  • Living Area2,572 Sq.Ft.
  • Total Area2,572 Sq.Ft.
  • Lot Area0.27 Acres
  • MLS® ID538903
  • TypeResidential
  • YEAR BUILT1999
  • Architecture Styles2-Story
  • Elementary SchoolStevens Creek
  • Middle SchoolStallings Island
  • High SchoolLakeside

Exterior

  • STORIES2
  • Garage Space2.0
  • water SourcePublic
  • utilitiesCable Available
  • roofComposition
  • lot featuresLandscaped
  • parkingGarage
  • AIR CONDITIONINGCentral Air
  • sewerPublic Sewer

Financial

  • Sales Price$410,000
  • HOA $250
Kathryn Stone

Kathryn Stone

Experience the Difference

Working with us means having a dedicated team focused on your success. We combine local expertise with a personalized approach. Expect clarity, communication, and results.

Follow Us on Instagram