Leave a Message

Thank you for your message. We will be in touch with you shortly.

4234 Riverside Drive
SEE ALL PHOTOS
4234 Riverside Drive
Courtesy of Meybohm Real Estate - Wheeler
For Sale

4234 Riverside Drive

4234 Riverside Drive, Evans, GA 30809

$769,900
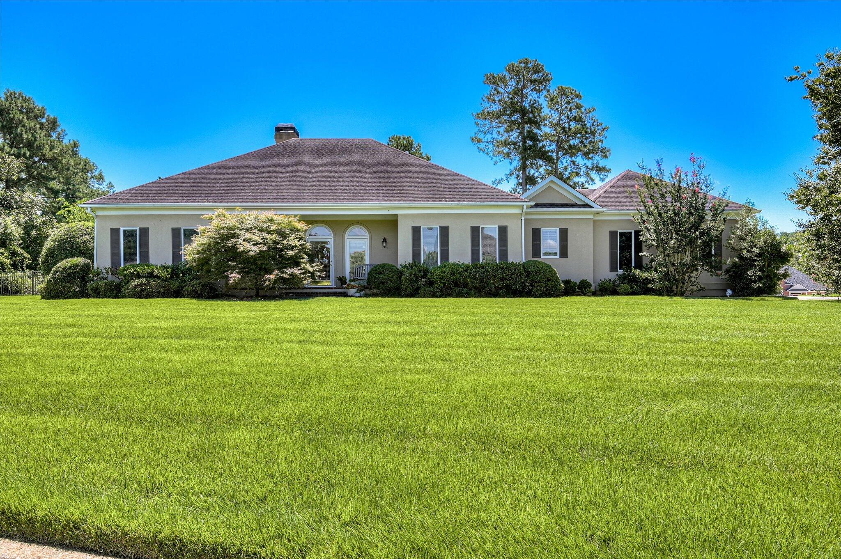
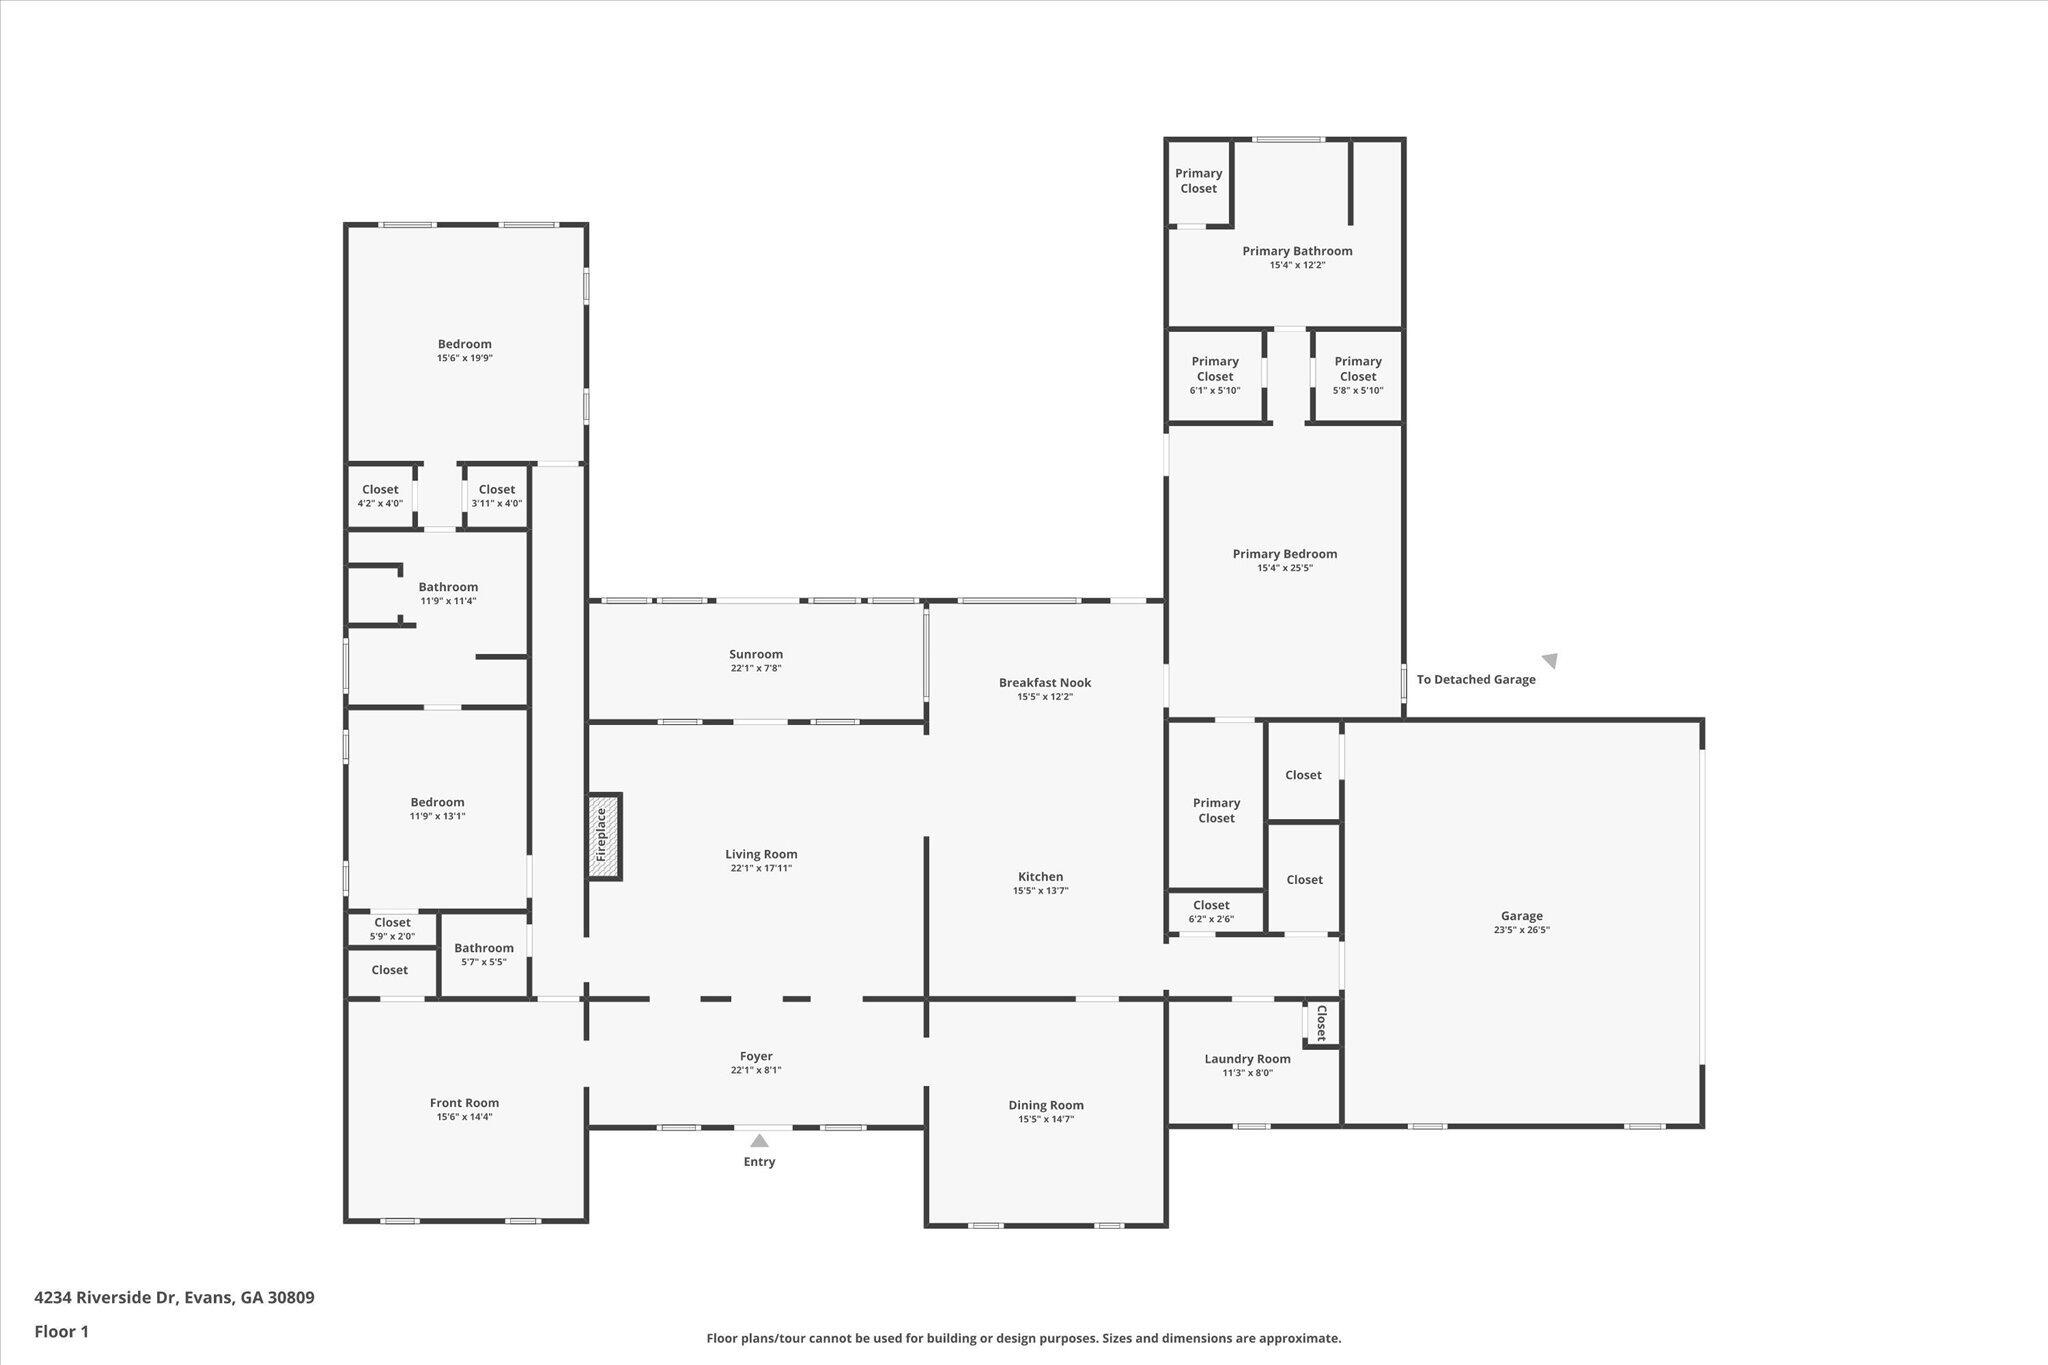
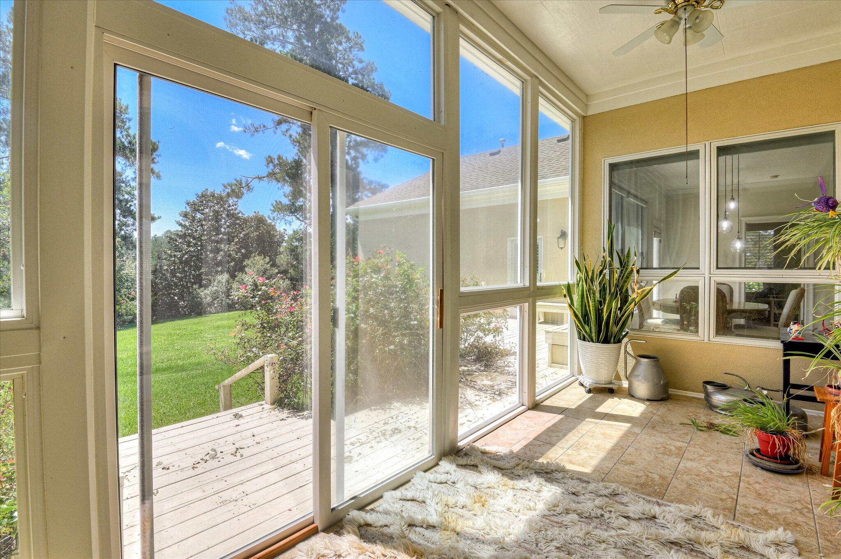
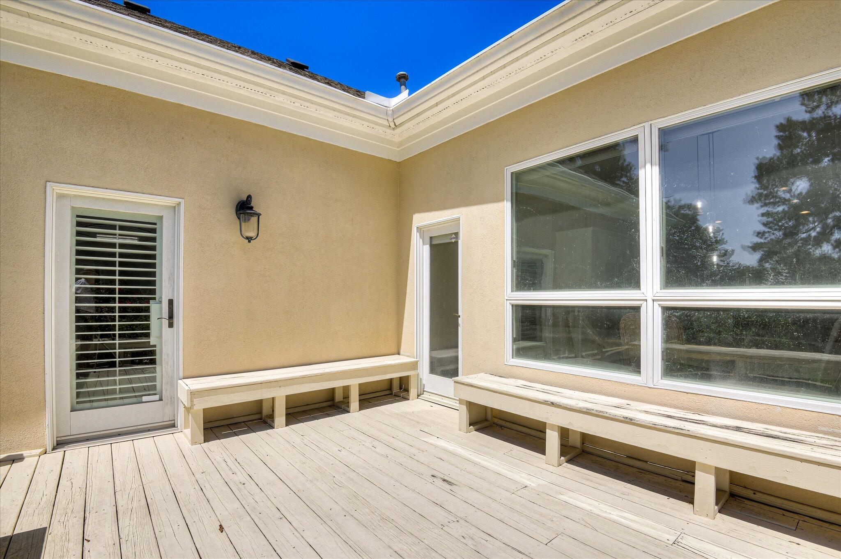
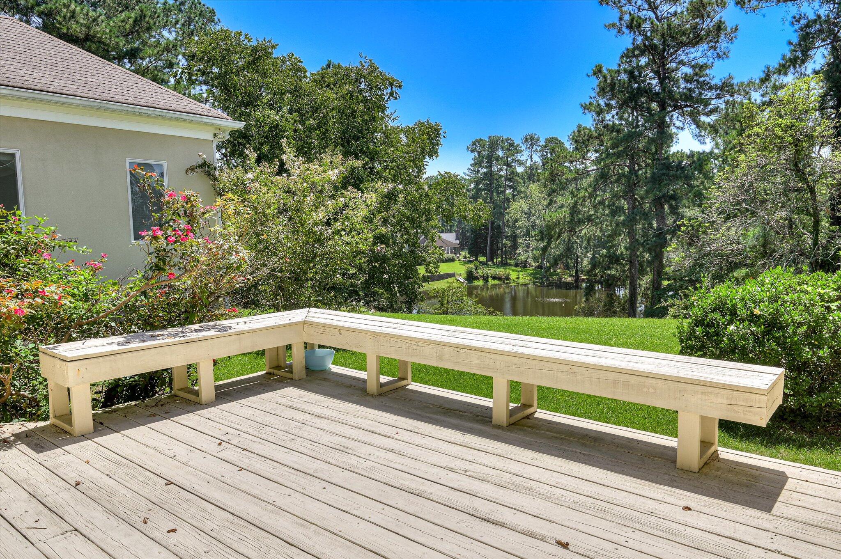
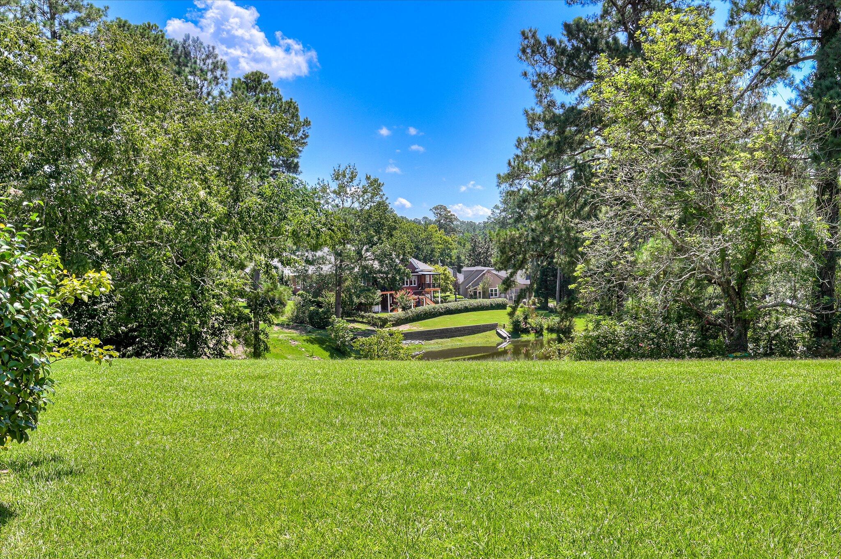
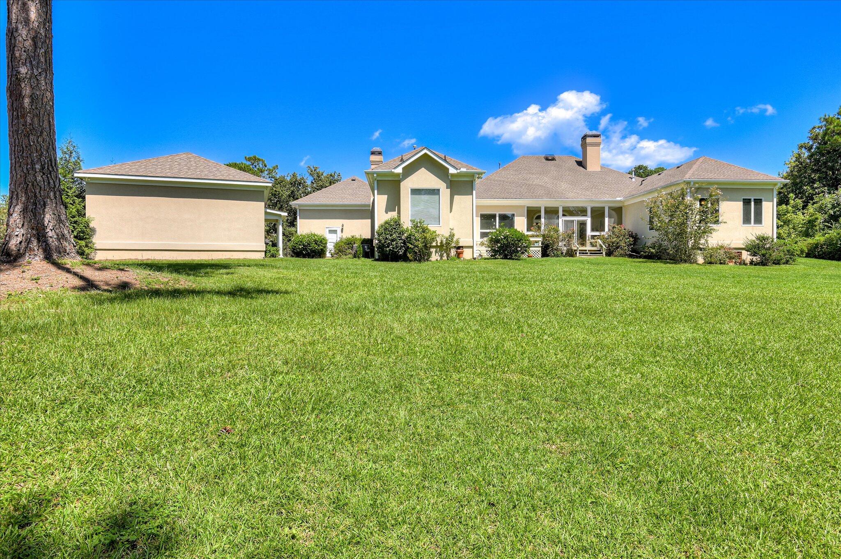
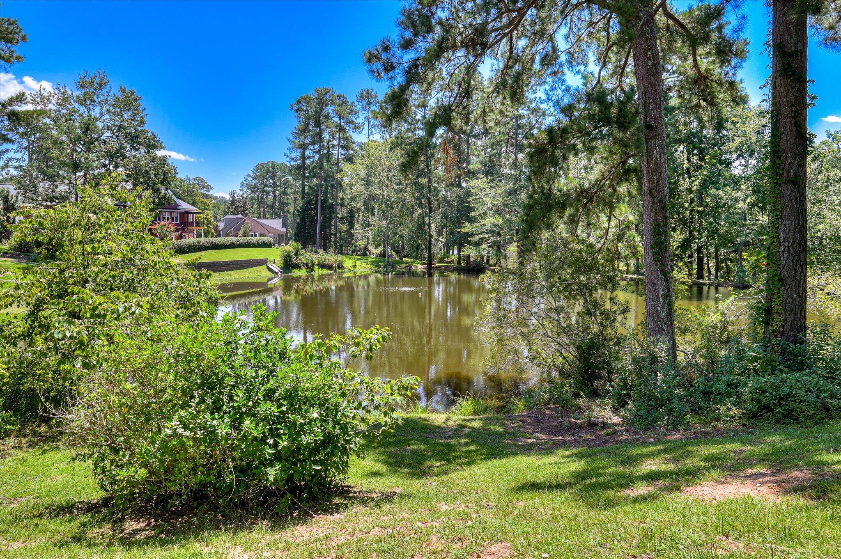
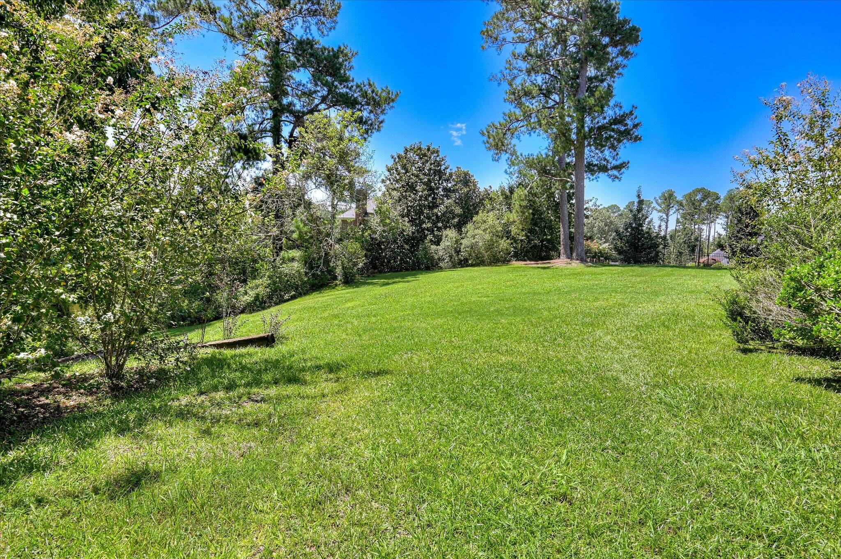
Welcome to this sprawling one-level ranch in Columbia County, offering over 3,100 sqft of living space on a serene 1.2-acre lot (includes partial pond ownership) with pond views--just 10 minutes from Evans Towne Center! Thoughtfully designed with 10' ceilings and a split bedroom floor plan, this home combines elegance, comfort, and functionality.

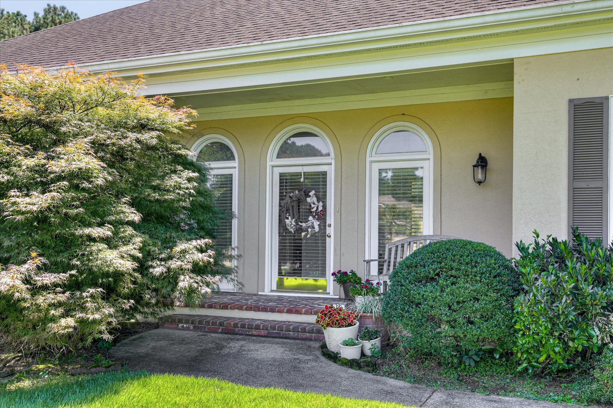
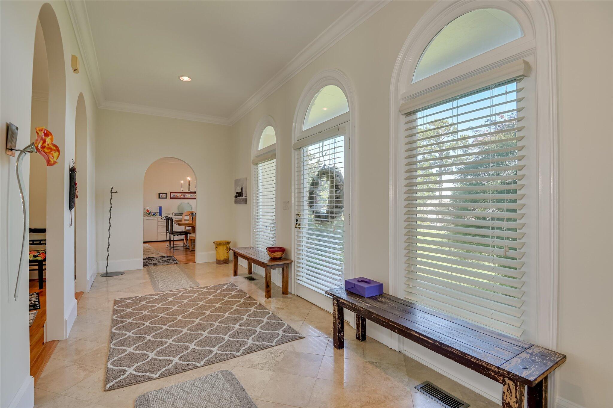
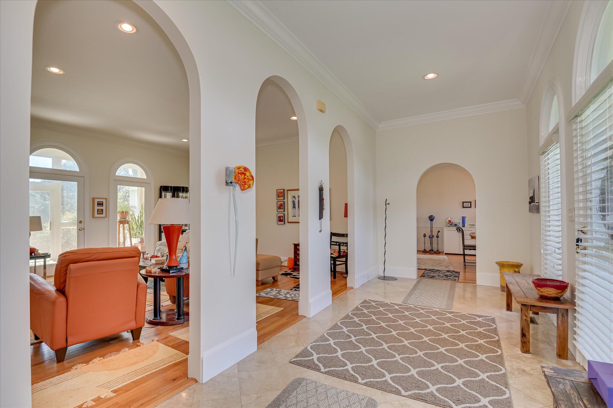
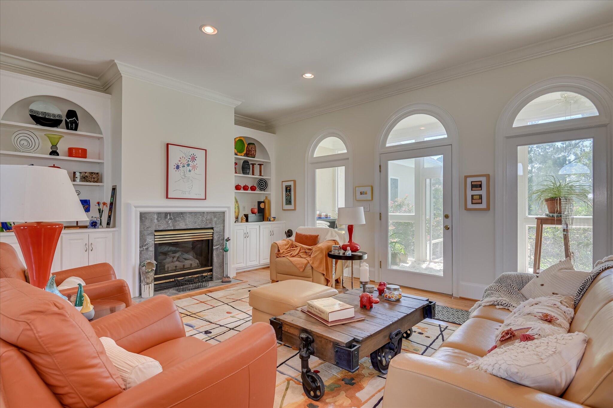
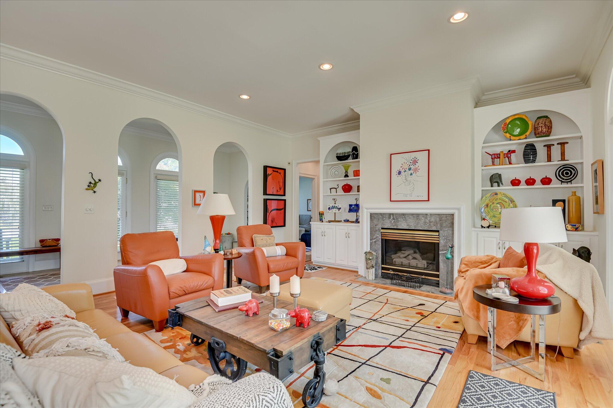
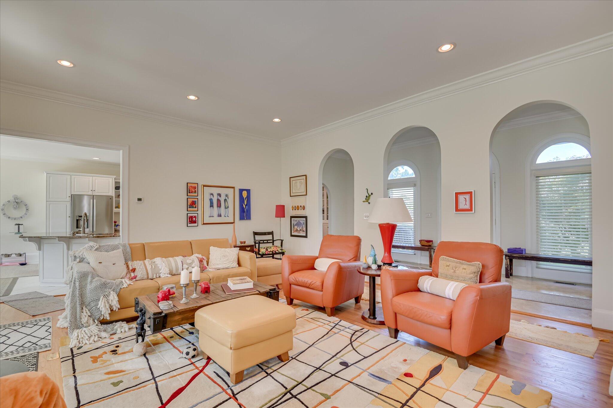
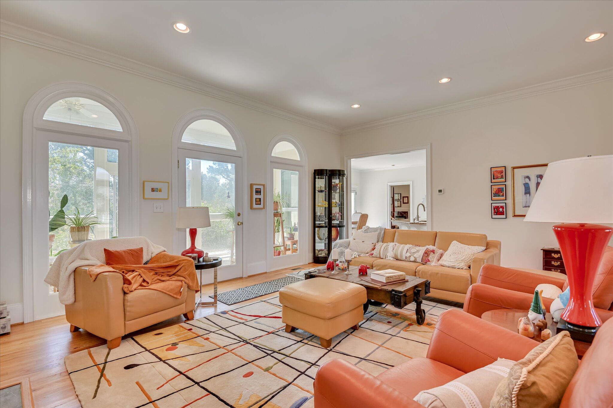
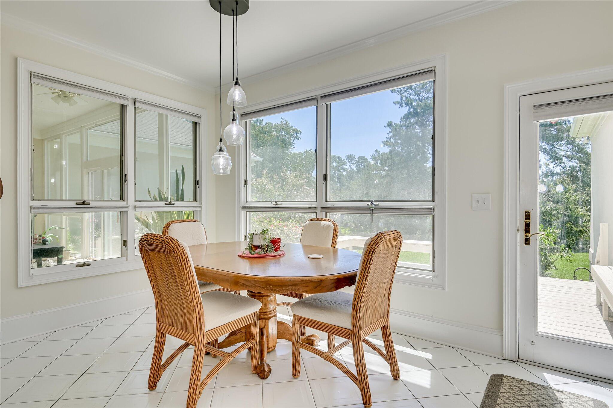
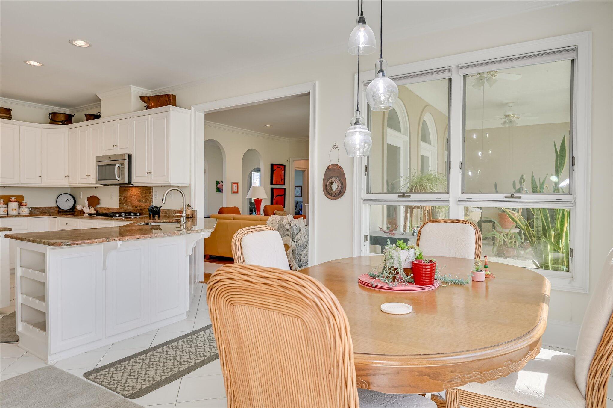
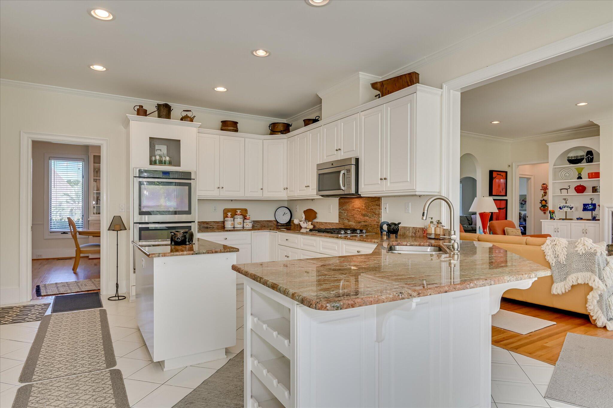
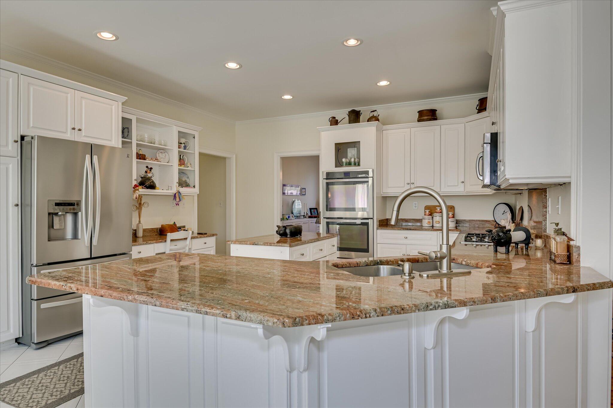
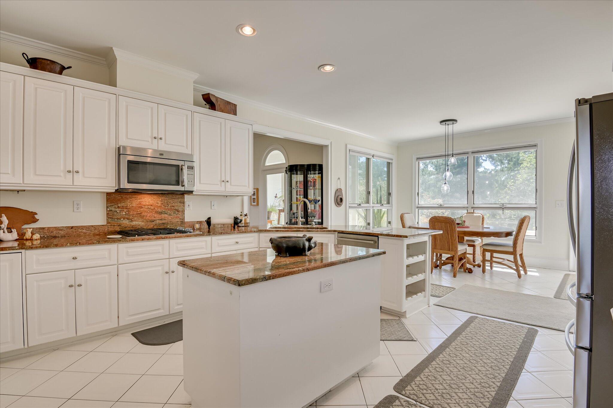
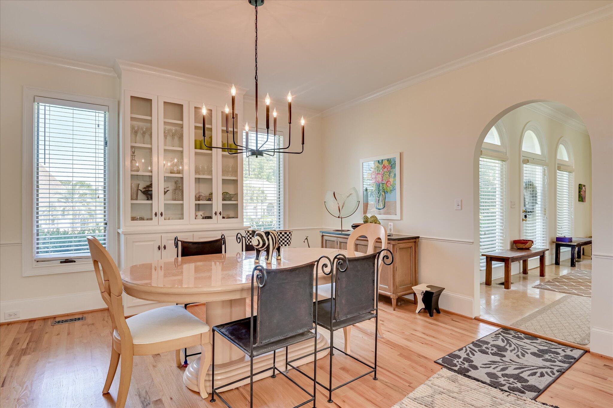
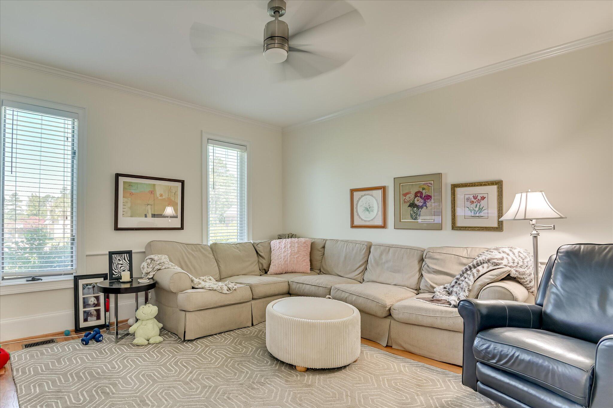
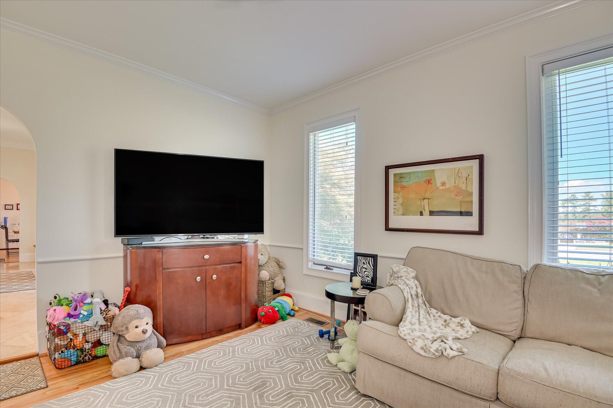
The foyer sets the tone with three graceful archways that open into a light-filled living room overlooking the tranquil backyard. A formal dining room and a cozy den room flank the entry. The chef's kitchen features granite counters, double ovens, gas cooktop, and an eat-in breakfast area.

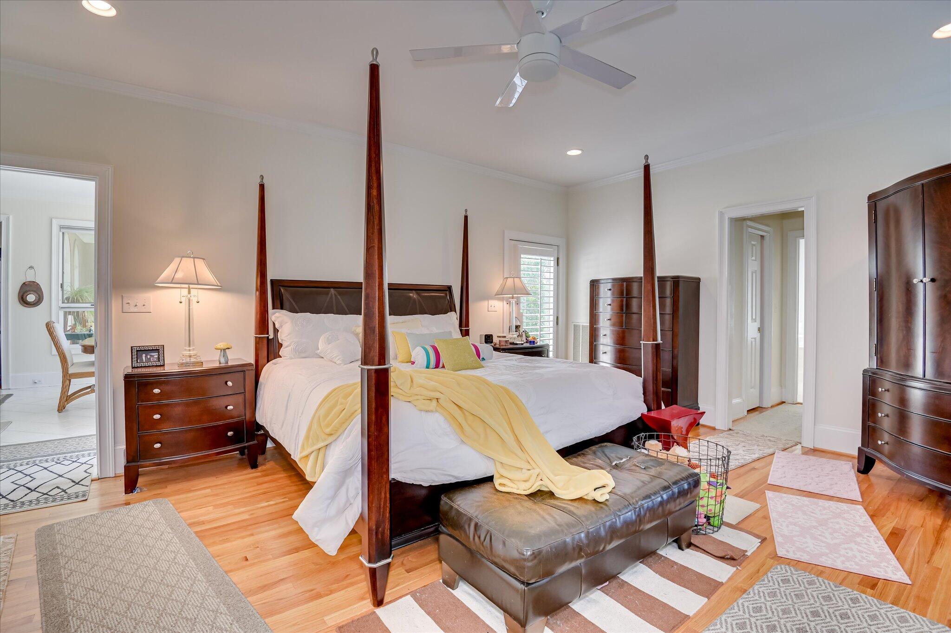
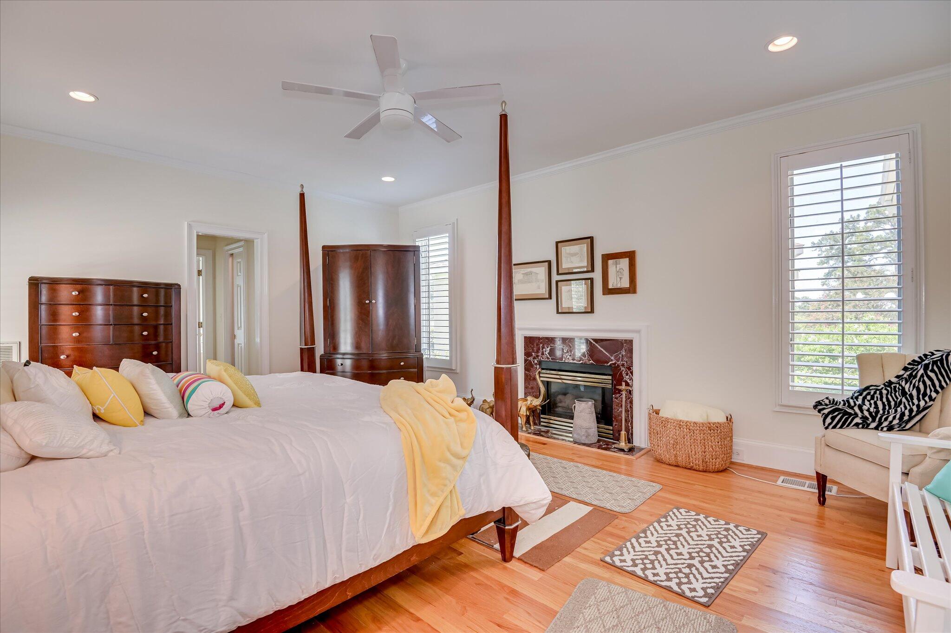
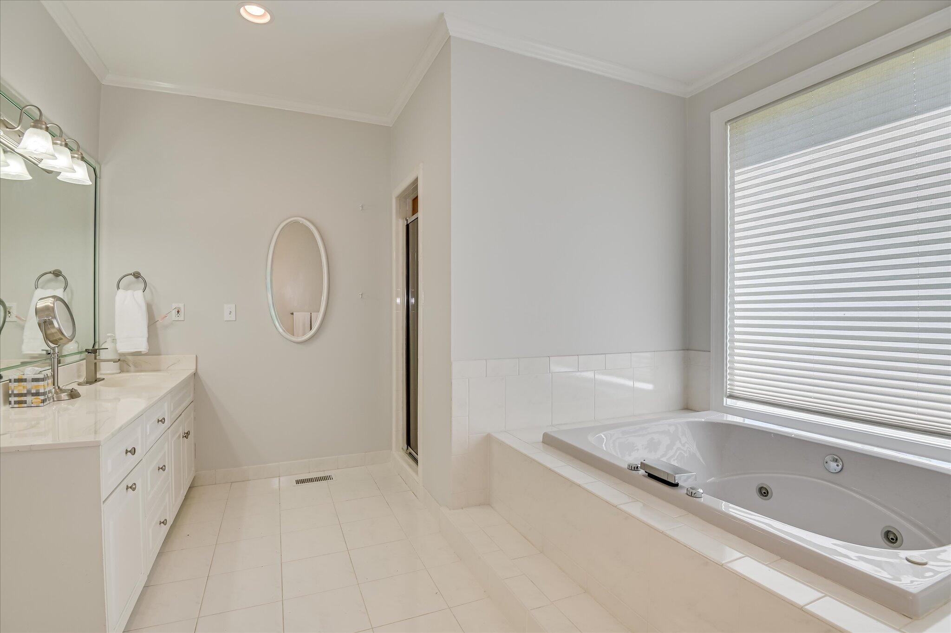
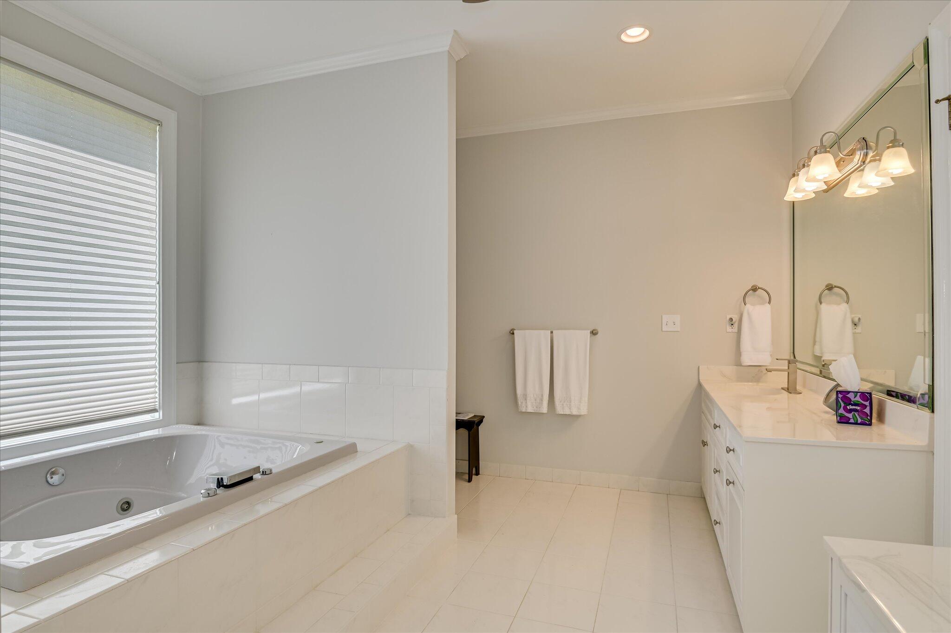

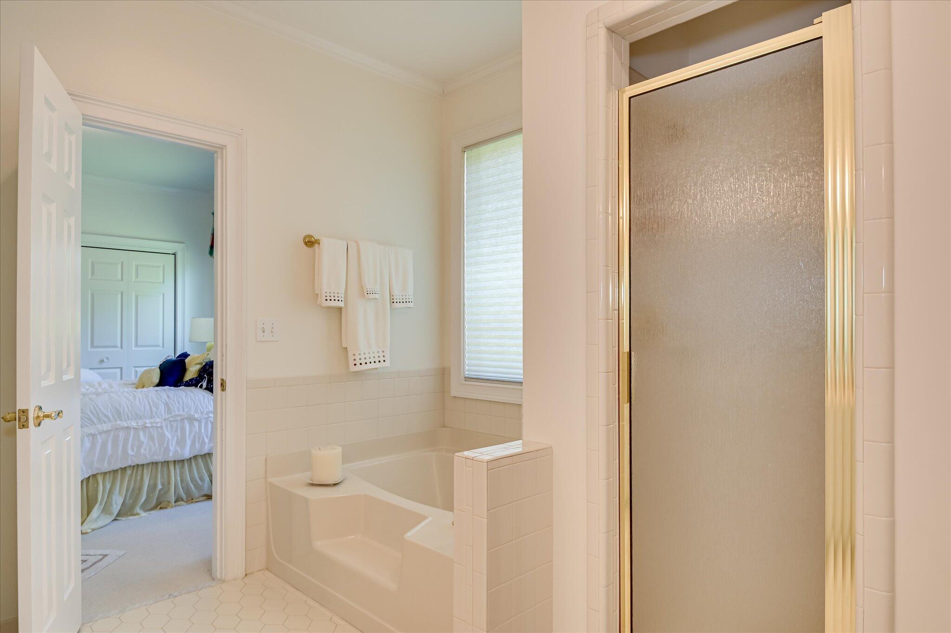
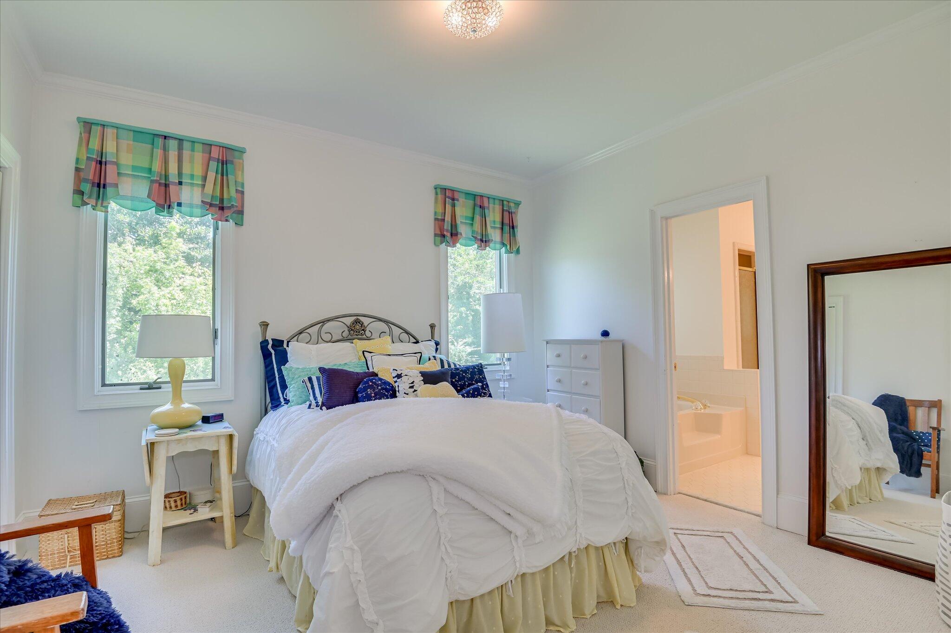
The luxurious owner's suite is a true retreat with hardwood floors, a gas fireplace, plantation shutters, three custom walk-in closets, and bath with dual vanities. Two additional bedrooms share a generously sized bath, with space to easily renovate into two private ensuites if desired.

Property features a walk-up attic that's fabulous storage or even future expansion!

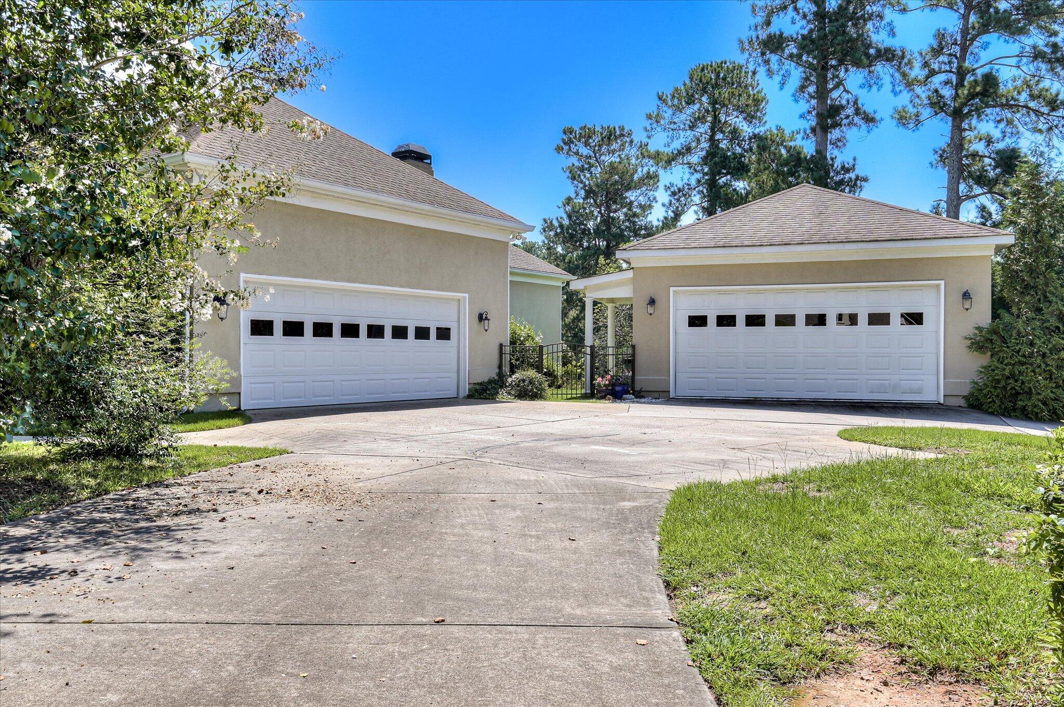
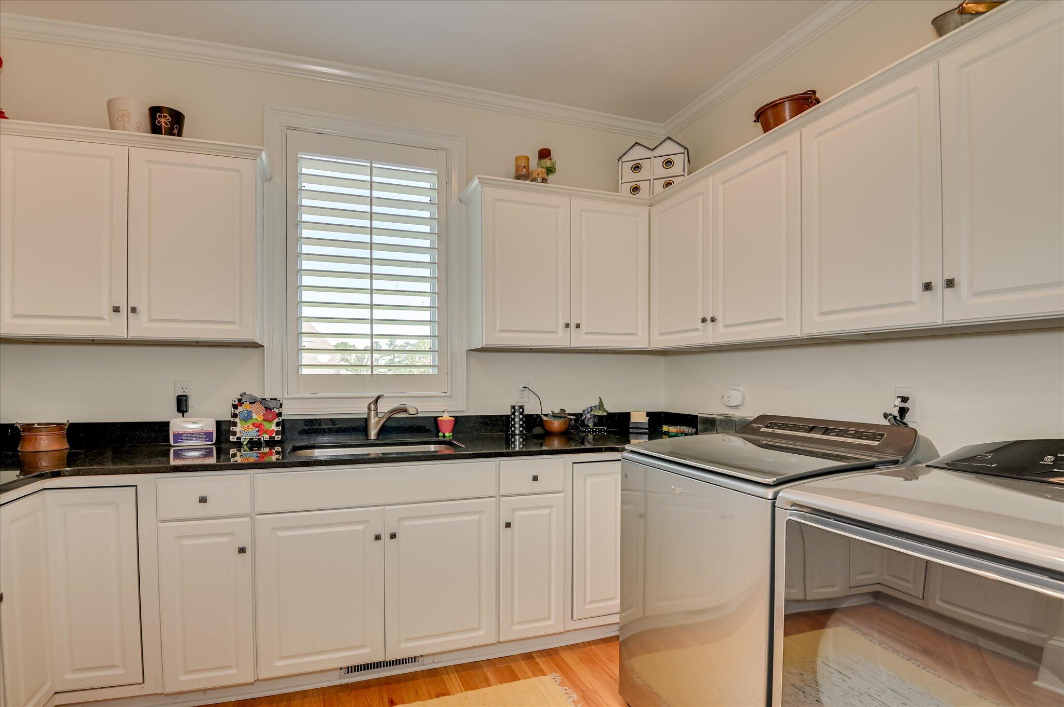
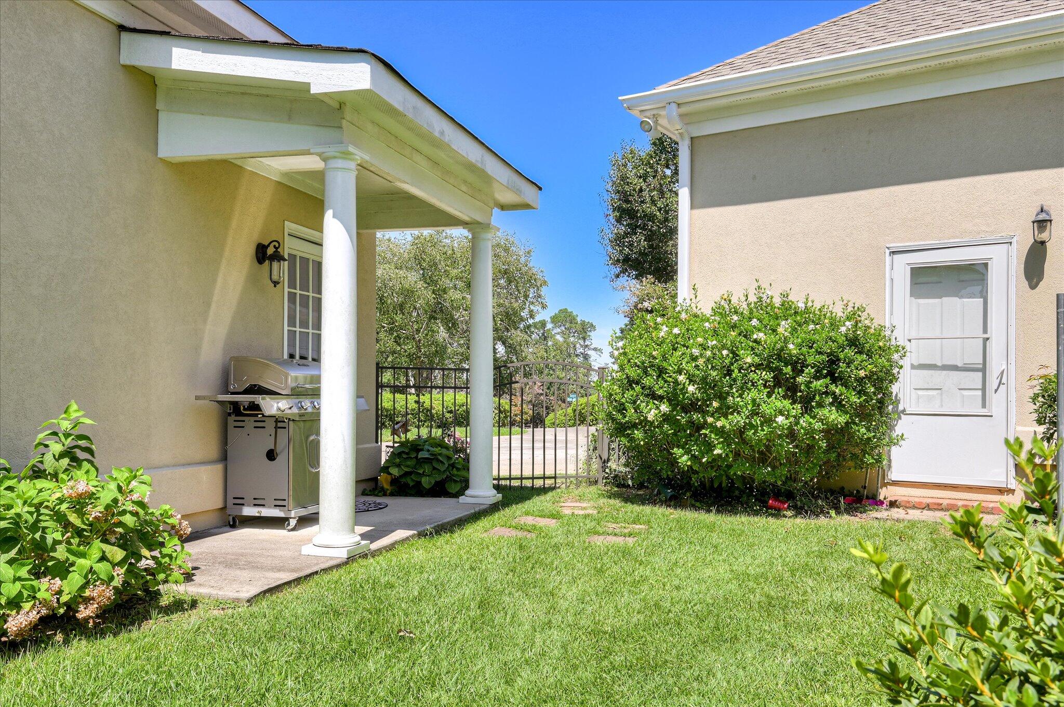
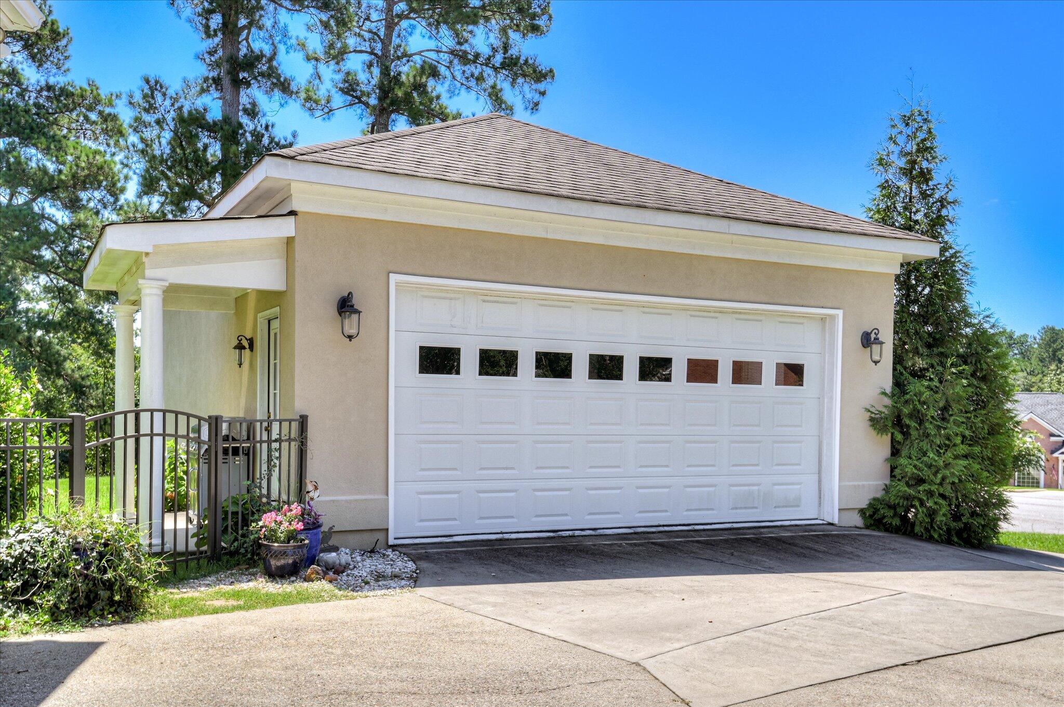
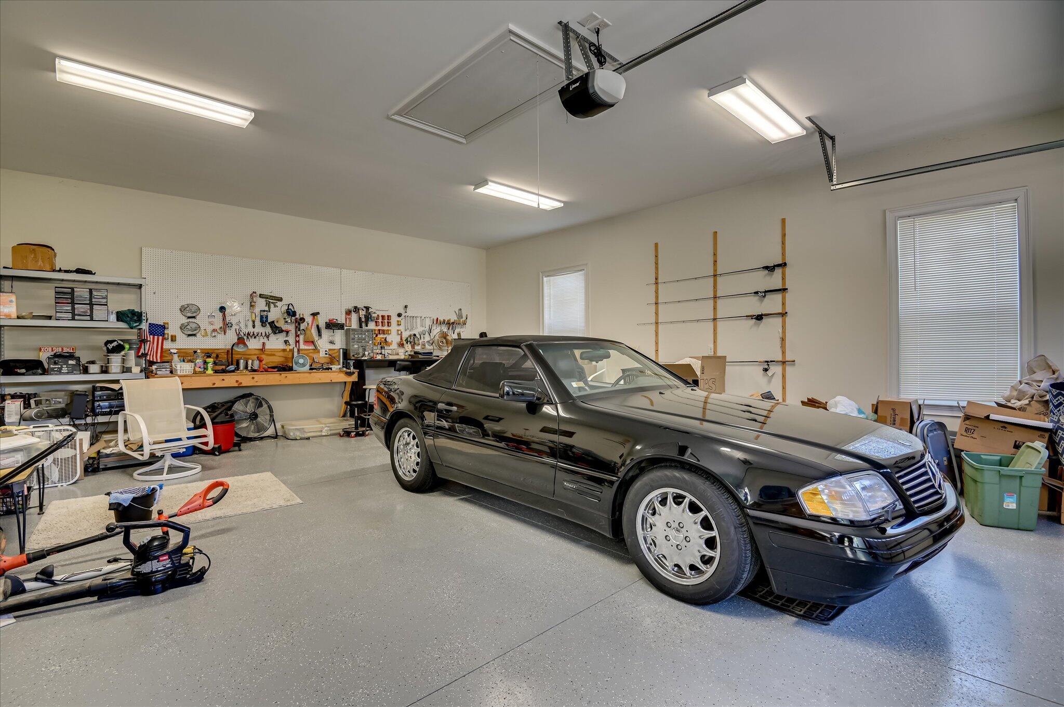
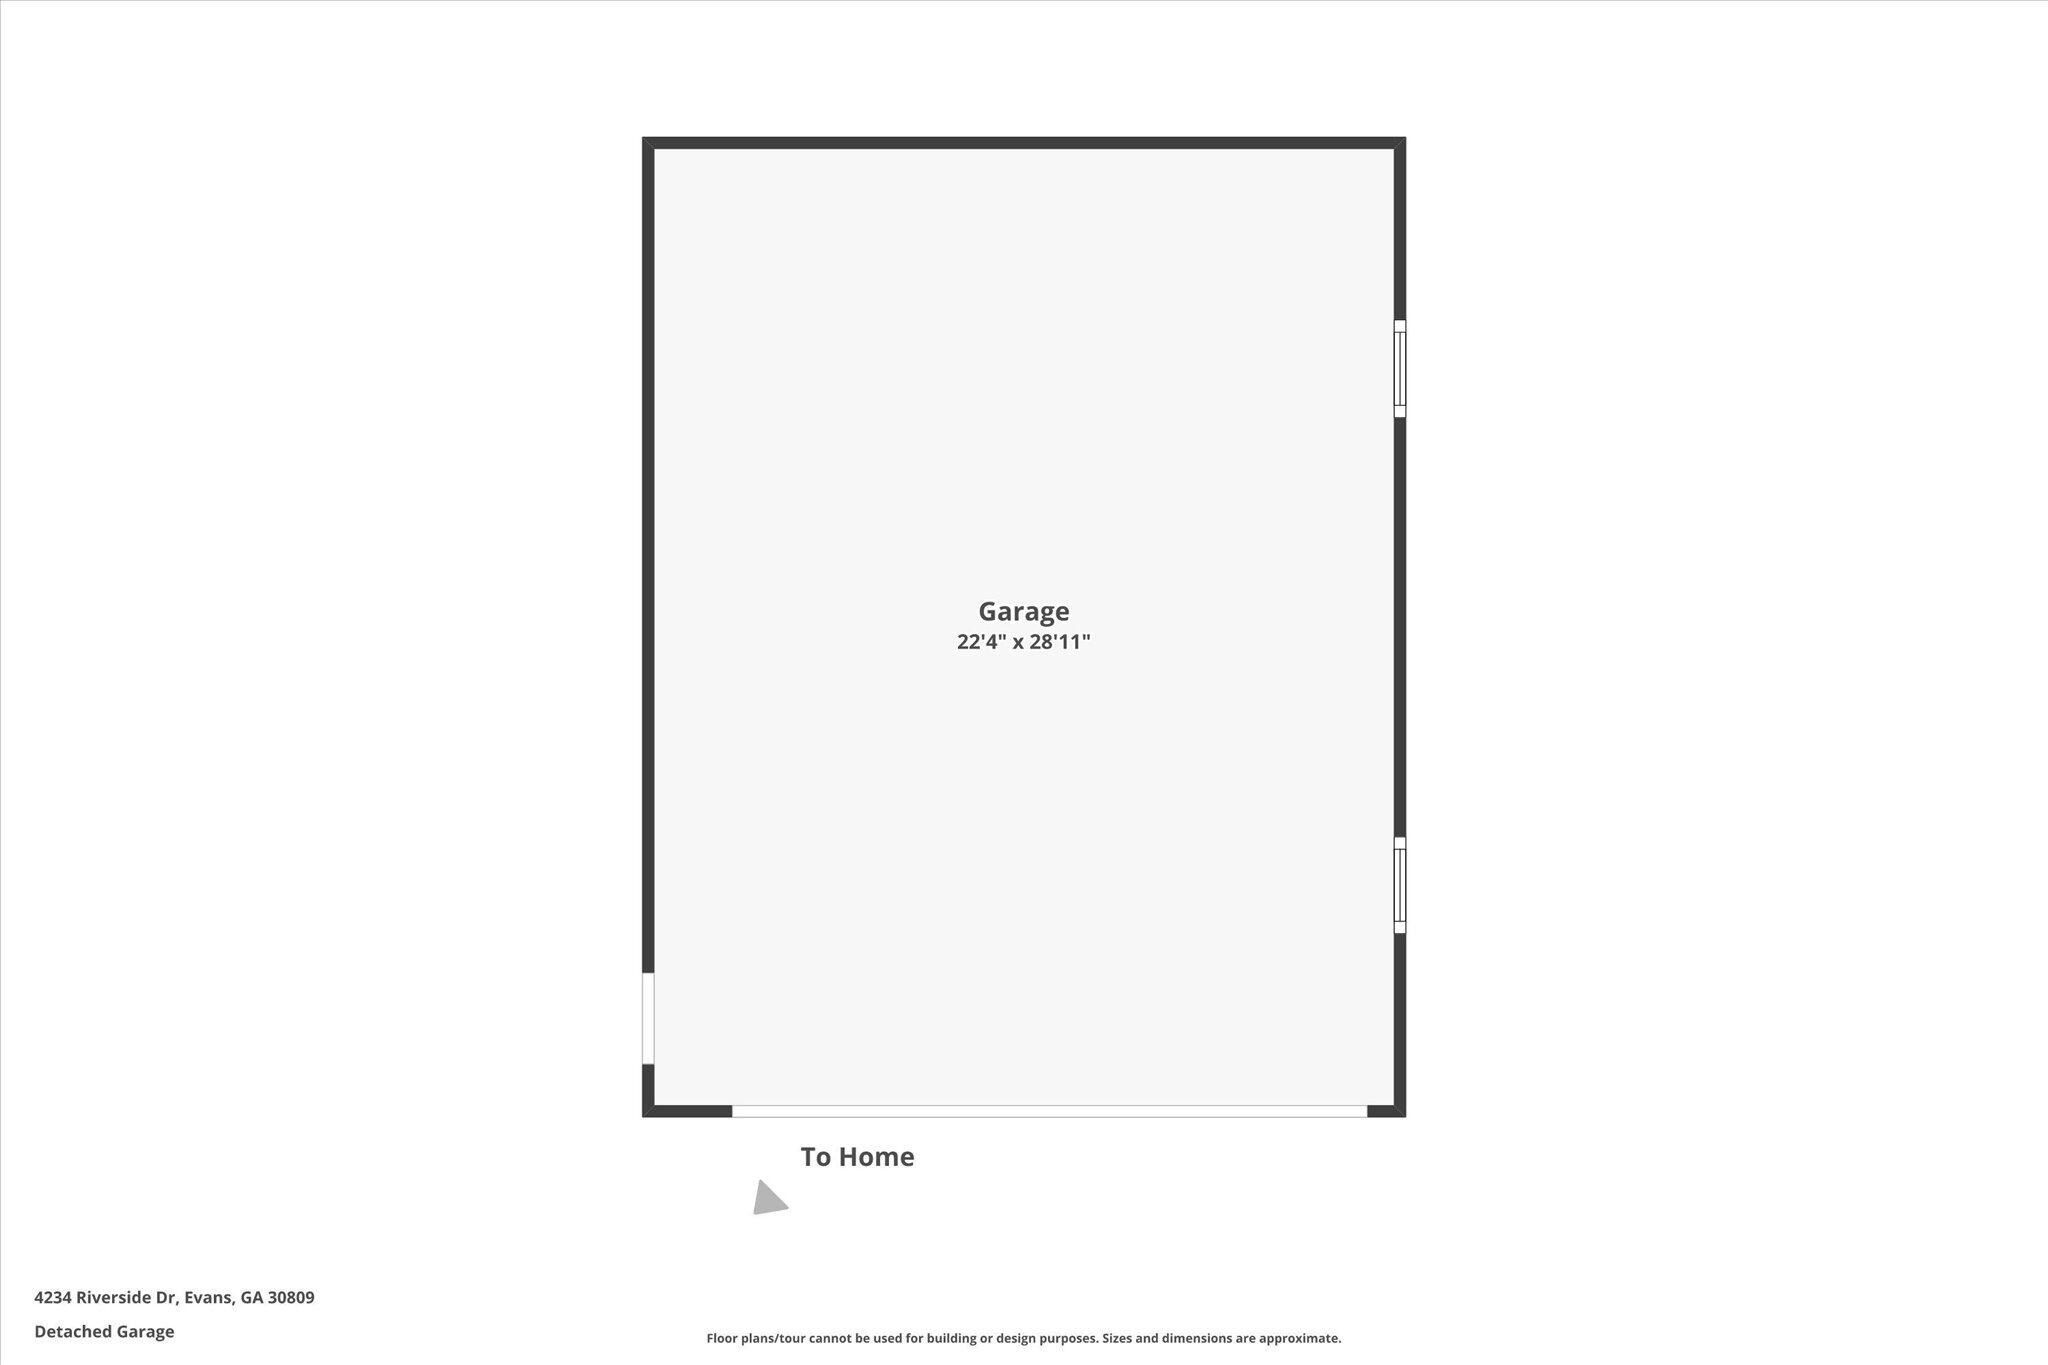
Practicality meets style with a large custom laundry room addition, complete with granite counters, cabinetry, utility sink, and an extra closet for storage. The attached 2-car garage is complemented by a detached 24'x30' garage--ideal for a fishing boat or workshop--plus a circular drive for added convenience.

Located in the desirable River Chase Community, you'll enjoy access to tennis & pickleball courts and a private boat ramp, perfect for an active lifestyle and weekends on the water. This property offers the privacy and quality sought after by buyers looking to downsize without compromise. Whether enjoying peaceful evenings by the pond or hosting family and friends, this ranch is the perfect balance of space, comfort, and location.

3
beds

3
baths

3,200 Sq.Ft. LIVING AREA

1.18 Acres lot

Features & Amenities

Interior

  • total bedrooms3
  • Total bathrooms3
  • full bathrooms2
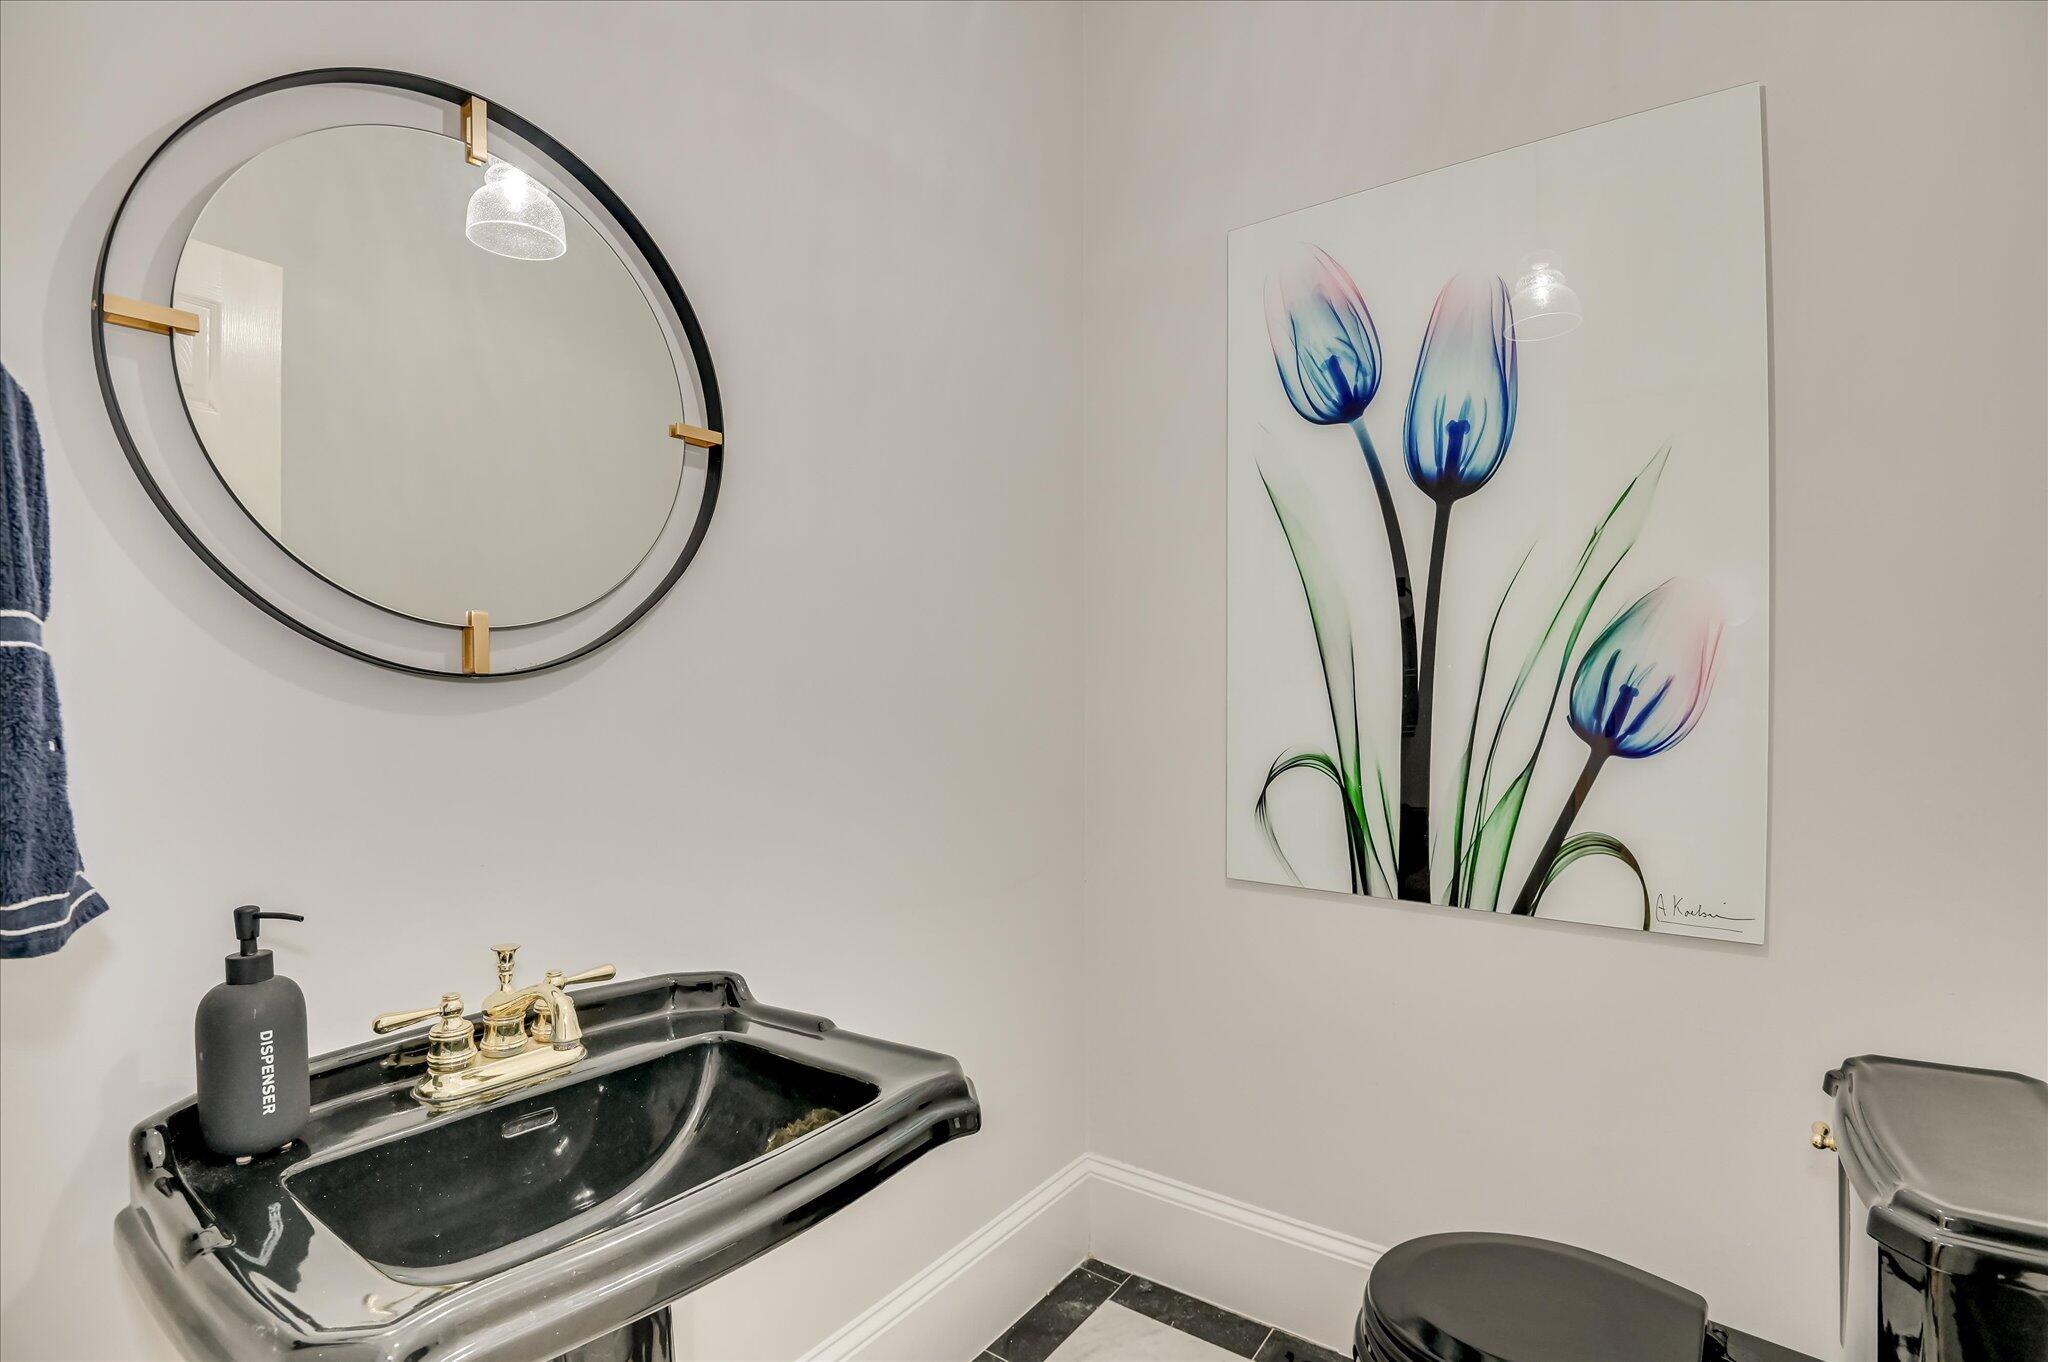
  • half bathroom1
  • Laundry room Washer Hookup, Utility Sink
  • Flooring Carpet, Ceramic Tile, Hardwood
  • APPLIANCES Built-In Microwave, Refrigerator, Range, Double Oven, Disposal, Dishwasher
  • other interior Features Walk-in Closet(s), Entrance Foyer, Kitchen Island, Pantry, Blinds/Shades, Built-in Features, Eat-in Kitchen, Walk-In Closet(s)

Area & Lot

  • Status For Sale
  • Living Area3,200 Sq.Ft.
  • Total Area3,200 Sq.Ft.
  • Lot Area1.18 Acres
  • MLS® ID98202238
  • TypeResidential
  • YEAR BUILT1993
  • Water FrontageBoat Ramp
  • View DescriptionPond
  • Elementary SchoolRiverside
  • Middle SchoolRiverside
  • High SchoolGreenbrier

Exterior

  • STORIES1
  • Garage Space4.0
  • water SourcePublic
  • utilitiesCable Available
  • roofComposition
  • lot featuresPond on Lot, Boat Ramp, Landscaped, Sprinklers in Front, Sprinklers in Rear
  • parkingCircular Driveway, Attached, Detached, Garage Door Opener, Garage
  • HEAT TYPEFireplace(s), Forced Air, Natural Gas
  • AIR CONDITIONINGCentral Air
  • sewerSeptic Tank
  • SubstructureCrawl Space
  • HOA AmenitiesStreet Lights, Tennis Court(s)
  • security FeaturesSmoke Detector(s)

Financial

  • Sales Price$769,900
  • HOA $440/yr
  • Zoning R1
Kathryn Stone

Kathryn Stone

image

Schedule a Showing

We would love to show you our beautiful property. Please select your preferred date and time below. An agent will be in touch shortly to confirm your appointment.

Schedule a Showing

We would love to show you our beautiful property. Please select your preferred date and time below. An agent will be in touch shortly to confirm your appointment.

Thank you for your interest in 4234 Riverside Drive, Evans, GA 30809. We are reviewing your request and will be in touch shortly!

Mortgage Calculator

Estimate your monthly mortgage payment, including the principal and interest, property taxes, and HOA. Adjust the values to generate a more accurate rate.

All estimates are provided for informational purposes only. Actual amounts may vary.
$0,000 Your Payment 20 15 65
$0,000 Your Payment

Experience the Difference

Working with us means having a dedicated team focused on your success. We combine local expertise with a personalized approach. Expect clarity, communication, and results.

Follow Us on Instagram