Leave a Message

Thank you for your message. We will be in touch with you shortly.

419 Barrow Lane
419 Barrow Lane
419 Barrow Lane
419 Barrow Lane
419 Barrow Lane
419 Barrow Lane
419 Barrow Lane
419 Barrow Lane
419 Barrow Lane
419 Barrow Lane
419 Barrow Lane
419 Barrow Lane
419 Barrow Lane
419 Barrow Lane
419 Barrow Lane
419 Barrow Lane
419 Barrow Lane
419 Barrow Lane
419 Barrow Lane
419 Barrow Lane
419 Barrow Lane
419 Barrow Lane
419 Barrow Lane
419 Barrow Lane
419 Barrow Lane
419 Barrow Lane
419 Barrow Lane
419 Barrow Lane
419 Barrow Lane
419 Barrow Lane
419 Barrow Lane
419 Barrow Lane
419 Barrow Lane
419 Barrow Lane
419 Barrow Lane
419 Barrow Lane
419 Barrow Lane
419 Barrow Lane
419 Barrow Lane
419 Barrow Lane
419 Barrow Lane
419 Barrow Lane
419 Barrow Lane
419 Barrow Lane
419 Barrow Lane
419 Barrow Lane
419 Barrow Lane
419 Barrow Lane
419 Barrow Lane
419 Barrow Lane
419 Barrow Lane
419 Barrow Lane
419 Barrow Lane
419 Barrow Lane
419 Barrow Lane
SEE ALL PHOTOS
419 Barrow Lane
419 Barrow Lane
419 Barrow Lane
419 Barrow Lane
419 Barrow Lane
419 Barrow Lane
419 Barrow Lane
419 Barrow Lane
419 Barrow Lane
419 Barrow Lane
419 Barrow Lane
419 Barrow Lane
419 Barrow Lane
419 Barrow Lane
419 Barrow Lane
419 Barrow Lane
419 Barrow Lane
419 Barrow Lane
419 Barrow Lane
419 Barrow Lane
419 Barrow Lane
419 Barrow Lane
419 Barrow Lane
419 Barrow Lane
419 Barrow Lane
419 Barrow Lane
419 Barrow Lane
419 Barrow Lane
419 Barrow Lane
419 Barrow Lane
419 Barrow Lane
419 Barrow Lane
419 Barrow Lane
419 Barrow Lane
419 Barrow Lane
419 Barrow Lane
419 Barrow Lane
419 Barrow Lane
419 Barrow Lane
419 Barrow Lane
419 Barrow Lane
419 Barrow Lane
419 Barrow Lane
419 Barrow Lane
419 Barrow Lane
419 Barrow Lane
419 Barrow Lane
419 Barrow Lane
419 Barrow Lane
419 Barrow Lane
419 Barrow Lane
419 Barrow Lane
419 Barrow Lane
419 Barrow Lane
419 Barrow Lane
Courtesy of Meybohm Real Estate - Wheeler
Sold

419 Barrow Lane

419 Barrow Lane, Grovetown, GA 30813

$405,000
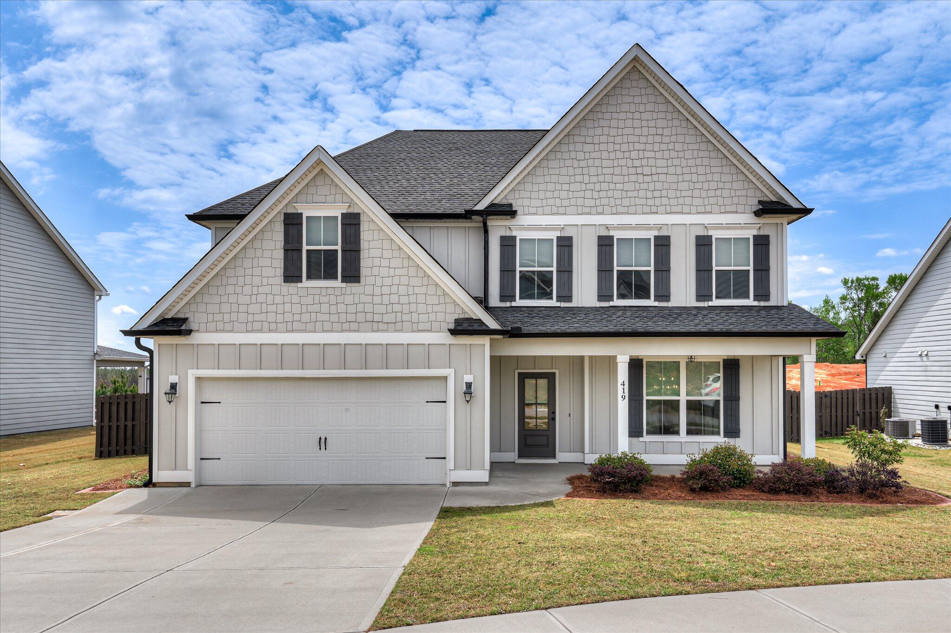
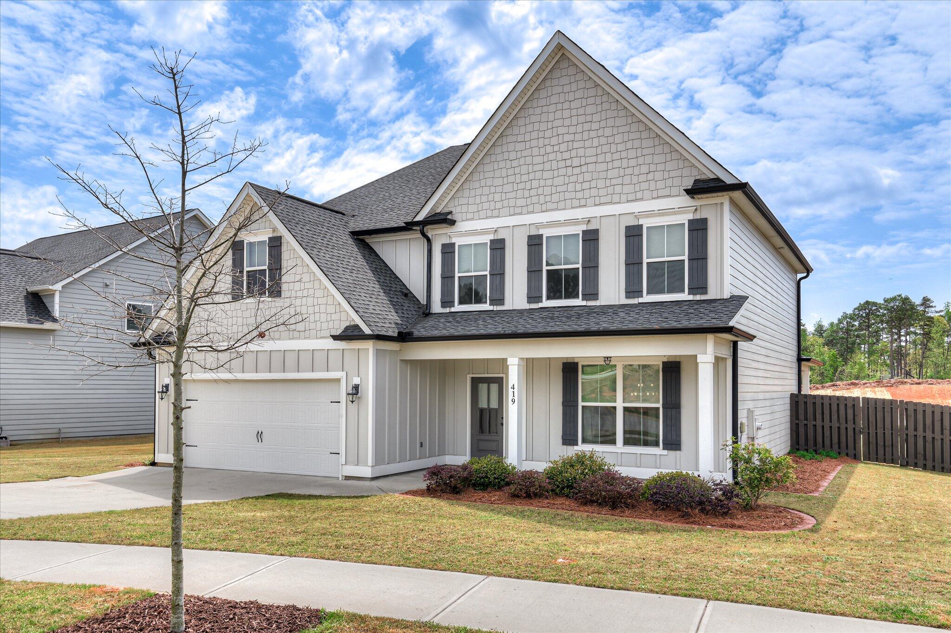
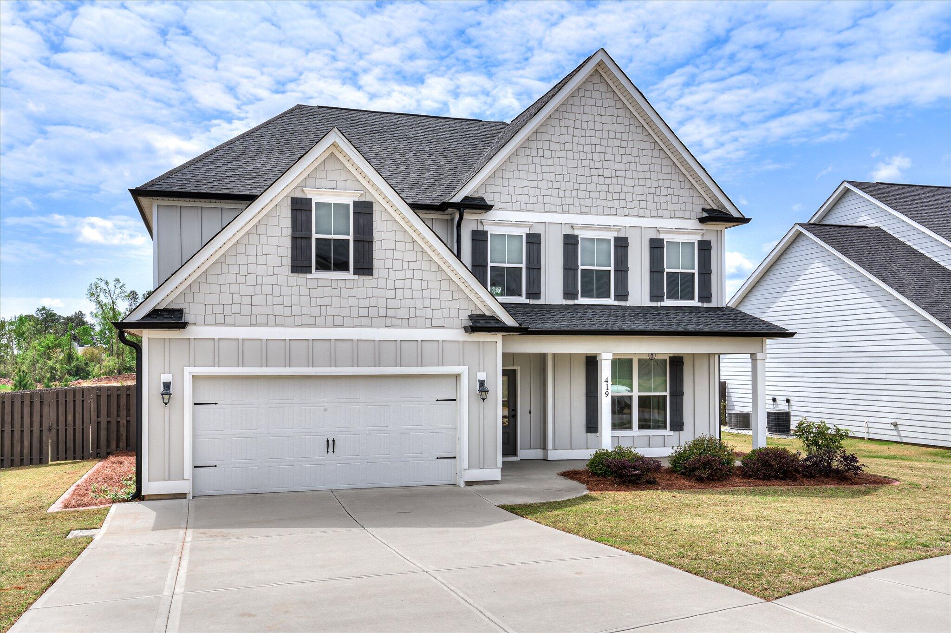
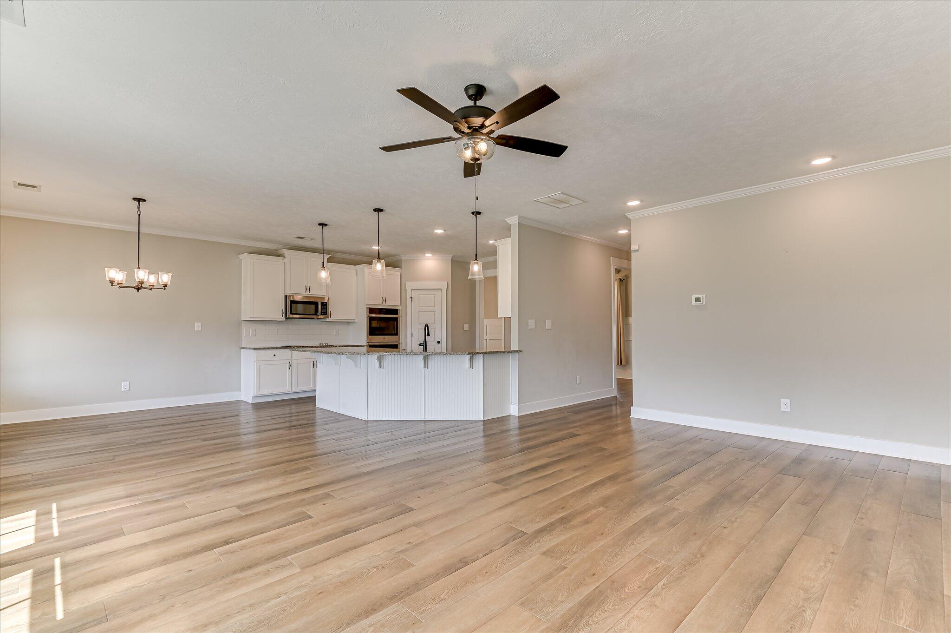
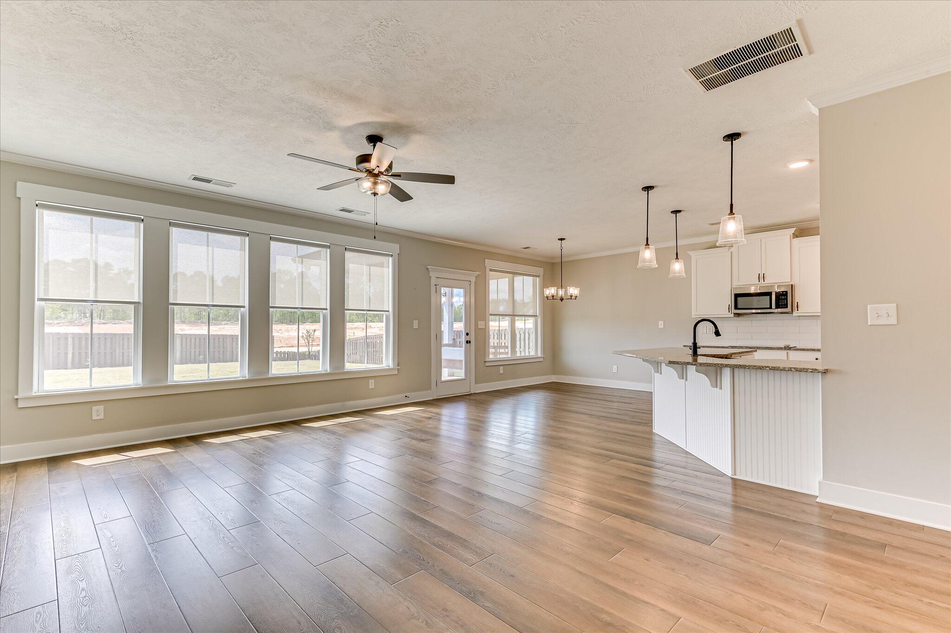
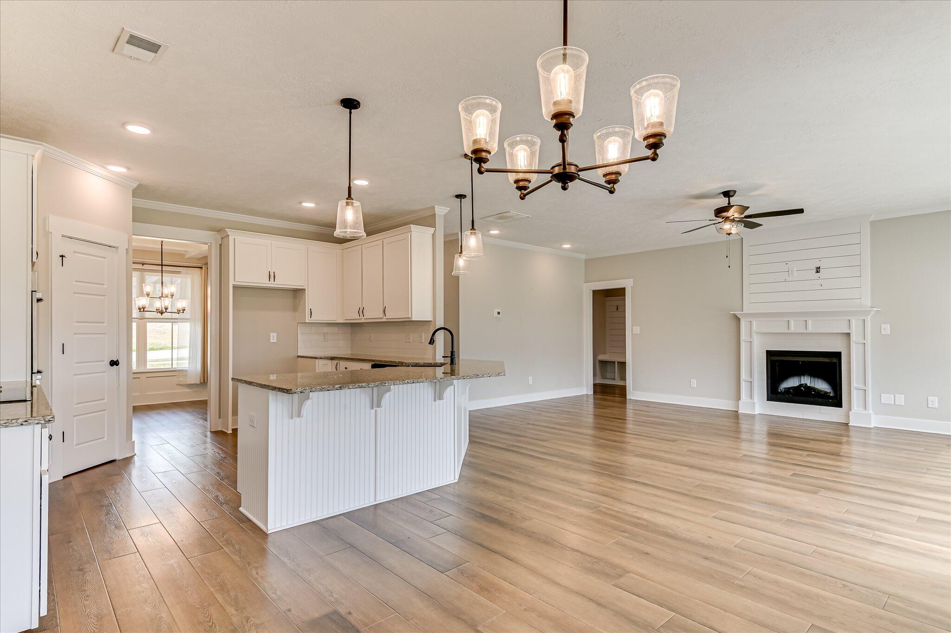
SELLER OFFERING $20,000 towards buyers choice of incentives! Welcome to 419 Barrow Lane in Wrights Farm--convenient to Fort Gordon and offering the feel of newer construction without the wait or added expense. This 5 bedroom, 3 bath home sits on a spacious .30 acre lot and is packed with thoughtful upgrades throughout.

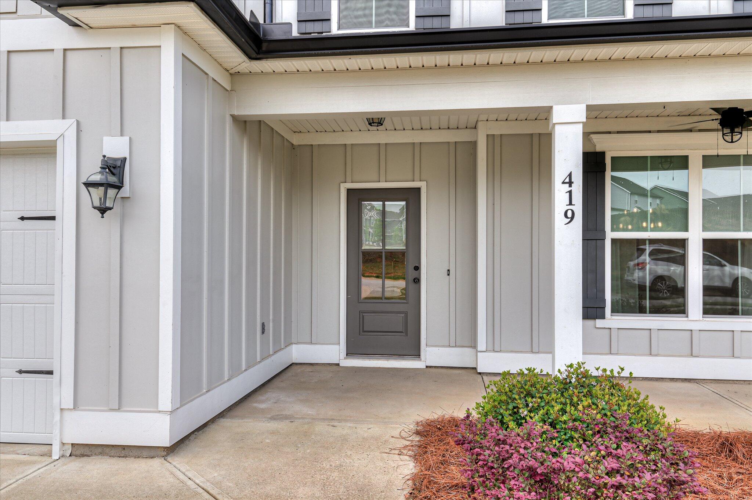
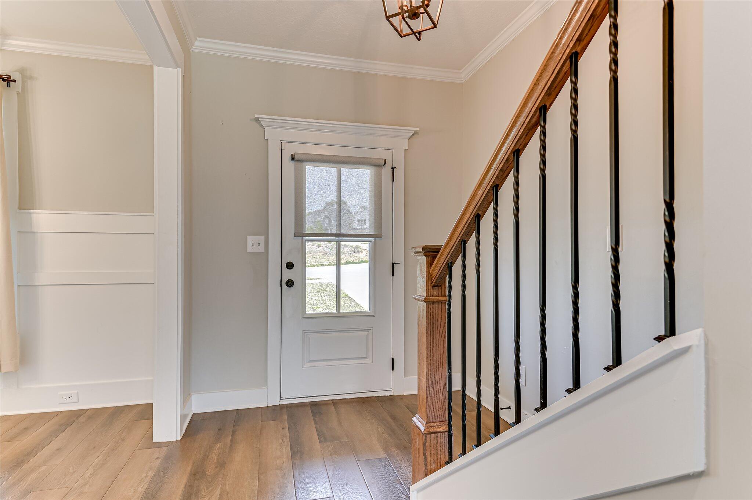
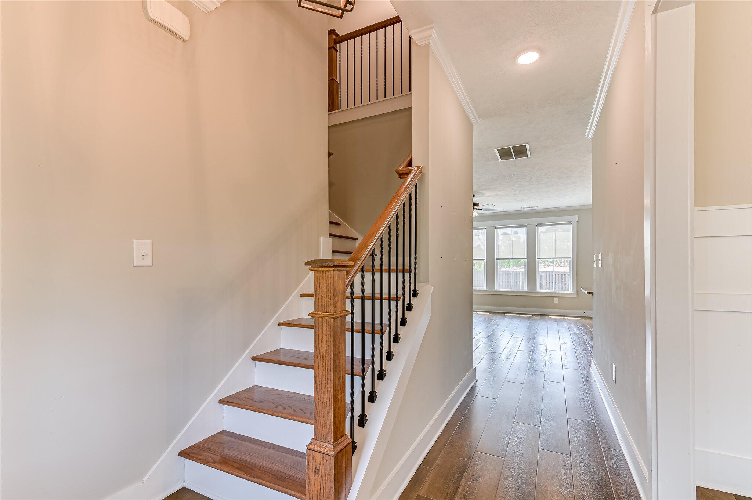
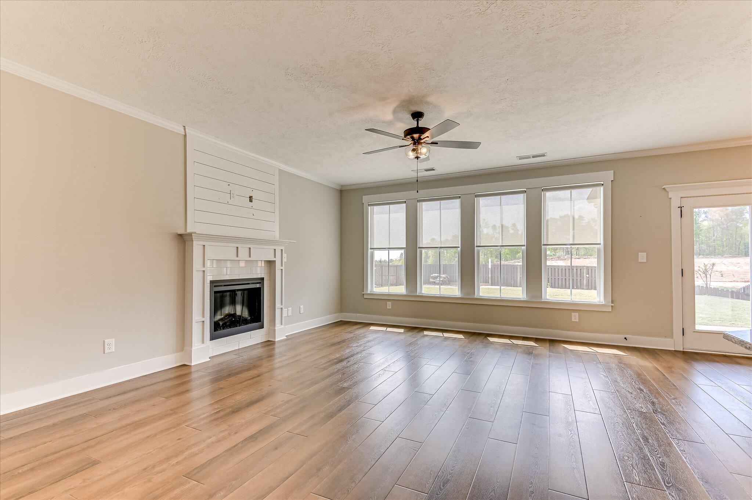
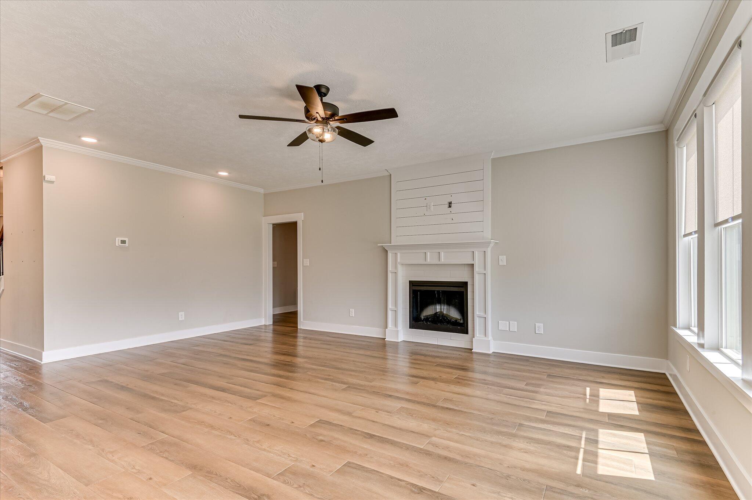
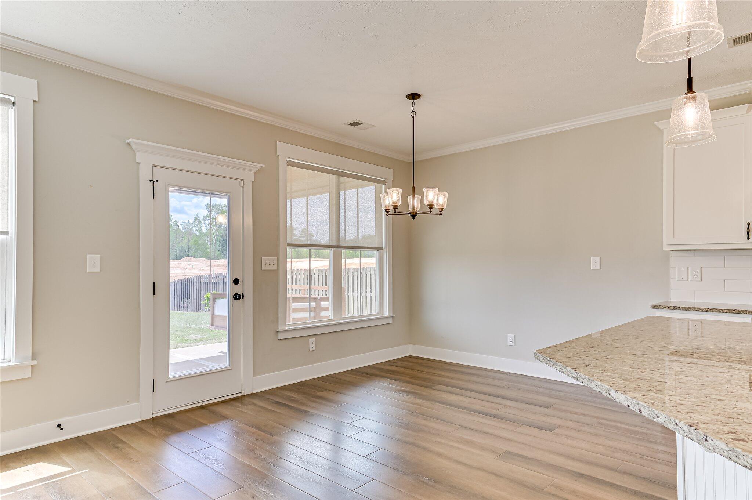
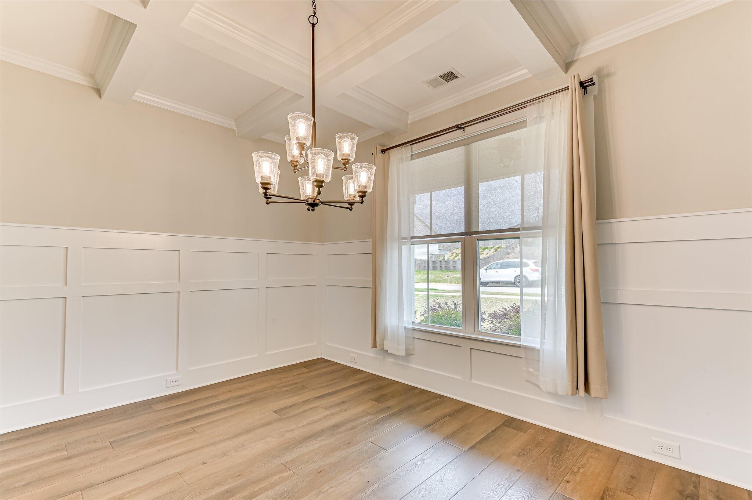
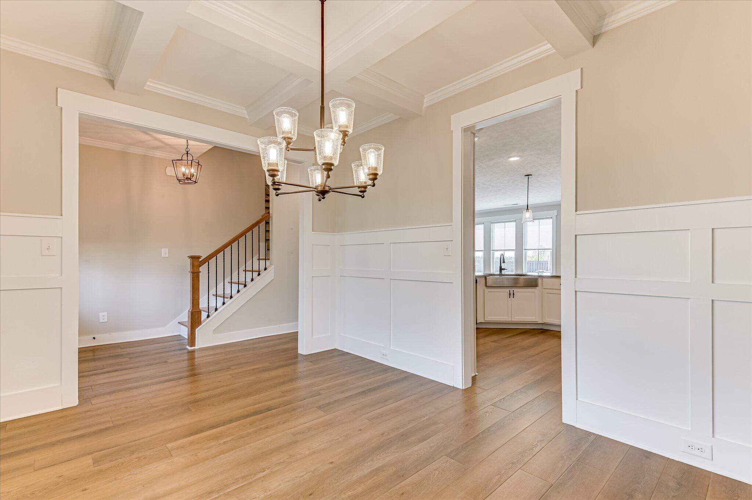
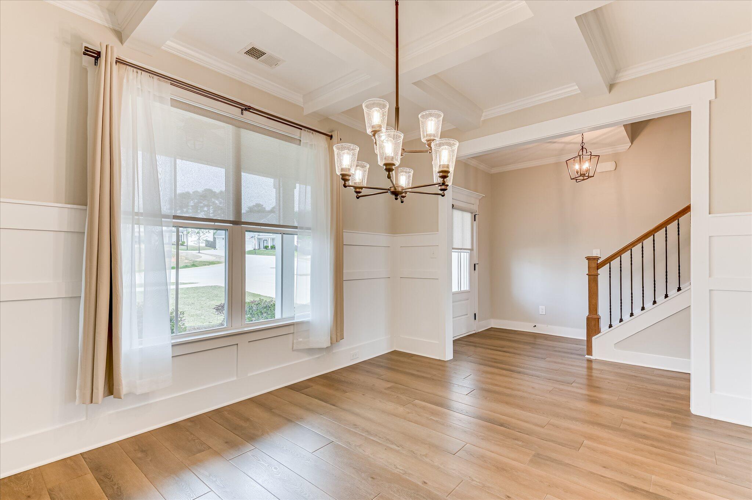
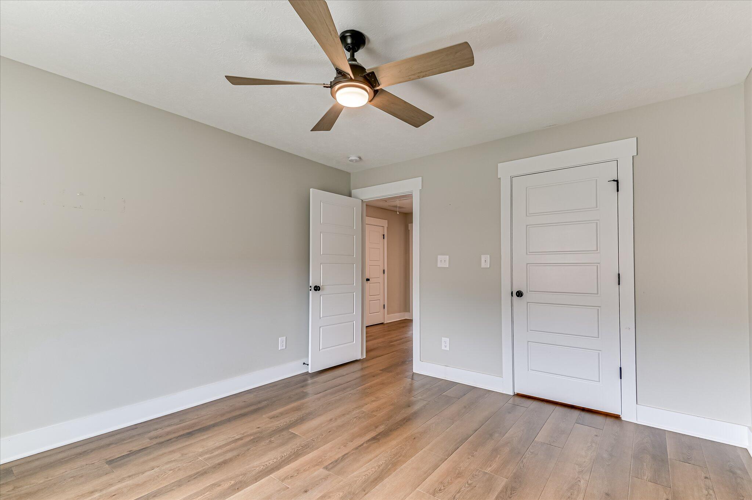
A welcoming front porch sets the tone as you enter to find durable Evercore wood flooring that runs throughout the entire home--no carpet anywhere. Inside, you'll notice upgraded trim details and a coffered ceiling in the dining room, along with custom solar shades that provide privacy while still allowing in natural light.

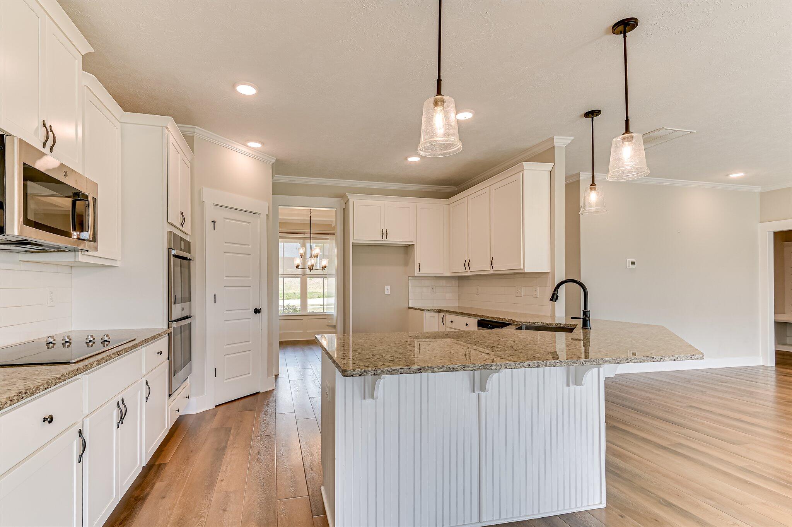
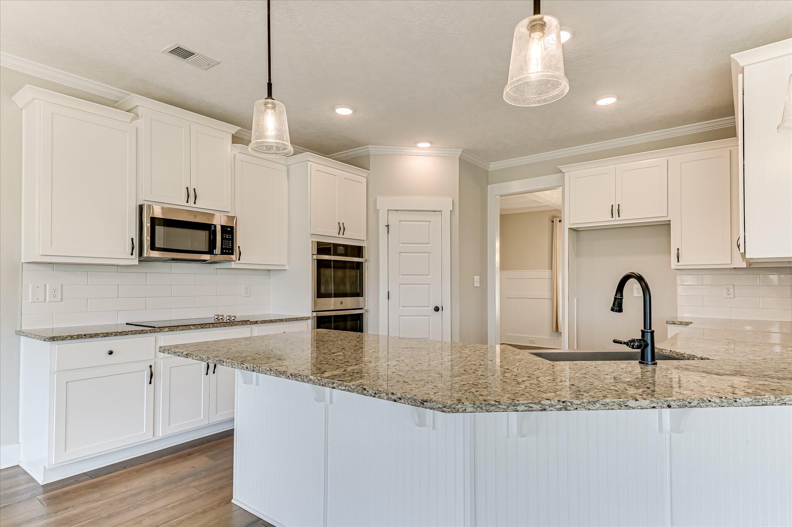
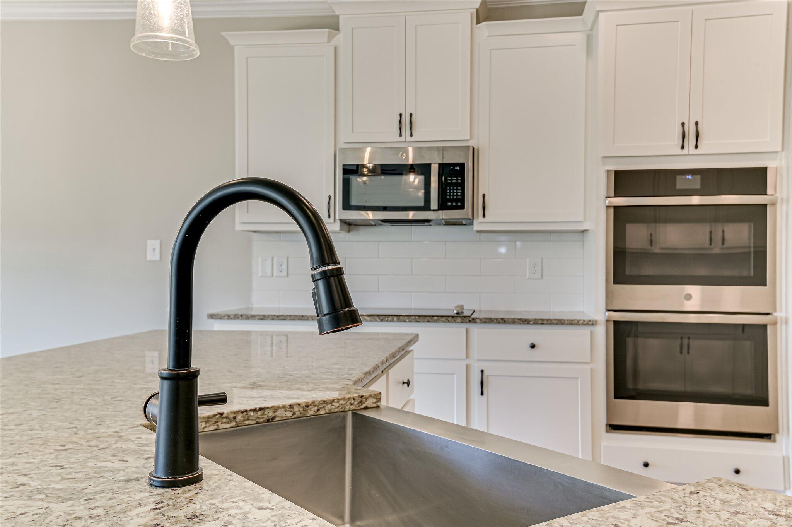
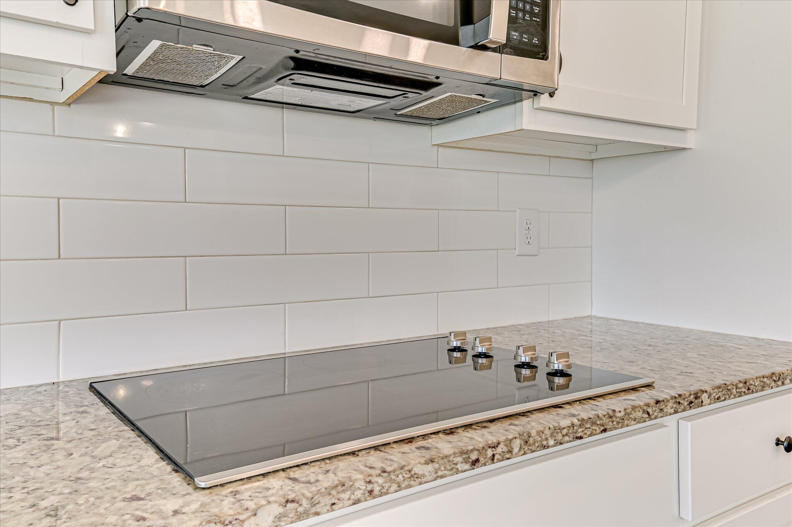
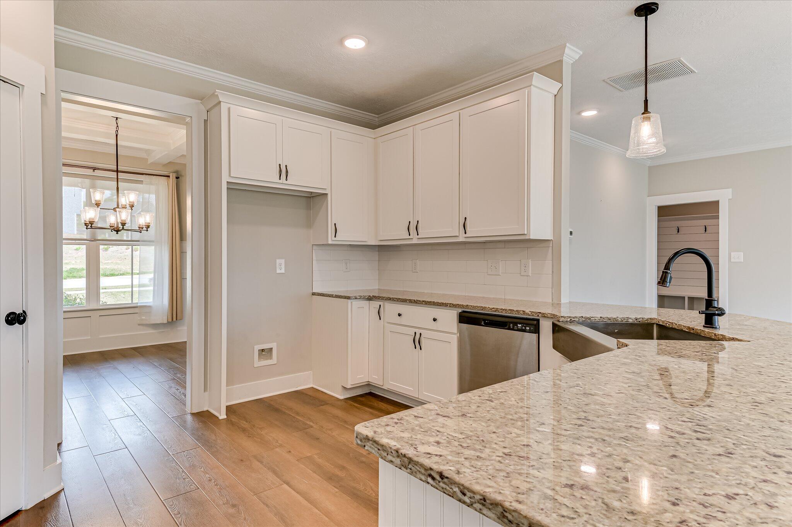
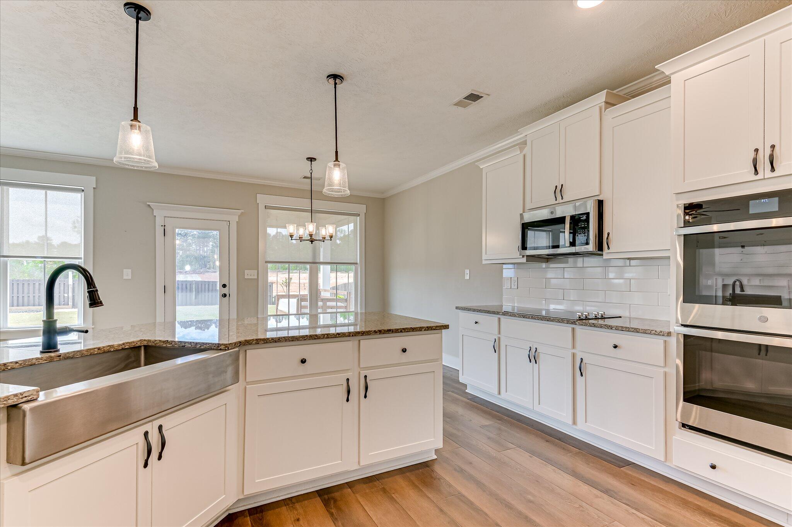
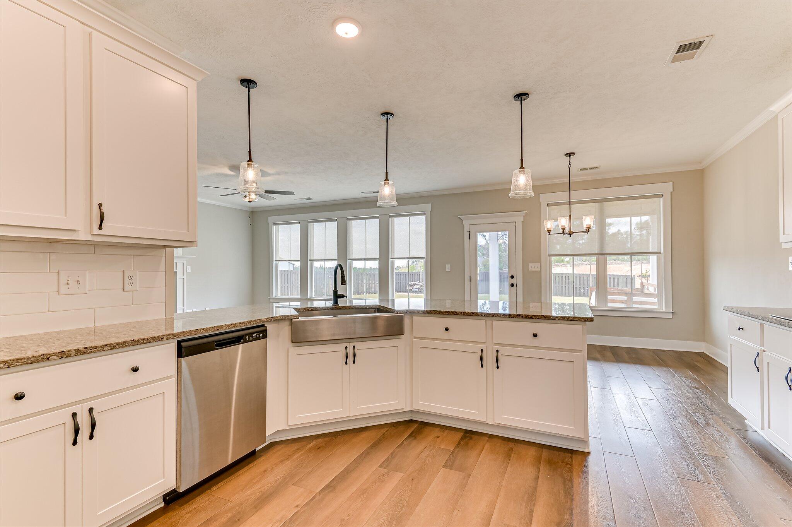
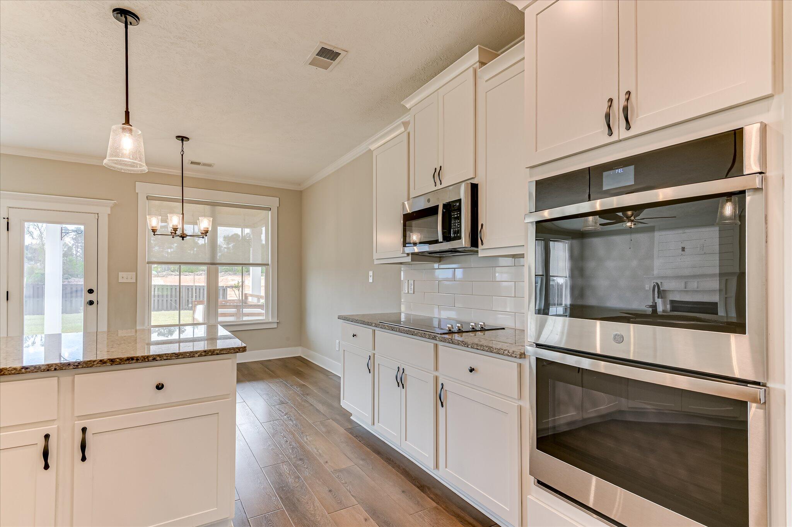
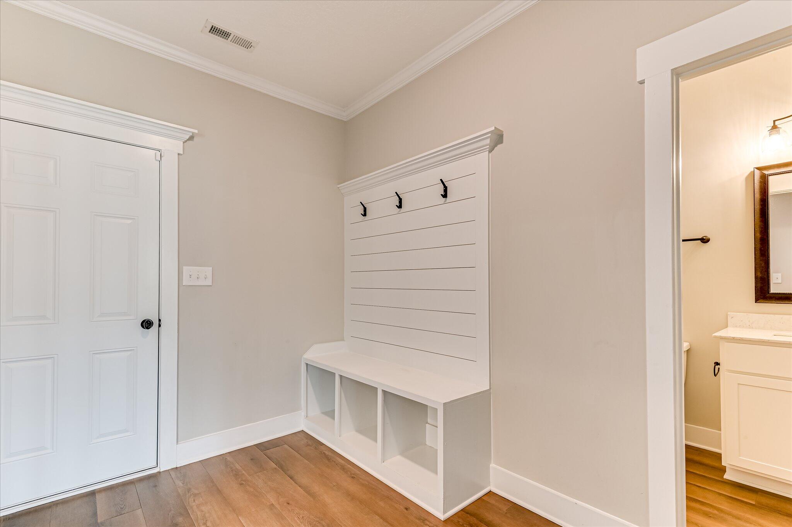
The kitchen is well-appointed with granite countertops, a large island with seating, stainless steel double ovens (Wi-Fi capable), a farmhouse sink, subway tile backsplash, crown molding on the cabinetry, and a custom wood-shelved pantry. The main level also includes a bedroom and full bath--ideal for guests, a home office, or playroom--plus a functional mudroom just off the garage.

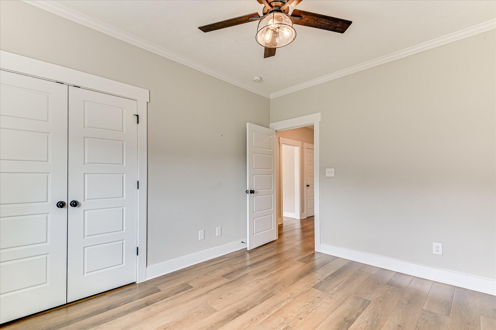
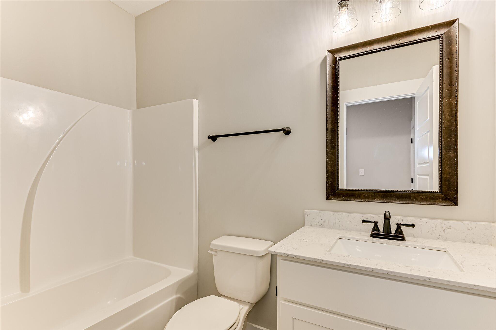
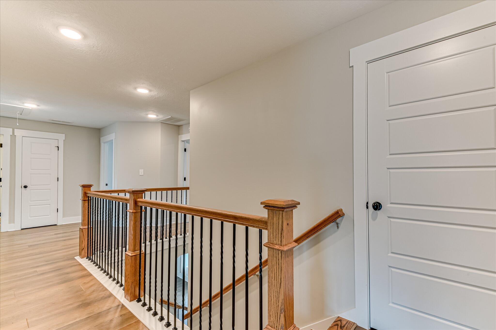
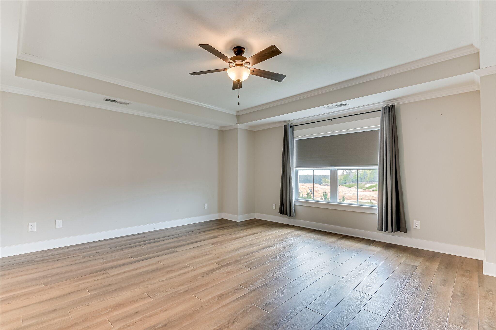
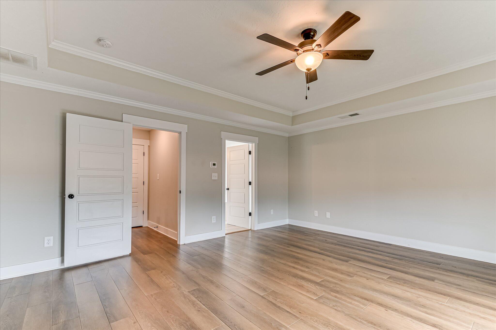
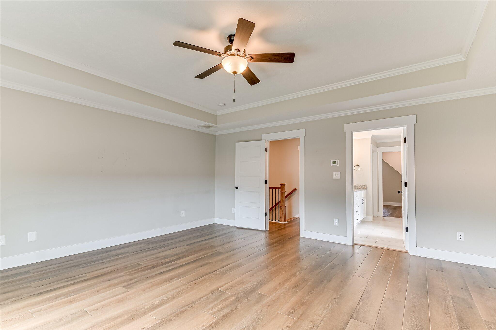
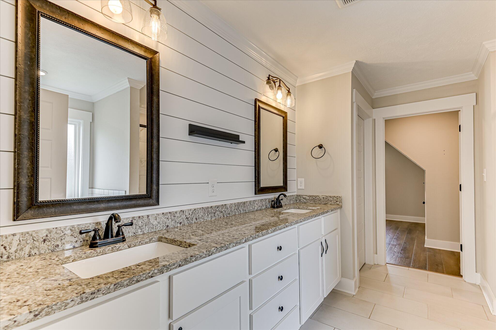
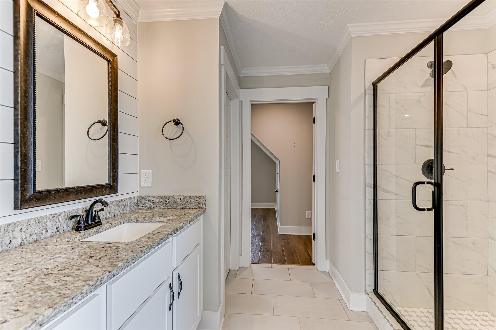
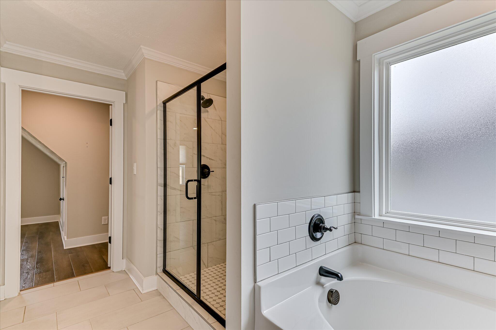
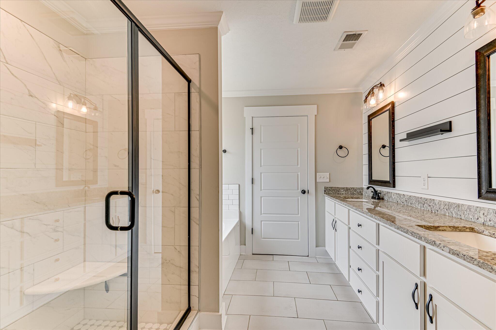
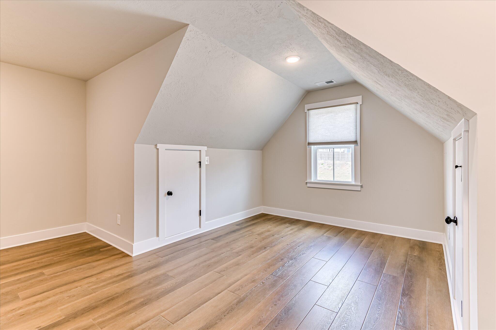
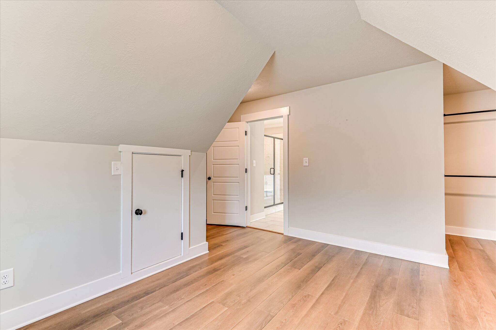
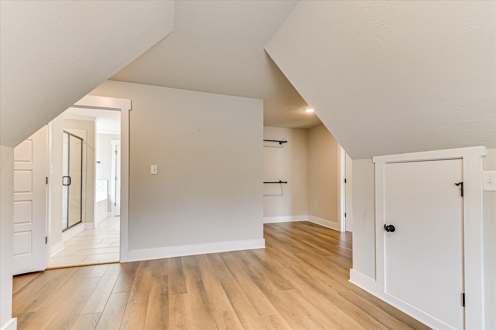
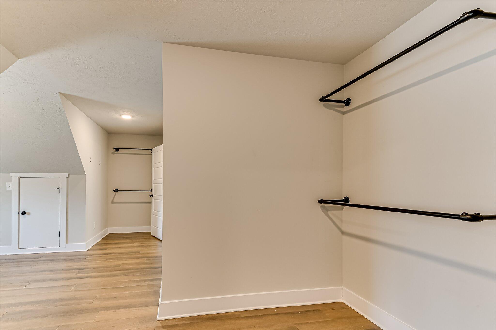
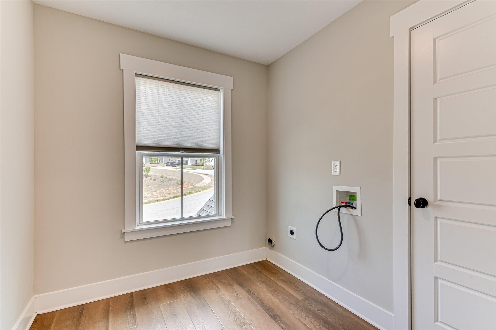
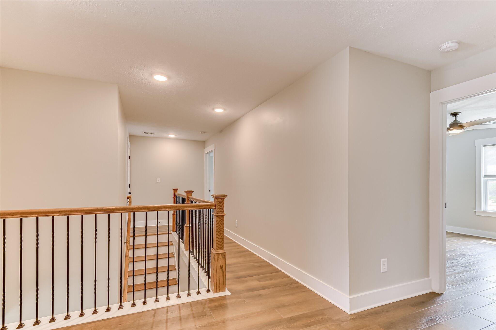
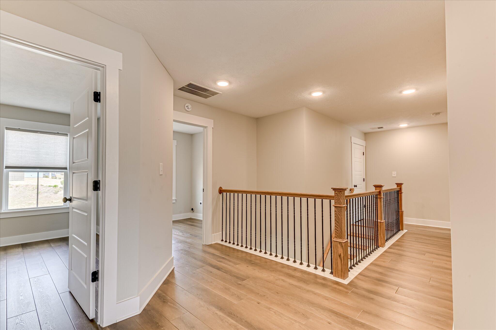
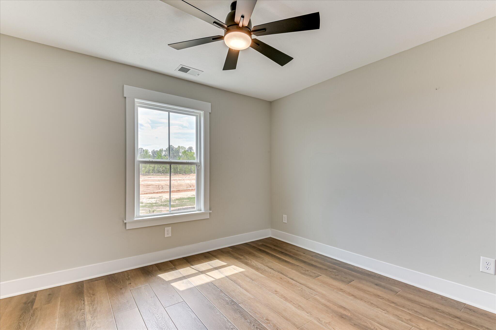
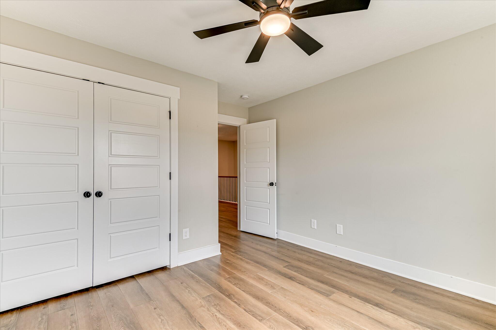
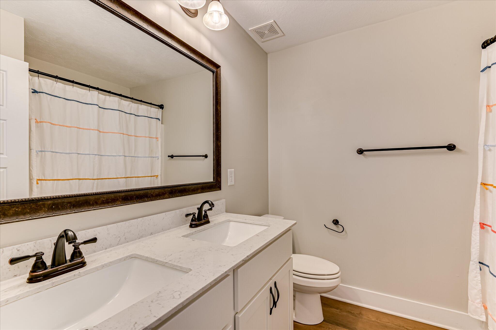
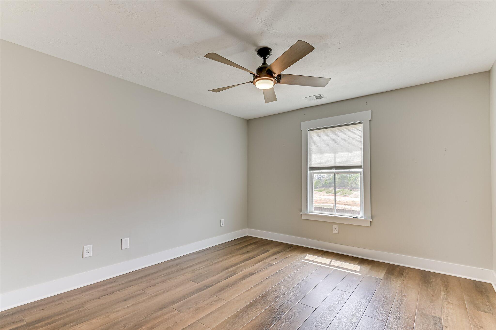
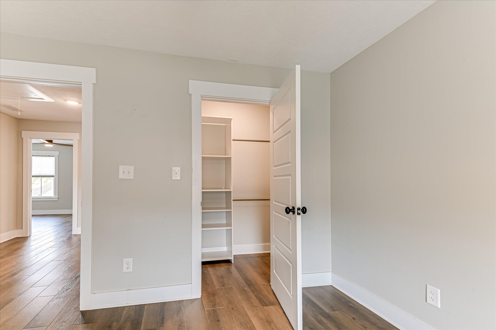
Upstairs, you'll find three additional guest bedrooms with ample closet space and a full bath featuring double vanities with quartz countertops. The owner's suite offers tray ceilings and a spacious bath with dual vanities, a tiled garden tub, and a walk-in shower finished with marble-style tile and a checkered floor detail. The walk-in closet connects directly through the bath, and the upstairs laundry room adds everyday convenience with access to the owner's suite.

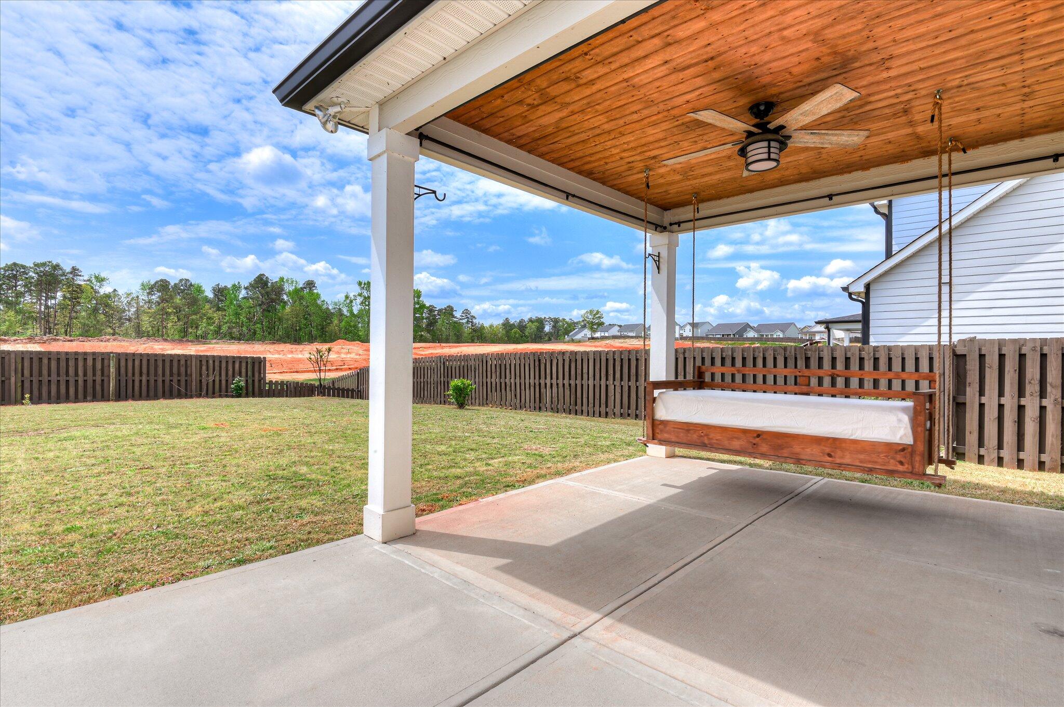
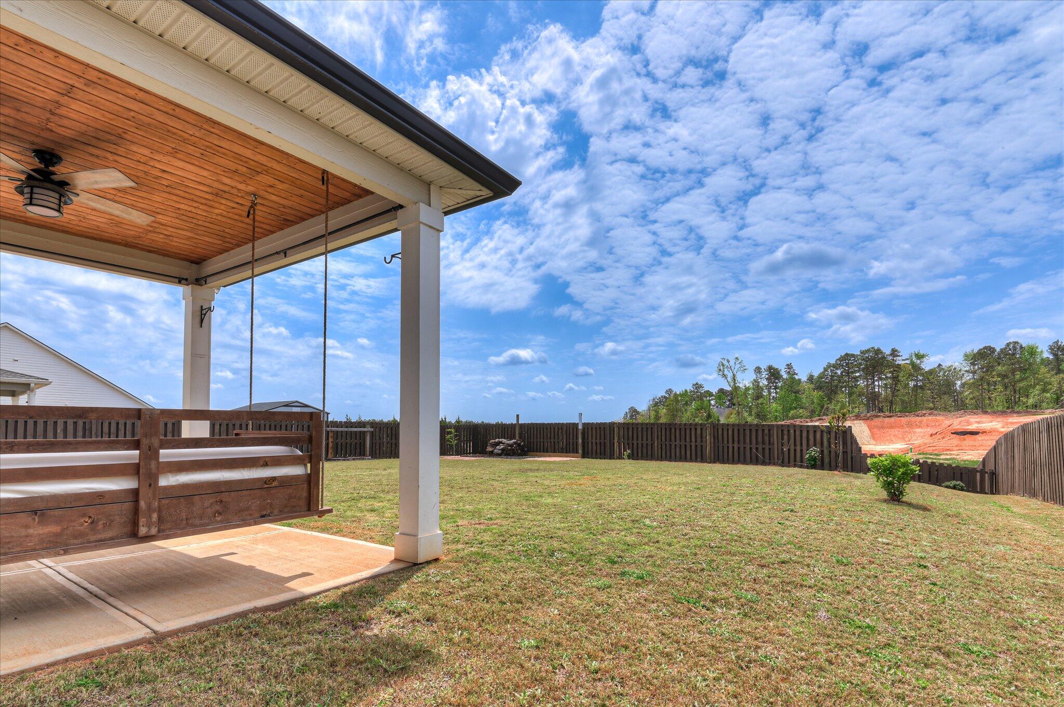
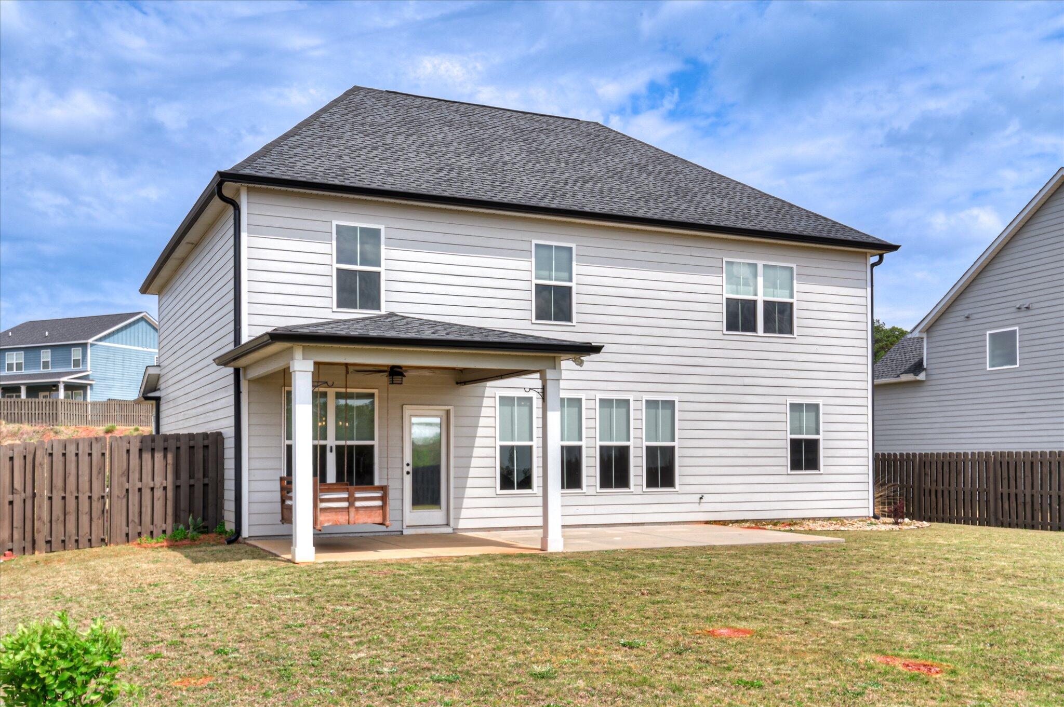
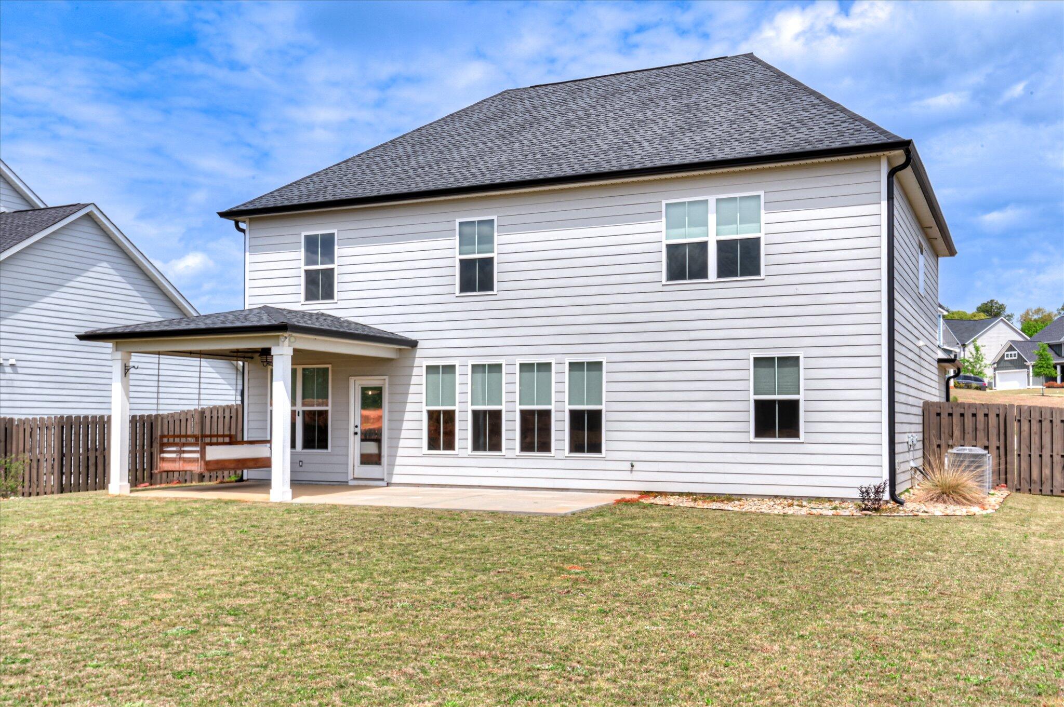
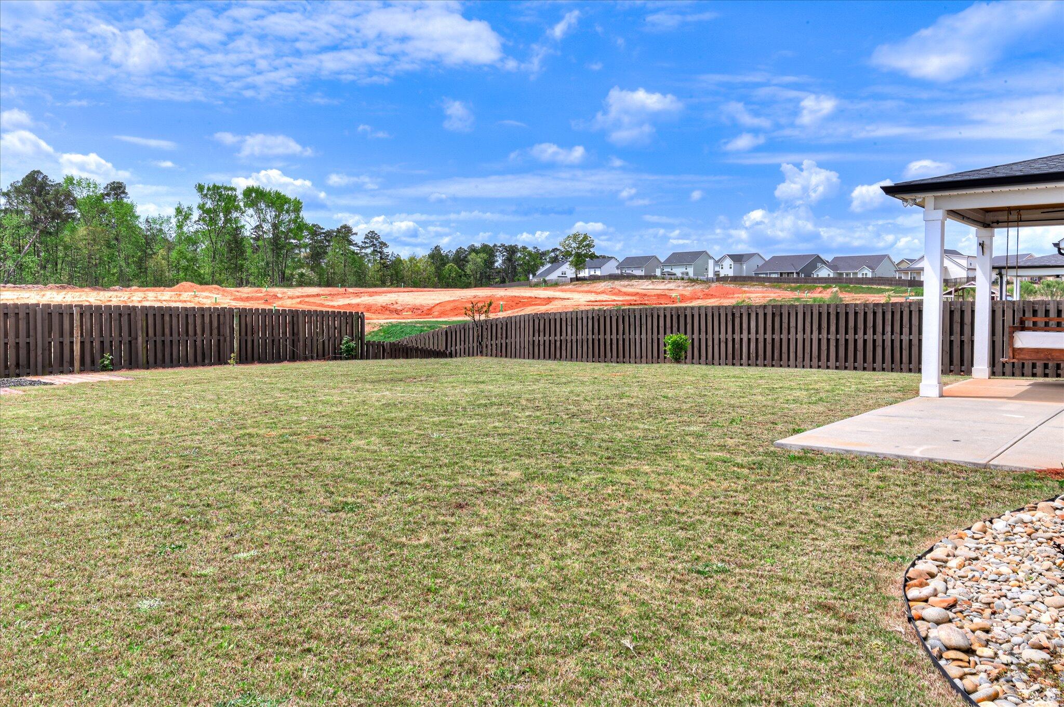
Outdoor living is just as inviting, with a covered back porch featuring a swinging bed and an extended patio with additional concrete--perfect for grilling and entertaining. The fully fenced backyard includes a drive-through gate, three pedestrian gates, and plenty of room to enjoy the flat, usable yard.

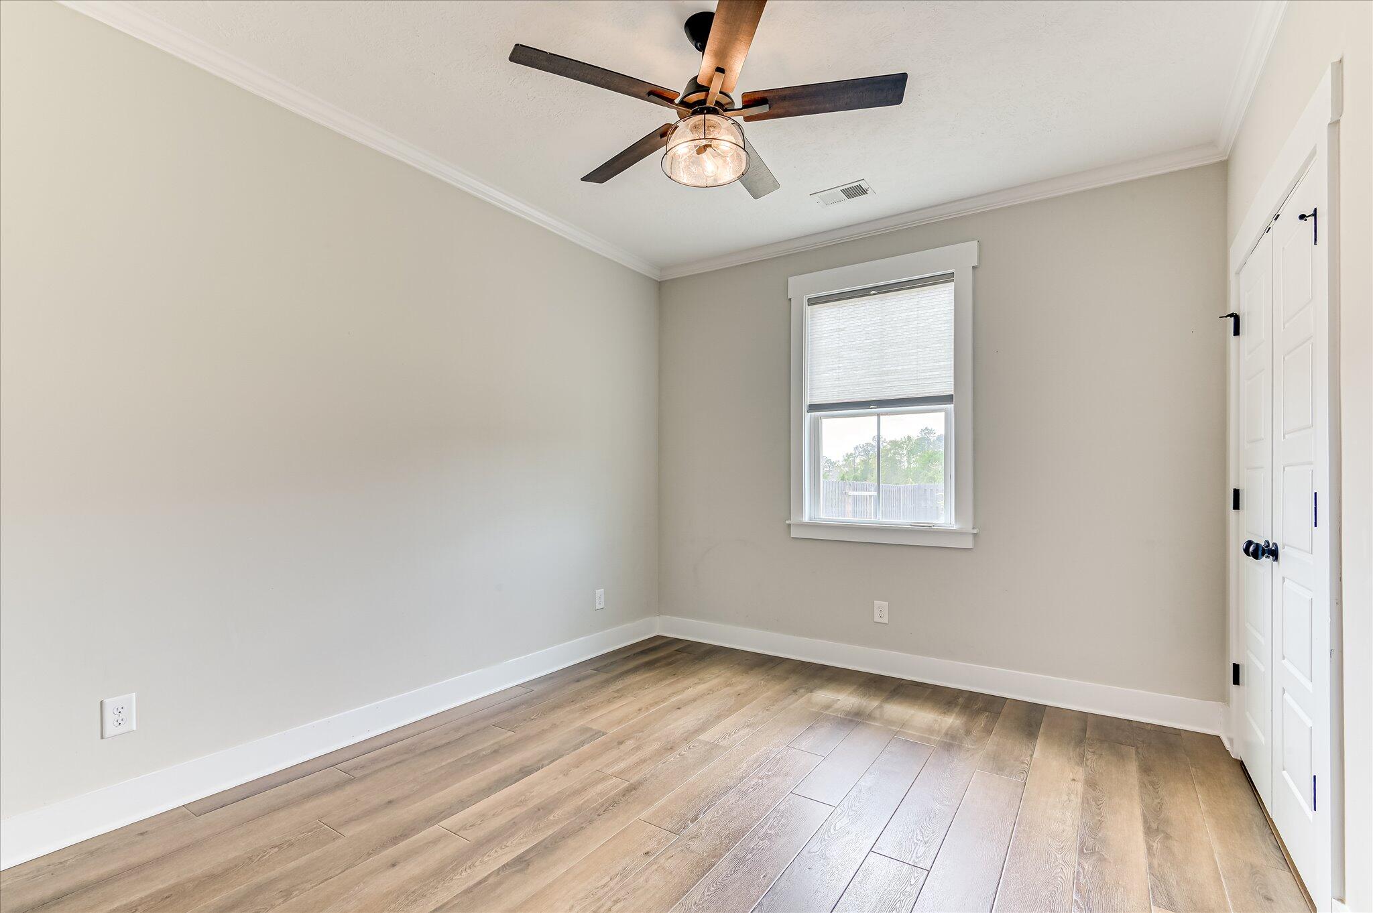
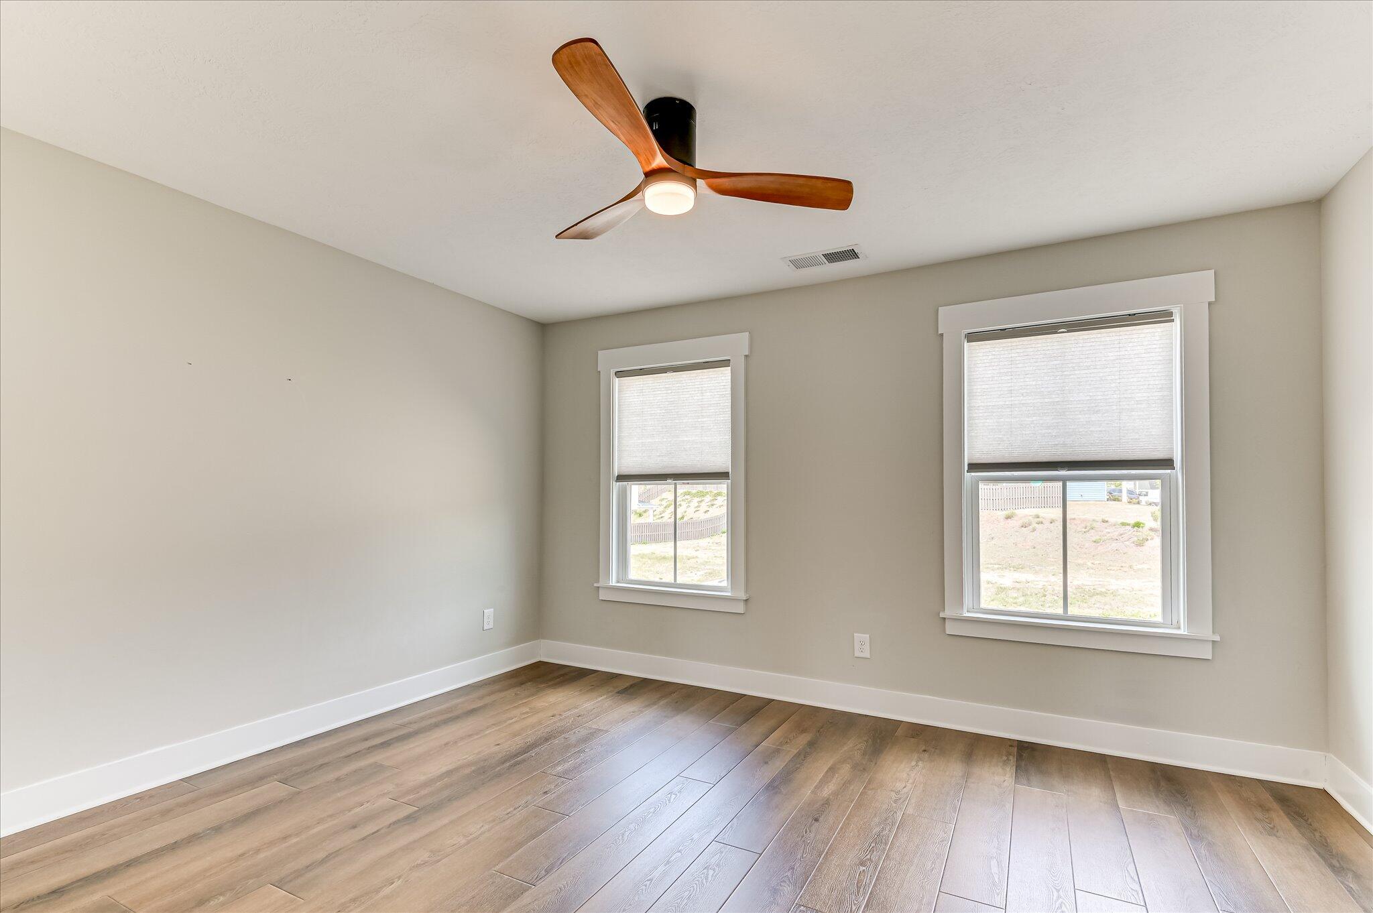
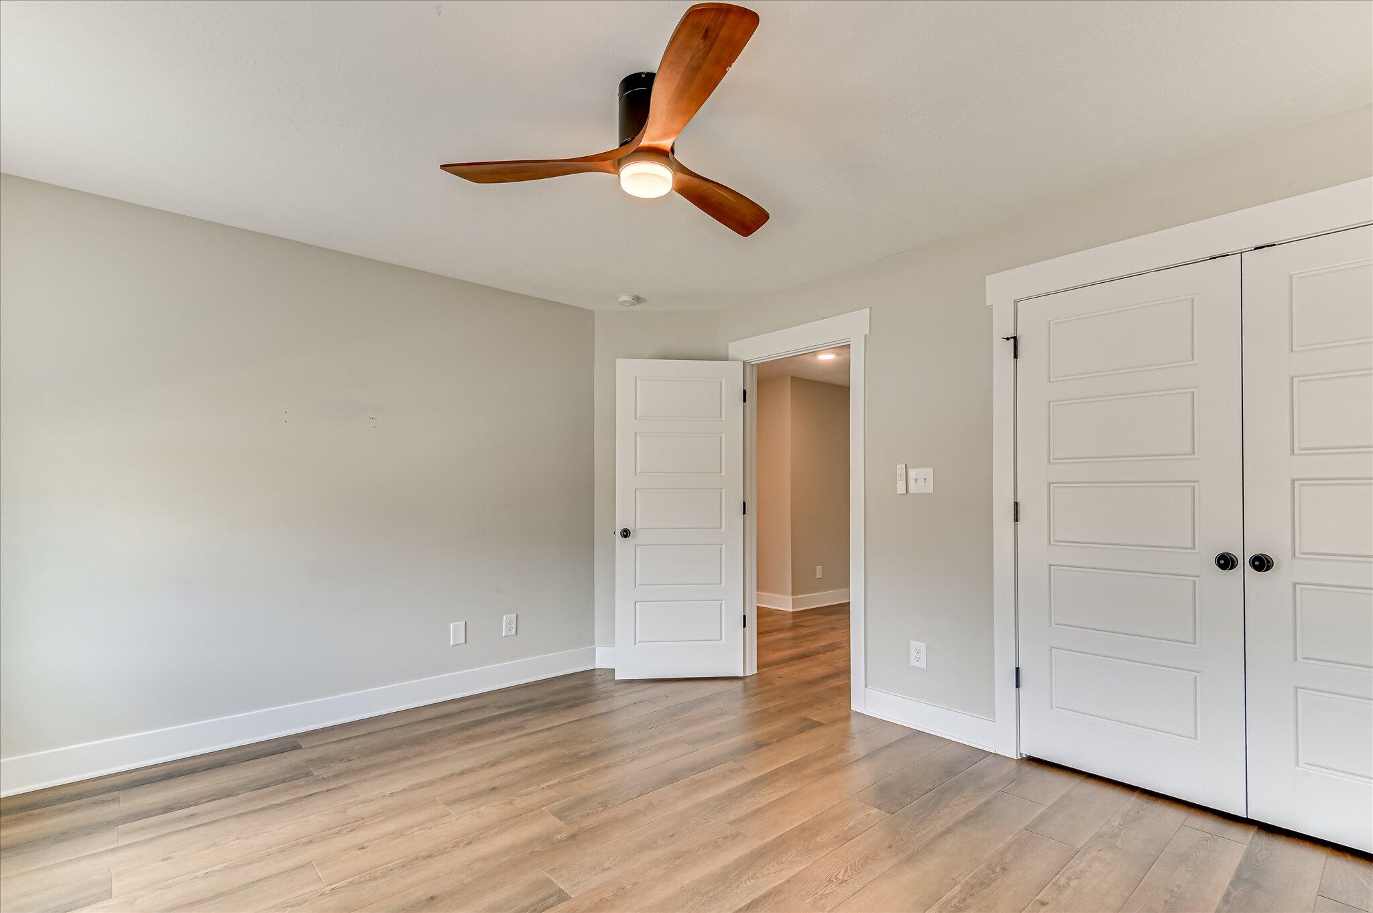
Additional upgrades include ceiling fans in every bedroom, black gutters, and French drains around the driveway. Wrights Farm also offers a unique community perk with a weekly neighborhood fruit stand featuring locally grown produce.

Move-in ready, upgraded throughout, and ideally located--this home is ready for its next owner.

5
beds

3
baths

2,880 Sq.Ft. LIVING AREA

0.31 Acres lot

Features & Amenities

Interior

  • total bedrooms5
  • Total bathrooms3
  • full bathrooms3
  • Flooring LVT/LVP, Ceramic Tile
  • APPLIANCES Built-In Microwave, Built-In Electric Oven, Refrigerator, Disposal, Dishwasher
  • other interior Features Walk-in Closet(s), Pantry, Eat-in Kitchen, Walk-In Closet(s)

Area & Lot

  • Status Sold
  • Date Sold August 5, 2026
  • Living Area2,880 Sq.Ft.
  • Total Area2,880 Sq.Ft.
  • Lot Area0.31 Acres
  • MLS® ID98255804
  • TypeResidential
  • YEAR BUILT2022
  • View DescriptionSee Remarks
  • Elementary SchoolGrovetown
  • Middle SchoolGrovetown
  • High SchoolGrovetown High

Exterior

  • STORIES2
  • Garage Space2.0
  • water SourcePublic
  • utilitiesSewer Connected, Water Connected
  • roofComposition
  • lot featuresSee Remarks
  • parkingGarage
  • HEAT TYPEFireplace(s), Electric, Forced Air, Heat Pump
  • AIR CONDITIONINGCentral Air
  • sewerPublic Sewer
  • SubstructureSlab
  • HOA AmenitiesCommunity Pool, Playground, Sidewalks
  • security FeaturesSmoke Detector(s)
  • other exterior FeaturesSee Remarks

Financial

  • Sales Price$405,000
  • HOA $650/yr
  • Zoning R1
Kathryn Stone

Kathryn Stone

Experience the Difference

Working with us means having a dedicated team focused on your success. We combine local expertise with a personalized approach. Expect clarity, communication, and results.

Follow Us on Instagram