Leave a Message

Thank you for your message. We will be in touch with you shortly.

410 ARMSTRONG Way
410 ARMSTRONG Way
410 ARMSTRONG Way
410 ARMSTRONG Way
410 ARMSTRONG Way
410 ARMSTRONG Way
410 ARMSTRONG Way
410 ARMSTRONG Way
410 ARMSTRONG Way
410 ARMSTRONG Way
410 ARMSTRONG Way
410 ARMSTRONG Way
410 ARMSTRONG Way
410 ARMSTRONG Way
410 ARMSTRONG Way
410 ARMSTRONG Way
410 ARMSTRONG Way
410 ARMSTRONG Way
410 ARMSTRONG Way
410 ARMSTRONG Way
410 ARMSTRONG Way
410 ARMSTRONG Way
410 ARMSTRONG Way
410 ARMSTRONG Way
410 ARMSTRONG Way
410 ARMSTRONG Way
410 ARMSTRONG Way
410 ARMSTRONG Way
410 ARMSTRONG Way
410 ARMSTRONG Way
410 ARMSTRONG Way
410 ARMSTRONG Way
410 ARMSTRONG Way
410 ARMSTRONG Way
410 ARMSTRONG Way
410 ARMSTRONG Way
410 ARMSTRONG Way
410 ARMSTRONG Way
410 ARMSTRONG Way
410 ARMSTRONG Way
410 ARMSTRONG Way
410 ARMSTRONG Way
410 ARMSTRONG Way
410 ARMSTRONG Way
410 ARMSTRONG Way
410 ARMSTRONG Way
410 ARMSTRONG Way
410 ARMSTRONG Way
410 ARMSTRONG Way
410 ARMSTRONG Way
410 ARMSTRONG Way
410 ARMSTRONG Way
410 ARMSTRONG Way
410 ARMSTRONG Way
410 ARMSTRONG Way
410 ARMSTRONG Way
410 ARMSTRONG Way
410 ARMSTRONG Way
410 ARMSTRONG Way
410 ARMSTRONG Way
410 ARMSTRONG Way
SEE ALL PHOTOS
410 ARMSTRONG Way
410 ARMSTRONG Way
410 ARMSTRONG Way
410 ARMSTRONG Way
410 ARMSTRONG Way
410 ARMSTRONG Way
410 ARMSTRONG Way
410 ARMSTRONG Way
410 ARMSTRONG Way
410 ARMSTRONG Way
410 ARMSTRONG Way
410 ARMSTRONG Way
410 ARMSTRONG Way
410 ARMSTRONG Way
410 ARMSTRONG Way
410 ARMSTRONG Way
410 ARMSTRONG Way
410 ARMSTRONG Way
410 ARMSTRONG Way
410 ARMSTRONG Way
410 ARMSTRONG Way
410 ARMSTRONG Way
410 ARMSTRONG Way
410 ARMSTRONG Way
410 ARMSTRONG Way
410 ARMSTRONG Way
410 ARMSTRONG Way
410 ARMSTRONG Way
410 ARMSTRONG Way
410 ARMSTRONG Way
410 ARMSTRONG Way
410 ARMSTRONG Way
410 ARMSTRONG Way
410 ARMSTRONG Way
410 ARMSTRONG Way
410 ARMSTRONG Way
410 ARMSTRONG Way
410 ARMSTRONG Way
410 ARMSTRONG Way
410 ARMSTRONG Way
410 ARMSTRONG Way
410 ARMSTRONG Way
410 ARMSTRONG Way
410 ARMSTRONG Way
410 ARMSTRONG Way
410 ARMSTRONG Way
410 ARMSTRONG Way
410 ARMSTRONG Way
410 ARMSTRONG Way
410 ARMSTRONG Way
410 ARMSTRONG Way
410 ARMSTRONG Way
410 ARMSTRONG Way
410 ARMSTRONG Way
410 ARMSTRONG Way
410 ARMSTRONG Way
410 ARMSTRONG Way
410 ARMSTRONG Way
410 ARMSTRONG Way
410 ARMSTRONG Way
410 ARMSTRONG Way
Courtesy of Meybohm Real Estate - Wheeler
Sold

410 ARMSTRONG Way

410 ARMSTRONG Way, Evans, GA 30809

$620,000
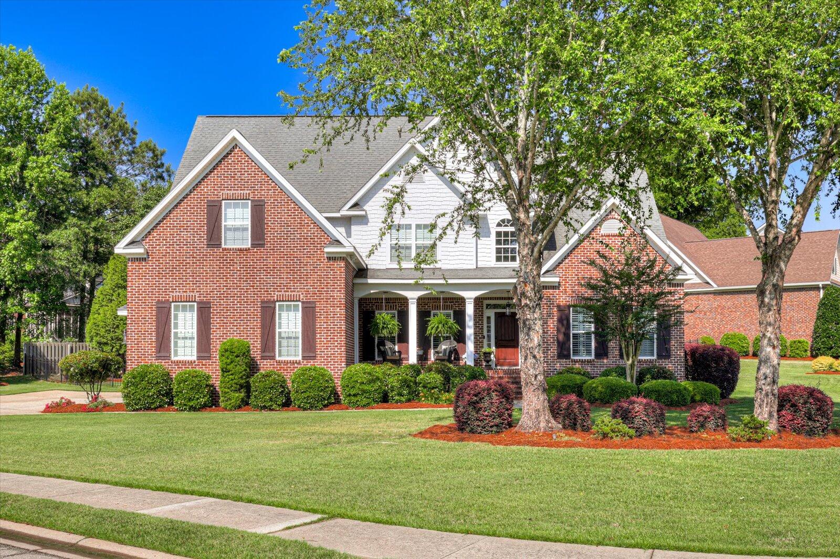
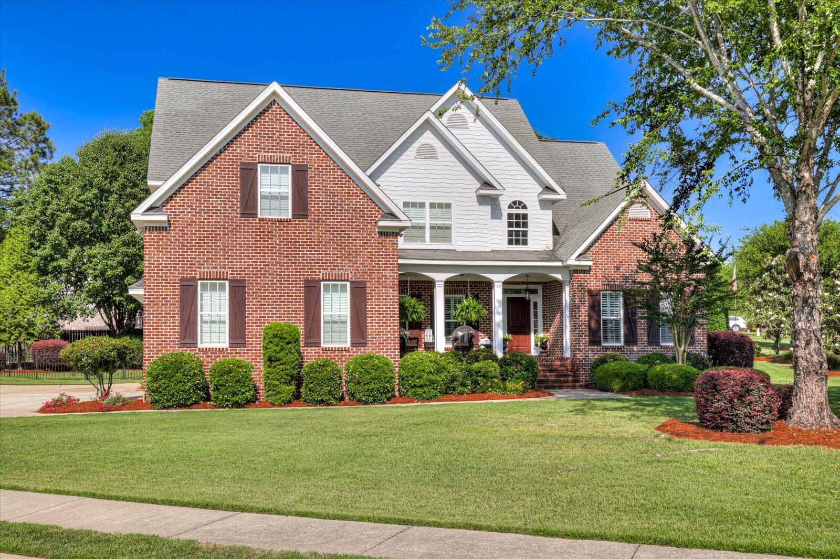
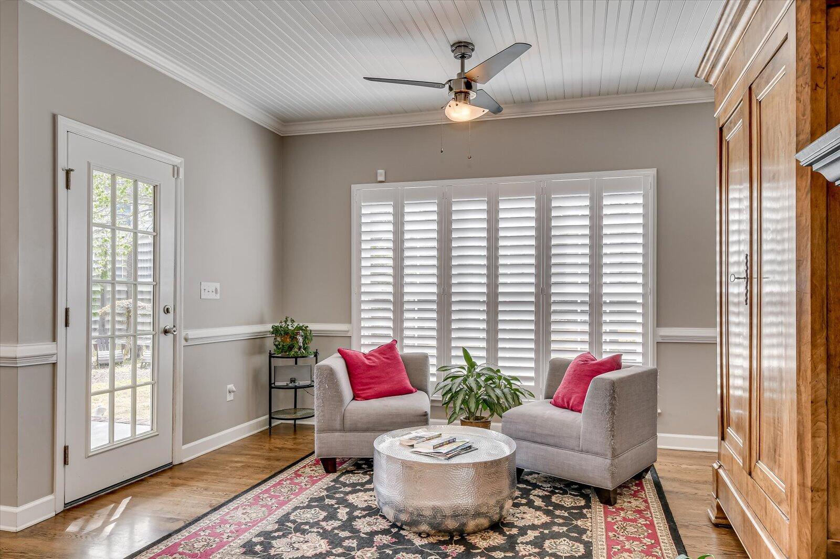
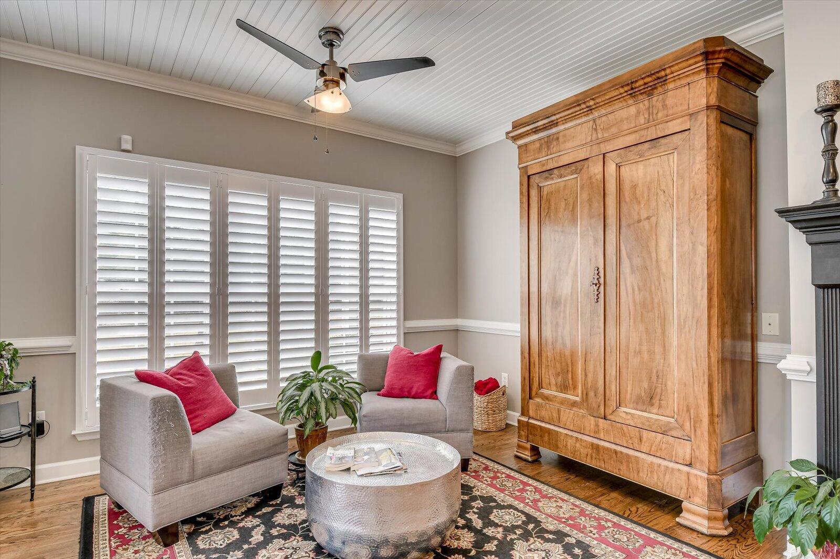
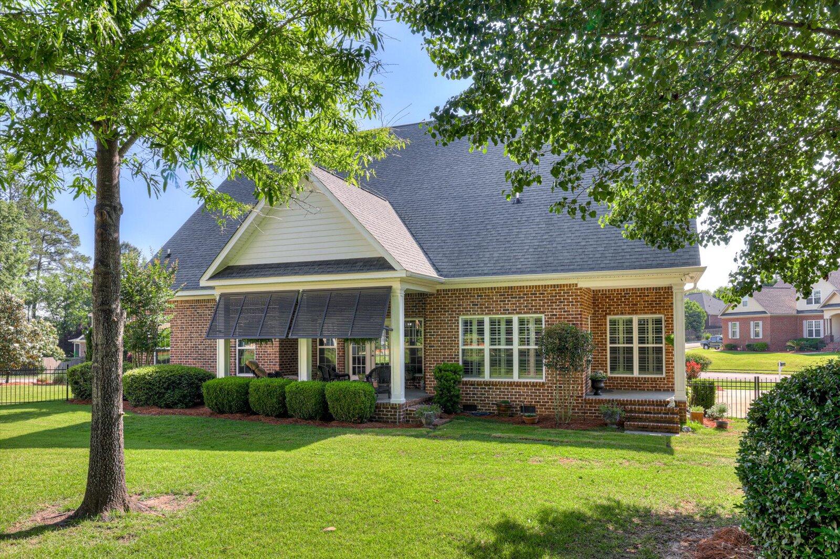
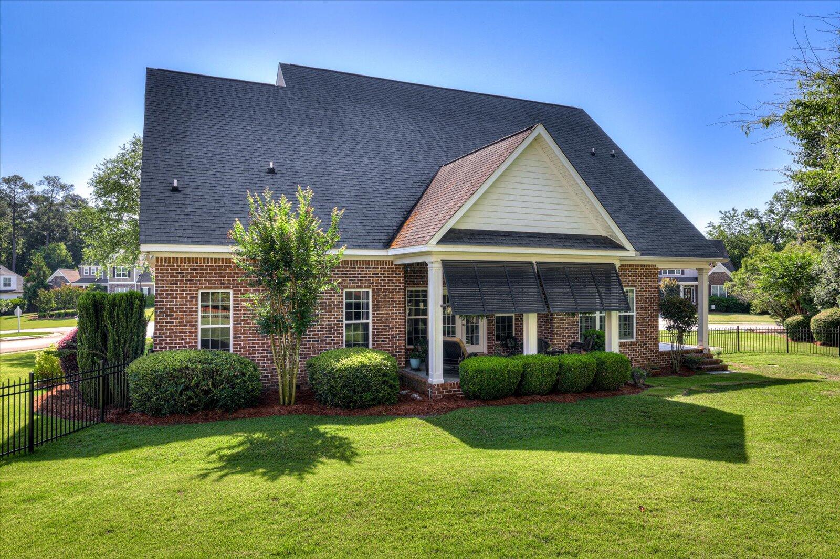
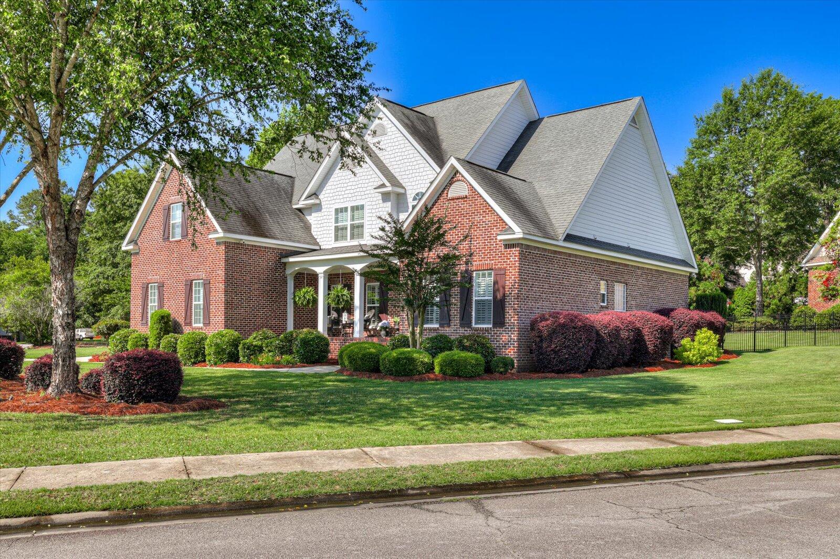
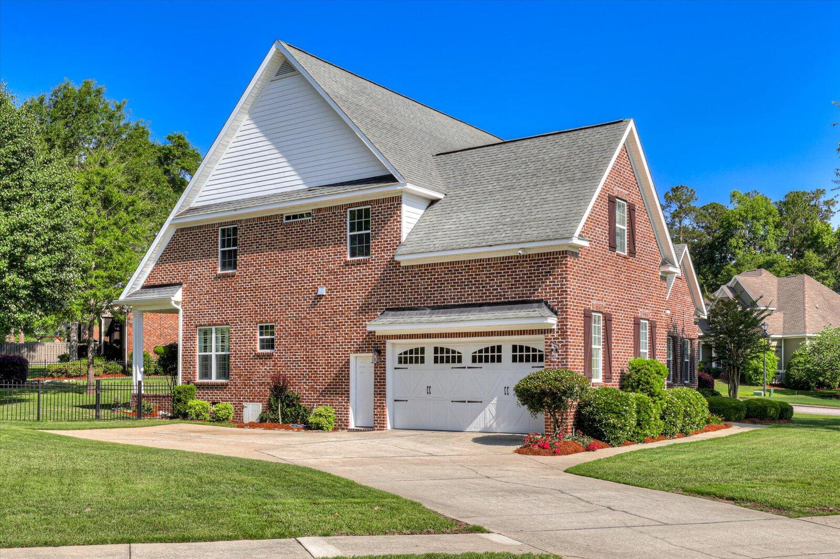
Nestled in the highly sought-after Newland Place at Riverwood Plantation, this stunning 5-bedroom, 3.5-bath home spans 3,440 square feet on a half-acre lot. With only one meticulous owner, this classic brick home has been beautifully updated over the years to blend timeless elegance with modern convenience.

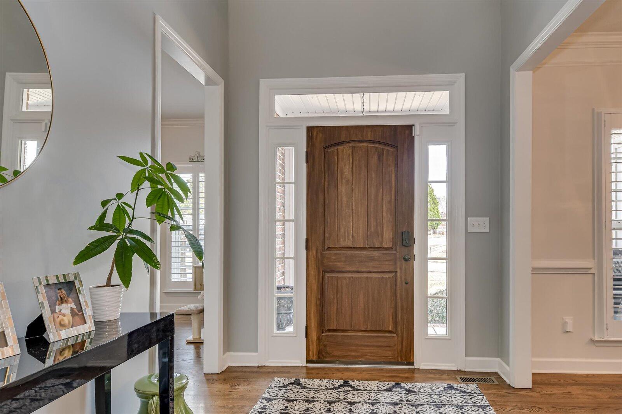
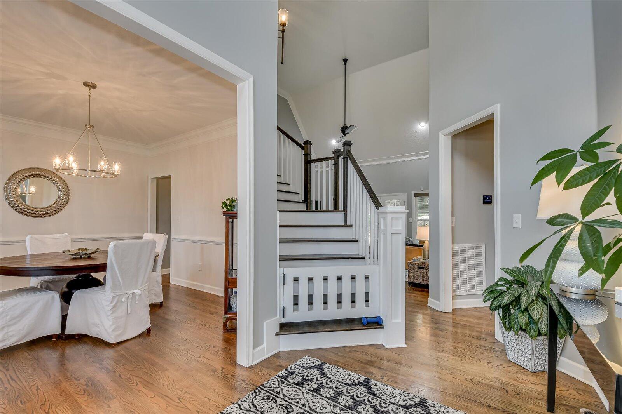
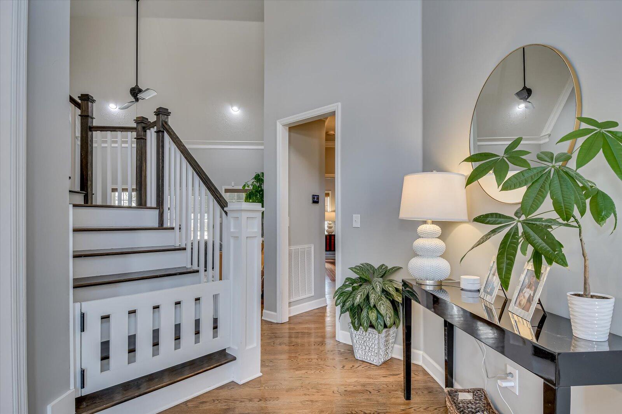
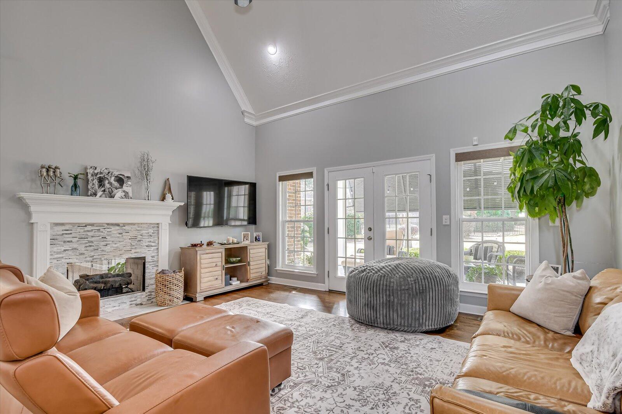
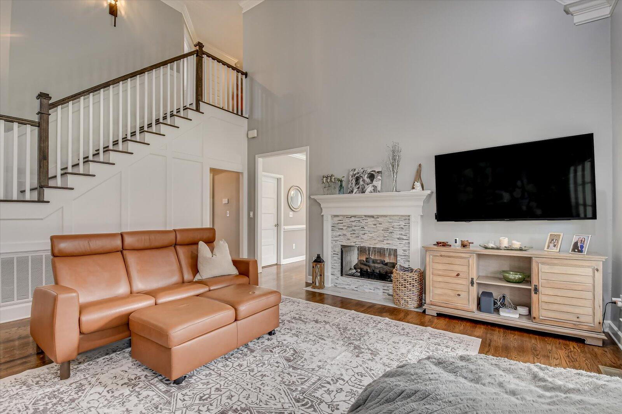
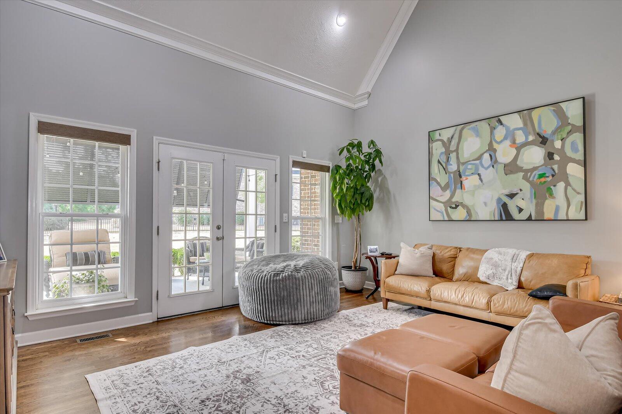
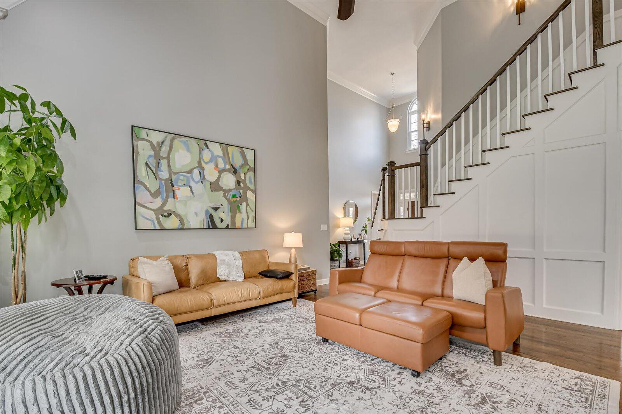
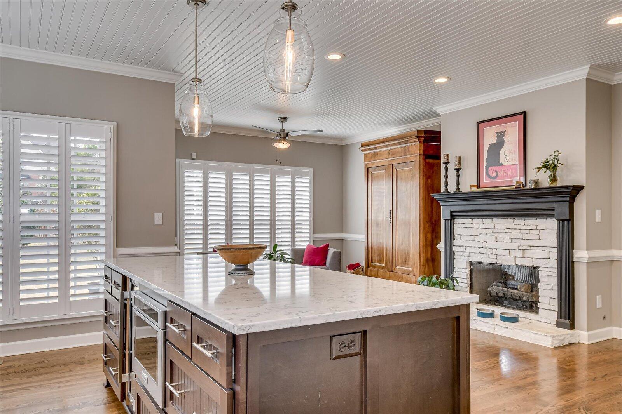
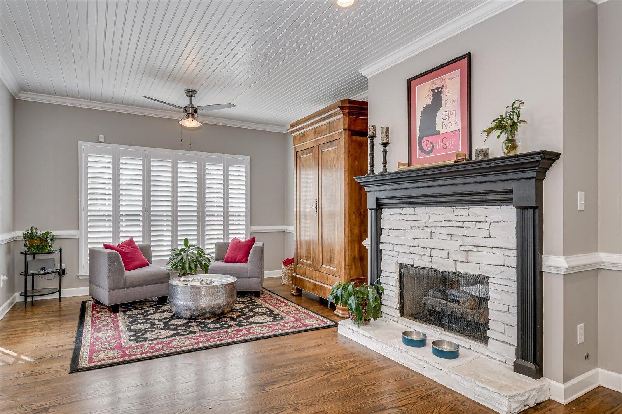
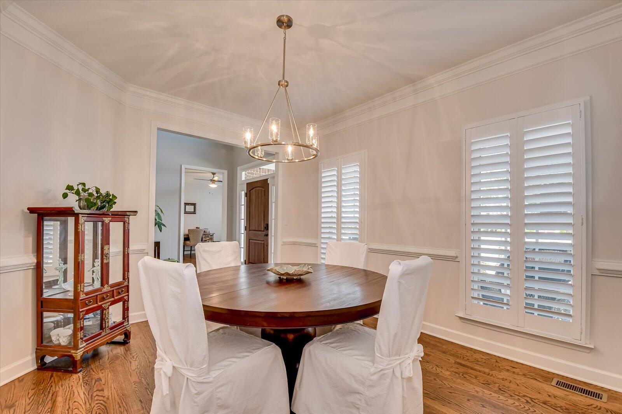
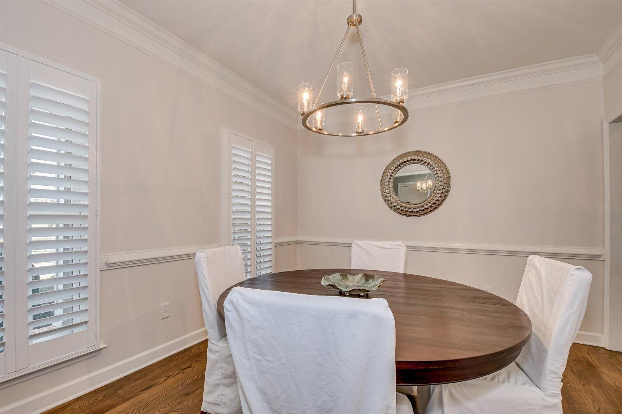
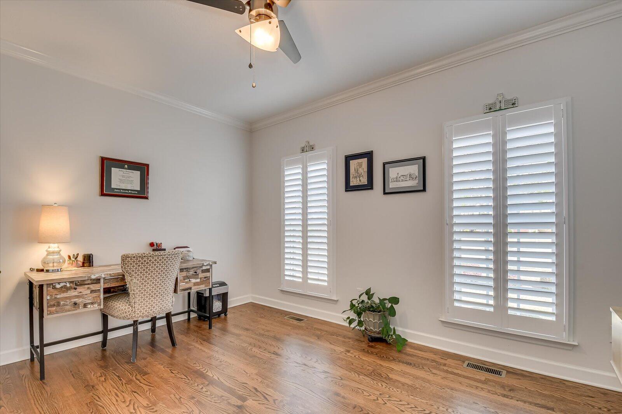
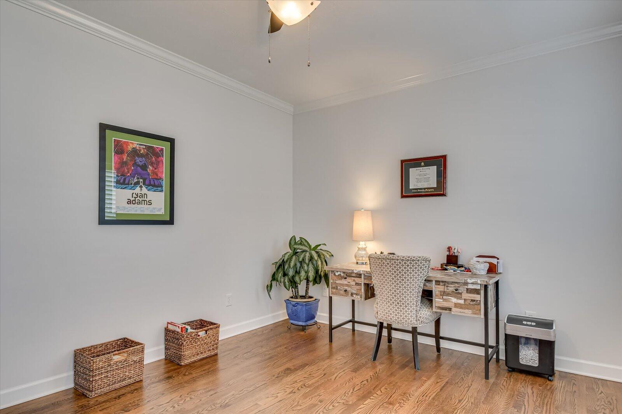
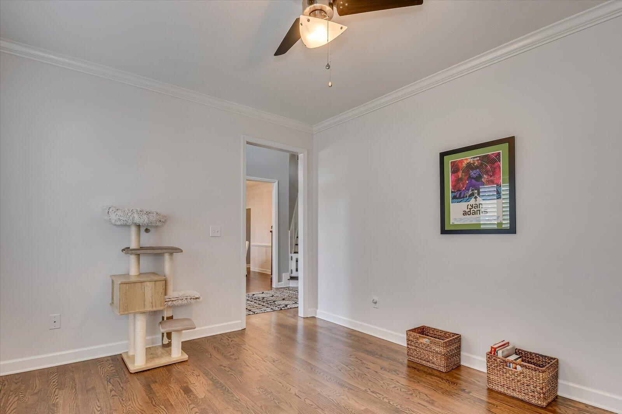
As you step inside, a grand two-story foyer welcomes you, flanked by a formal dining room and a private study--ideal for work-from-home flexibility. Moving through the foyer, the space opens into a great room with a see-through gas log fireplace, creating a cozy ambiance that extends into the adjacent areas. The staircase wall has been upgraded with new judges paneling and stylish spindles.

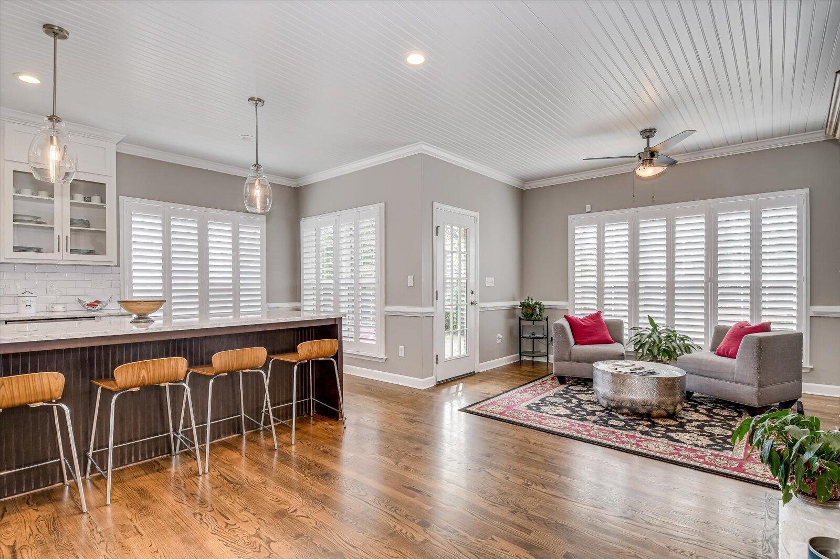
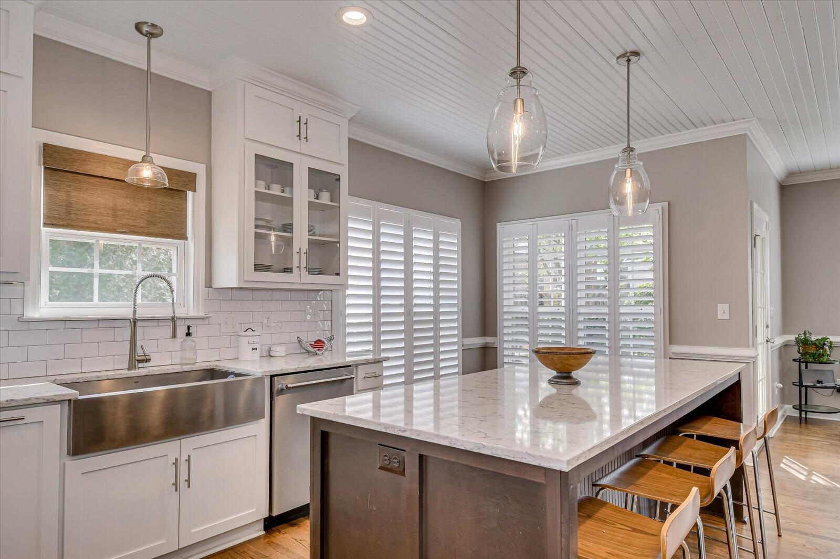
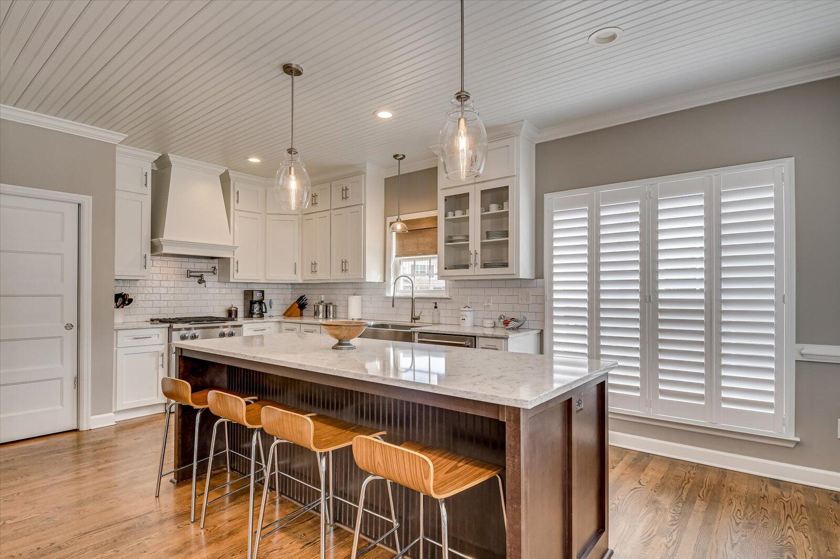
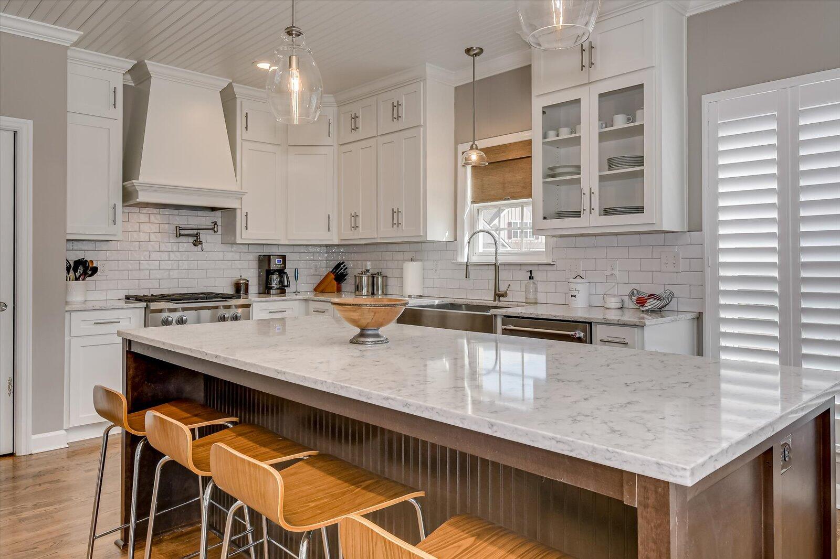
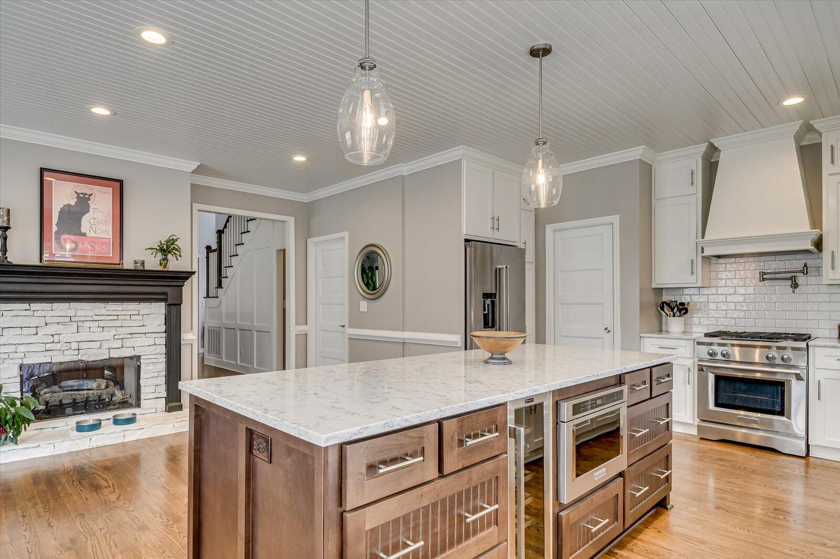
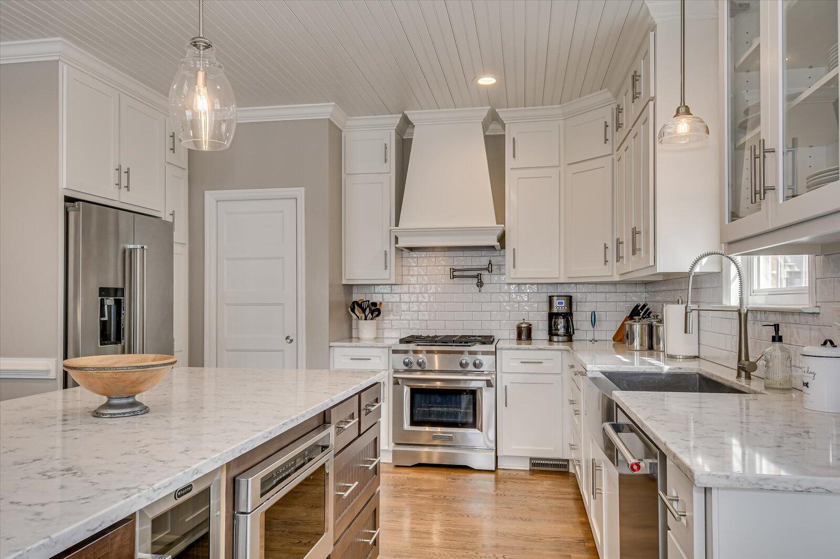
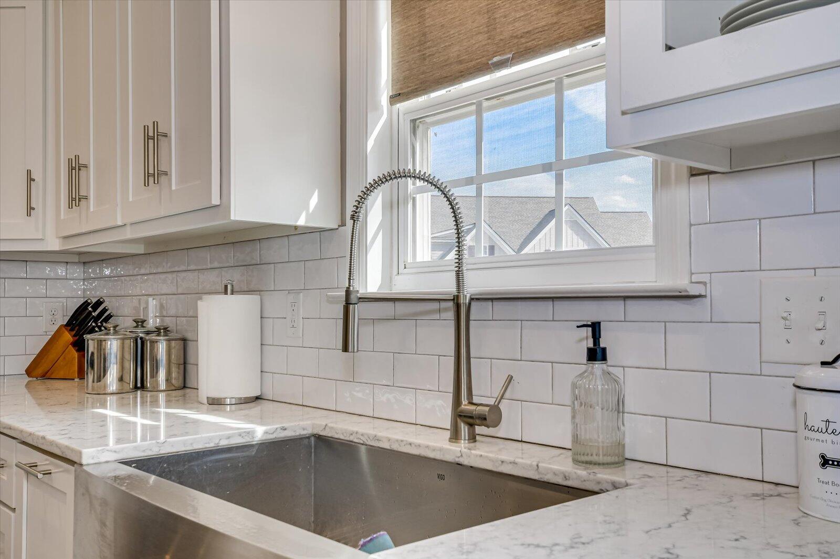
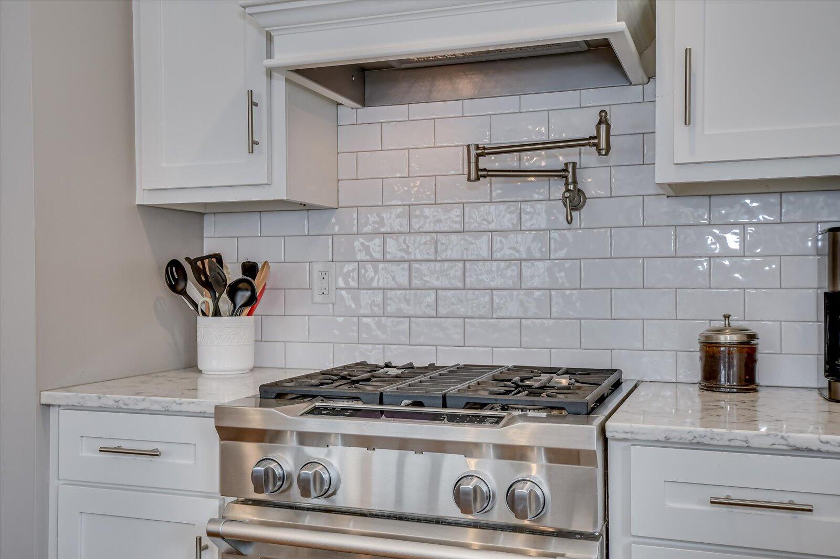
The chef's kitchen, completely renovated in 2018, is a masterpiece of design and function. It features quartz countertops, a stainless steel farmhouse sink, KitchenAid appliances, a commercial-style gas range with a pot filler, a wine cooler, and a microwave drawer. Custom ceiling-height cabinetry, a subway tile backsplash, and a beadboard ceiling add character, while the built-in style refrigerator and pantry offer exceptional storage. That same year, the oak hardwood floors were refinished, extending through the main level, including the staircase.

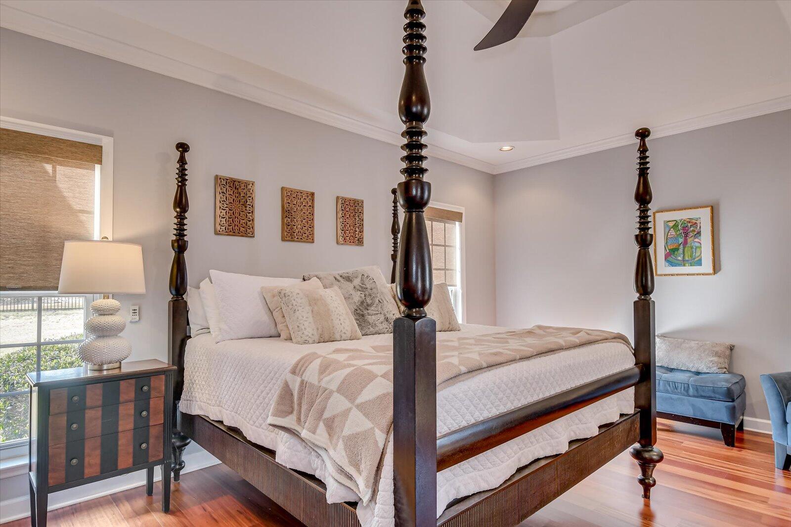
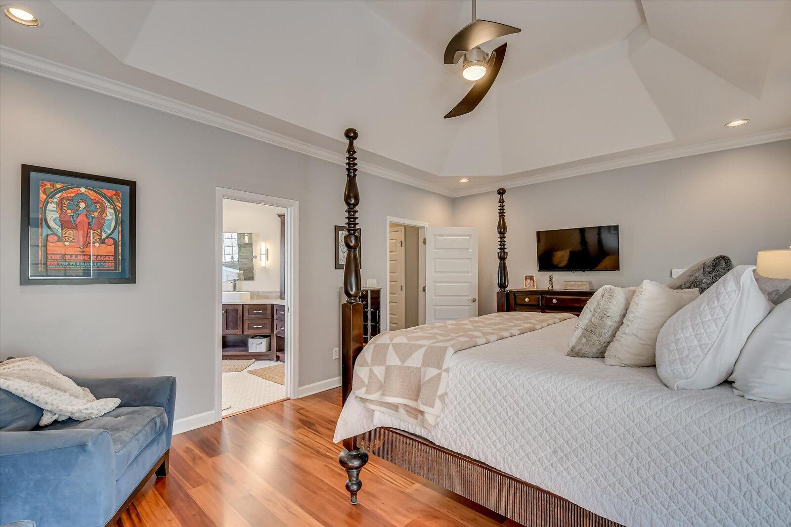
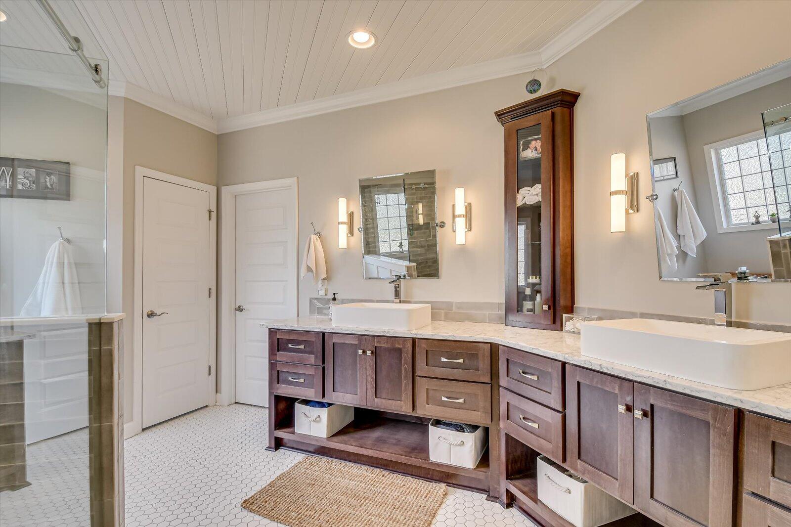
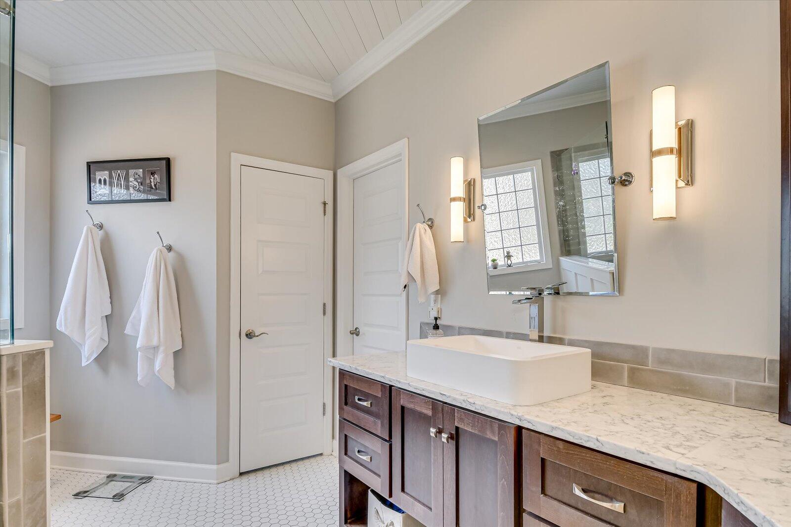
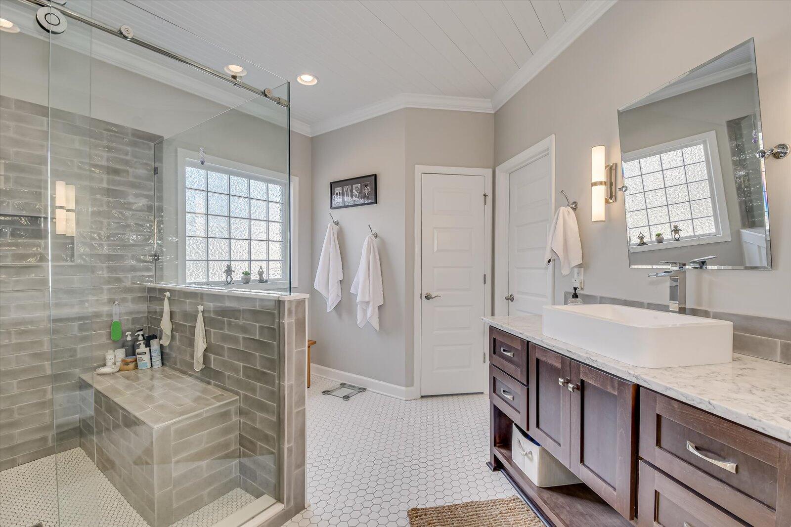
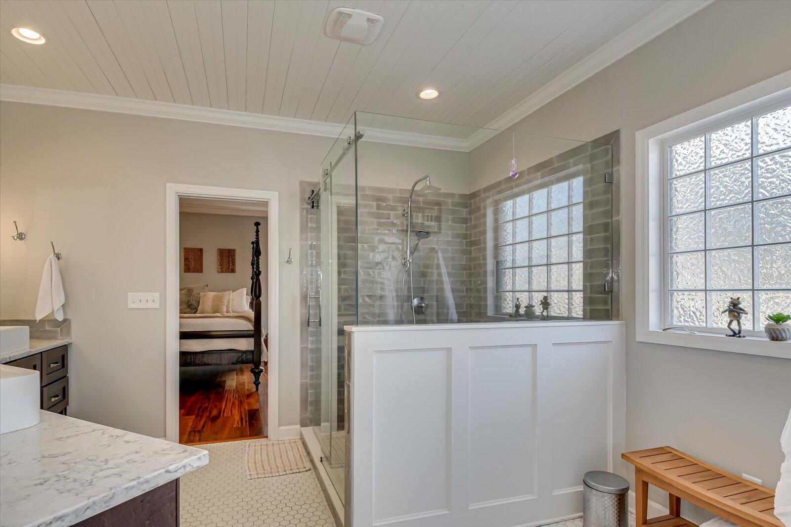
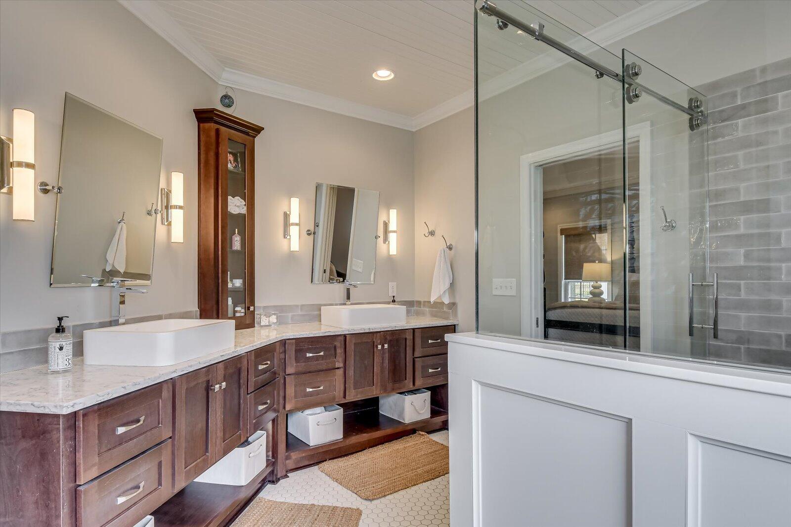
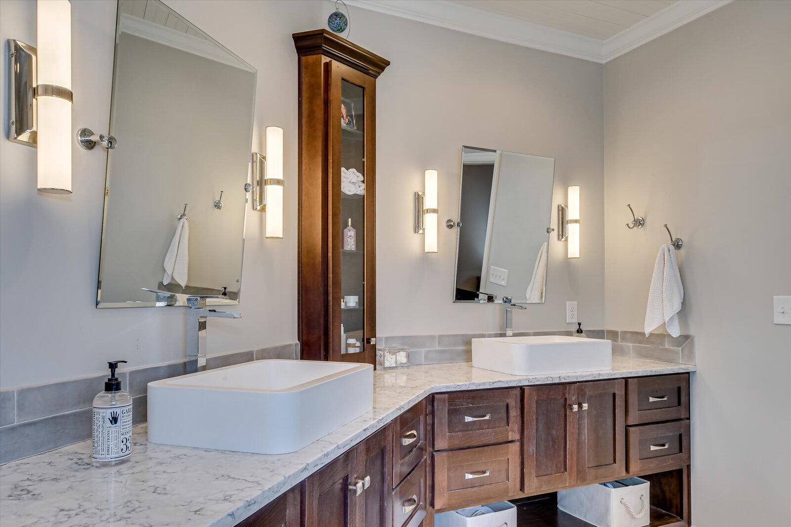
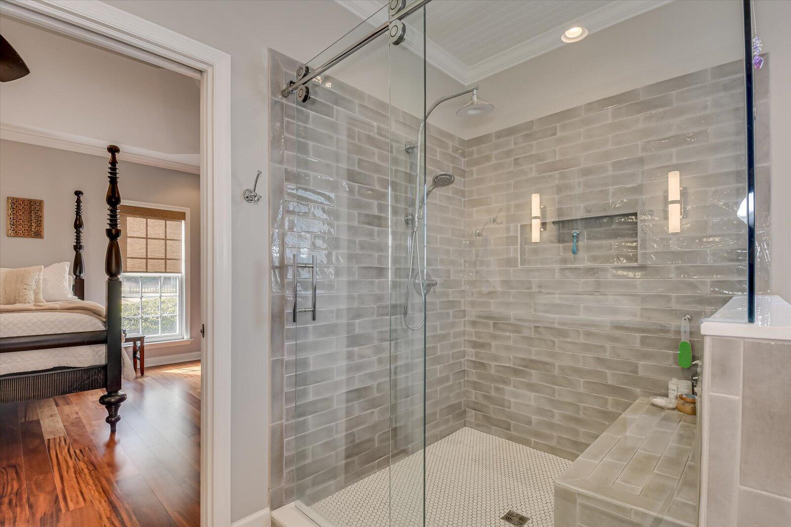
The primary suite, located on the main level, is a private retreat featuring wood floors and a luxurious en-suite bath, fully renovated in 2020. The spa-like space boasts dual vanities, a large walk-in tile shower, and a spacious walk-in closet.

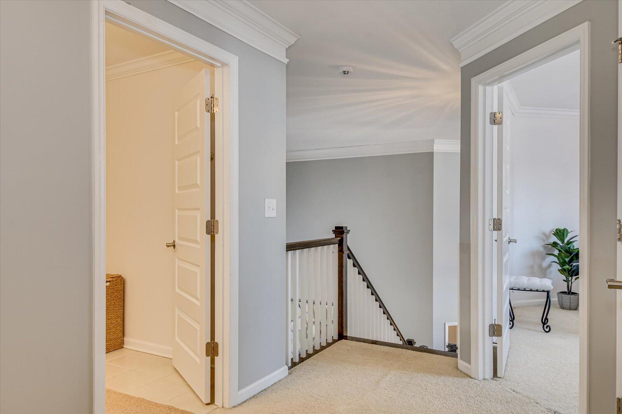
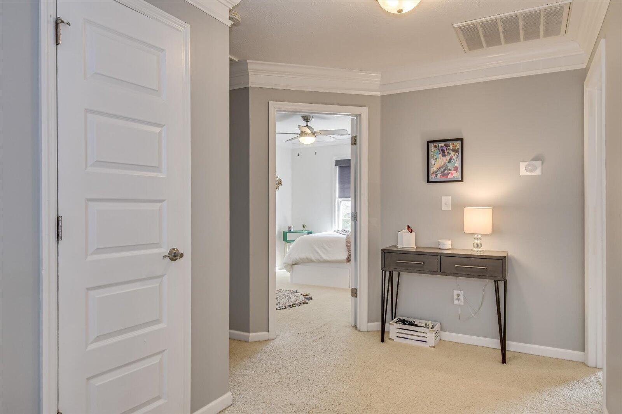
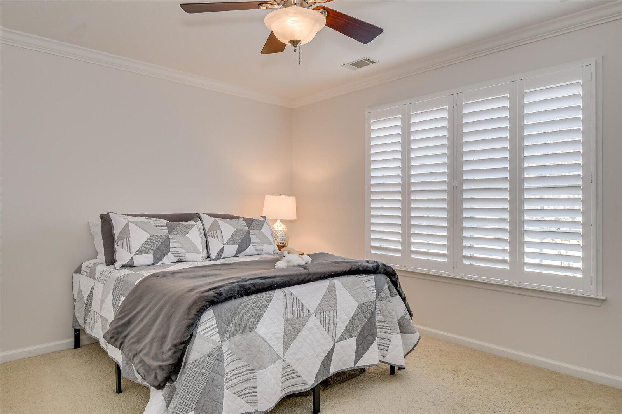
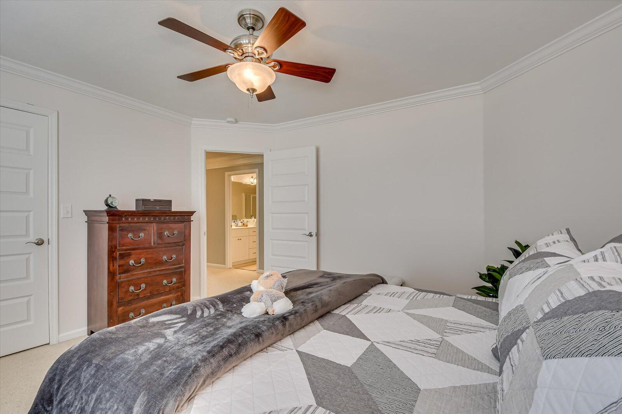
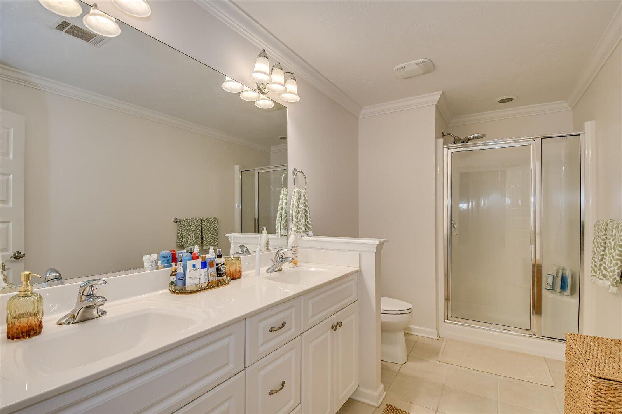
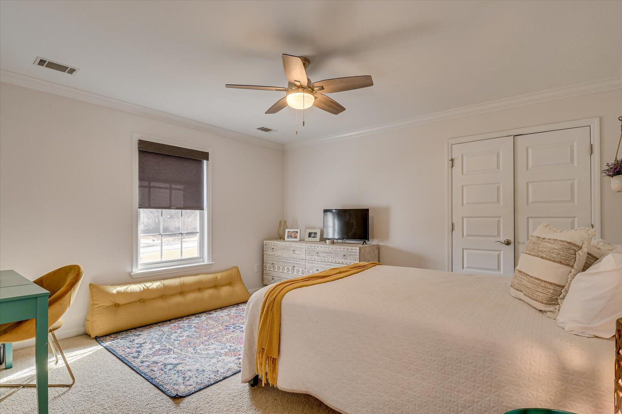
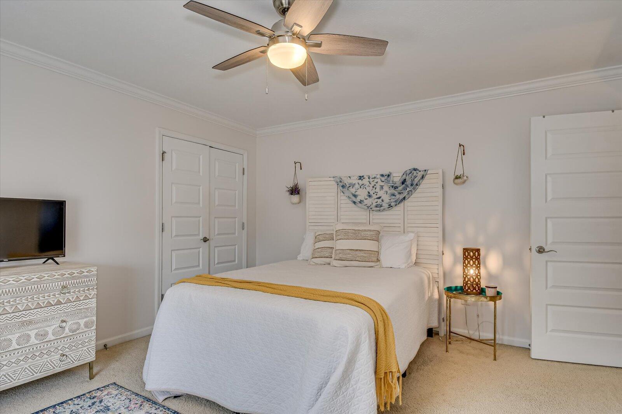
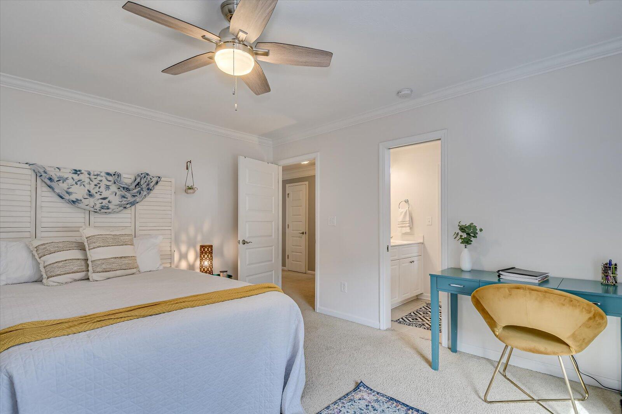
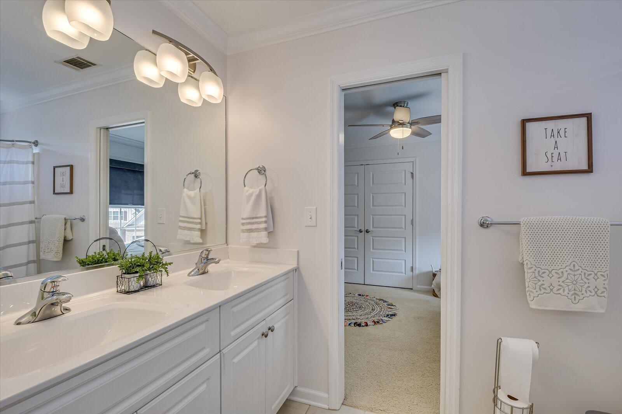
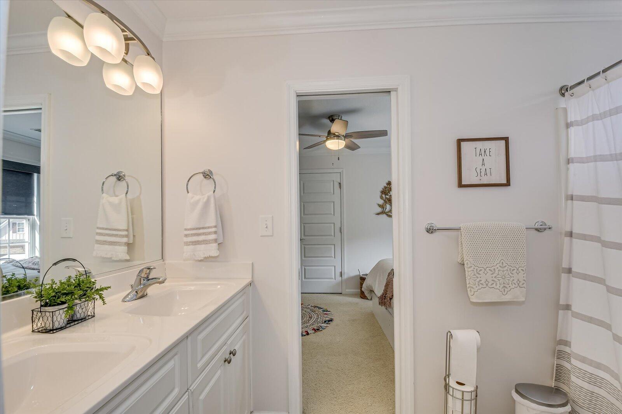
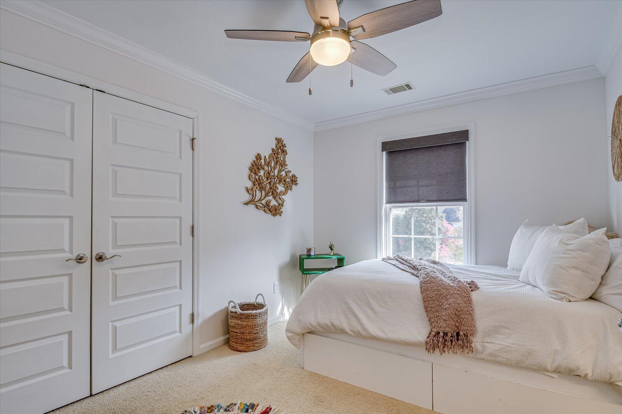
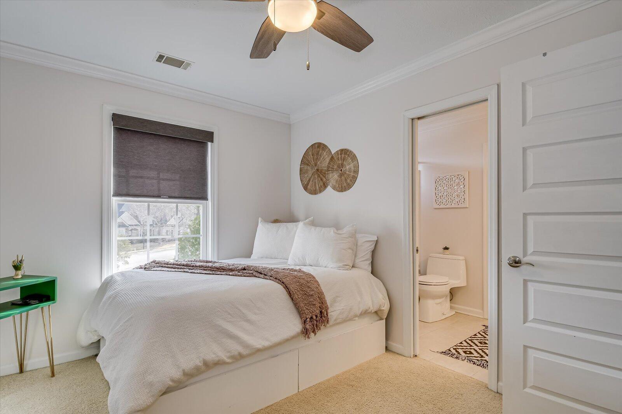
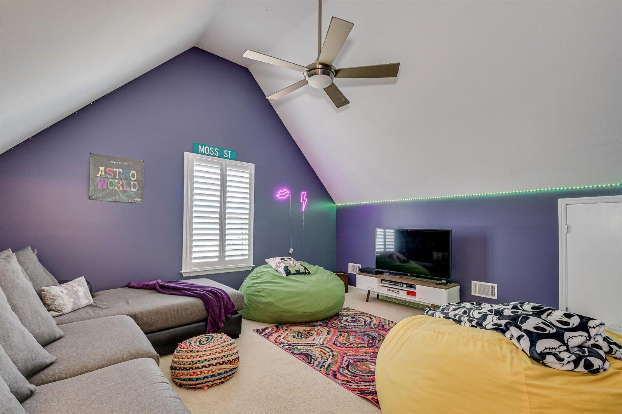
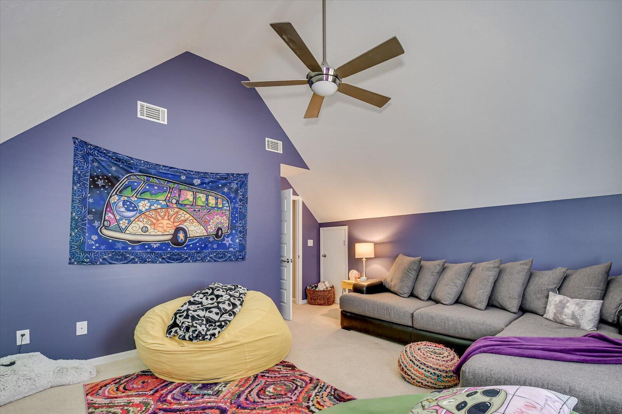
Upstairs, four additional bedrooms and two full baths provide ample space for family and guests. Each bath is designed for convenience, with dual vanities, and one includes a walk-in shower. For added peace of mind, brand-new carpeting will be installed by A&D Carpets.

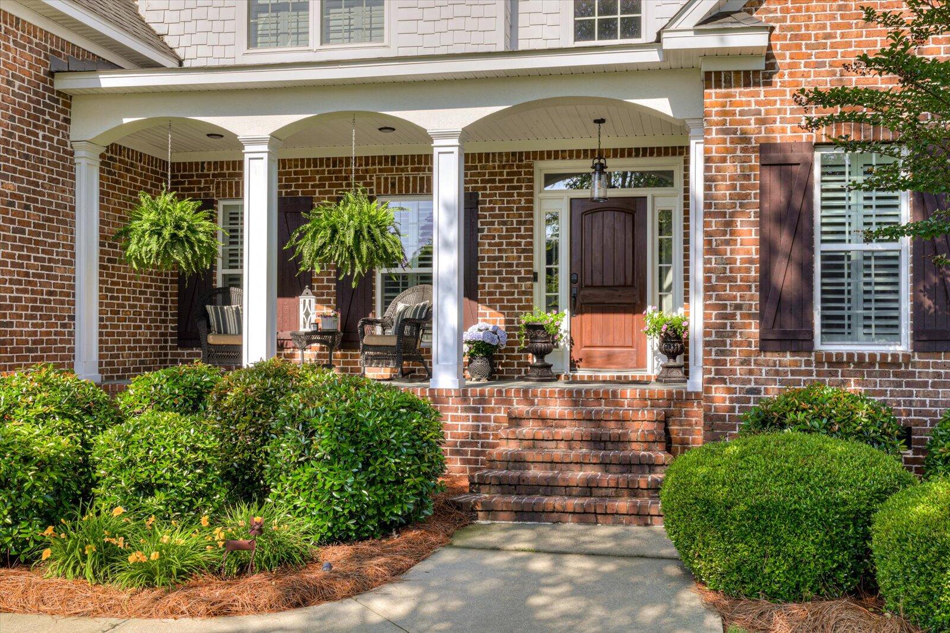
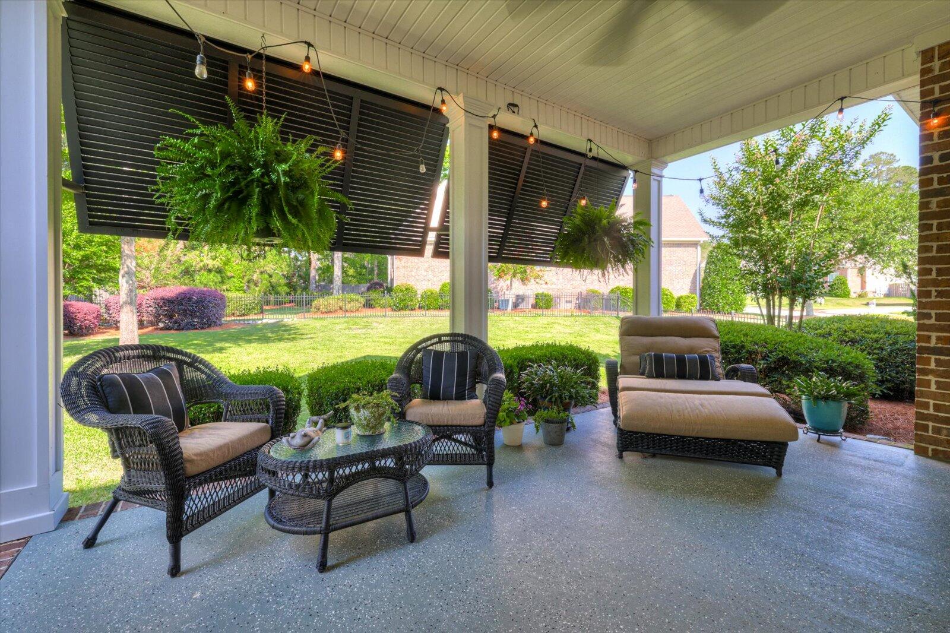
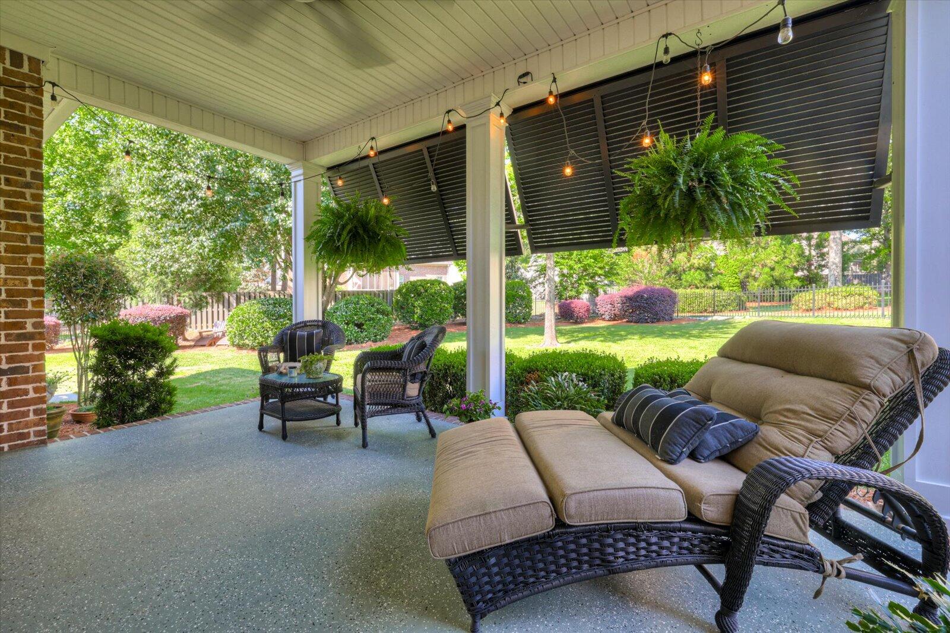
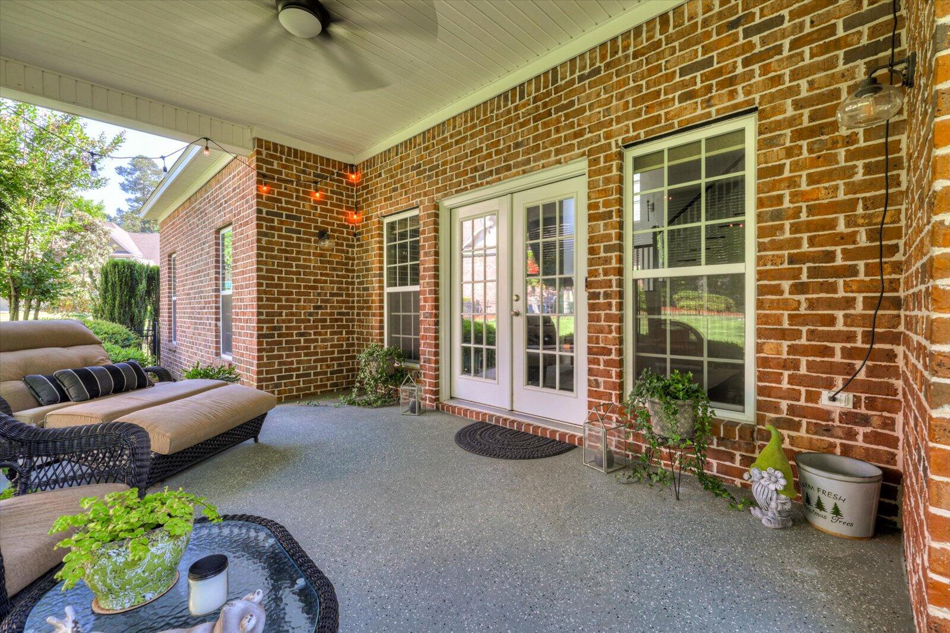
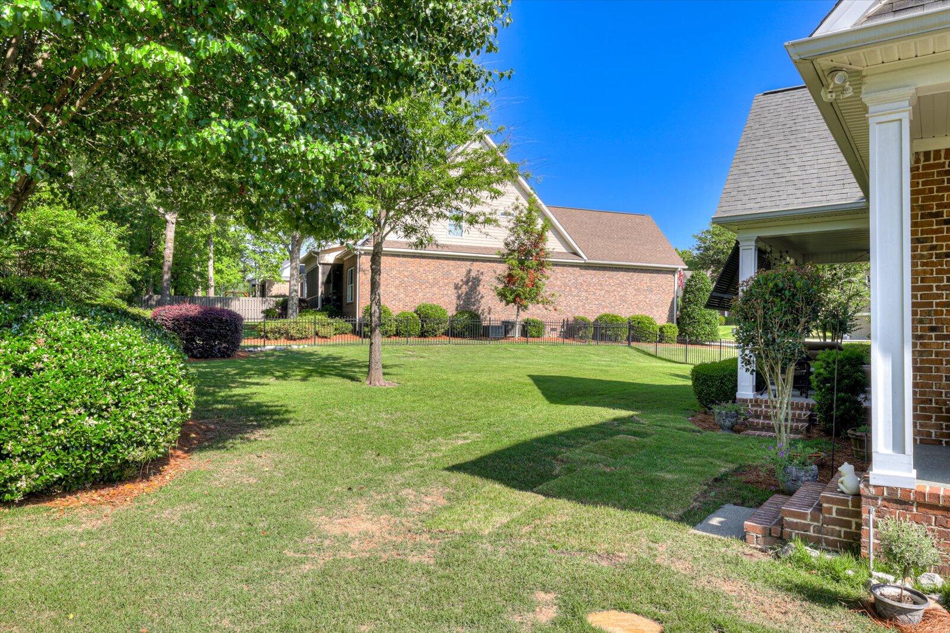
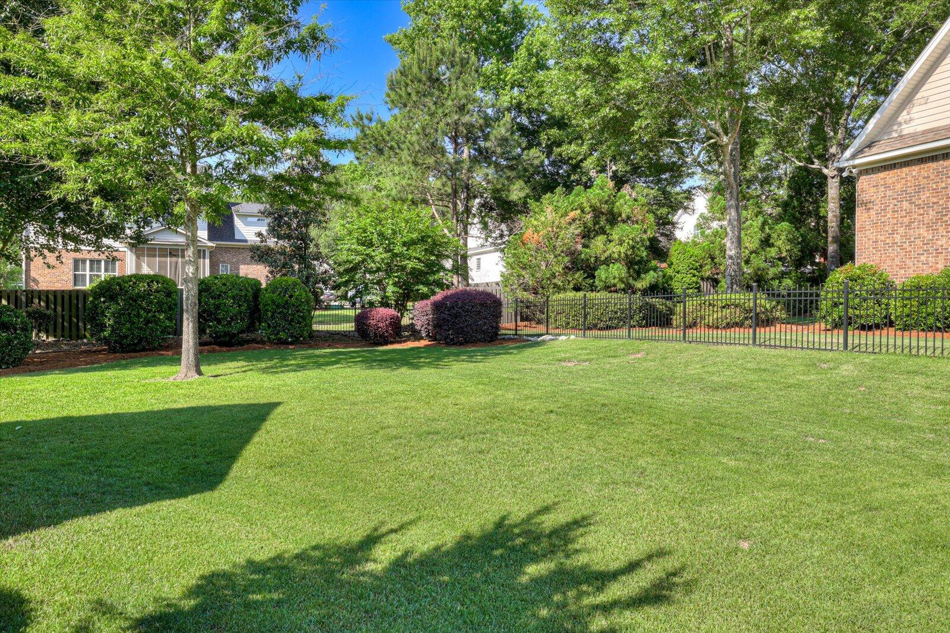
The outdoor living areas are equally impressive, featuring covered front and back porches, both freshly epoxied for a like-new appearance. The back porch features aluminum bermuda shutters to add shade yet still allow light into the home! The fenced backyard is beautifully landscaped, offering a private oasis for relaxation and entertainment.

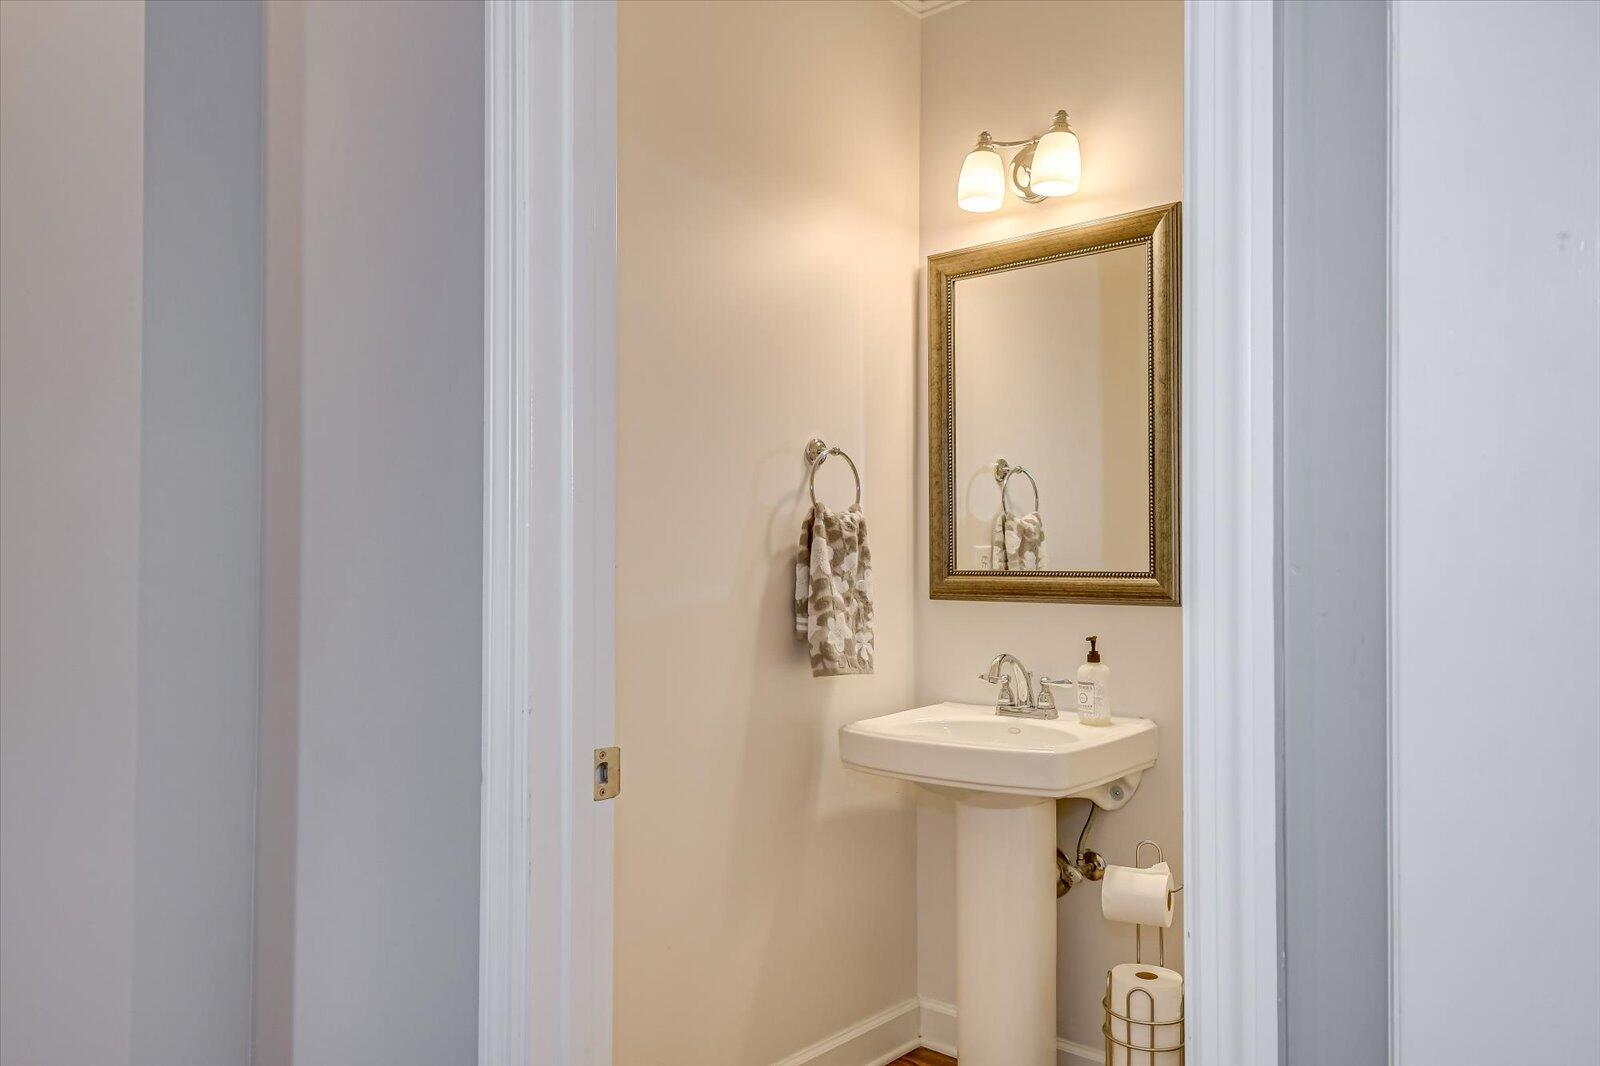
A two-car side-entry garage is equipped with a Monkey Bar Storage System, ensuring organization and efficiency. Additional updates and improvements include plantation shutters, an encapsulated crawl space with a dehumidifier, a new main-level HVAC system (2019), upgraded commodes throughout, and a brand-new roof (2025).

Enjoy the unparalleled lifestyle of Riverwood Plantation, with walking trails, playgrounds, neighborhood pool access, and the convenience of Publix and local shops nearby. HOA dues are 782/year, with an optional 269 per summer for pool access.

Don't miss your opportunity to own this exquisite home in one of the area's most desirable communities featuring Greenbrier Schools! Schedule your private tour today!

5
beds

4
baths

3,274 Sq.Ft. LIVING AREA

0.49 Acres lot

Features & Amenities

Interior

  • total bedrooms5
  • Total bathrooms4
  • full bathrooms3
  • half bathroom1
  • Flooring Carpet, Ceramic Tile, Hardwood
  • Fireplace Family Room, Kitchen
  • APPLIANCES Dishwasher, Gas Range, Microwave
  • other interior Features Eat-in Kitchen, Kitchen Island, Pantry, Walk-In Closet(s)

Area & Lot

  • Status Sold
  • Date Sold May 16, 2025
  • Living Area3,274 Sq.Ft.
  • Total Area3,274 Sq.Ft.
  • Lot Area0.49 Acres
  • MLS® ID539620
  • TypeResidential
  • YEAR BUILT2005
  • Architecture Styles2-Story
  • Elementary SchoolGreenbrier
  • Middle SchoolGreenbrier
  • High SchoolGreenbrier

Exterior

  • STORIES2
  • Garage Space2.0
  • water SourcePublic
  • utilitiesCable Available
  • roofComposition
  • lot featuresLandscaped
  • parkingGarage
  • HEAT TYPEHeat Pump
  • AIR CONDITIONINGCentral Air
  • sewerPublic Sewer

Financial

  • Sales Price$620,000
  • HOA $782
Kathryn Stone

Kathryn Stone

Experience the Difference

Working with us means having a dedicated team focused on your success. We combine local expertise with a personalized approach. Expect clarity, communication, and results.

Follow Us on Instagram