Leave a Message

Thank you for your message. We will be in touch with you shortly.

3502 Greenway Drive
3502 Greenway Drive
3502 Greenway Drive
3502 Greenway Drive
3502 Greenway Drive
3502 Greenway Drive
3502 Greenway Drive
3502 Greenway Drive
3502 Greenway Drive
3502 Greenway Drive
3502 Greenway Drive
3502 Greenway Drive
3502 Greenway Drive
3502 Greenway Drive
3502 Greenway Drive
3502 Greenway Drive
3502 Greenway Drive
3502 Greenway Drive
3502 Greenway Drive
3502 Greenway Drive
3502 Greenway Drive
3502 Greenway Drive
3502 Greenway Drive
3502 Greenway Drive
3502 Greenway Drive
3502 Greenway Drive
3502 Greenway Drive
3502 Greenway Drive
3502 Greenway Drive
3502 Greenway Drive
3502 Greenway Drive
3502 Greenway Drive
3502 Greenway Drive
3502 Greenway Drive
3502 Greenway Drive
3502 Greenway Drive
3502 Greenway Drive
3502 Greenway Drive
3502 Greenway Drive
3502 Greenway Drive
3502 Greenway Drive
3502 Greenway Drive
3502 Greenway Drive
3502 Greenway Drive
3502 Greenway Drive
3502 Greenway Drive
3502 Greenway Drive
3502 Greenway Drive
3502 Greenway Drive
3502 Greenway Drive
3502 Greenway Drive
3502 Greenway Drive
SEE ALL PHOTOS
3502 Greenway Drive
3502 Greenway Drive
3502 Greenway Drive
3502 Greenway Drive
3502 Greenway Drive
3502 Greenway Drive
3502 Greenway Drive
3502 Greenway Drive
3502 Greenway Drive
3502 Greenway Drive
3502 Greenway Drive
3502 Greenway Drive
3502 Greenway Drive
3502 Greenway Drive
3502 Greenway Drive
3502 Greenway Drive
3502 Greenway Drive
3502 Greenway Drive
3502 Greenway Drive
3502 Greenway Drive
3502 Greenway Drive
3502 Greenway Drive
3502 Greenway Drive
3502 Greenway Drive
3502 Greenway Drive
3502 Greenway Drive
3502 Greenway Drive
3502 Greenway Drive
3502 Greenway Drive
3502 Greenway Drive
3502 Greenway Drive
3502 Greenway Drive
3502 Greenway Drive
3502 Greenway Drive
3502 Greenway Drive
3502 Greenway Drive
3502 Greenway Drive
3502 Greenway Drive
3502 Greenway Drive
3502 Greenway Drive
3502 Greenway Drive
3502 Greenway Drive
3502 Greenway Drive
3502 Greenway Drive
3502 Greenway Drive
3502 Greenway Drive
3502 Greenway Drive
3502 Greenway Drive
3502 Greenway Drive
3502 Greenway Drive
3502 Greenway Drive
3502 Greenway Drive
Courtesy of Meybohm Real Estate - Wheeler
Sold

3502 Greenway Drive

3502 Greenway Drive, Evans, GA 30809

$675,000
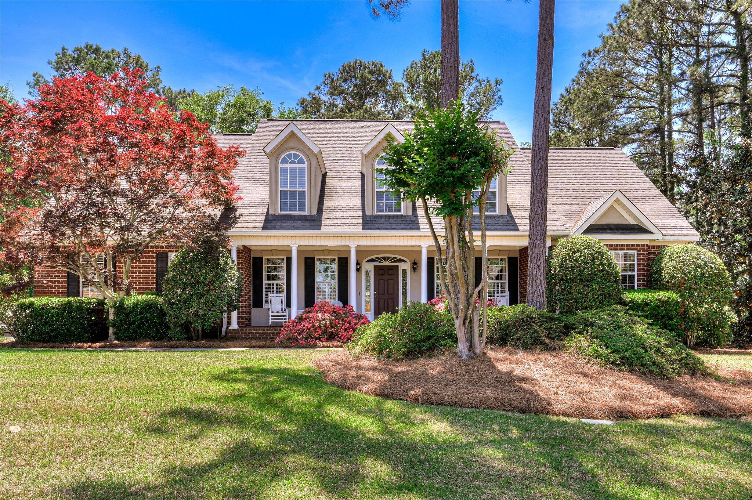
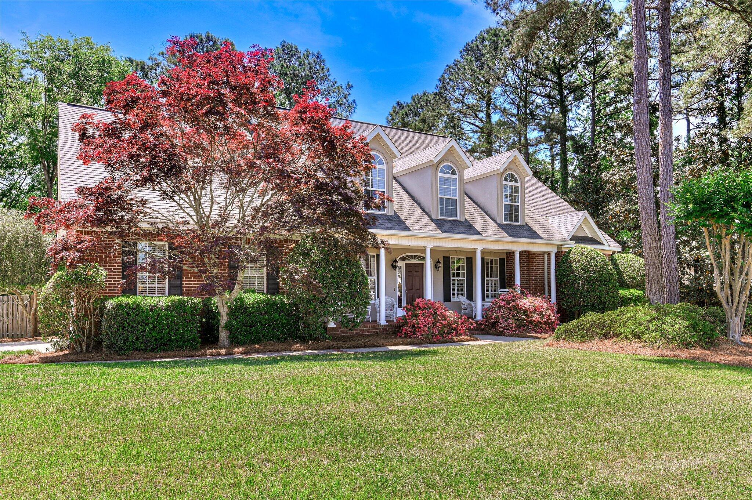
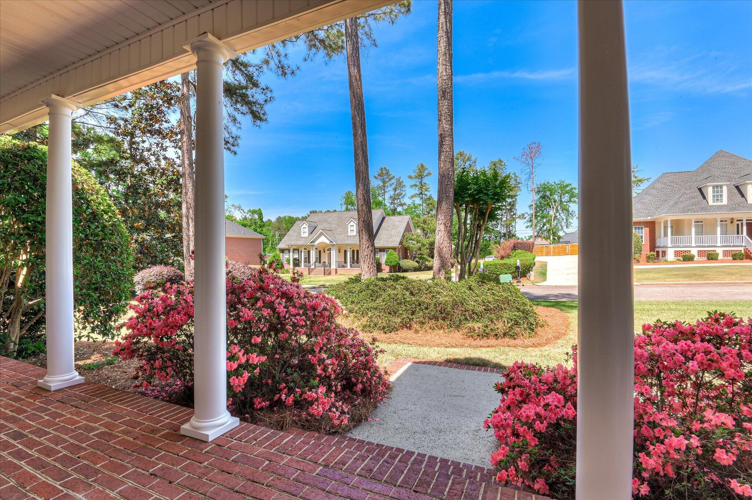
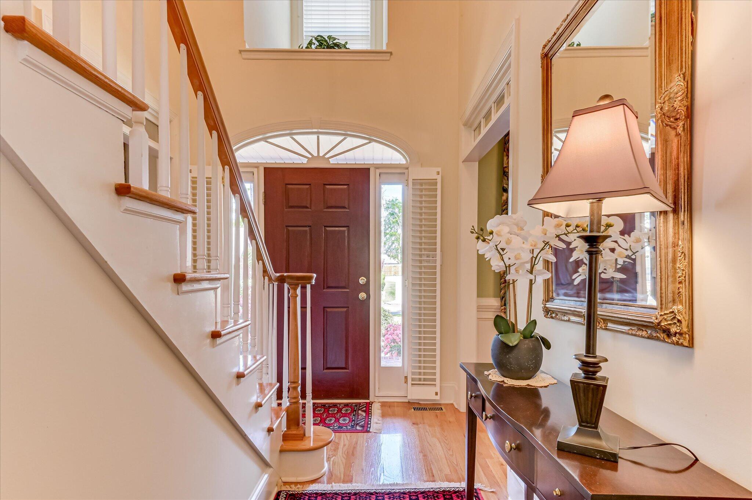
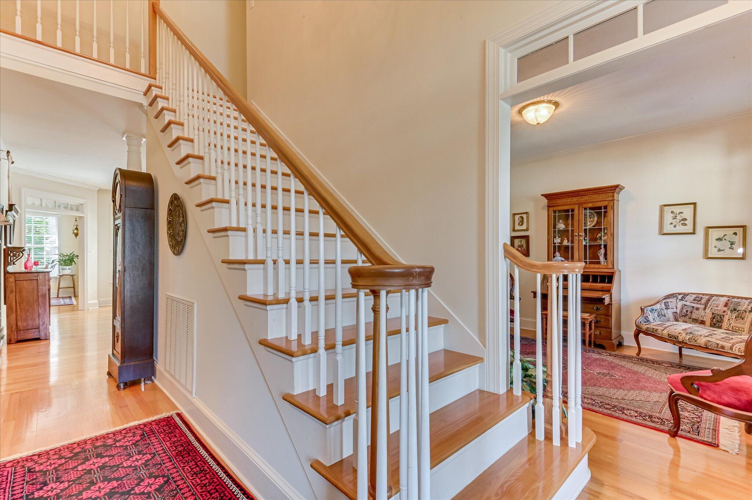
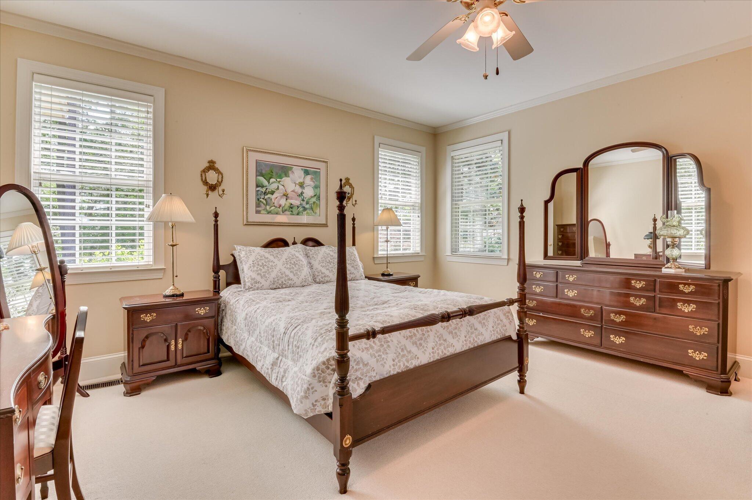
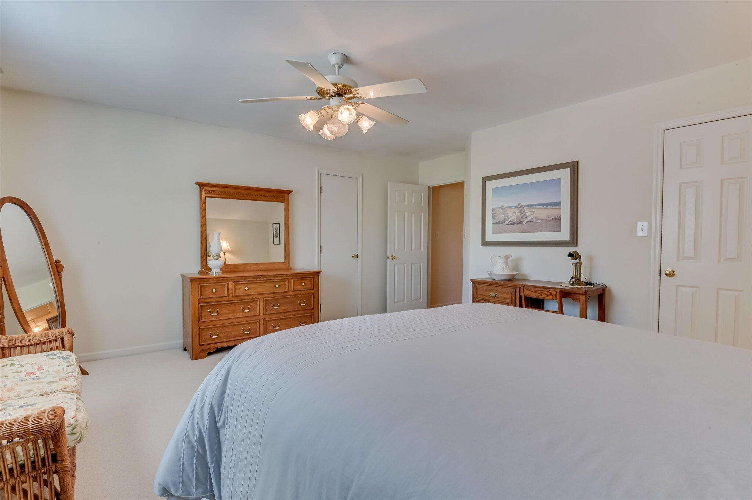
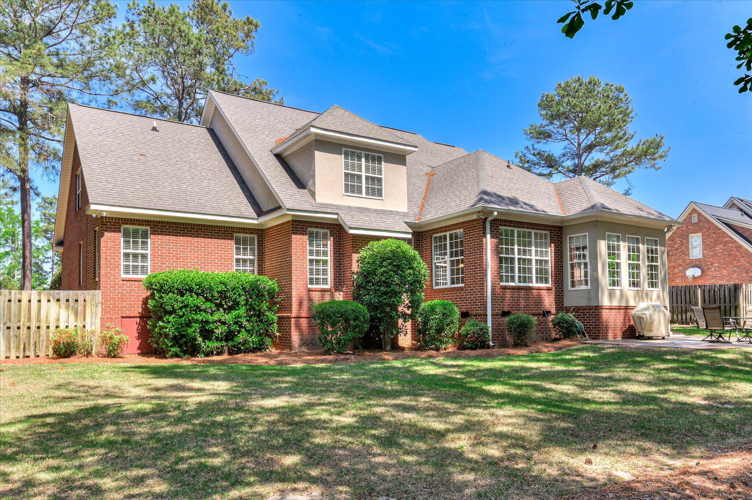
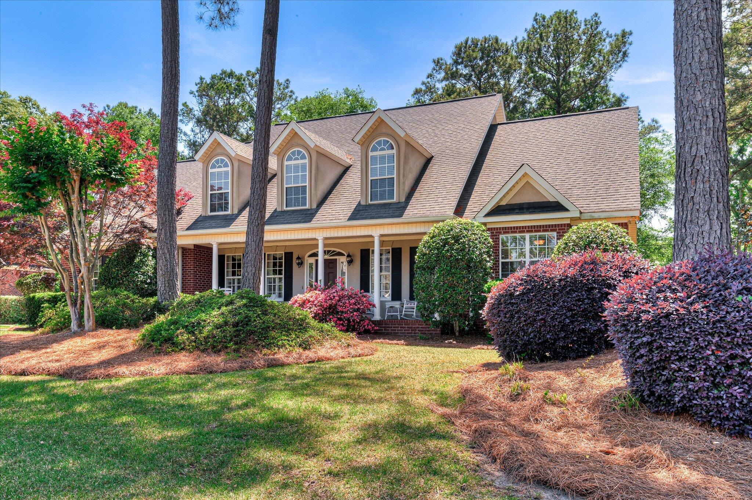
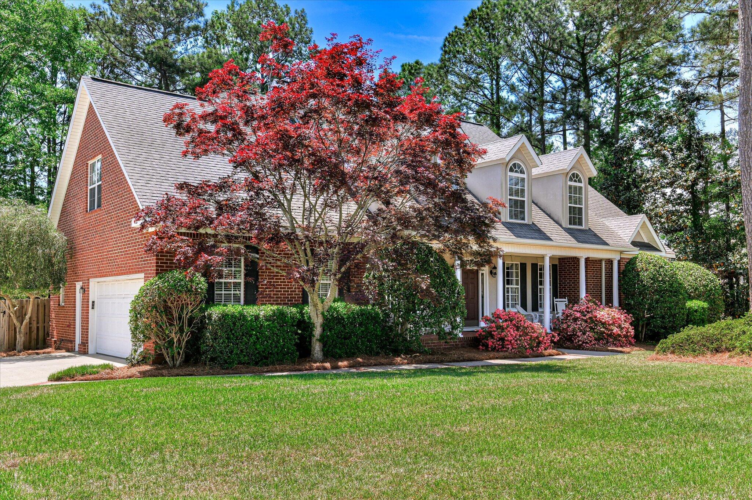
SELLER OFFERING $20,000 CLOSING COSTS AND/OR RATE BUY DOWN WITH PERFERRED LENDER! Beautiful one-owner home in The Summit at Jones Creek, ideally located in close-in Evans and zoned for Stevens Creek Elementary. Originally built by local favorite Jake Ivey, this 5-bedroom home with an additional loft/play area offers a functional layout with the owner's suite on the main level.

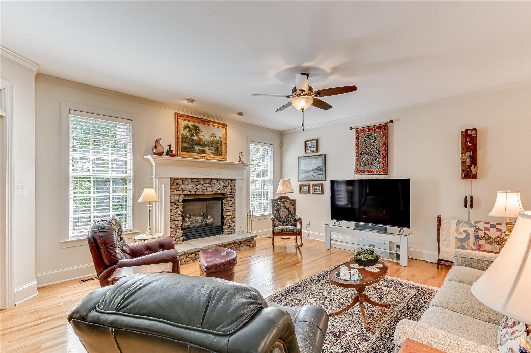
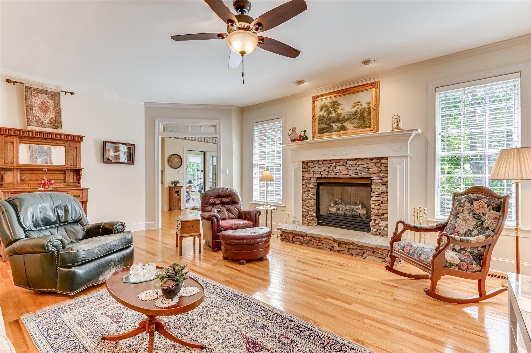
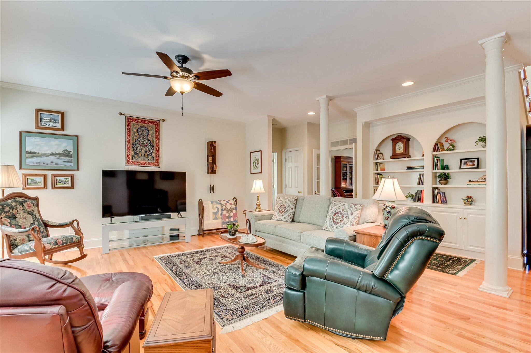
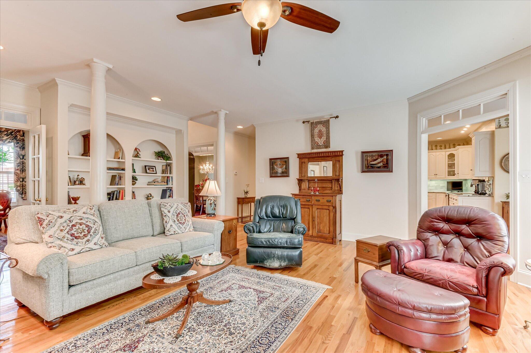
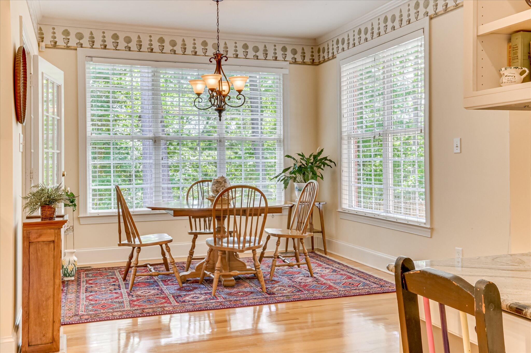

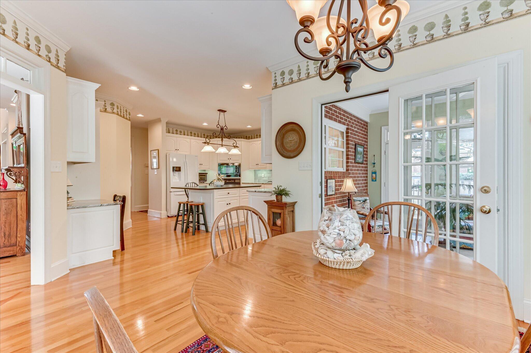
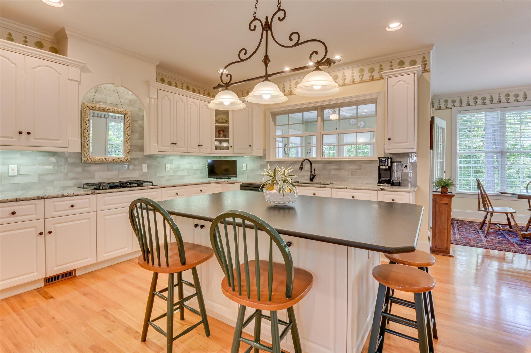
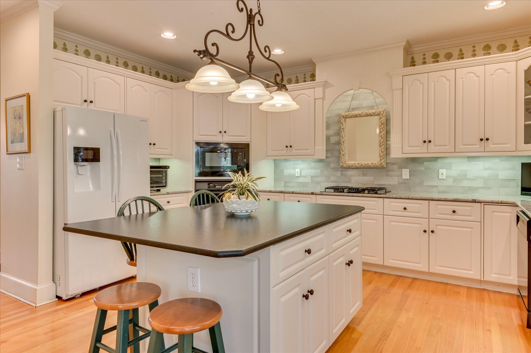
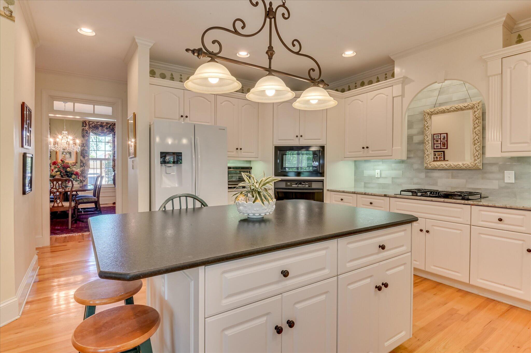
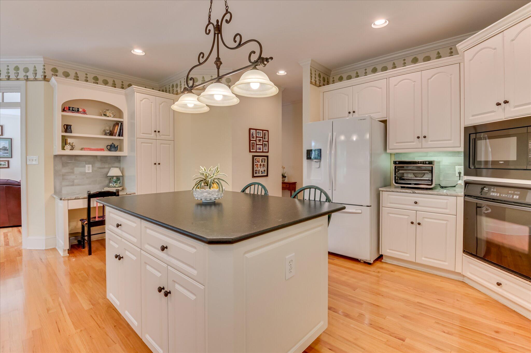
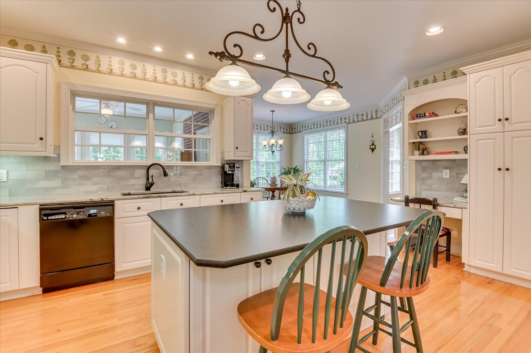
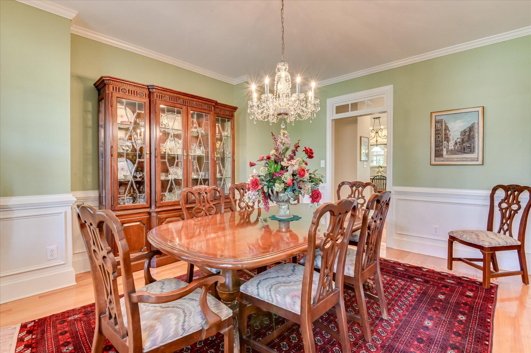
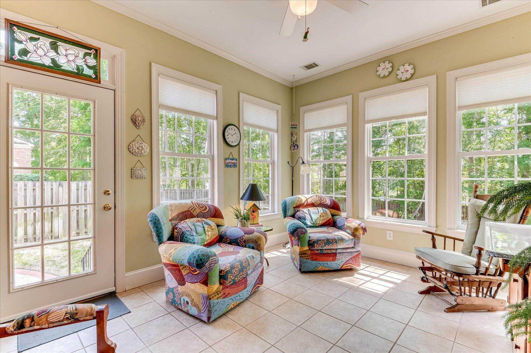
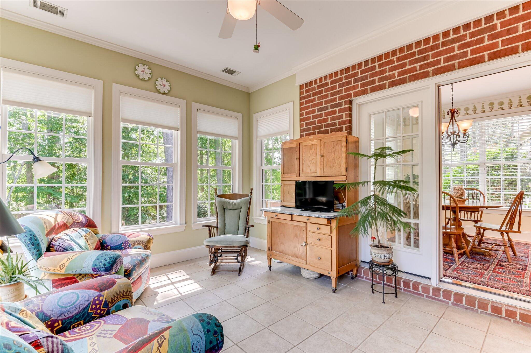
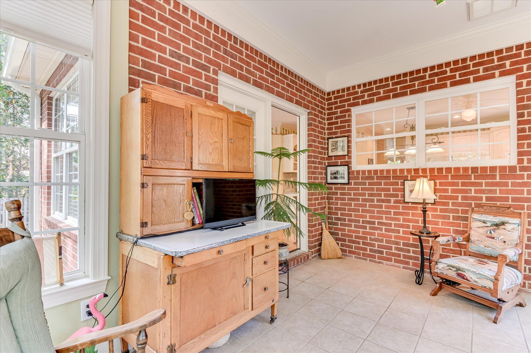
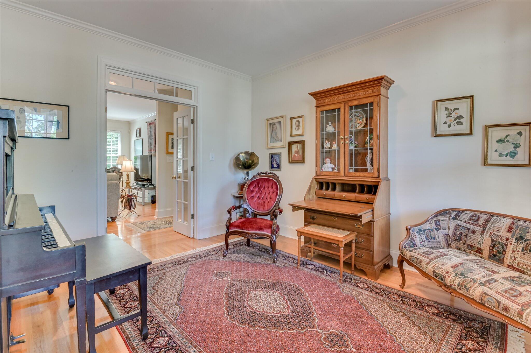
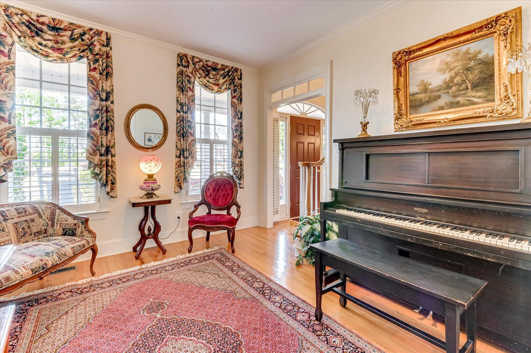
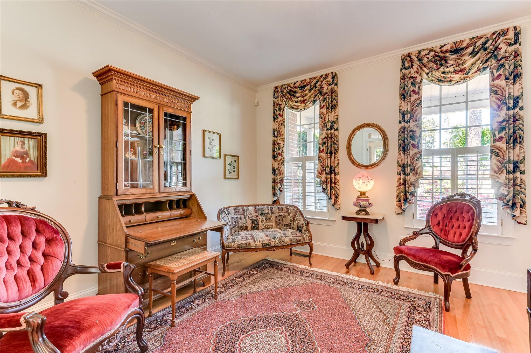
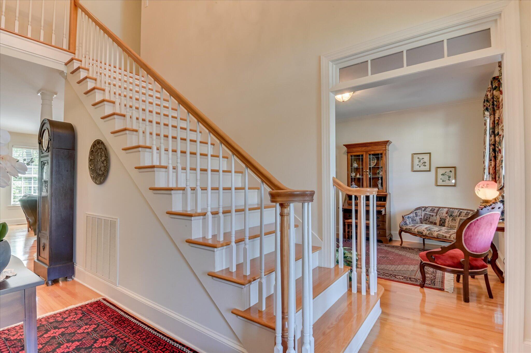
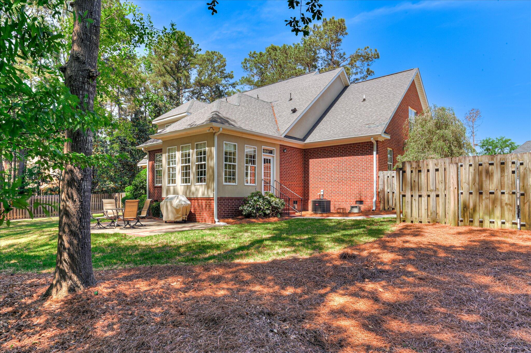
The main floor features oak hardwood flooring, a formal living room and dining room, and a spacious family room with a gas log fireplace. The kitchen is well-appointed with a gas cooktop, granite countertops, white cabinetry, an island with bar stool seating, and an eat-in breakfast area. A sunroom--custom added by the owners during construction--serves as a standout space filled with natural light and is perfect for year-round enjoyment.

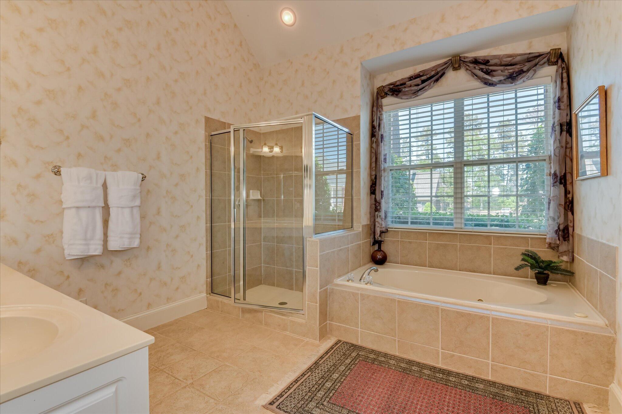
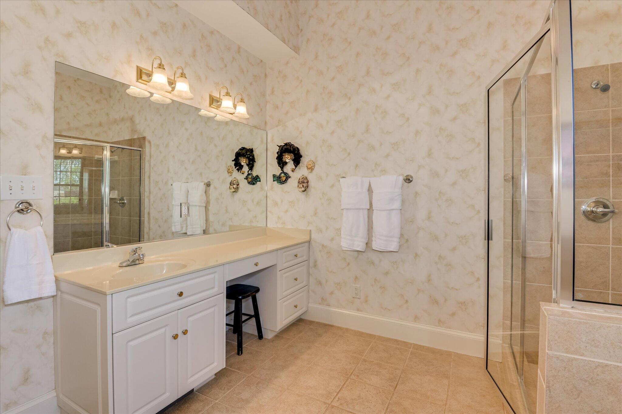
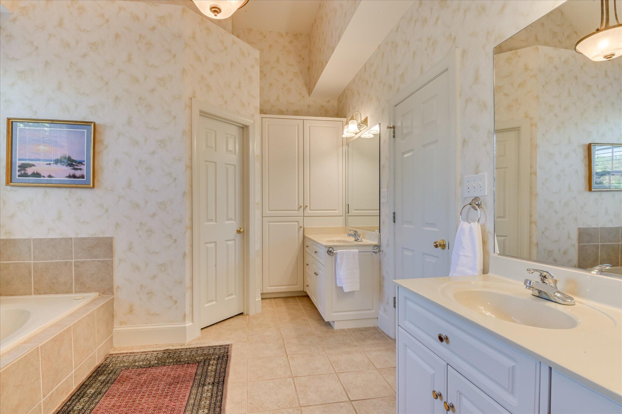
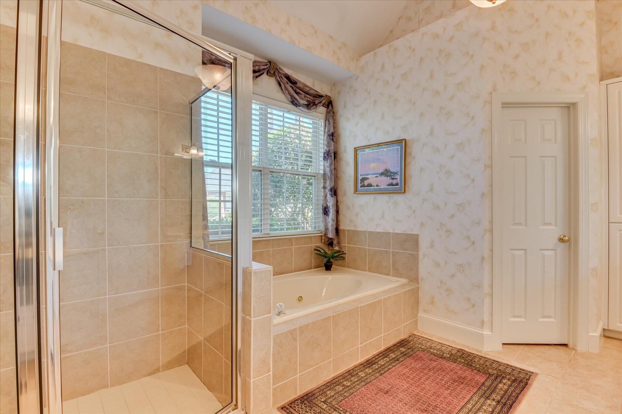
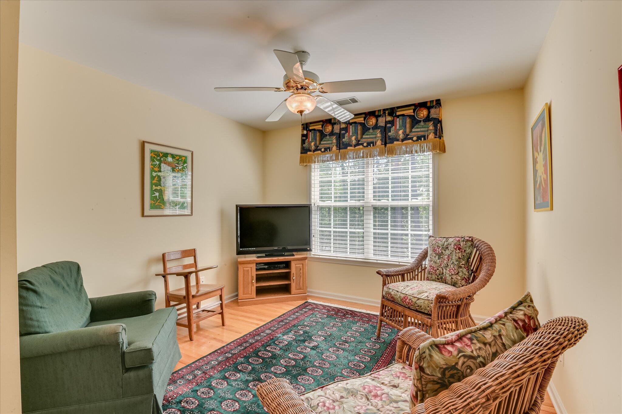
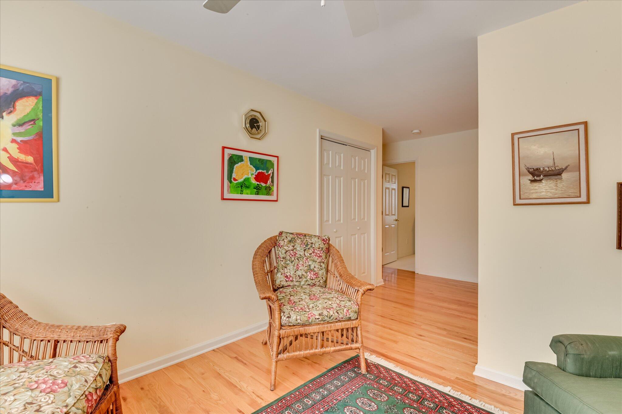
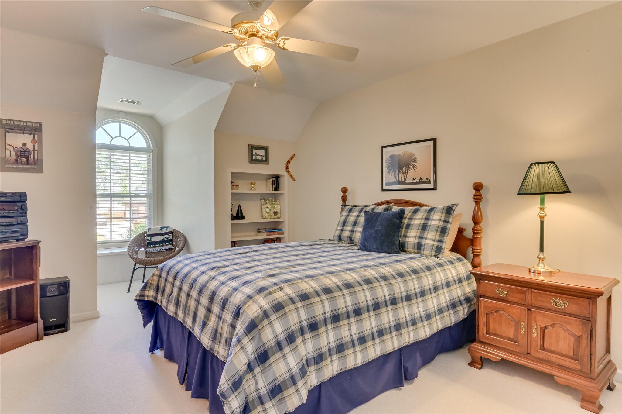
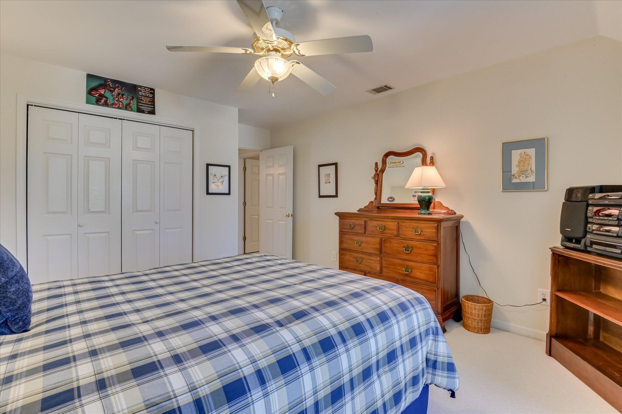
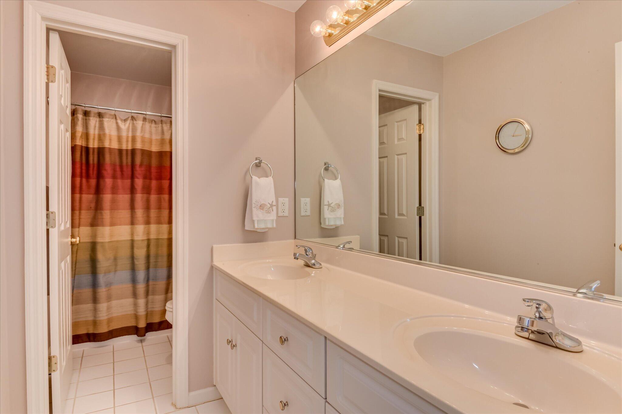
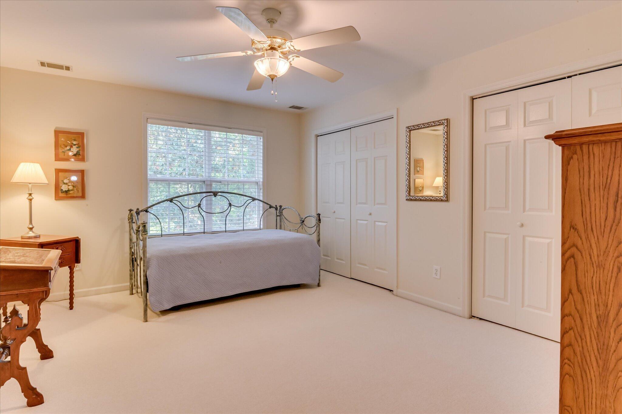
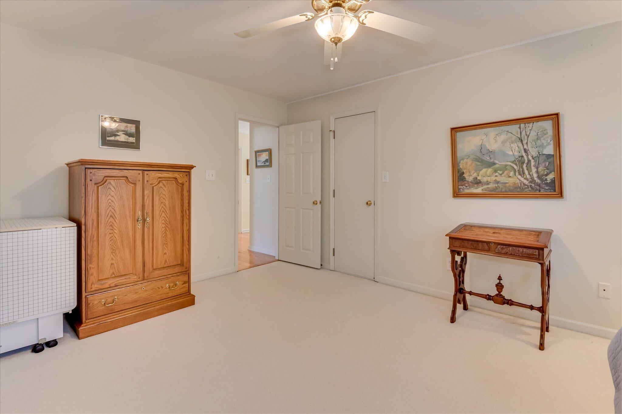
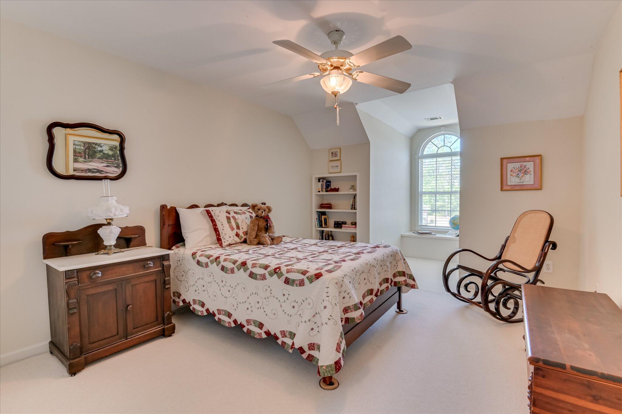
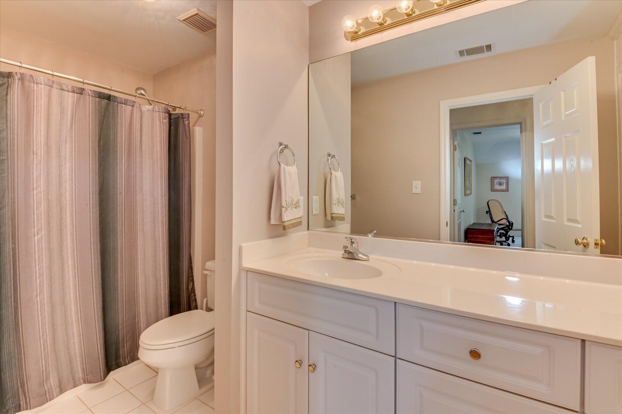
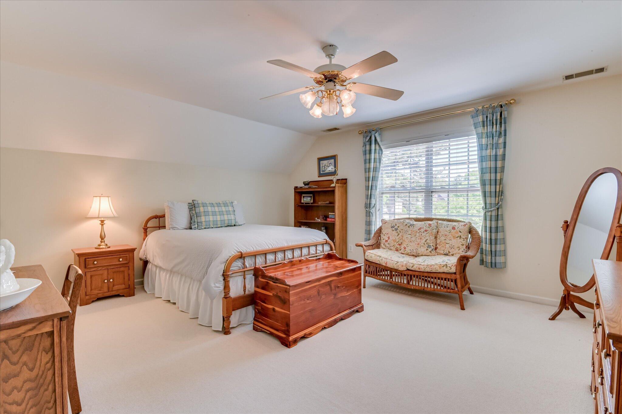
The owner's suite includes separate closets and dual vanities, offering both space and convenience. Upstairs, you'll find four additional bedrooms, two full baths, and a central loft area ideal for a playroom or flex space, with added hardwood flooring in the hallway. Ample storage is available with a large walk-in attic. NEW HVAC on the main level!

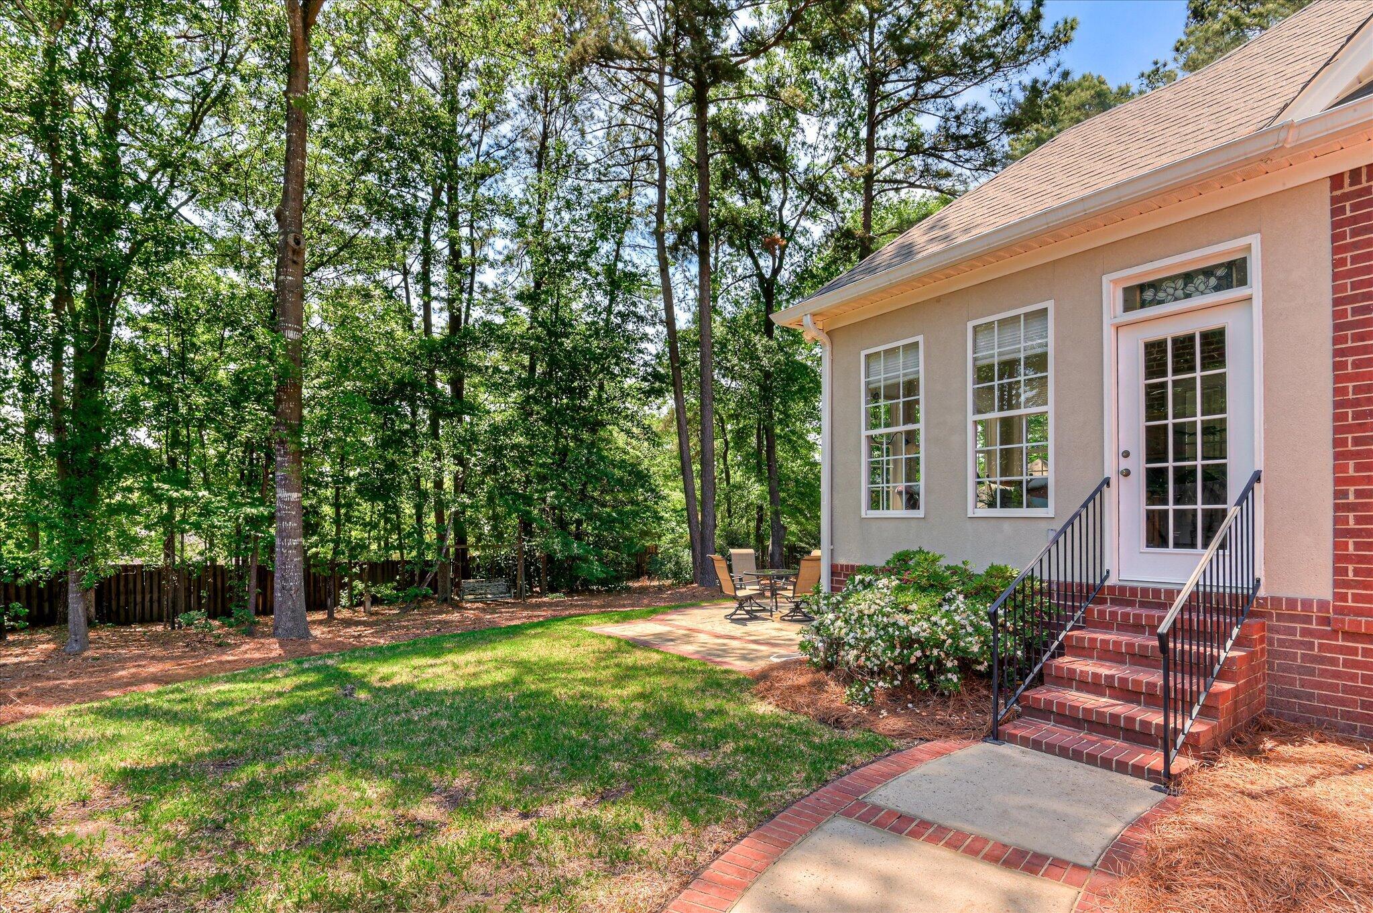
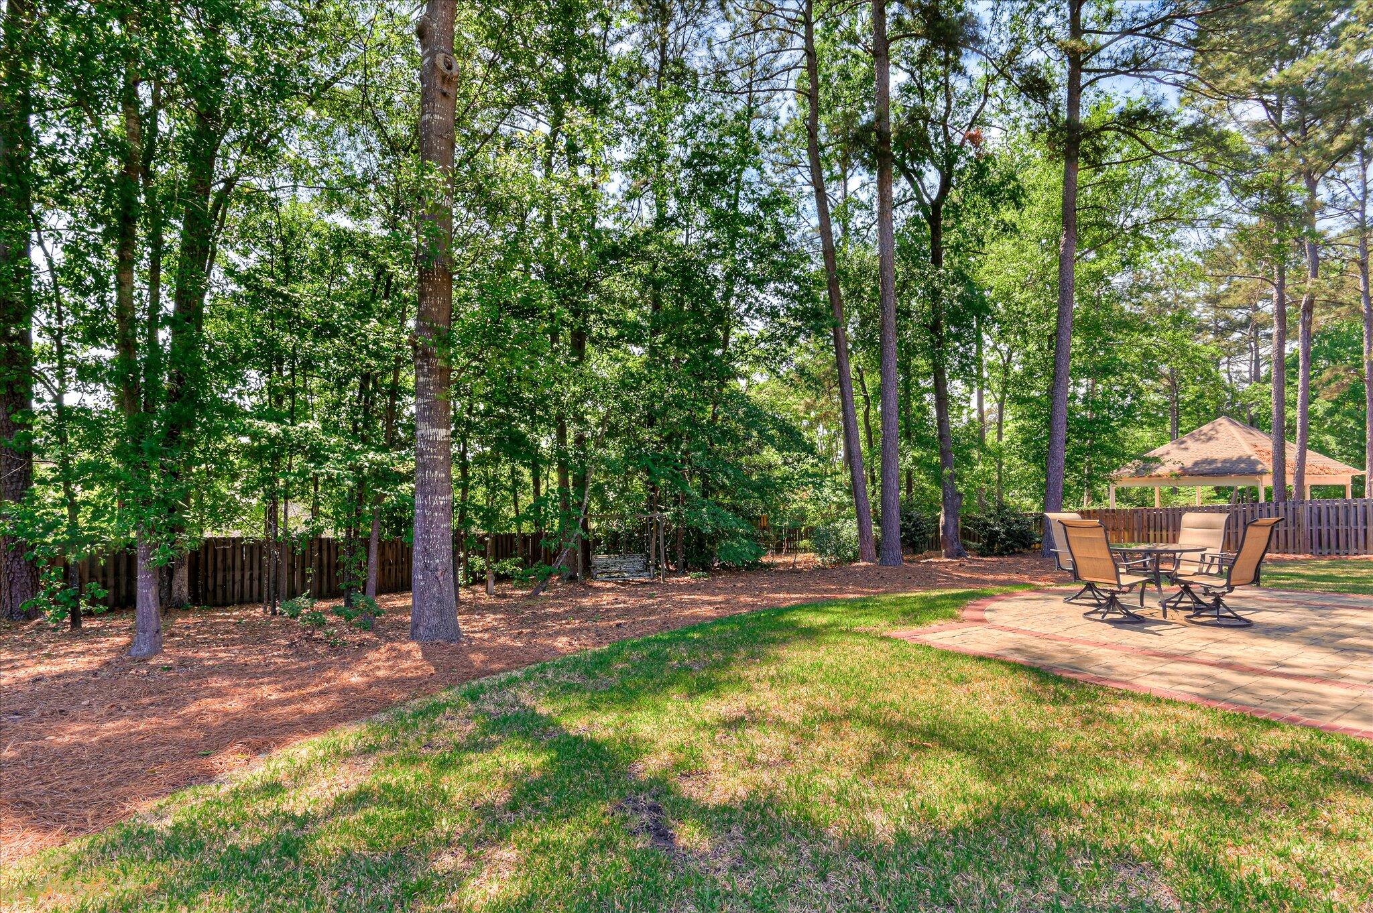
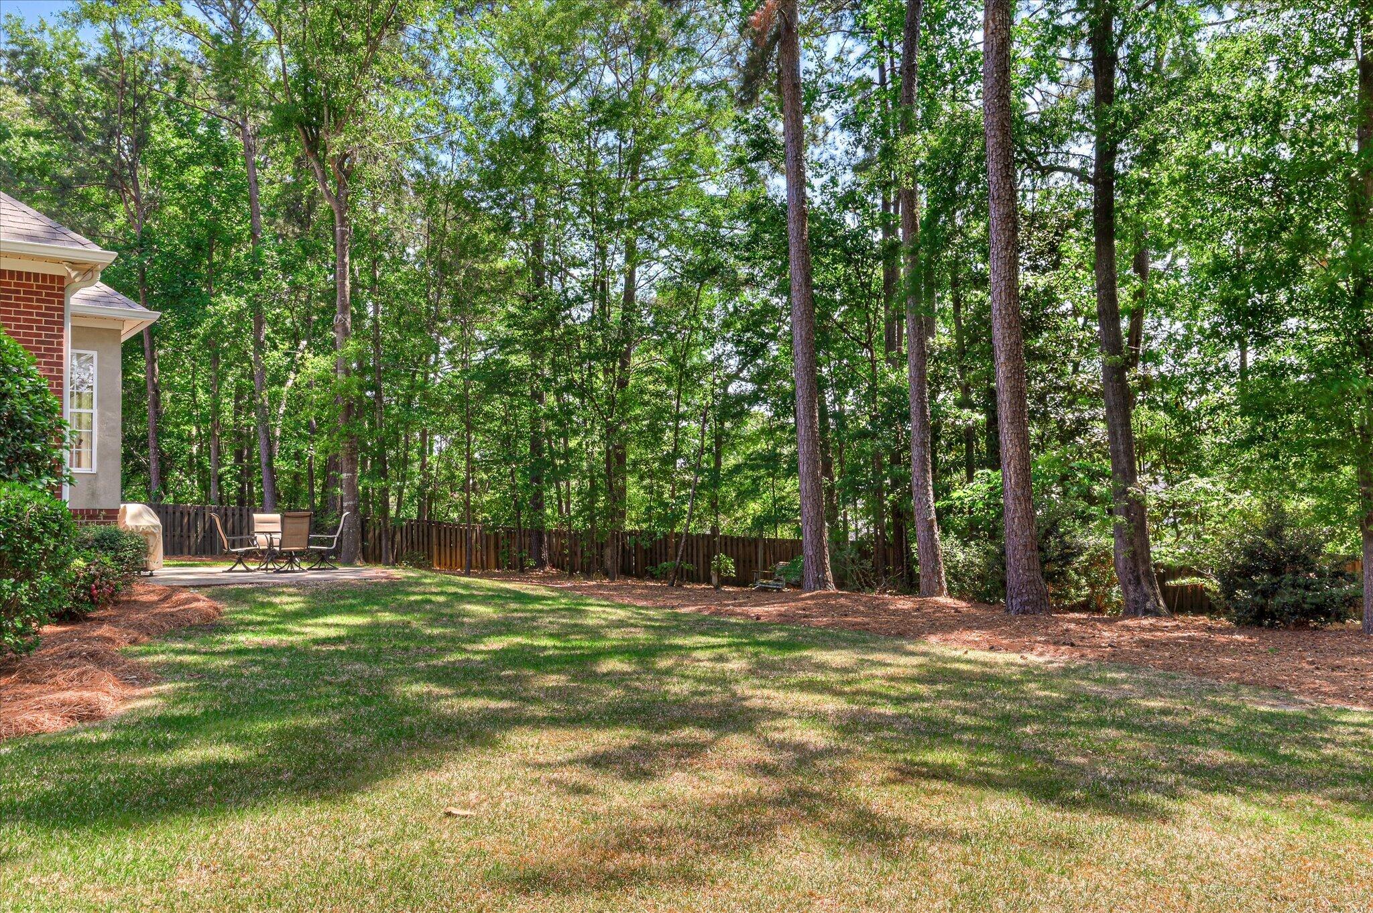
Situated on nearly half an acre, this property provides a spacious yard and the benefits of an established Evans community.

5
beds

4
baths

3,933 Sq.Ft. LIVING AREA

0.51 Acres lot

Features & Amenities

Interior

  • total bedrooms5
  • Total bathrooms4
  • full bathrooms3
  • half bathroom1
  • Fireplace Gas Log
  • other interior Features Master Downstairs, Walk-in Closet(s), High Ceilings, Entrance Foyer, Kitchen Island, Ceiling Fan(s), Blinds/Shades, Built-in Features, Eat-in Kitchen, Gas Log, Smart Thermostat, Walk-In Closet(s)

Area & Lot

  • Status Sold
  • Date Sold July 17, 2026
  • Living Area3,933 Sq.Ft.
  • Total Area3,933 Sq.Ft.
  • Lot Area0.51 Acres
  • MLS® ID98256388
  • TypeResidential
  • YEAR BUILT1999
  • View DescriptionSee Remarks
  • Elementary SchoolStevens Creek
  • Middle SchoolStallings Island
  • High SchoolLakeside

Exterior

  • STORIES2
  • Garage Space2.0
  • water SourcePublic
  • utilitiesCable Available, Natural Gas Connected, Sewer Connected, Underground Utilities, Water Connected
  • roofComposition
  • lot featuresLandscaped
  • parkingGarage
  • HEAT TYPEFireplace(s), Electric, Natural Gas
  • AIR CONDITIONINGCentral Air
  • sewerPublic Sewer
  • SubstructureCrawl Space
  • HOA AmenitiesMaintenance Common Areas, Street Lights, None

Financial

  • Sales Price$675,000
  • HOA $275/yr
  • Zoning R-1
Kathryn Stone

Kathryn Stone

Experience the Difference

Working with us means having a dedicated team focused on your success. We combine local expertise with a personalized approach. Expect clarity, communication, and results.

Follow Us on Instagram