Leave a Message

Thank you for your message. We will be in touch with you shortly.

3290 GREYMOOR Circle
SEE ALL PHOTOS
3290 GREYMOOR Circle
Courtesy of Meybohm Real Estate - Wheeler
Sold

3290 GREYMOOR Circle

3290 GREYMOOR Circle, Aiken, SC 29801

$270,000
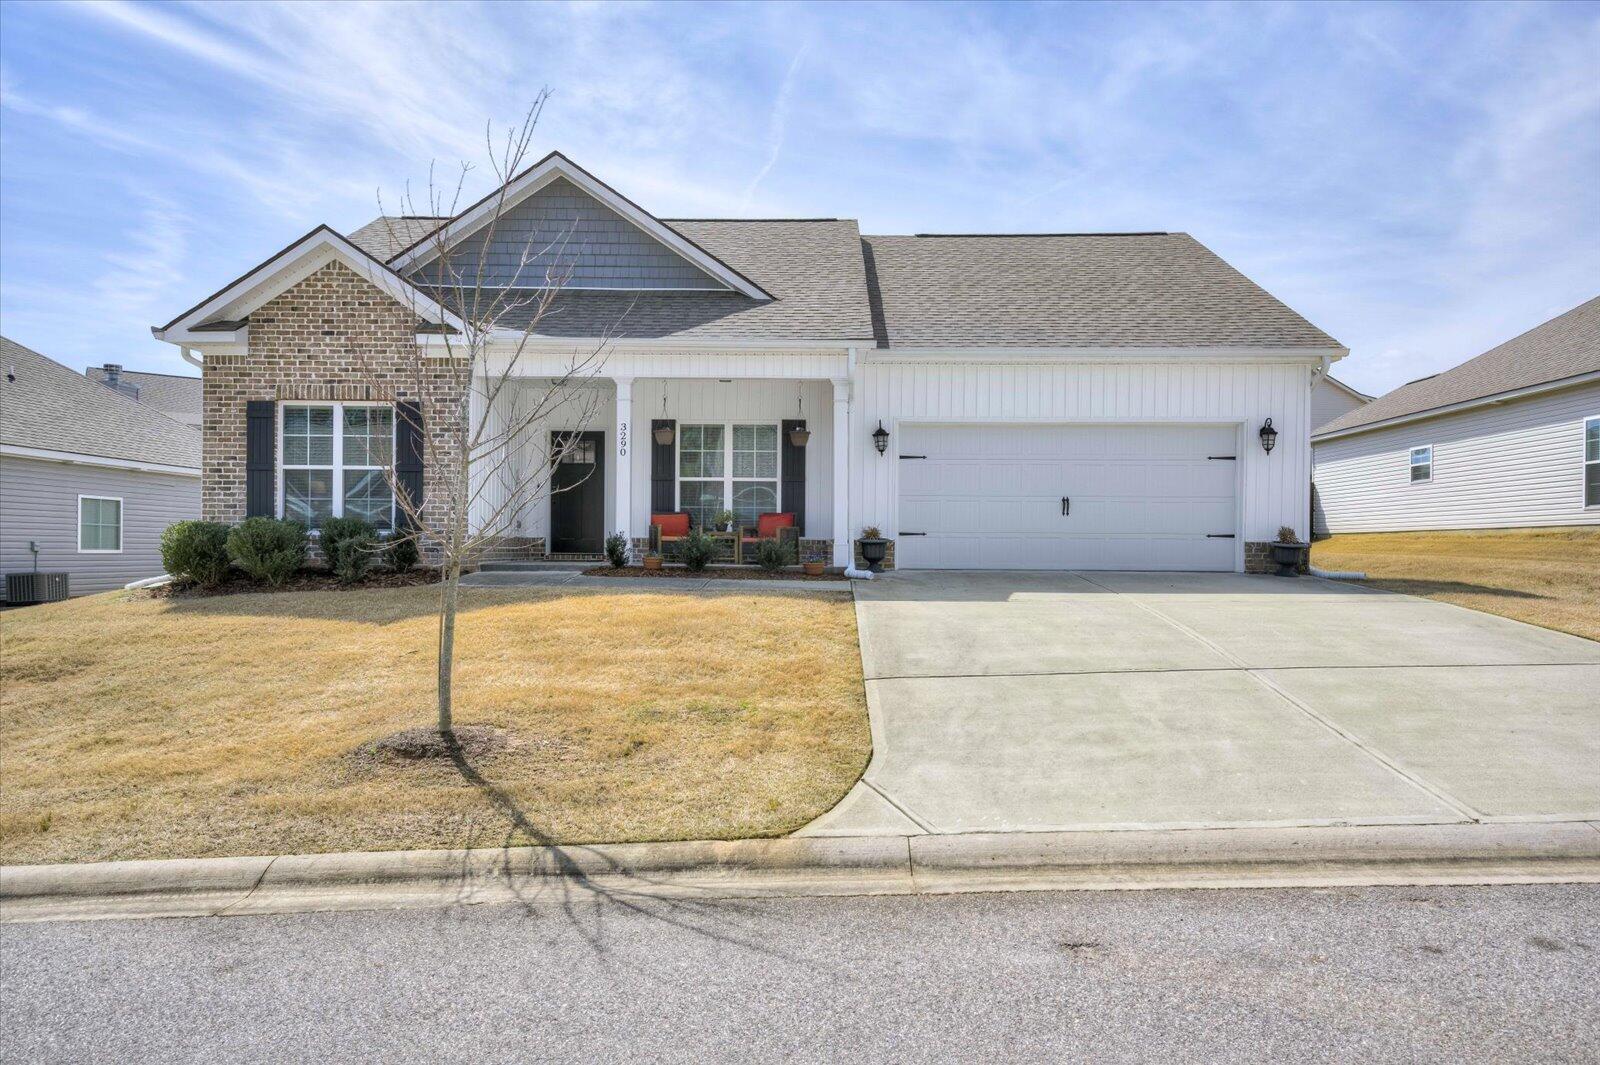
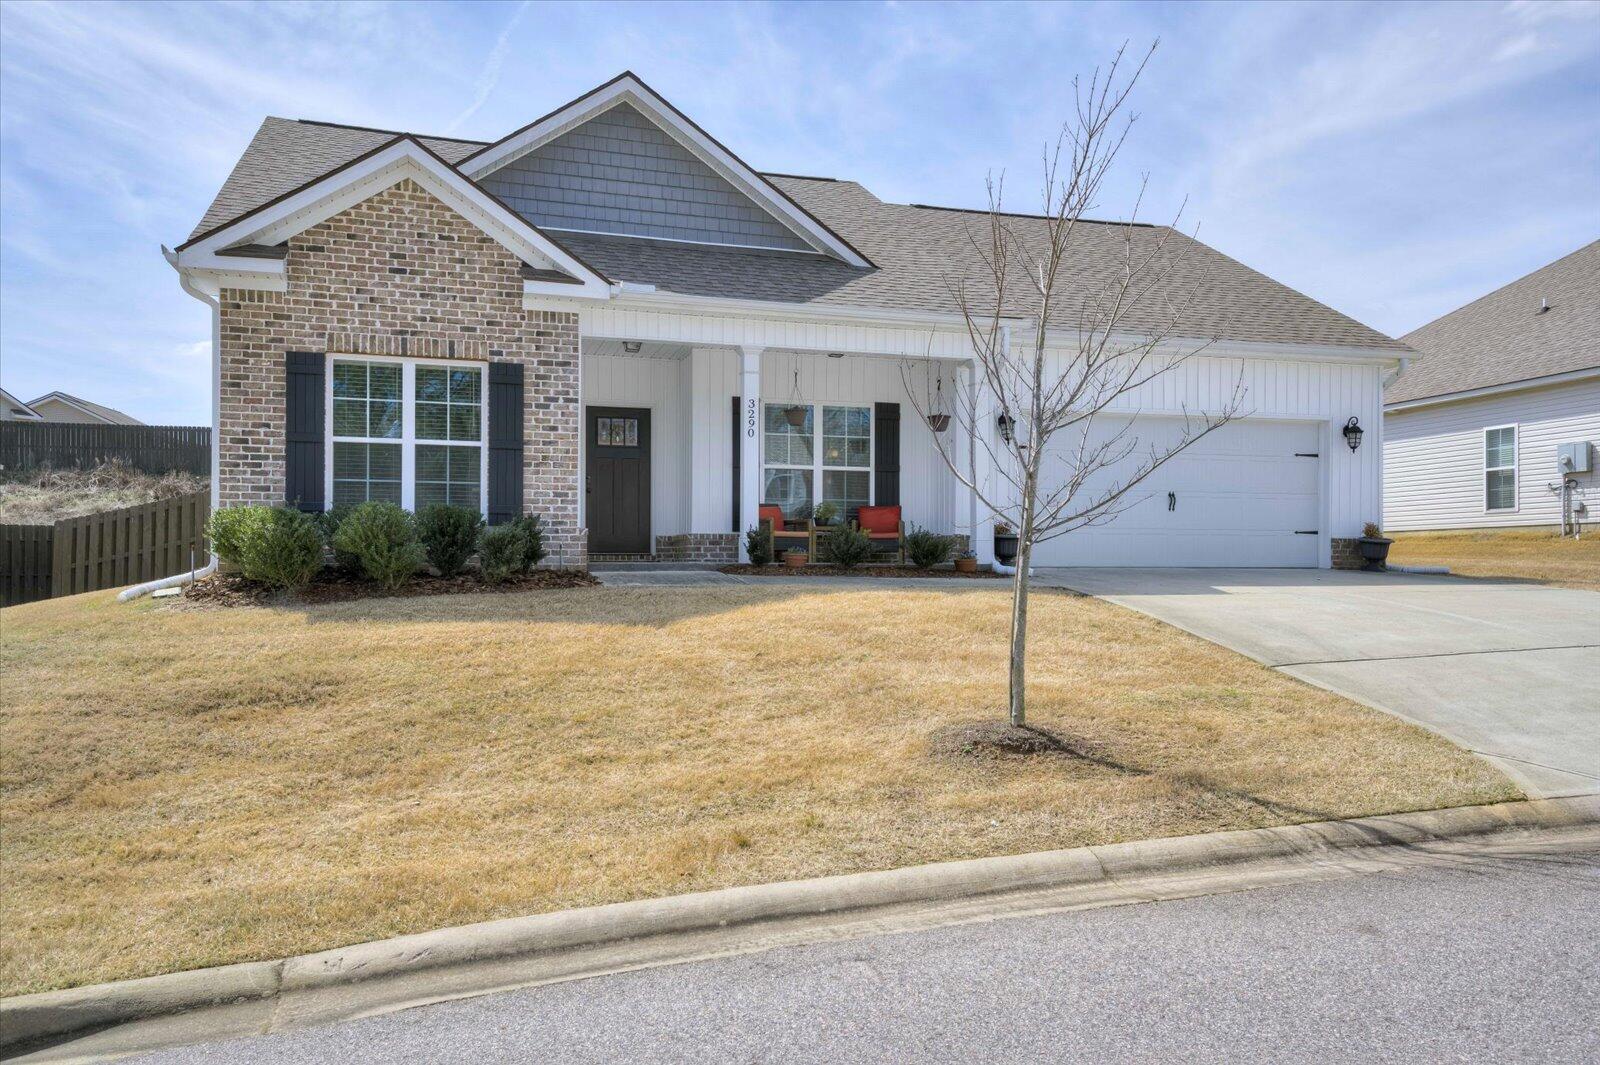
Immaculate One-Owner Home in Trolley Run's Coveted Greymoor Section!

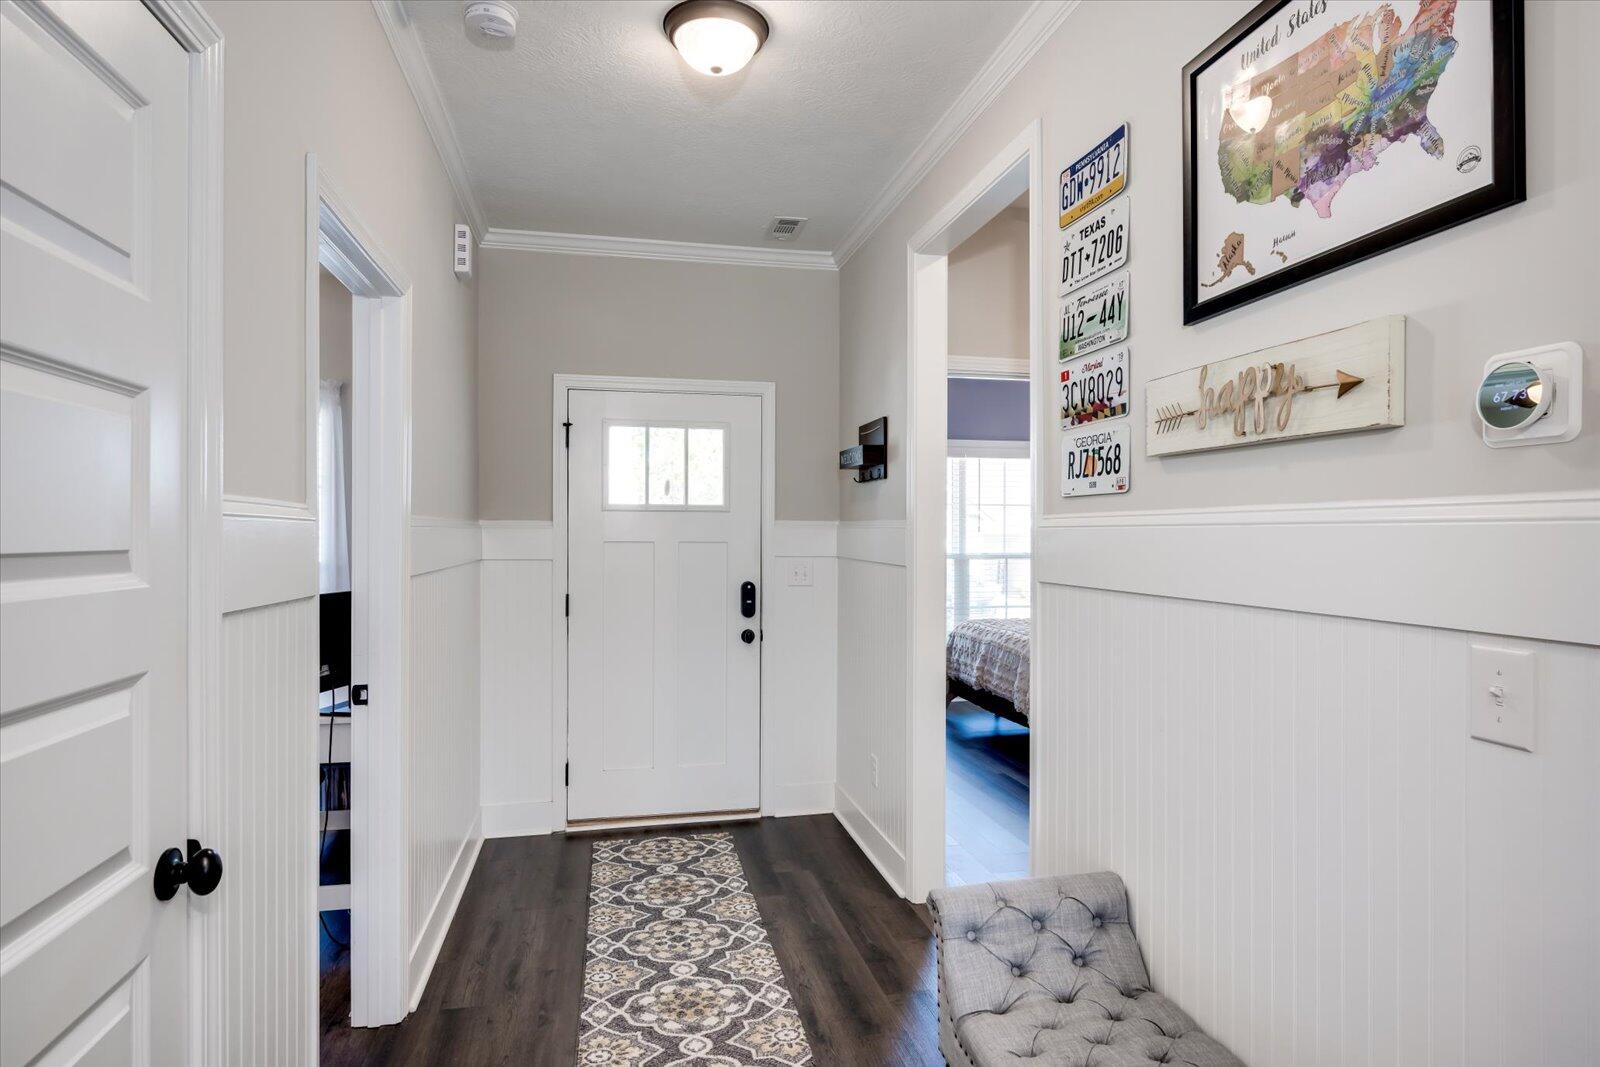
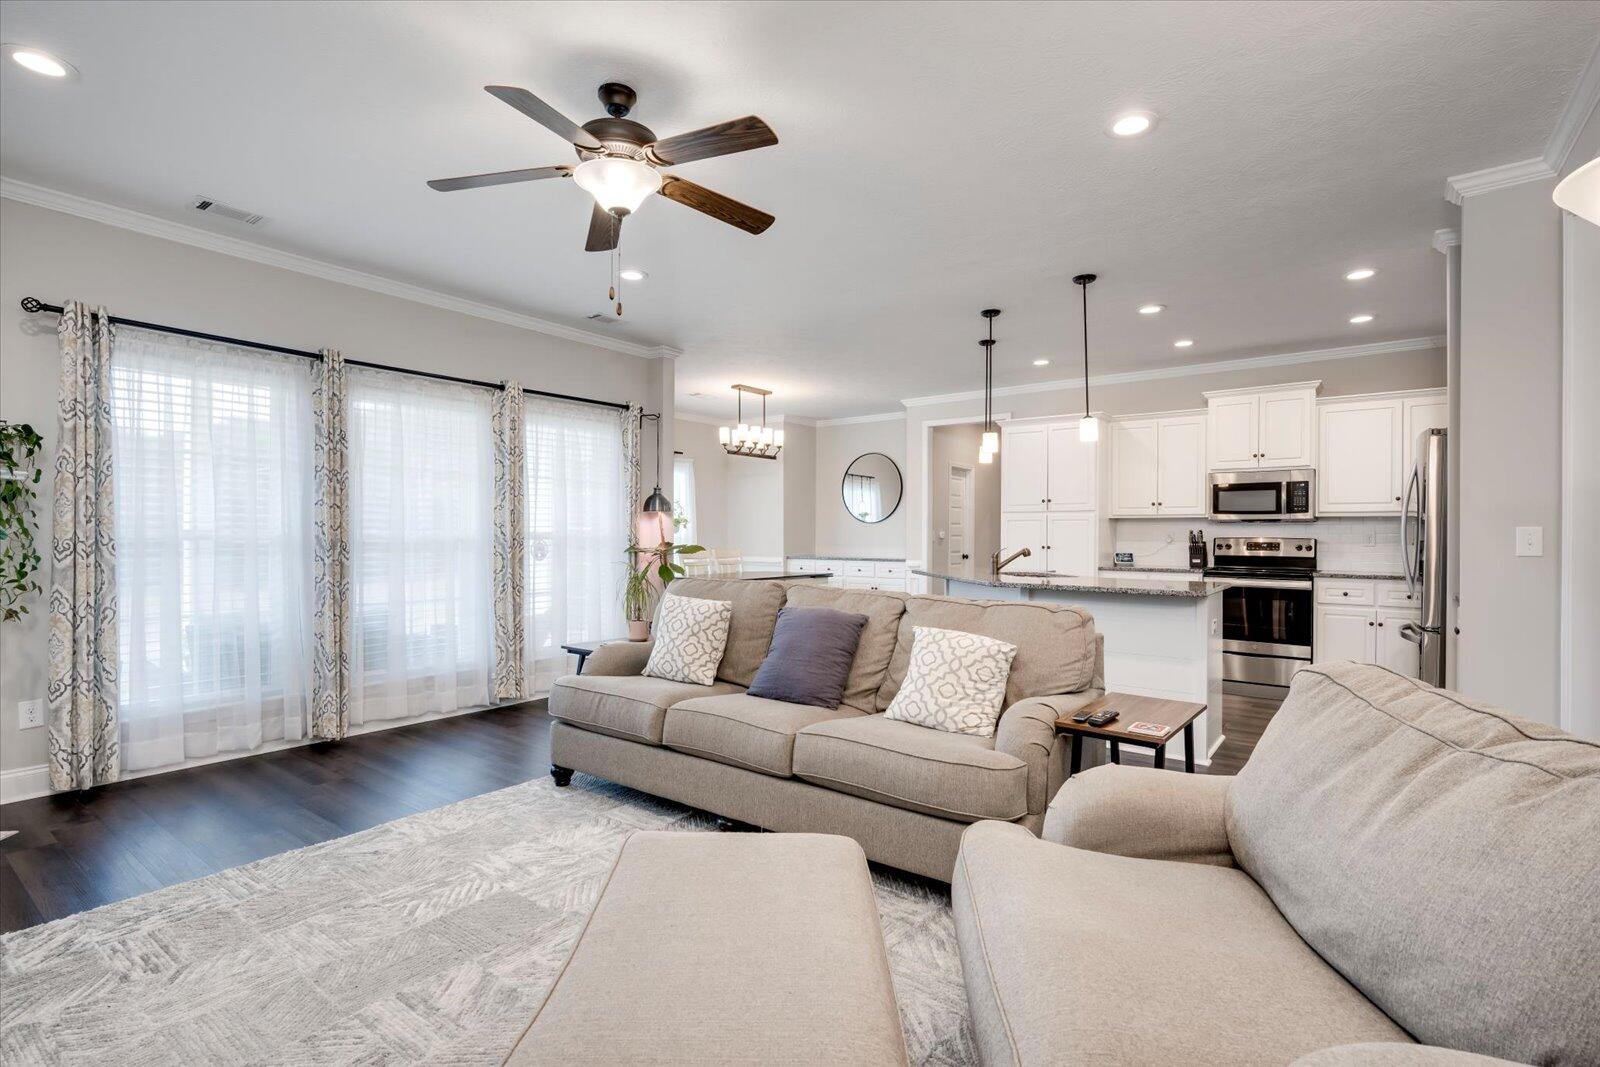
Welcome to this beautifully maintained 3-bedroom, 2.5-bath ranch-style home offering 1,663 sq ft --all on one level! Located in the highly desirable Trolley Run subdivision of Aiken, SC, this one-owner gem boasts a modern split-bedroom floor plan, ideal for both privacy and functionality.

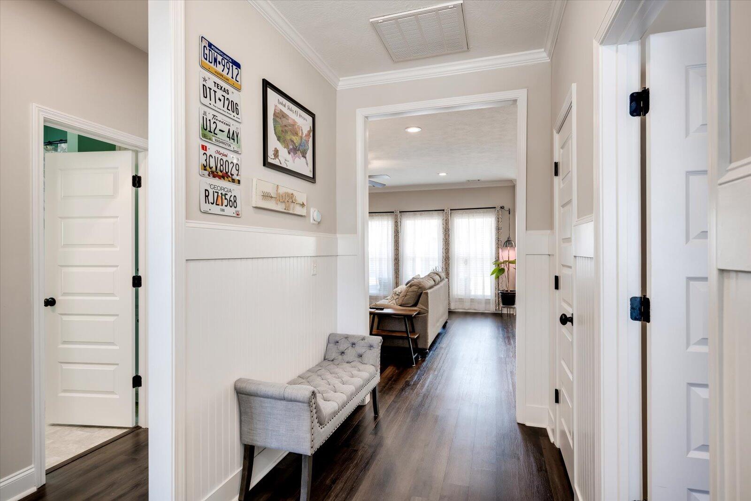
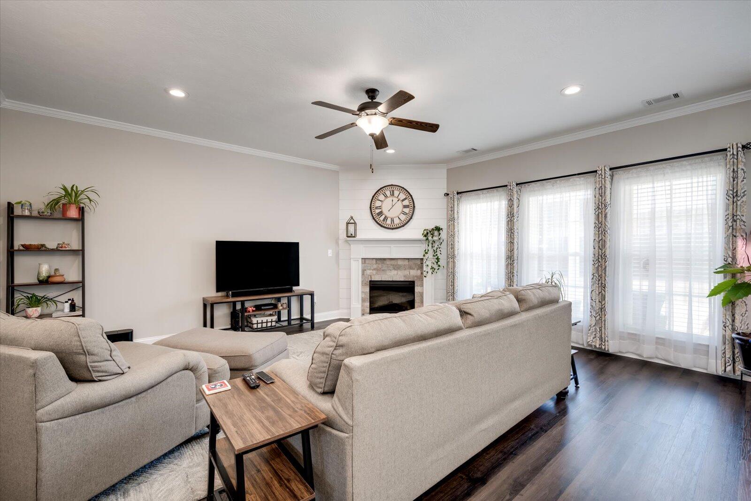
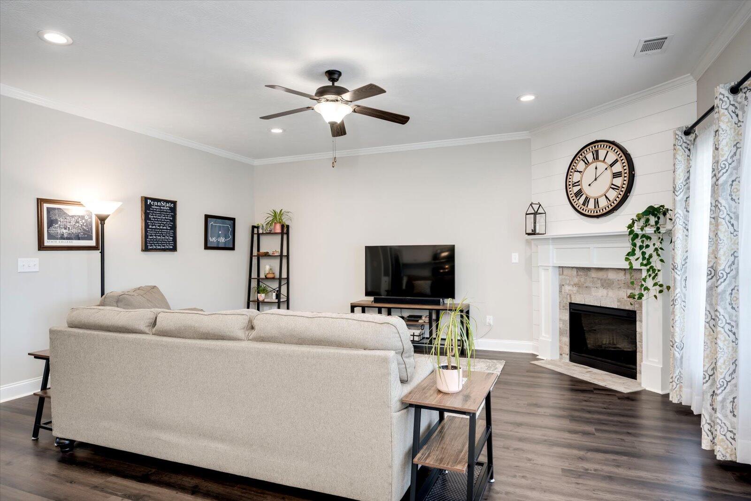
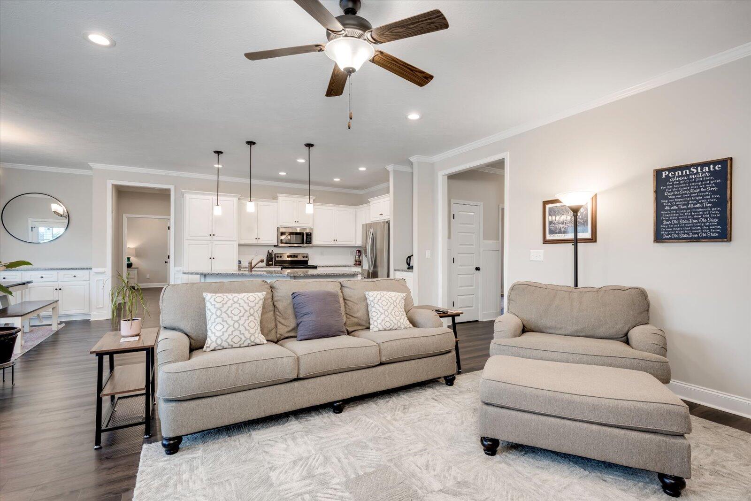
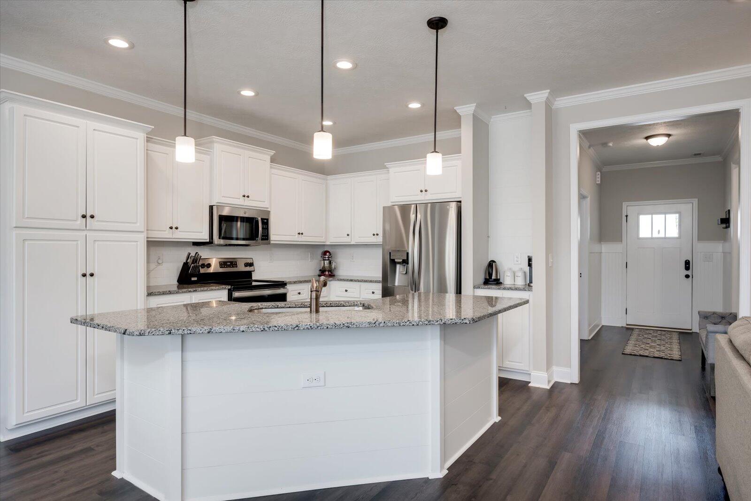
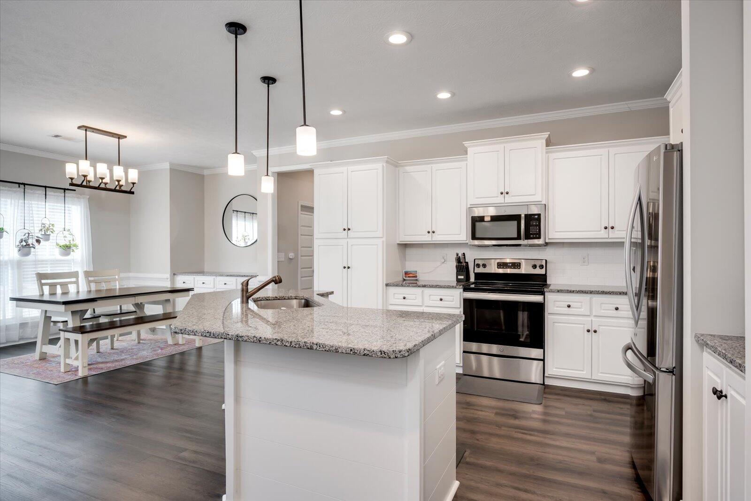
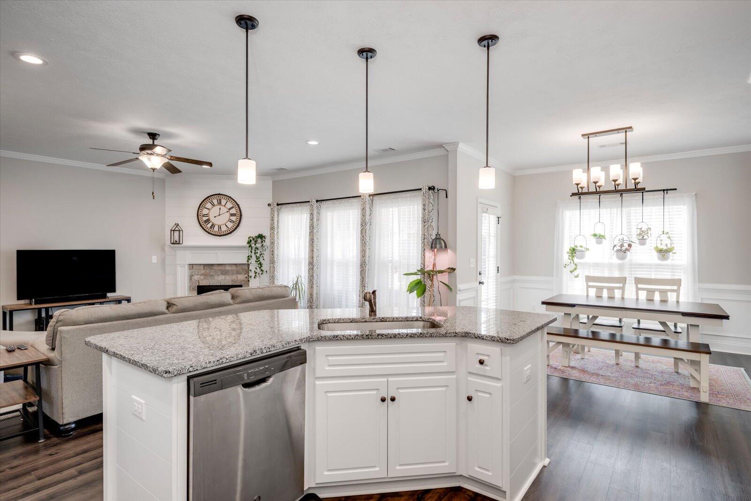
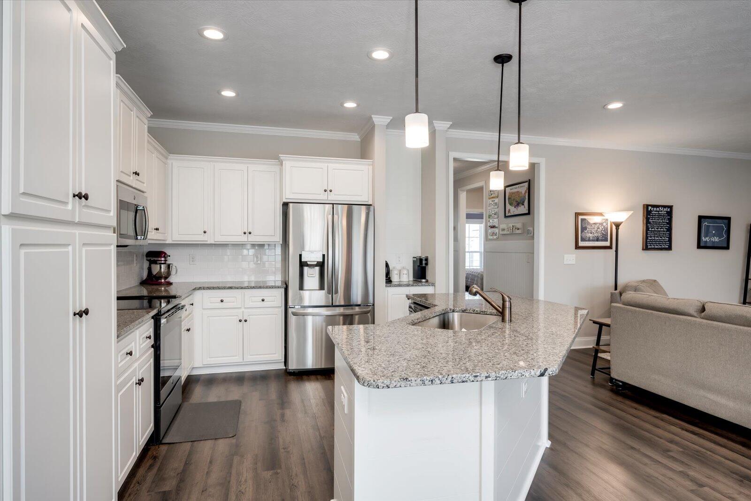
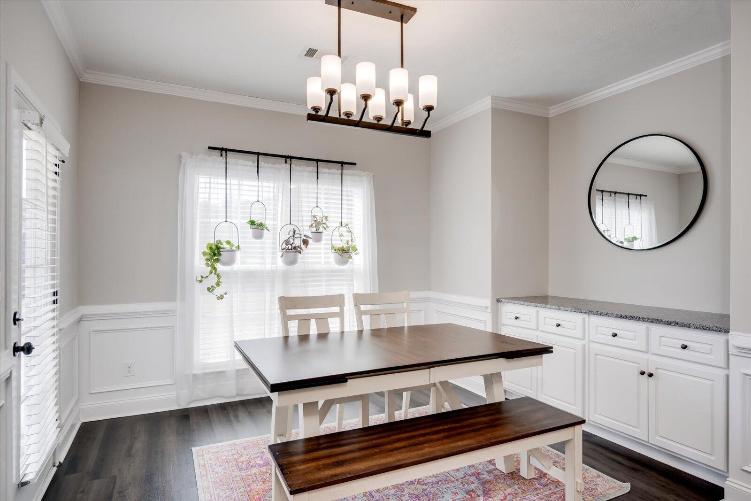
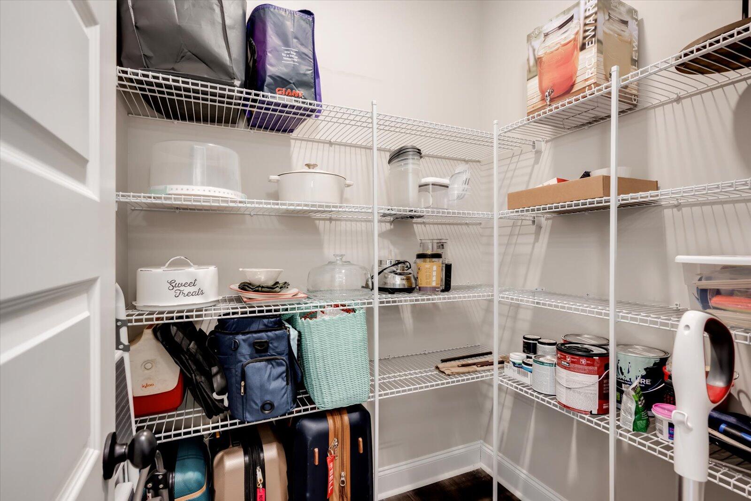
Step inside to soaring 10' ceilings and luxury vinyl plank (LVP) flooring that flows seamlessly through all main living areas and bedrooms. The heart of the home is a light and airy open-concept layout, anchored by an all-white kitchen complete with subway tile backsplash, stainless steel appliances, new kitchen faucet, and a dedicated coffee bar station. The owner thoughtfully added extra cabinetry and matching counters in the breakfast area, creating the perfect serving space for entertaining, complemented by a walk-in pantry for ample storage.

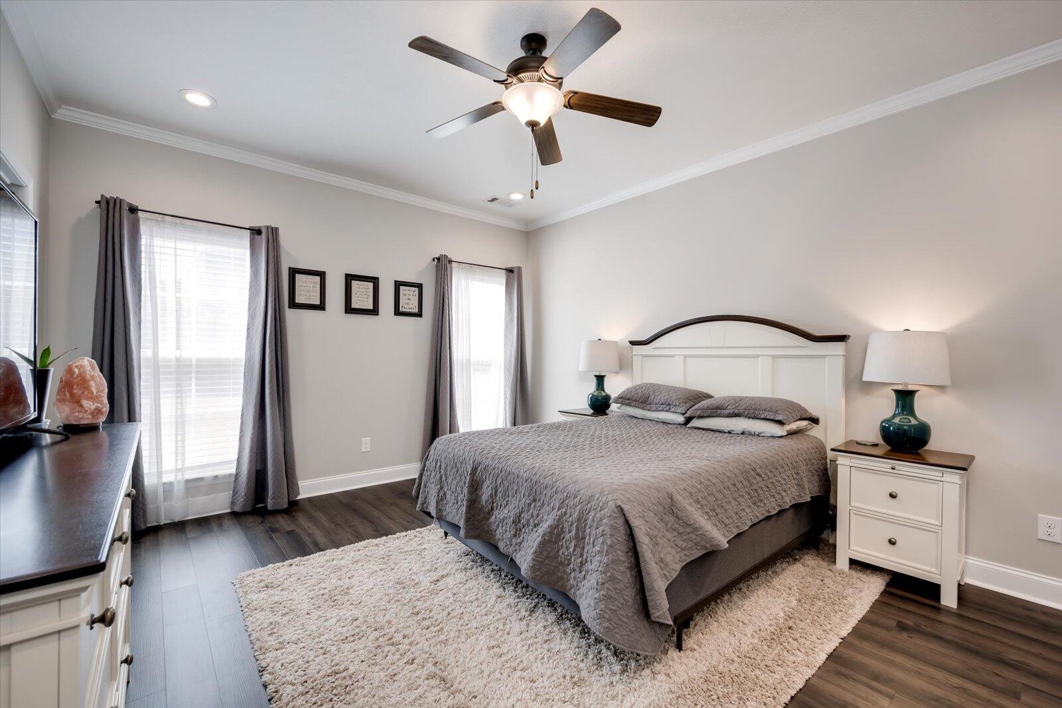
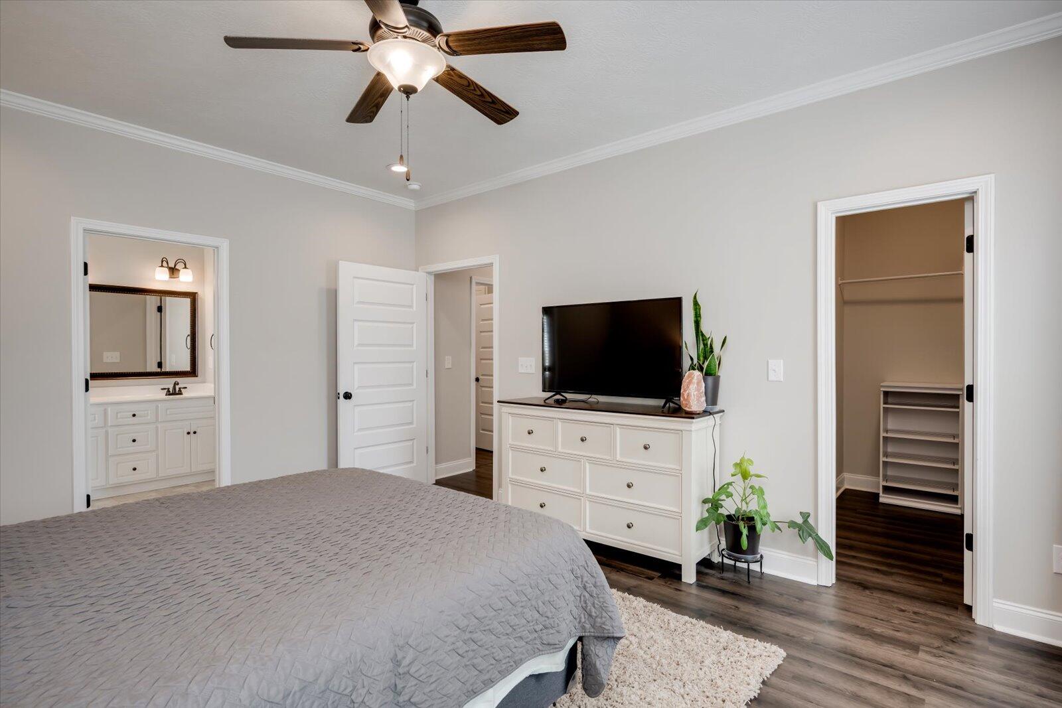
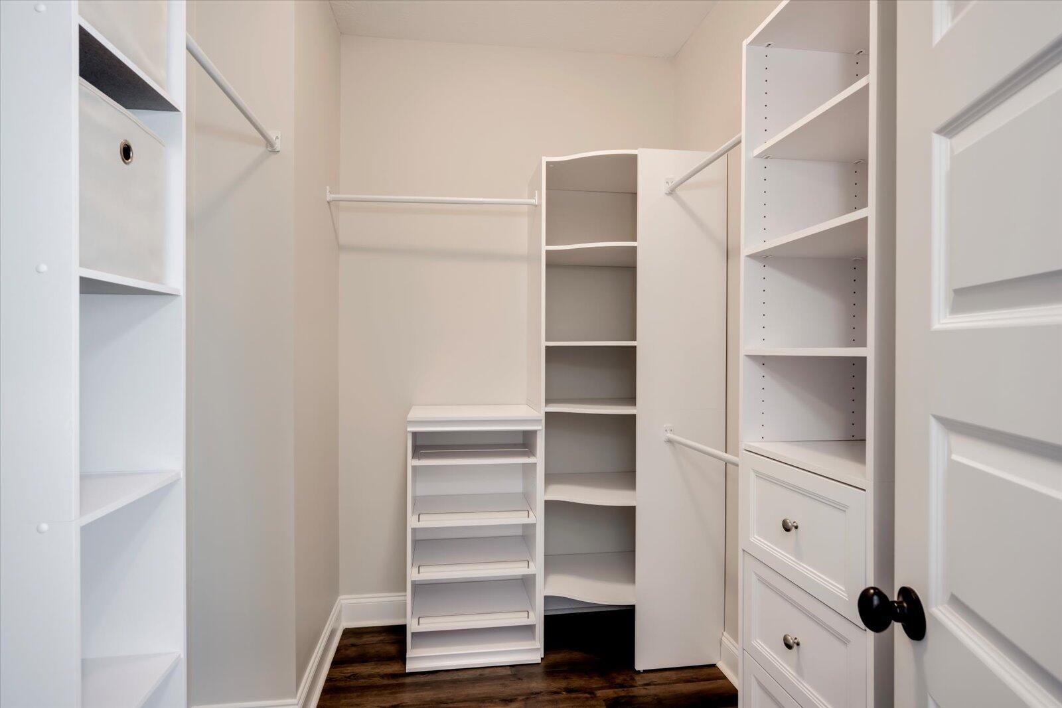
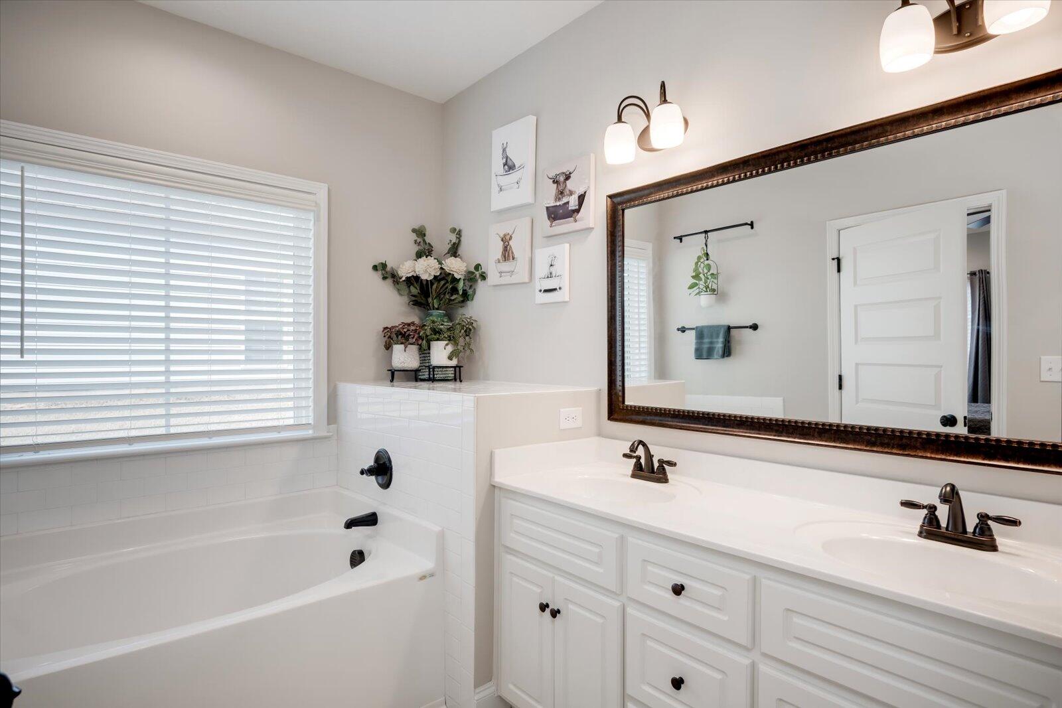
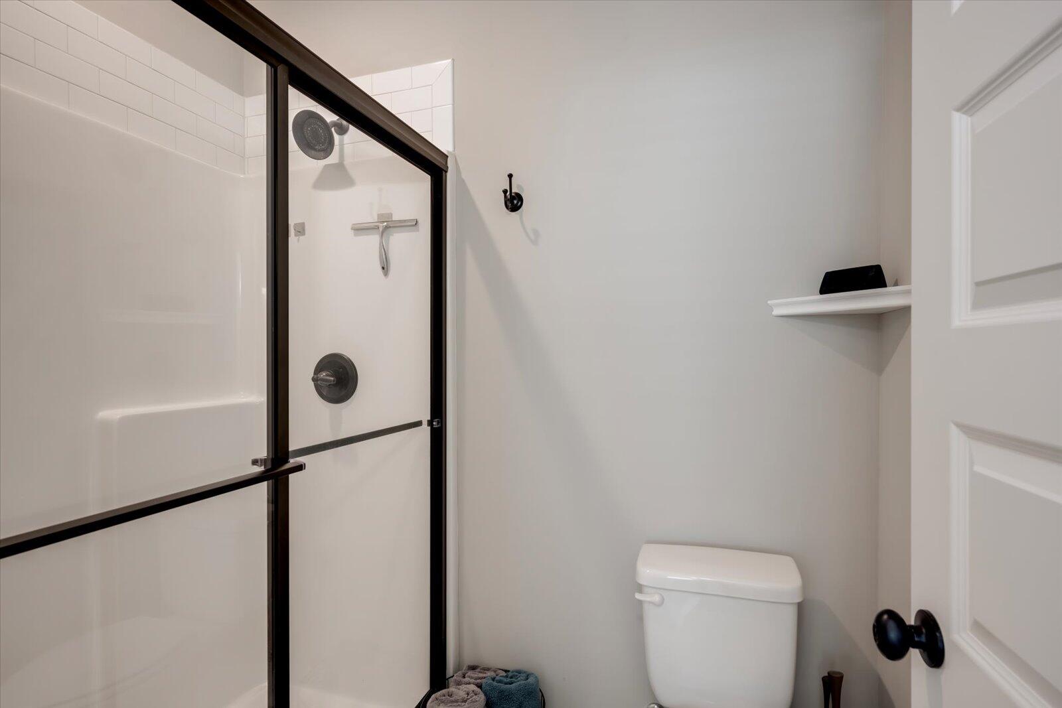
The spacious owner's suite is a private retreat featuring upgraded matching LVP flooring, a generous walk-in closet with custom shelving, dual vanities, a soaking tub, and a separate walk-in shower.

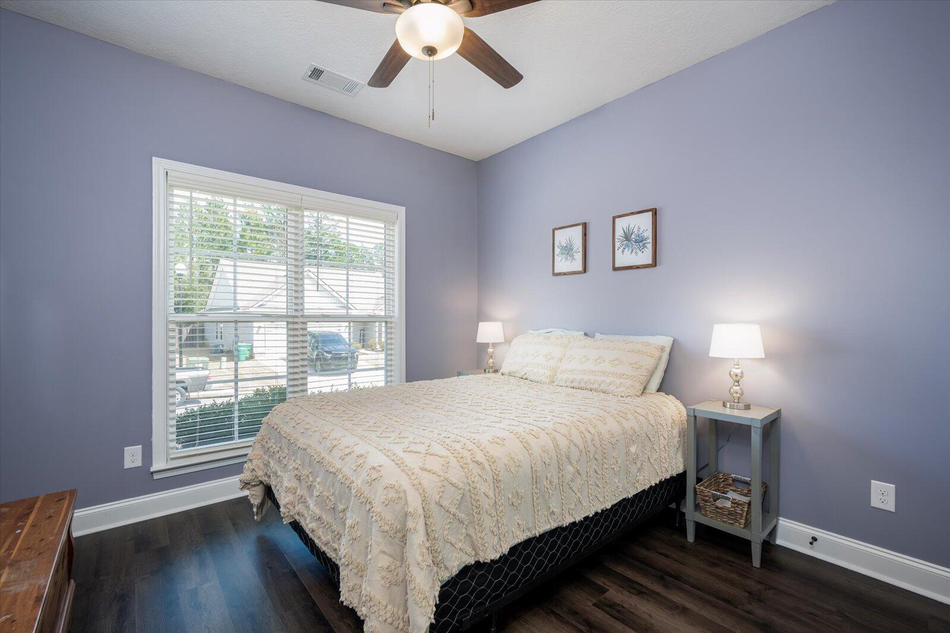
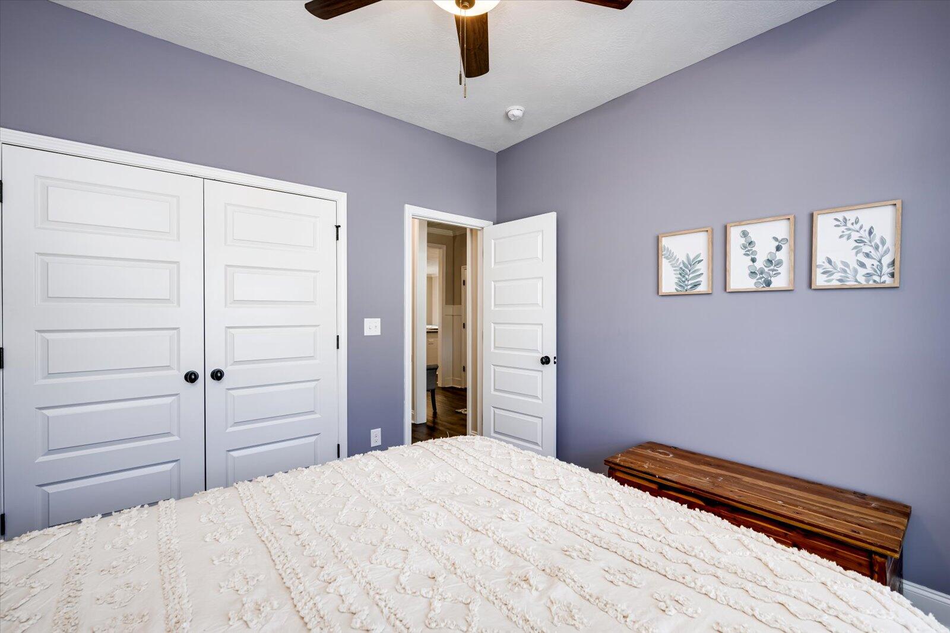
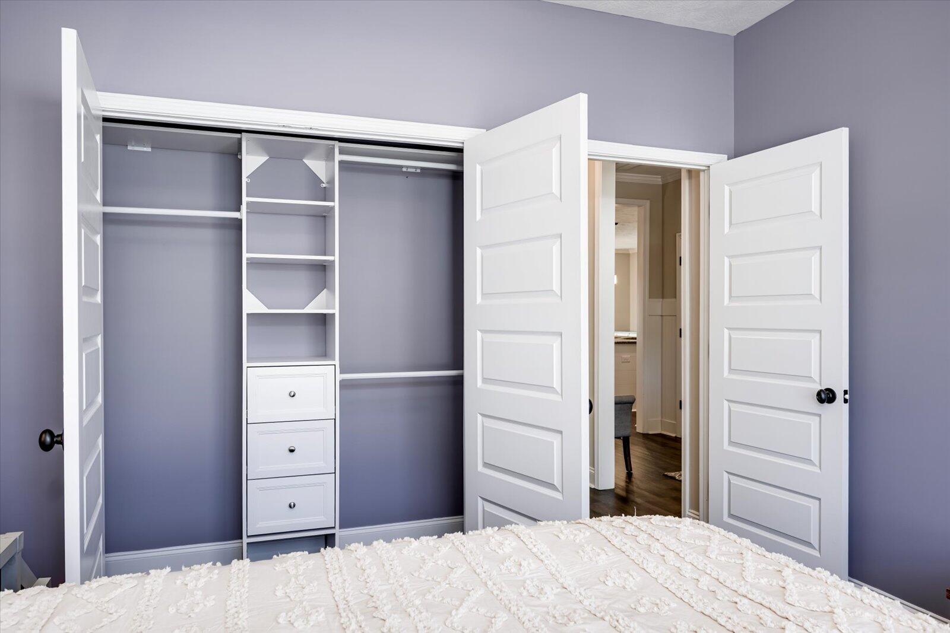
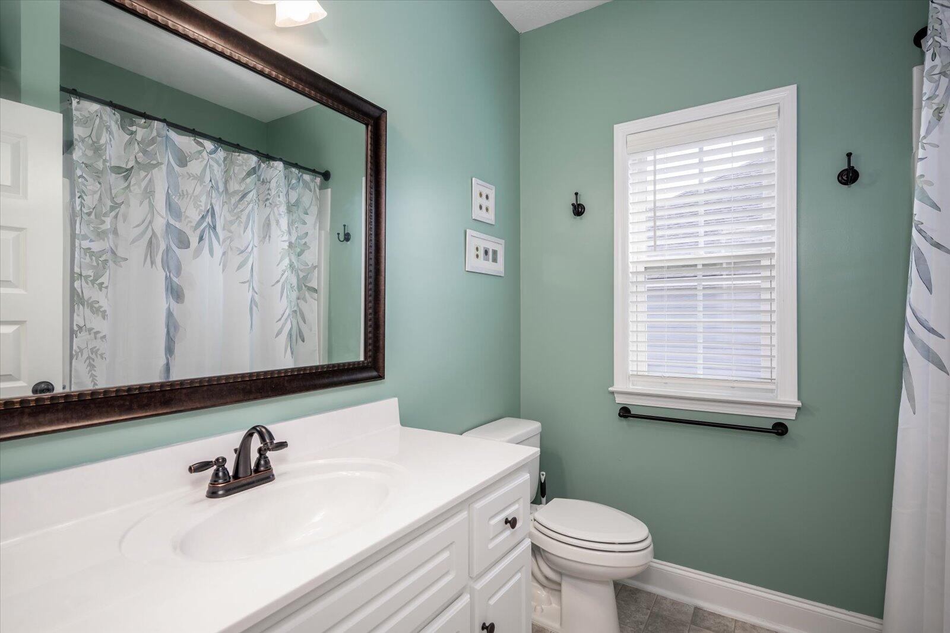
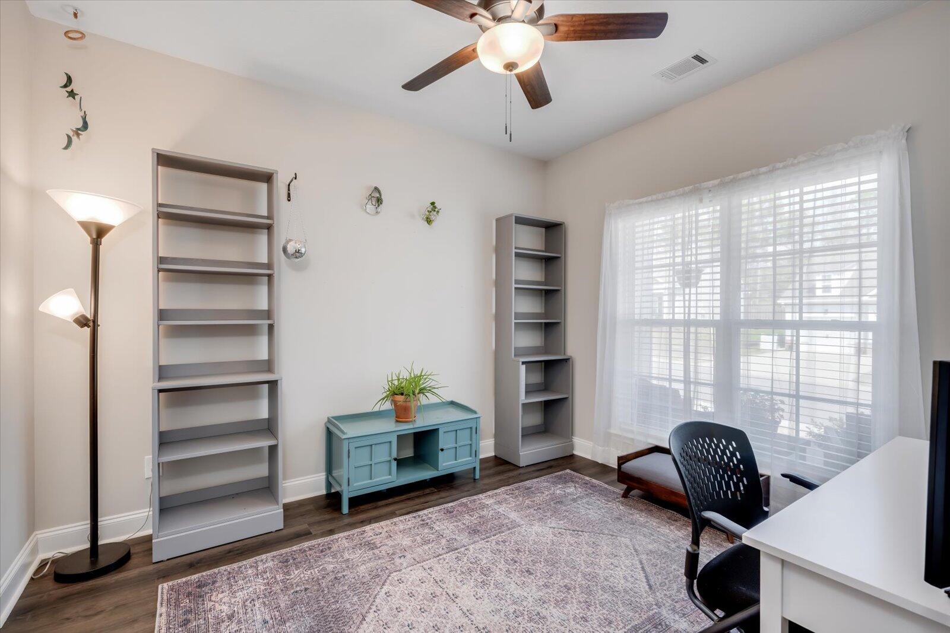
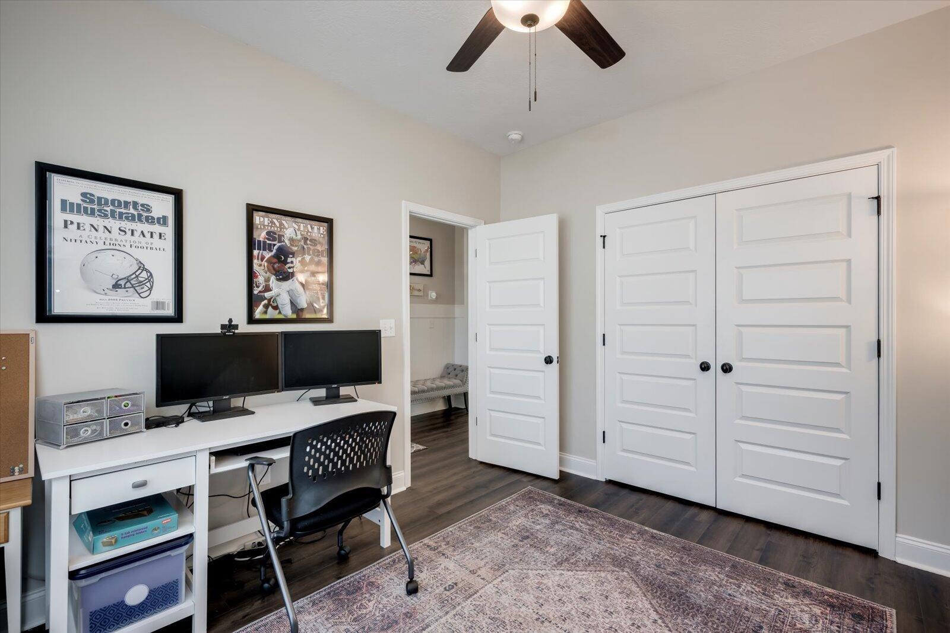
Two additional bedrooms--each with upgraded LVP--share a full hall bath, and one includes its own custom closet system. A convenient half bath is also available for guests.

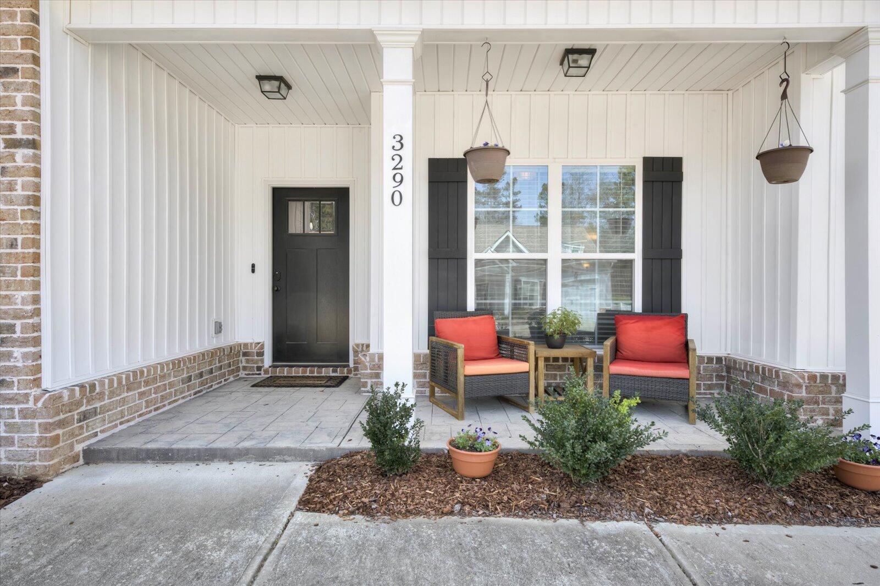
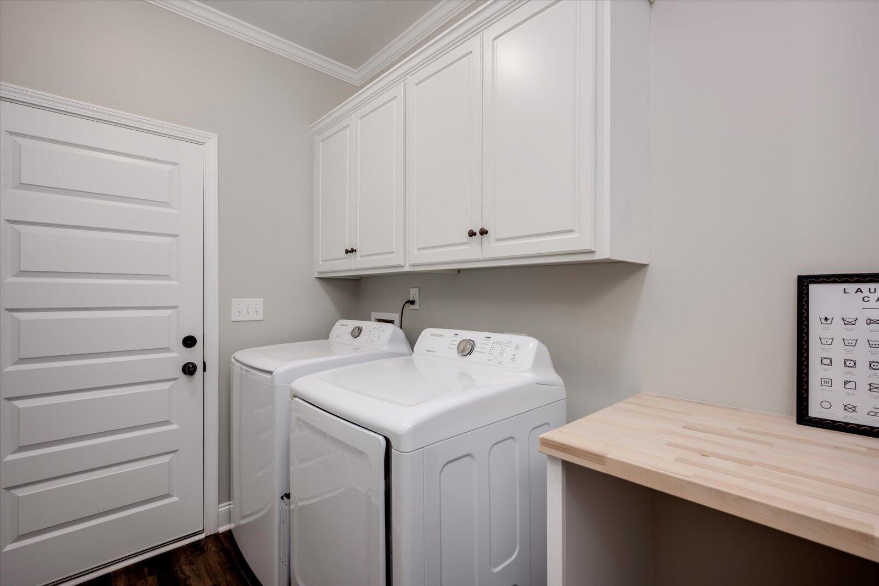
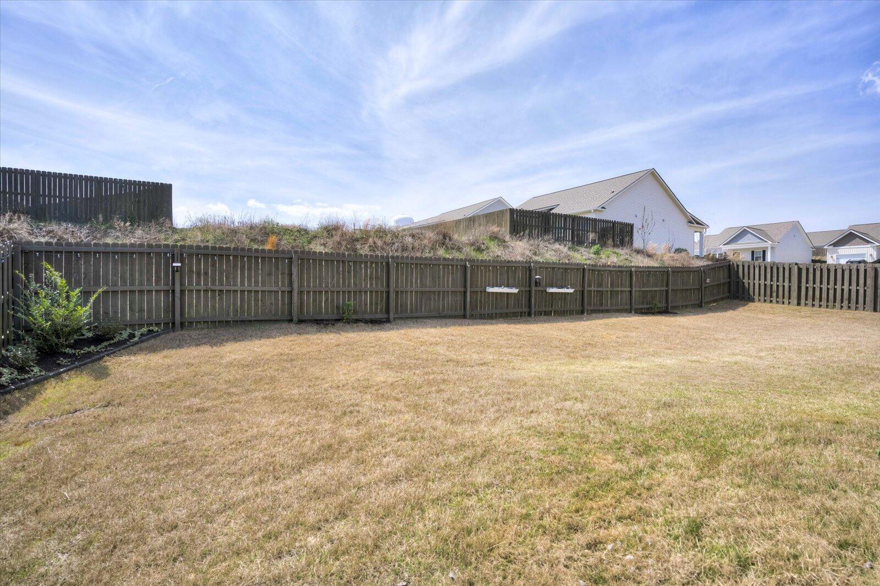
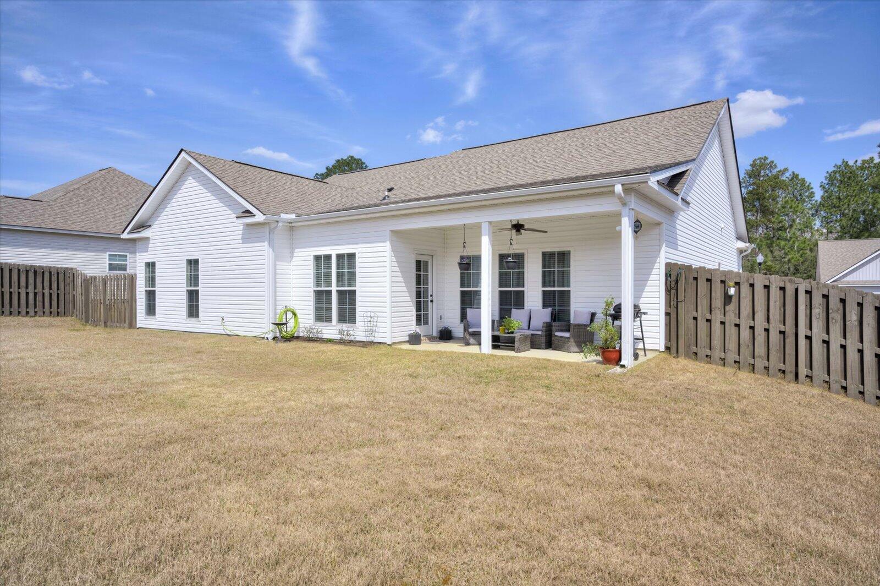
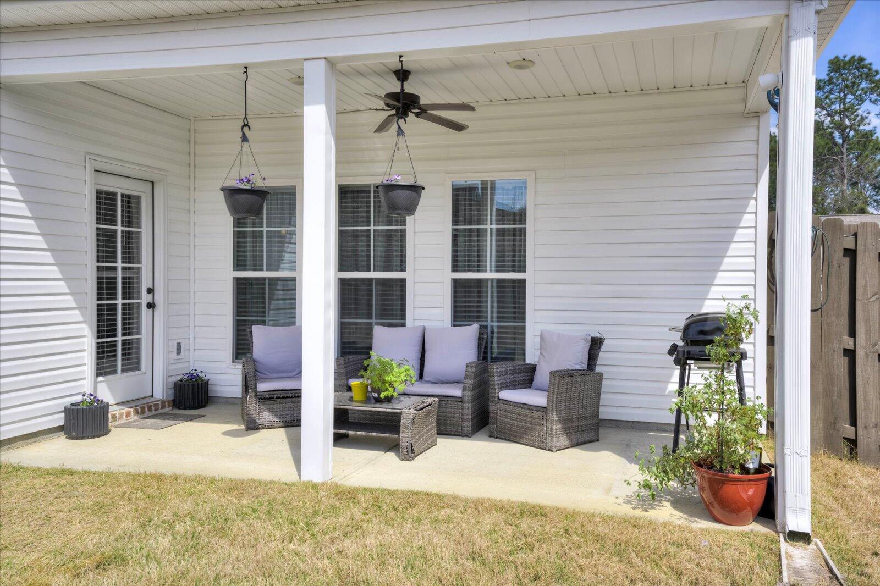
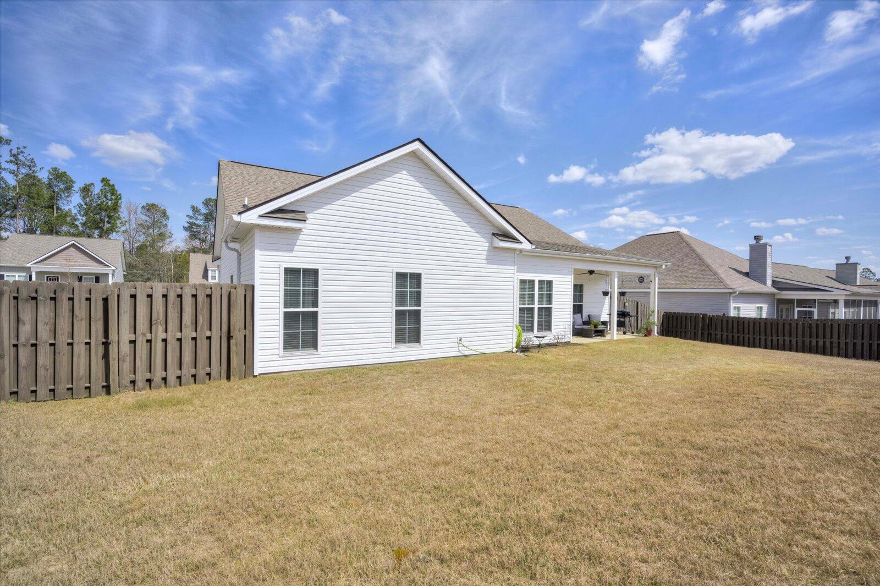
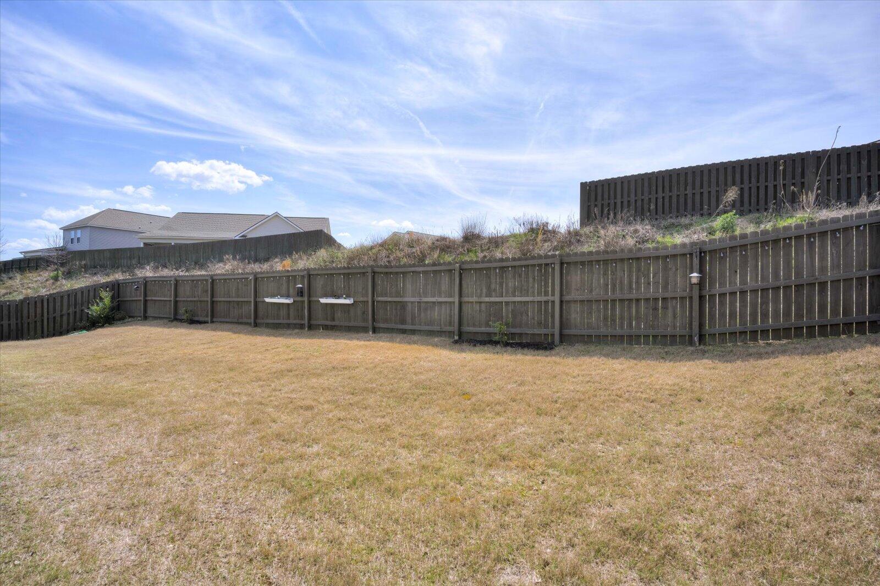
The laundry room is smartly outfitted with a custom folding counter and built-in hamper storage, making everyday tasks a breeze. Enjoy the outdoors year-round from the covered front and back porches, while the fully fenced backyard offers extra privacy with no direct rear neighbors.

Additional highlights include a 2-car garage, neutral color palette, and HOA of only 105/month. Tucked away in the peaceful Greymoor section of Trolley Run, this home offers both style and comfort in a prime location.

Don't miss this turnkey opportunity--schedule your private showing today!

3
beds

2
baths

1,663 Sq.Ft. LIVING AREA

9,583.2 Sq.Ft. lot

Features & Amenities

Interior

  • total bedrooms3
  • Total bathrooms2
  • full bathrooms2
  • Laundry room Electric Dryer Hookup
  • Flooring Vinyl
  • Fireplace Great Room
  • APPLIANCES Dishwasher, Electric Range, Microwave
  • other interior Features Built-in Features, Eat-in Kitchen, Kitchen Island, Pantry, Walk-In Closet(s)

Area & Lot

  • Status Sold
  • Date Sold May 9, 2025
  • Living Area1,663 Sq.Ft.
  • Total Area1,663 Sq.Ft.
  • Lot Area9,583.2 Sq.Ft.
  • MLS® ID540016
  • TypeResidential
  • YEAR BUILT2020
  • Architecture StylesRanch
  • Elementary SchoolGraniteville Elementary
  • Middle SchoolLeavelle McCampbell
  • High SchoolMidland Valley

Exterior

  • STORIES1
  • Garage Space2.0
  • water SourcePublic
  • utilitiesCable Available
  • roofComposition
  • lot featuresLandscaped, Sprinklers In Front, Sprinklers In Rear
  • parkingGarage
  • HEAT TYPEElectric
  • AIR CONDITIONINGCentral Air
  • sewerPublic Sewer
  • SubstructureSlab
  • security FeaturesSmoke Detector(s)

Financial

  • Sales Price$270,000
  • HOA $105
Kathryn Stone

Kathryn Stone

Experience the Difference

Working with us means having a dedicated team focused on your success. We combine local expertise with a personalized approach. Expect clarity, communication, and results.

Follow Us on Instagram