Leave a Message

Thank you for your message. We will be in touch with you shortly.

3136 WAYNE Drive
3136 WAYNE Drive
3136 WAYNE Drive
3136 WAYNE Drive
3136 WAYNE Drive
3136 WAYNE Drive
3136 WAYNE Drive
3136 WAYNE Drive
3136 WAYNE Drive
3136 WAYNE Drive
3136 WAYNE Drive
3136 WAYNE Drive
3136 WAYNE Drive
3136 WAYNE Drive
3136 WAYNE Drive
3136 WAYNE Drive
3136 WAYNE Drive
3136 WAYNE Drive
3136 WAYNE Drive
3136 WAYNE Drive
3136 WAYNE Drive
3136 WAYNE Drive
3136 WAYNE Drive
3136 WAYNE Drive
3136 WAYNE Drive
3136 WAYNE Drive
3136 WAYNE Drive
3136 WAYNE Drive
3136 WAYNE Drive
3136 WAYNE Drive
3136 WAYNE Drive
3136 WAYNE Drive
3136 WAYNE Drive
3136 WAYNE Drive
3136 WAYNE Drive
3136 WAYNE Drive
3136 WAYNE Drive
3136 WAYNE Drive
3136 WAYNE Drive
3136 WAYNE Drive
3136 WAYNE Drive
3136 WAYNE Drive
3136 WAYNE Drive
SEE ALL PHOTOS
3136 WAYNE Drive
3136 WAYNE Drive
3136 WAYNE Drive
3136 WAYNE Drive
3136 WAYNE Drive
3136 WAYNE Drive
3136 WAYNE Drive
3136 WAYNE Drive
3136 WAYNE Drive
3136 WAYNE Drive
3136 WAYNE Drive
3136 WAYNE Drive
3136 WAYNE Drive
3136 WAYNE Drive
3136 WAYNE Drive
3136 WAYNE Drive
3136 WAYNE Drive
3136 WAYNE Drive
3136 WAYNE Drive
3136 WAYNE Drive
3136 WAYNE Drive
3136 WAYNE Drive
3136 WAYNE Drive
3136 WAYNE Drive
3136 WAYNE Drive
3136 WAYNE Drive
3136 WAYNE Drive
3136 WAYNE Drive
3136 WAYNE Drive
3136 WAYNE Drive
3136 WAYNE Drive
3136 WAYNE Drive
3136 WAYNE Drive
3136 WAYNE Drive
3136 WAYNE Drive
3136 WAYNE Drive
3136 WAYNE Drive
3136 WAYNE Drive
3136 WAYNE Drive
3136 WAYNE Drive
3136 WAYNE Drive
3136 WAYNE Drive
3136 WAYNE Drive
Courtesy of Meybohm Real Estate - Wheeler
Sold

3136 WAYNE Drive

3136 WAYNE Drive, Grovetown, GA 30813

$347,000
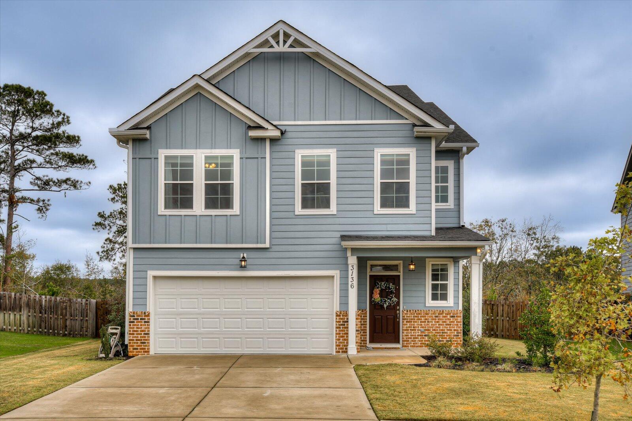
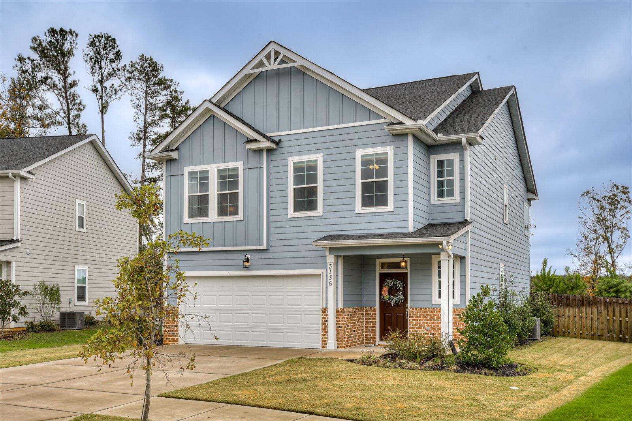
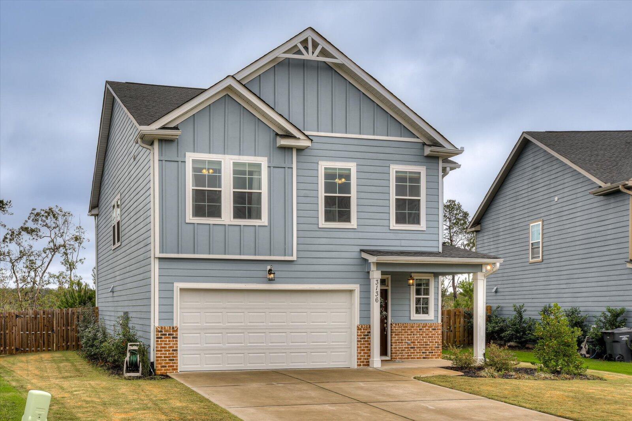
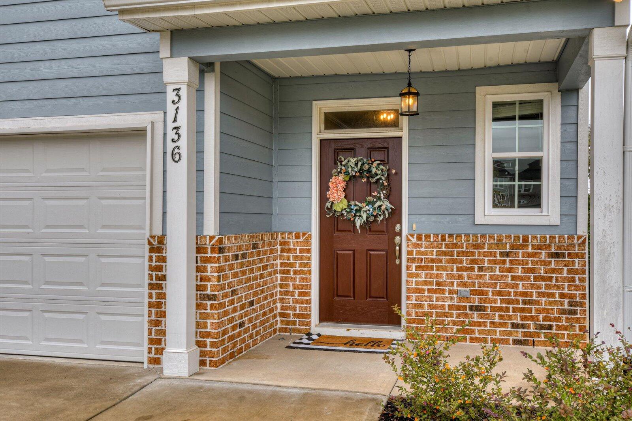
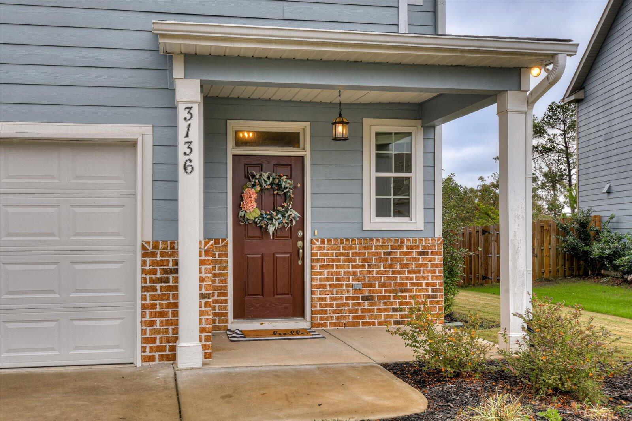
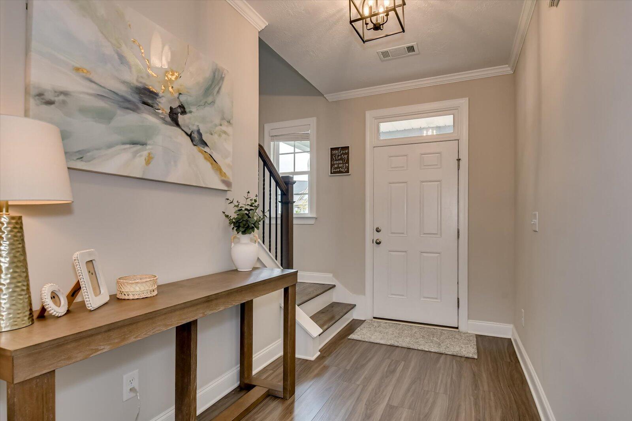
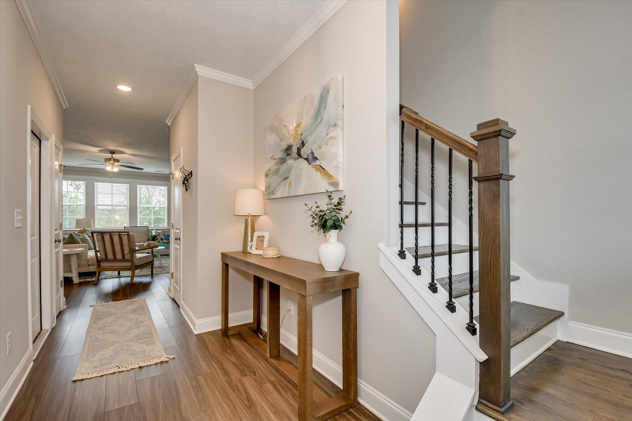
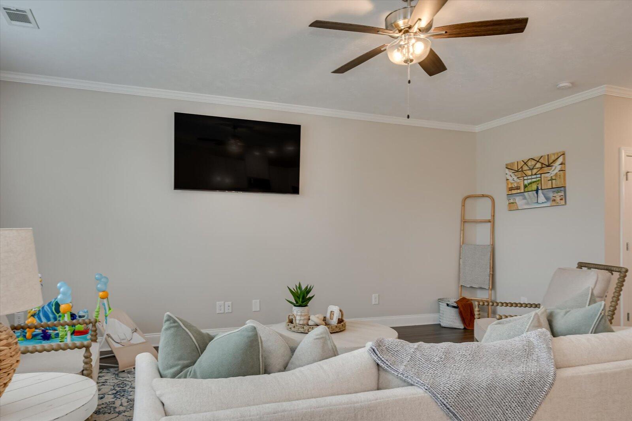
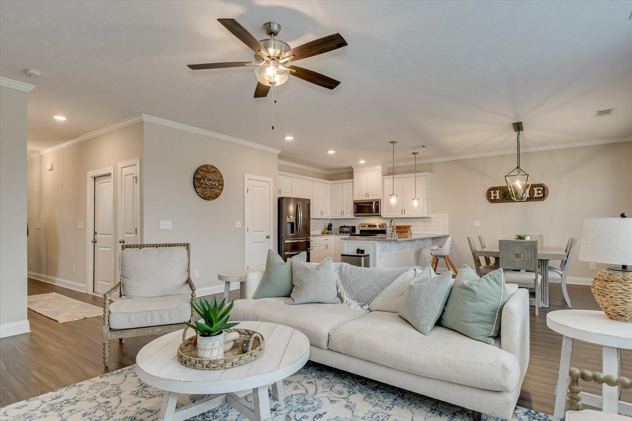
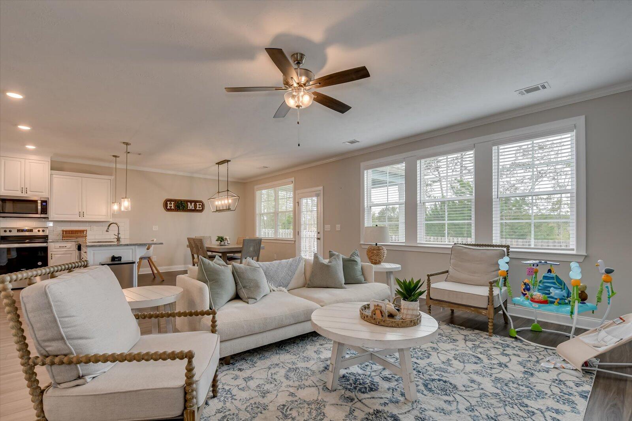
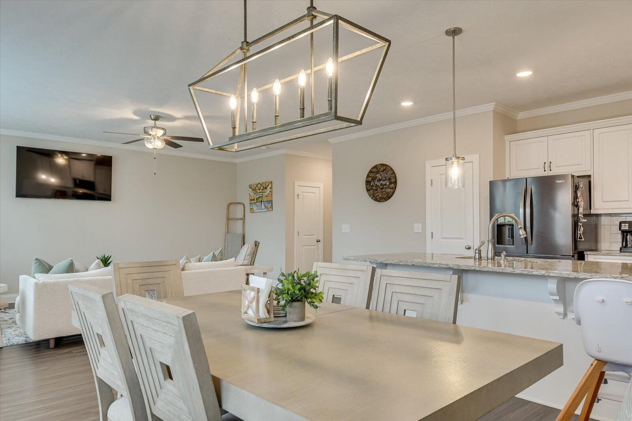
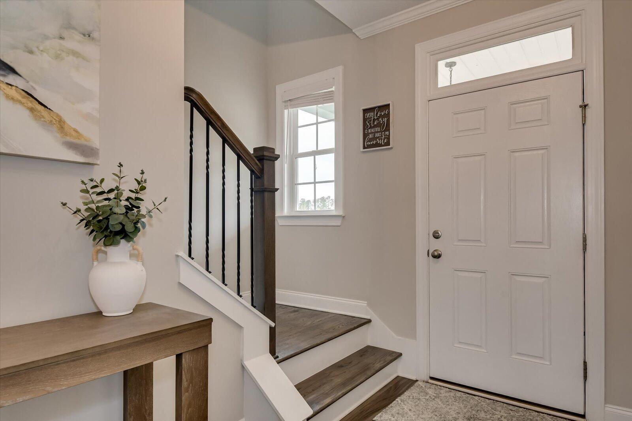
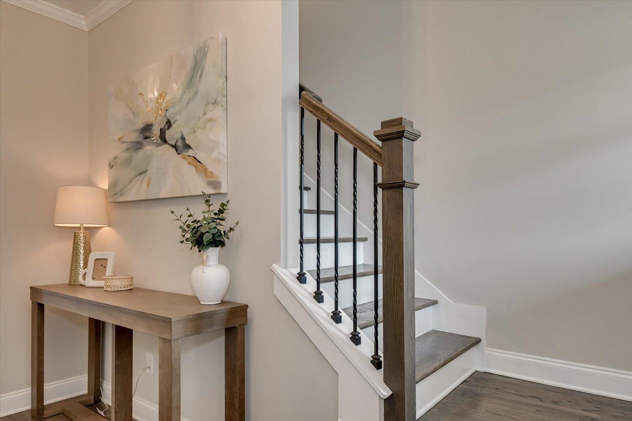
Discover modern luxury in this stunning 3-bedroom, 2.5-bath custom-built home, completed in 2022 with a wealth of high-end upgrades for a refined lifestyle. The home's upgraded brick elevation with white mortar and a stylish covered front porch create a striking first impression. Inside, luxury vinyl plank (LVP) flooring spans the main level, complemented by elegant metal balusters on the staircase, upgraded LVP stair treads, and an upgraded carpet pad for added comfort.

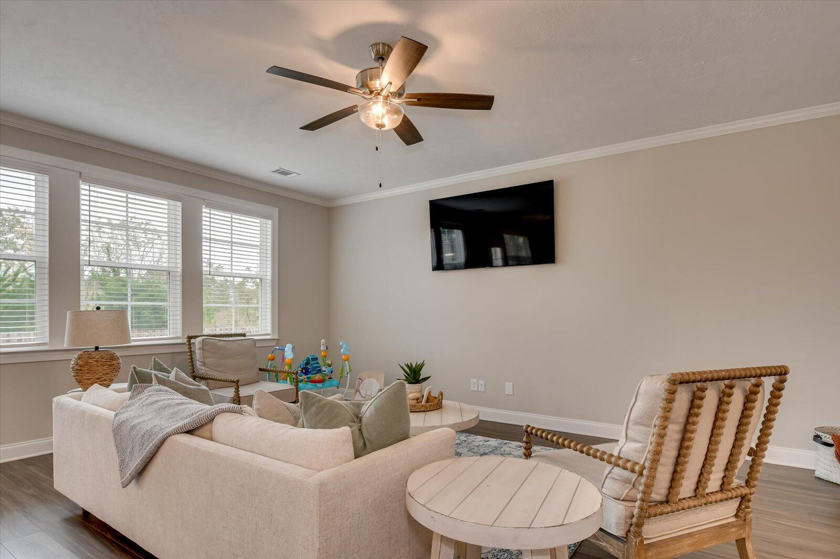
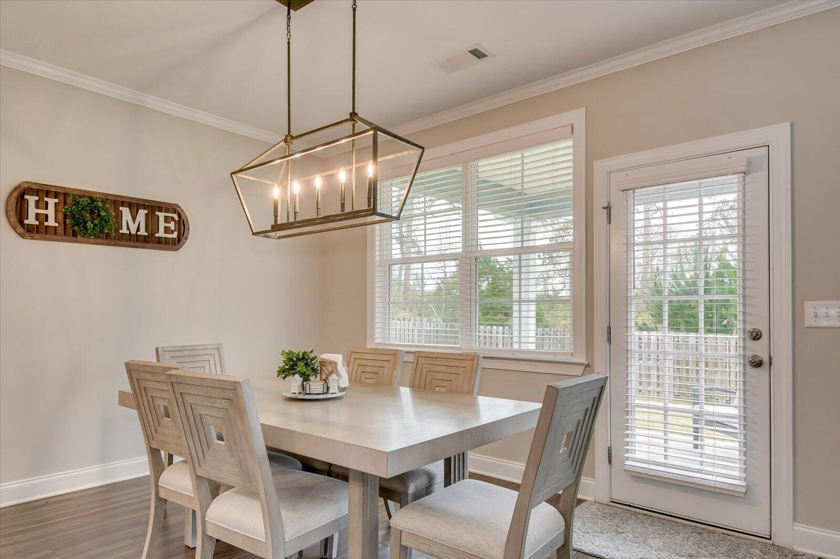
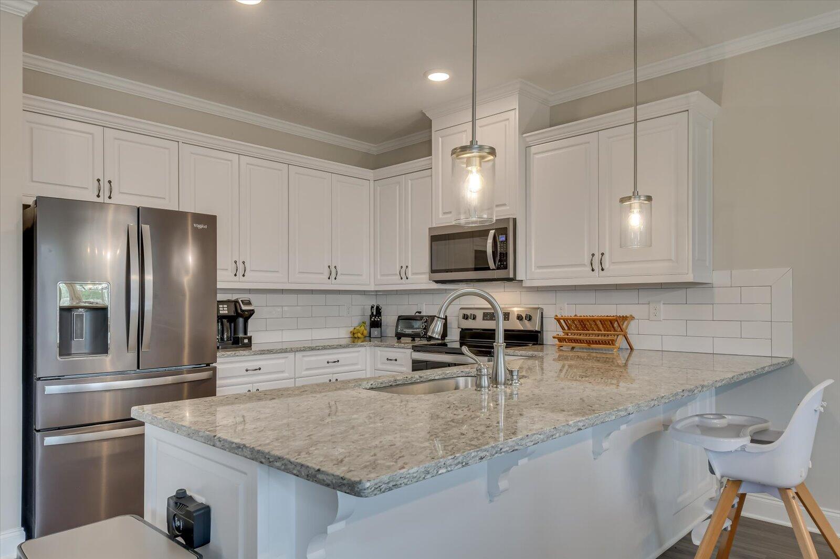
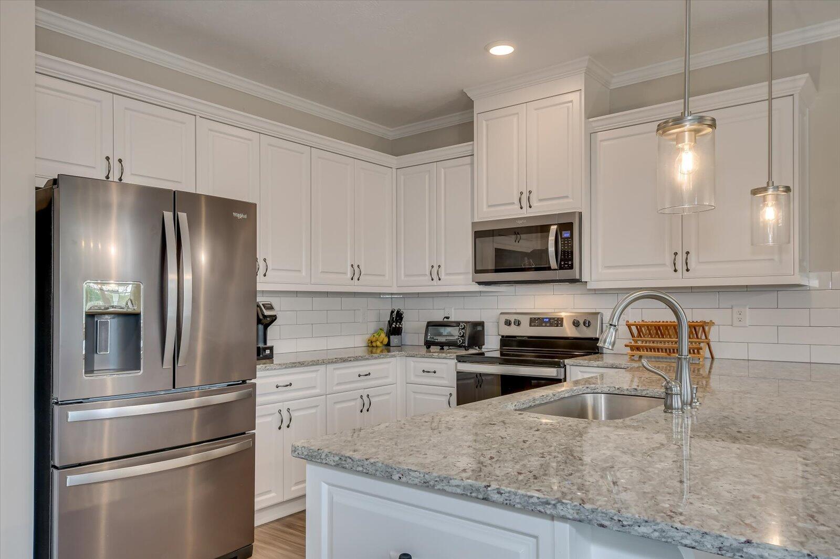
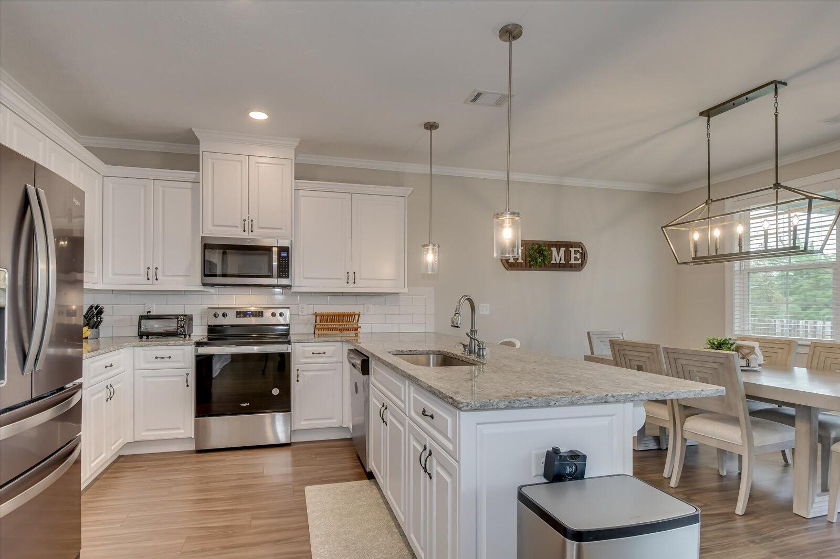
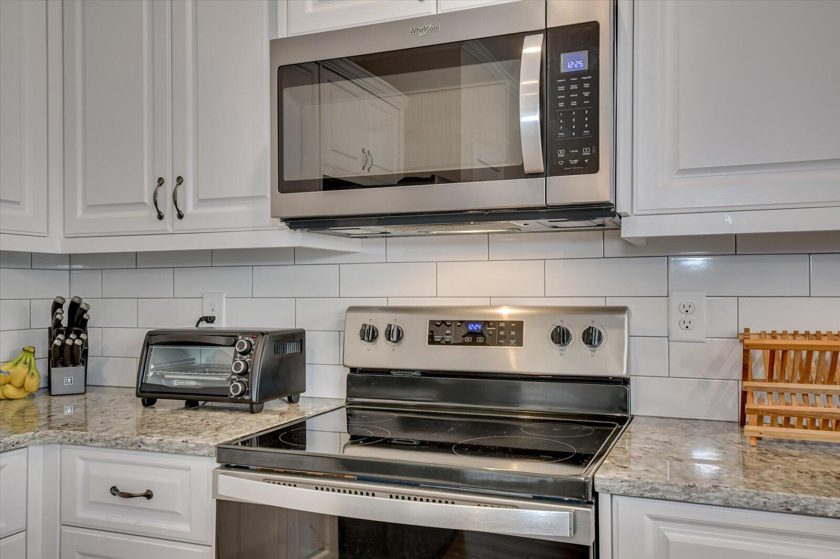
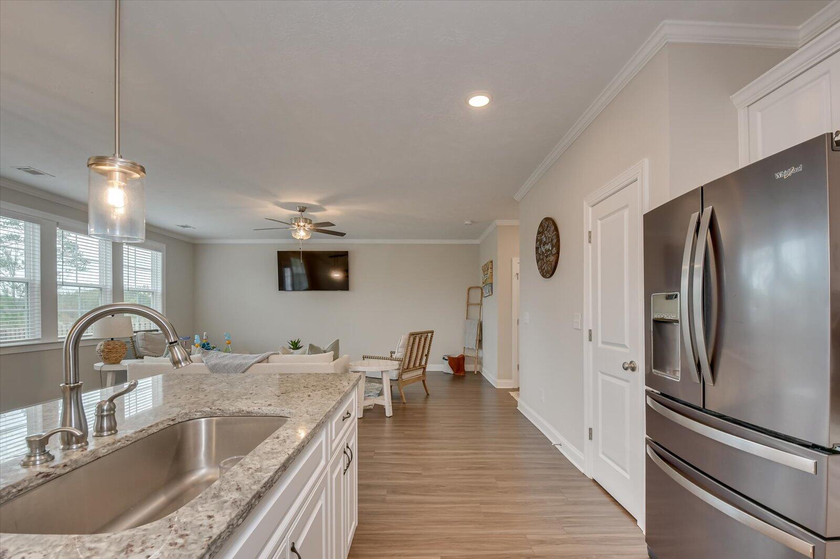
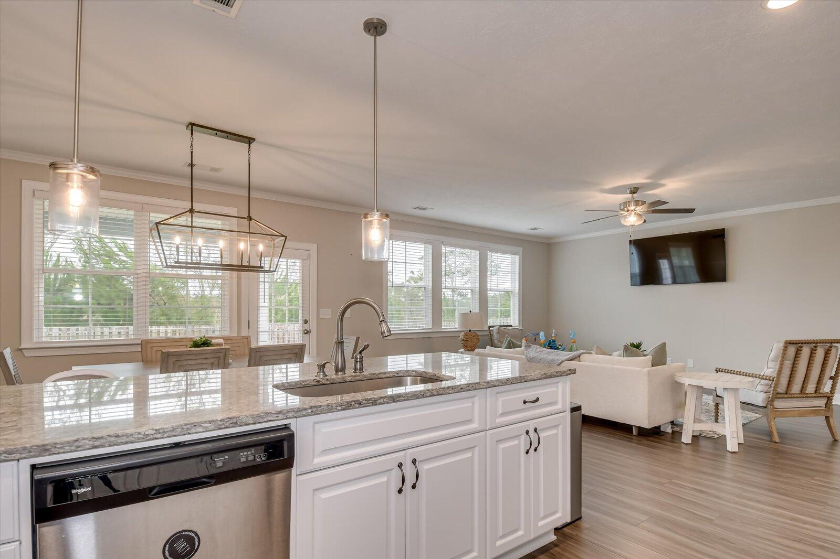
The main level features a spacious, open floor plan perfect for entertaining. The U-shaped kitchen is a chef's delight, showcasing stone countertops with bar seating, sleek white cabinetry, stainless steel appliances, and an oversized subway tile backsplash. A single-basin sink and custom pendant lighting over the island add both functionality and sophistication.

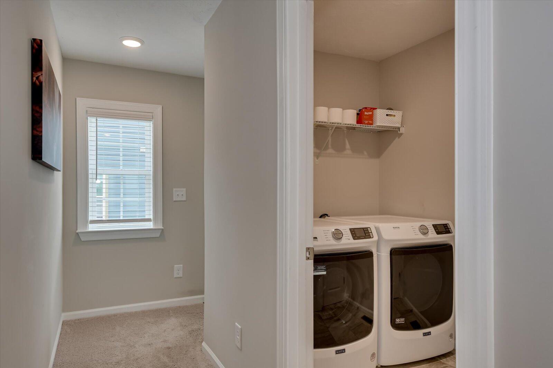
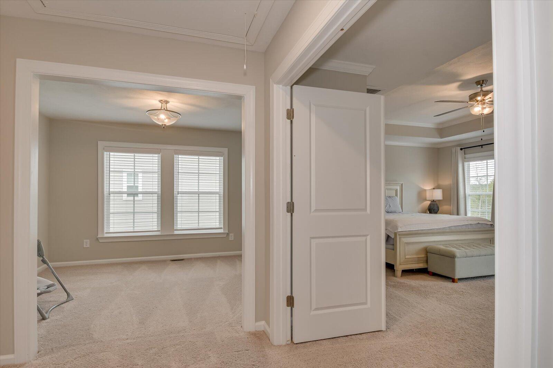
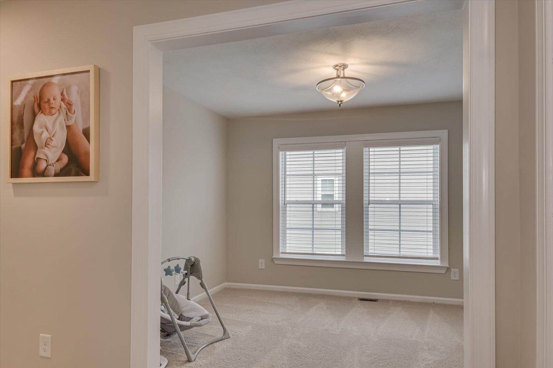
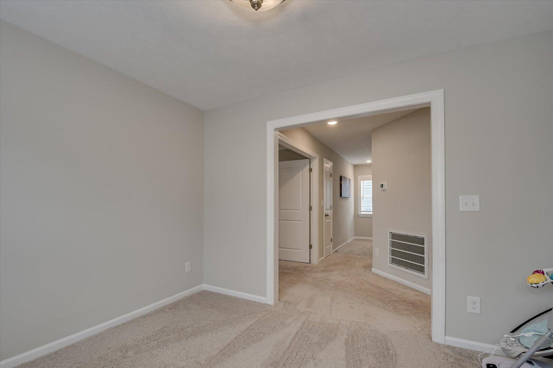
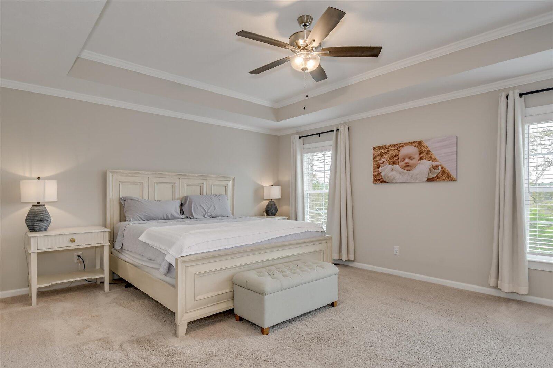
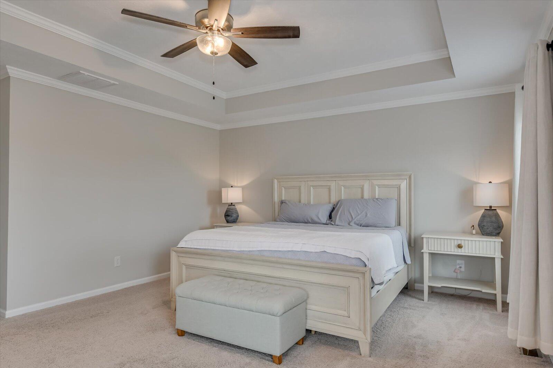
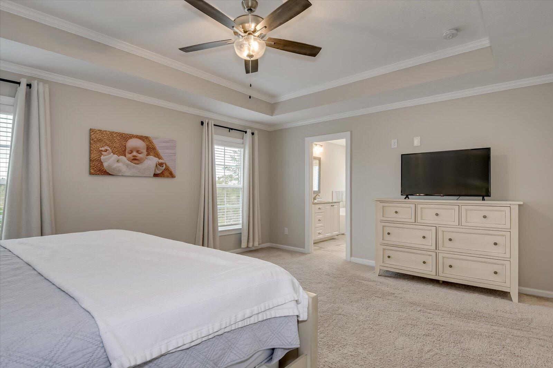
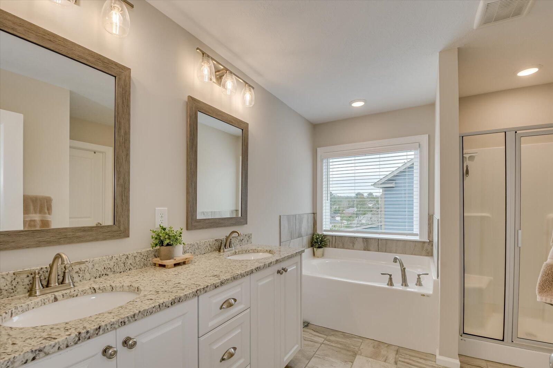
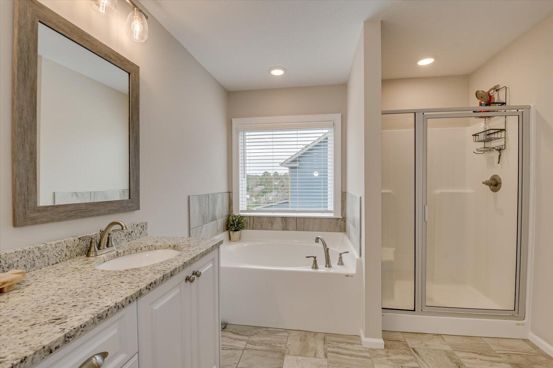
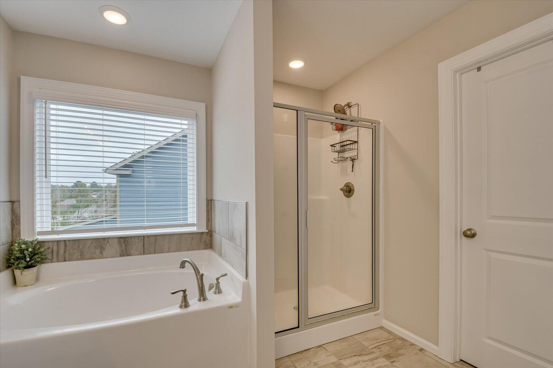
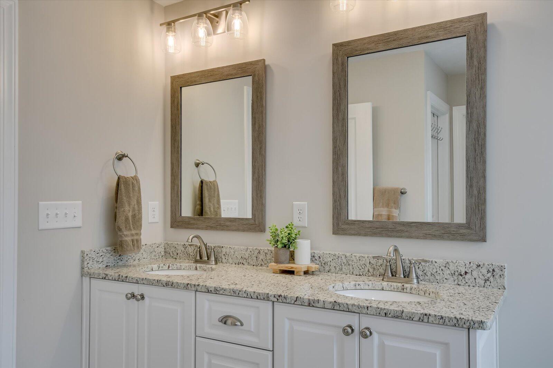
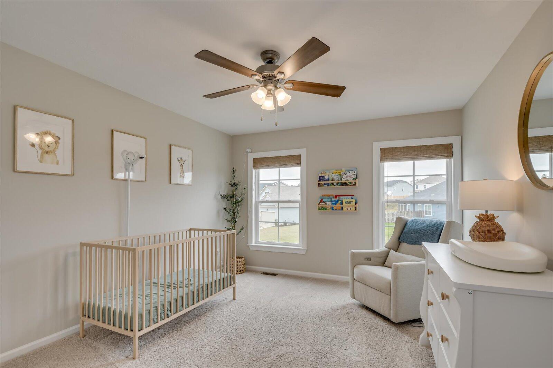
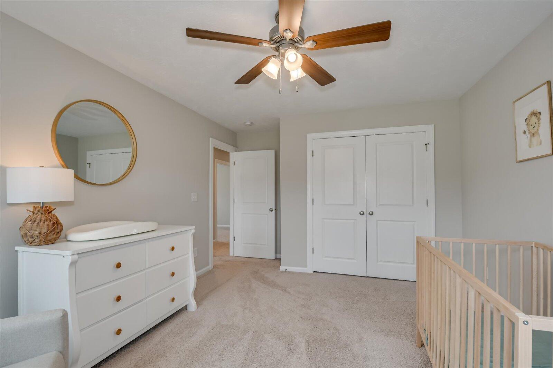
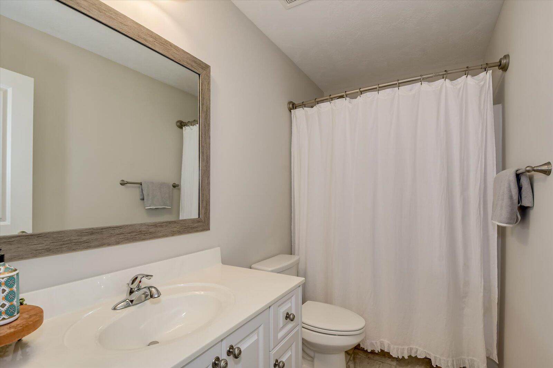
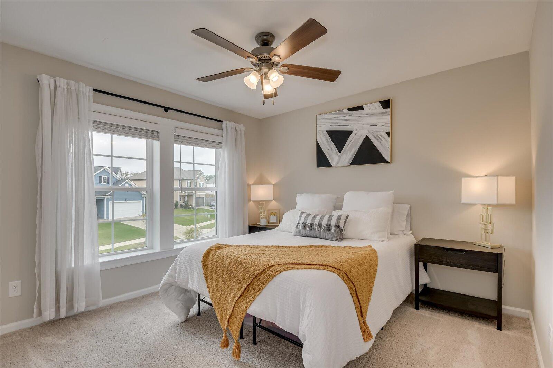
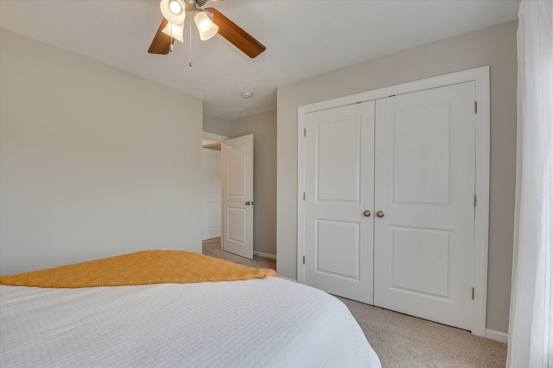
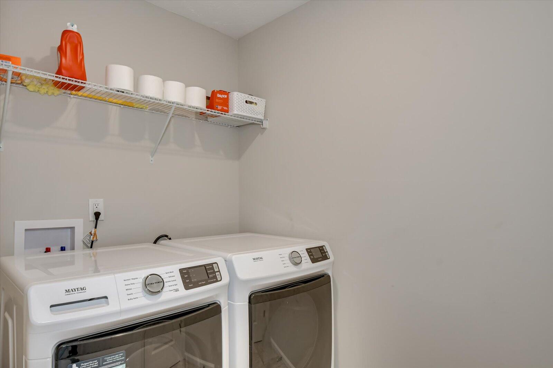
Upstairs, the primary suite offers a serene escape with a trey ceiling, a spa-inspired bath featuring a soaking tub, a separate walk-in shower, and a large walk-in closet. Two additional bedrooms share a hall bath, and a versatile loft area is perfect for a playroom or home office. The convenience of an upstairs laundry room makes daily chores effortless.

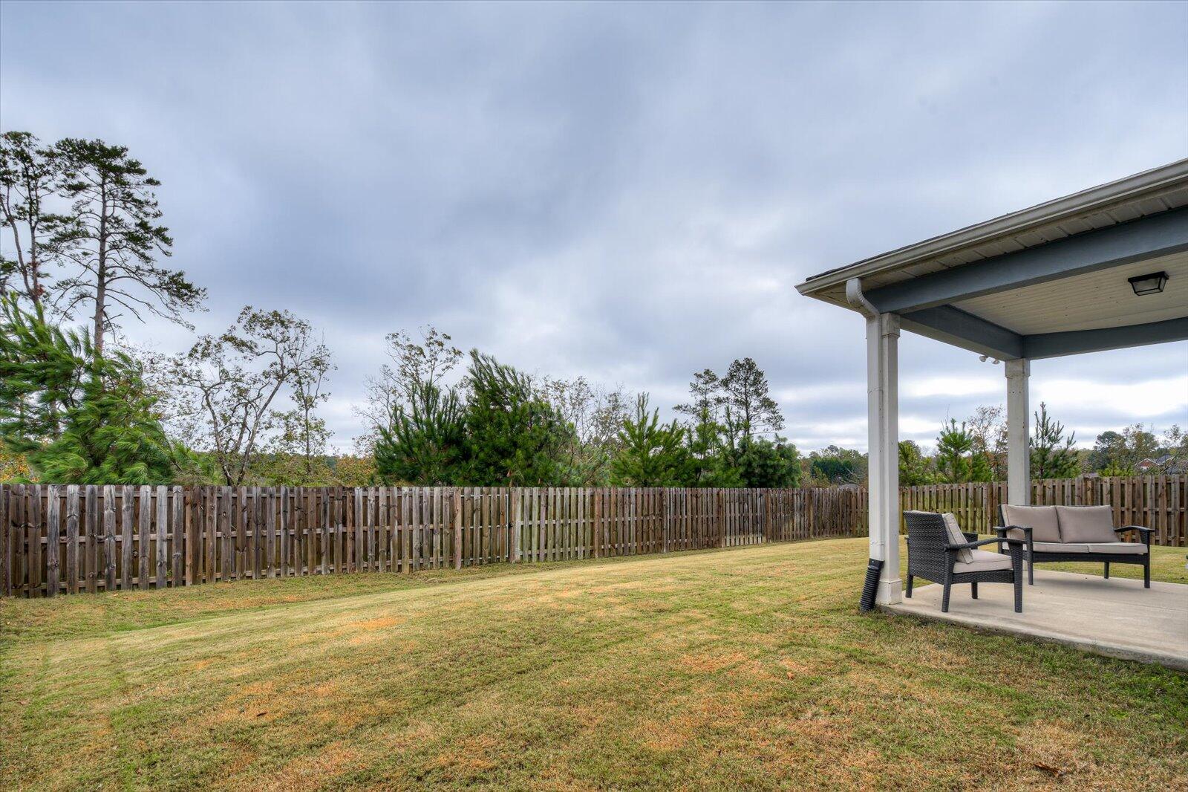
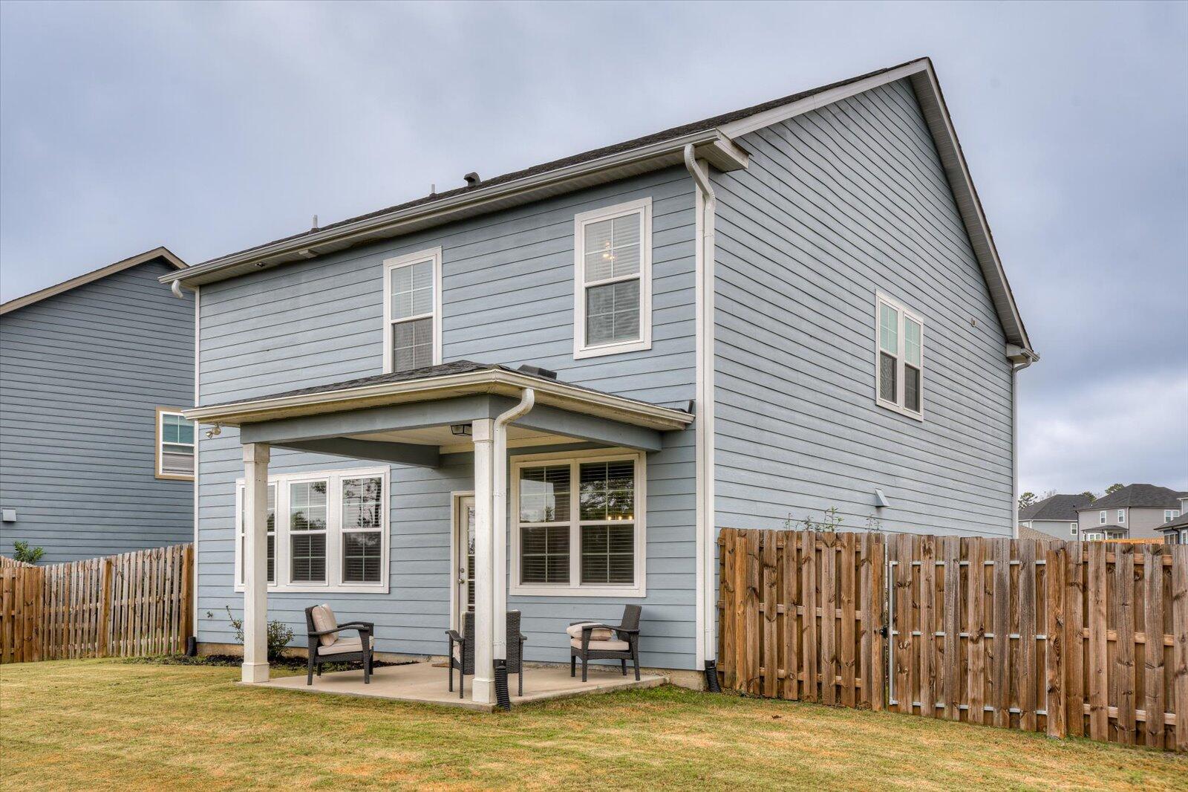
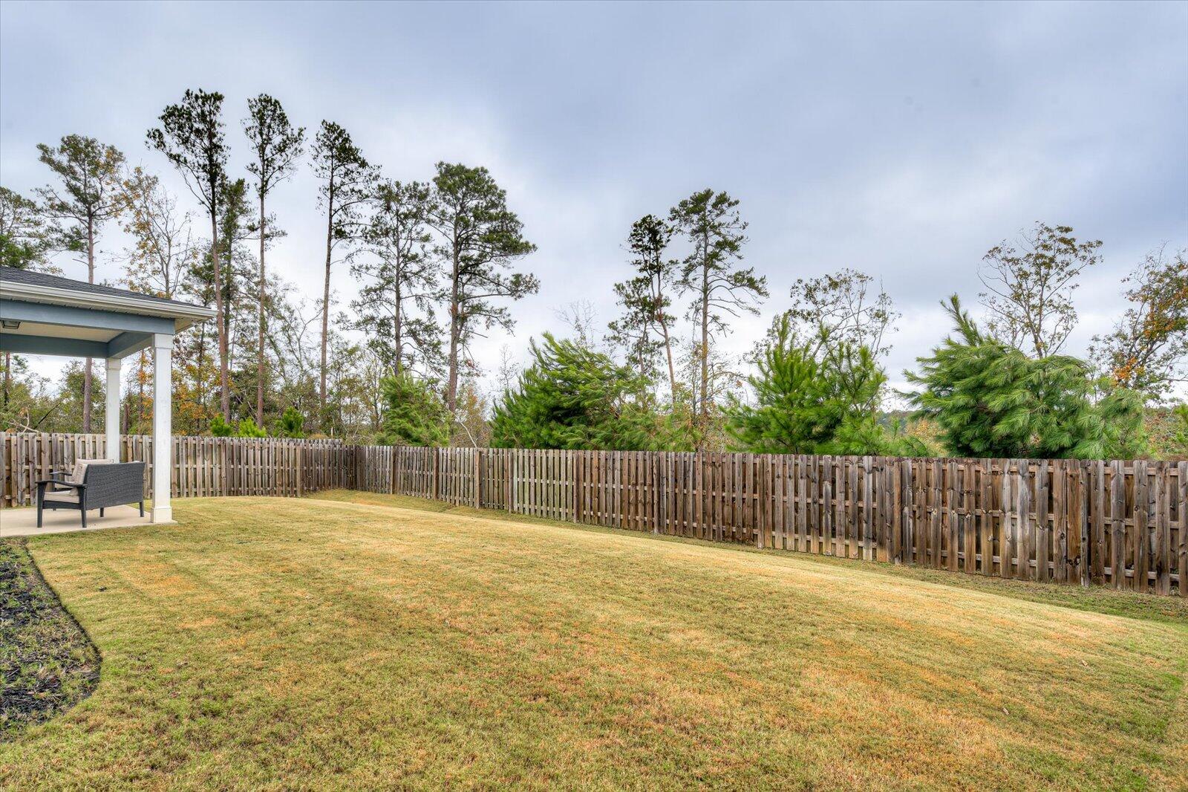
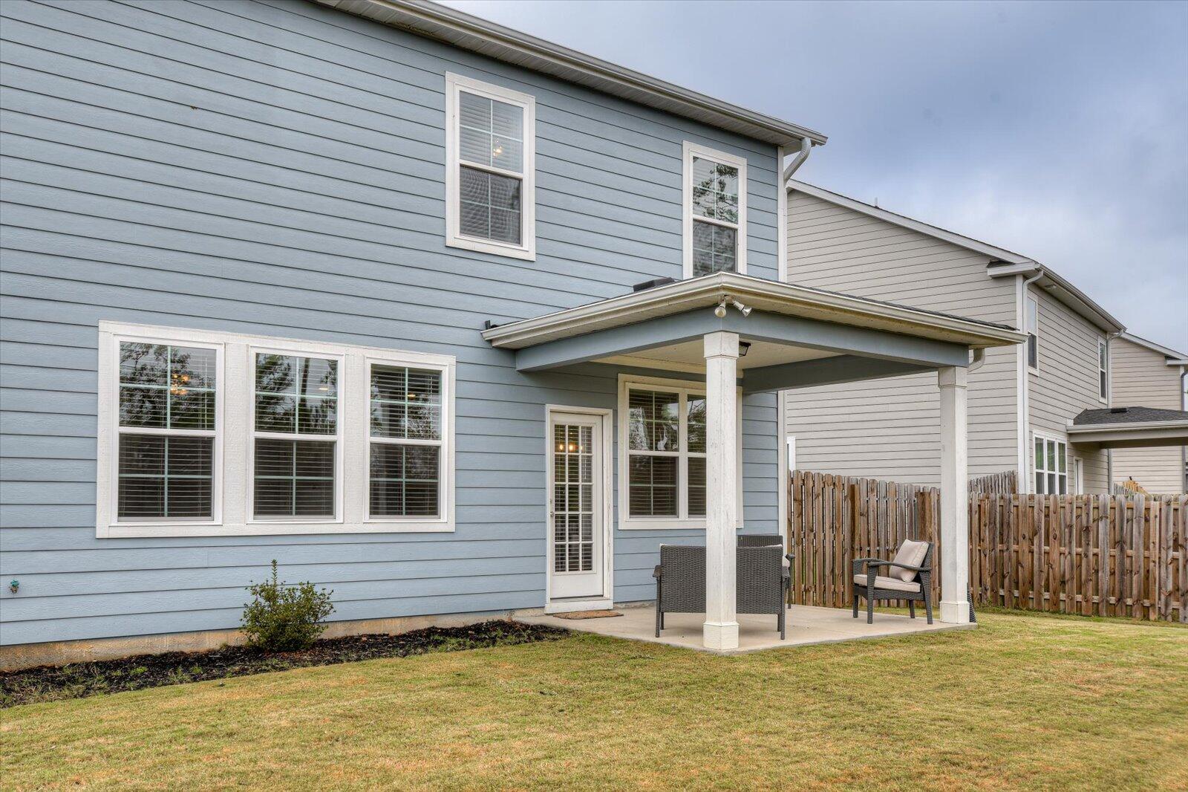
Outside, a covered back porch invites you to enjoy the fully fenced, flat backyard--an ideal space for relaxation or entertaining. Located in the sought-after Crawford Creek Neighborhood, this community offers extensive amenities, including resort-style and lap pools, a community clubhouse, a pavilion, a playground, and multiple sports courts for pickleball, tennis, and basketball. Enjoy the neighborhood's scenic footpaths and nature trails, perfect for leisurely strolls, jogging, or biking through the beautiful green spaces.

This home combines upgraded style with a warm community atmosphere, offering an elevated living experience tailored to modern comfort and enjoyment.

3
beds

3
baths

2,155 Sq.Ft. LIVING AREA

6,969.6 Sq.Ft. lot

Features & Amenities

Interior

  • total bedrooms3
  • Total bathrooms3
  • full bathrooms2
  • half bathroom1
  • Flooring Carpet, Vinyl
  • APPLIANCES Dishwasher, Electric Range, Microwave
  • other interior Features Eat-in Kitchen, Entrance Foyer, Kitchen Island, Pantry

Area & Lot

  • Status Sold
  • Date Sold January 9, 2025
  • Living Area2,155 Sq.Ft.
  • Total Area2,155 Sq.Ft.
  • Lot Area6,969.6 Sq.Ft.
  • MLS® ID535592
  • TypeResidential
  • YEAR BUILT2022
  • Architecture Styles2-Story
  • Elementary SchoolWestmont
  • Middle SchoolEvans
  • High SchoolEvans

Exterior

  • STORIES2
  • Garage Space2.0
  • water SourcePublic
  • lot featuresLandscaped
  • parkingGarage
  • HEAT TYPEHeat Pump
  • AIR CONDITIONINGCentral Air
  • sewerPublic Sewer
  • SubstructureSlab

Financial

  • Sales Price$347,000
  • HOA $750
Kathryn Stone

Kathryn Stone

Experience the Difference

Working with us means having a dedicated team focused on your success. We combine local expertise with a personalized approach. Expect clarity, communication, and results.

Follow Us on Instagram