Leave a Message

Thank you for your message. We will be in touch with you shortly.

3107 CARILLON Way
3107 CARILLON Way
3107 CARILLON Way
3107 CARILLON Way
3107 CARILLON Way
3107 CARILLON Way
3107 CARILLON Way
3107 CARILLON Way
3107 CARILLON Way
3107 CARILLON Way
3107 CARILLON Way
3107 CARILLON Way
3107 CARILLON Way
3107 CARILLON Way
3107 CARILLON Way
3107 CARILLON Way
3107 CARILLON Way
3107 CARILLON Way
3107 CARILLON Way
3107 CARILLON Way
3107 CARILLON Way
3107 CARILLON Way
3107 CARILLON Way
3107 CARILLON Way
3107 CARILLON Way
3107 CARILLON Way
3107 CARILLON Way
3107 CARILLON Way
3107 CARILLON Way
3107 CARILLON Way
3107 CARILLON Way
3107 CARILLON Way
3107 CARILLON Way
3107 CARILLON Way
3107 CARILLON Way
3107 CARILLON Way
3107 CARILLON Way
3107 CARILLON Way
3107 CARILLON Way
3107 CARILLON Way
3107 CARILLON Way
3107 CARILLON Way
3107 CARILLON Way
3107 CARILLON Way
3107 CARILLON Way
3107 CARILLON Way
3107 CARILLON Way
3107 CARILLON Way
3107 CARILLON Way
3107 CARILLON Way
3107 CARILLON Way
3107 CARILLON Way
3107 CARILLON Way
3107 CARILLON Way
3107 CARILLON Way
3107 CARILLON Way
3107 CARILLON Way
3107 CARILLON Way
3107 CARILLON Way
3107 CARILLON Way
3107 CARILLON Way
3107 CARILLON Way
3107 CARILLON Way
3107 CARILLON Way
3107 CARILLON Way
3107 CARILLON Way
3107 CARILLON Way
3107 CARILLON Way
3107 CARILLON Way
3107 CARILLON Way
3107 CARILLON Way
3107 CARILLON Way
3107 CARILLON Way
SEE ALL PHOTOS
3107 CARILLON Way
3107 CARILLON Way
3107 CARILLON Way
3107 CARILLON Way
3107 CARILLON Way
3107 CARILLON Way
3107 CARILLON Way
3107 CARILLON Way
3107 CARILLON Way
3107 CARILLON Way
3107 CARILLON Way
3107 CARILLON Way
3107 CARILLON Way
3107 CARILLON Way
3107 CARILLON Way
3107 CARILLON Way
3107 CARILLON Way
3107 CARILLON Way
3107 CARILLON Way
3107 CARILLON Way
3107 CARILLON Way
3107 CARILLON Way
3107 CARILLON Way
3107 CARILLON Way
3107 CARILLON Way
3107 CARILLON Way
3107 CARILLON Way
3107 CARILLON Way
3107 CARILLON Way
3107 CARILLON Way
3107 CARILLON Way
3107 CARILLON Way
3107 CARILLON Way
3107 CARILLON Way
3107 CARILLON Way
3107 CARILLON Way
3107 CARILLON Way
3107 CARILLON Way
3107 CARILLON Way
3107 CARILLON Way
3107 CARILLON Way
3107 CARILLON Way
3107 CARILLON Way
3107 CARILLON Way
3107 CARILLON Way
3107 CARILLON Way
3107 CARILLON Way
3107 CARILLON Way
3107 CARILLON Way
3107 CARILLON Way
3107 CARILLON Way
3107 CARILLON Way
3107 CARILLON Way
3107 CARILLON Way
3107 CARILLON Way
3107 CARILLON Way
3107 CARILLON Way
3107 CARILLON Way
3107 CARILLON Way
3107 CARILLON Way
3107 CARILLON Way
3107 CARILLON Way
3107 CARILLON Way
3107 CARILLON Way
3107 CARILLON Way
3107 CARILLON Way
3107 CARILLON Way
3107 CARILLON Way
3107 CARILLON Way
3107 CARILLON Way
3107 CARILLON Way
3107 CARILLON Way
3107 CARILLON Way
Courtesy of Meybohm Real Estate - Wheeler
Sold

3107 CARILLON Way

3107 CARILLON Way, Evans, GA 30809

$889,900
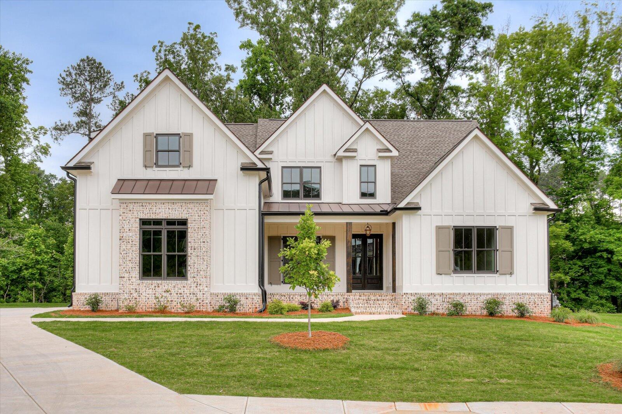
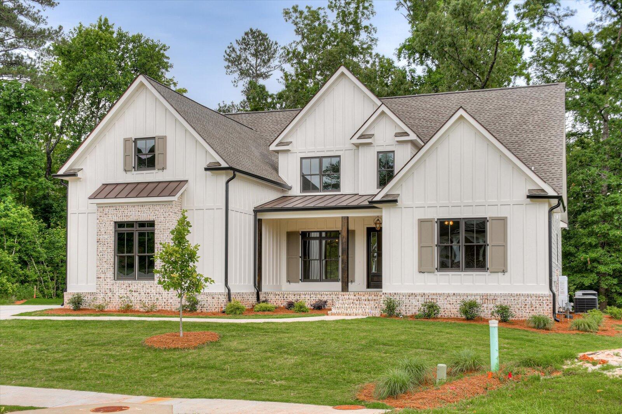
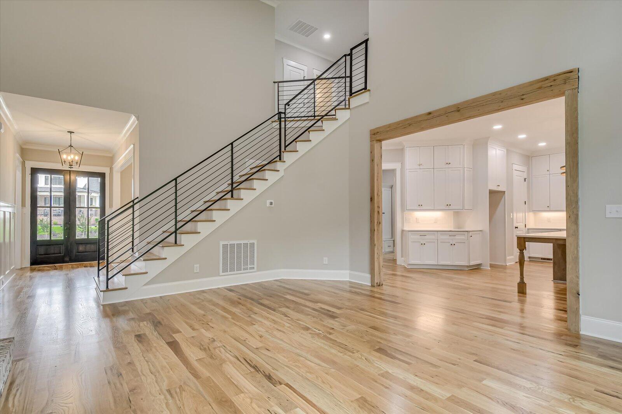
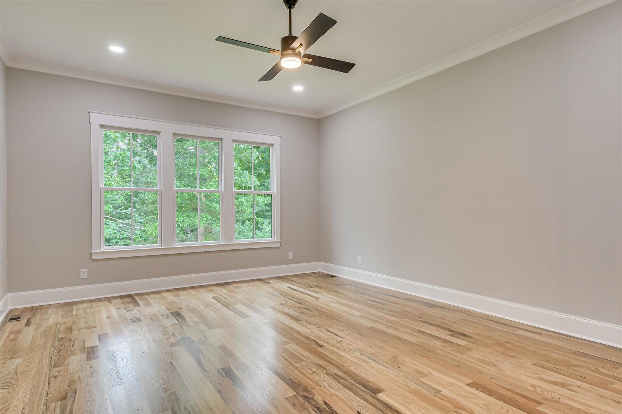
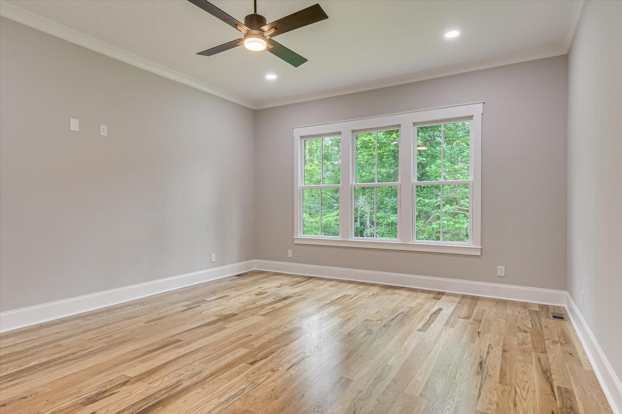
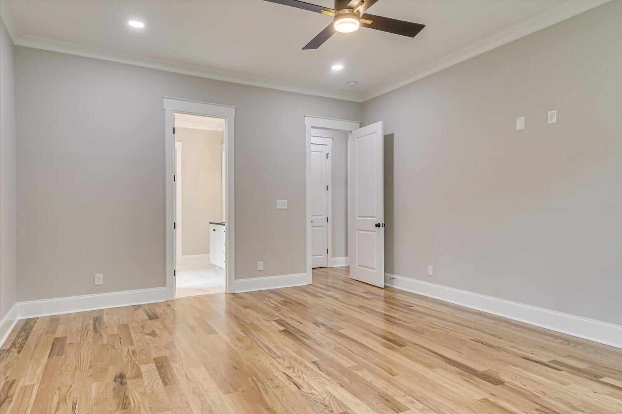
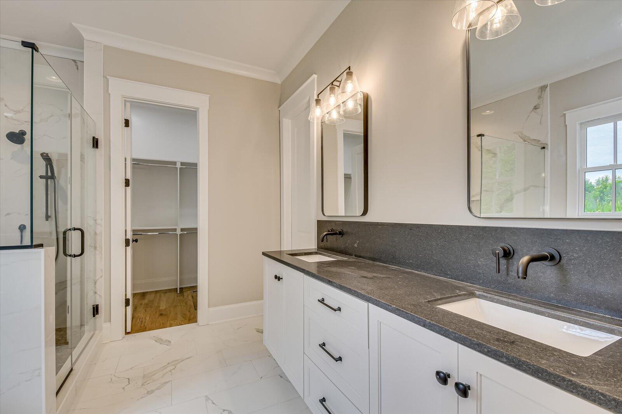
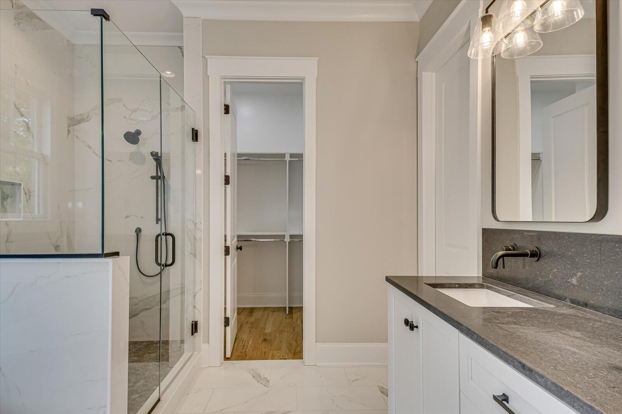
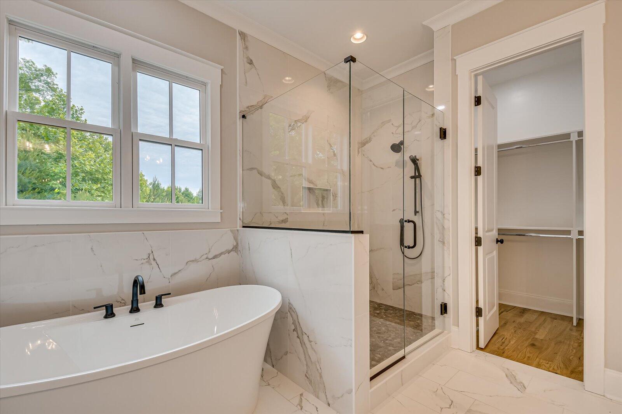
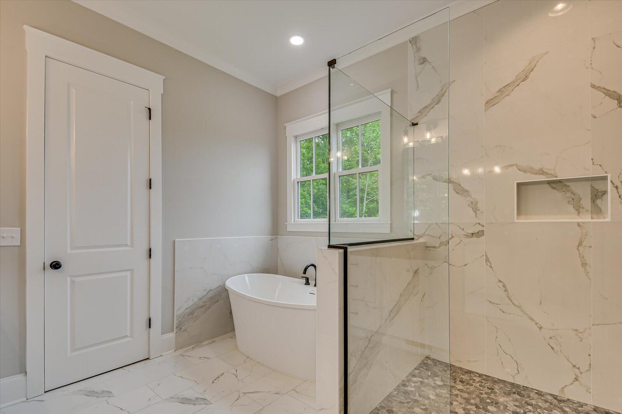
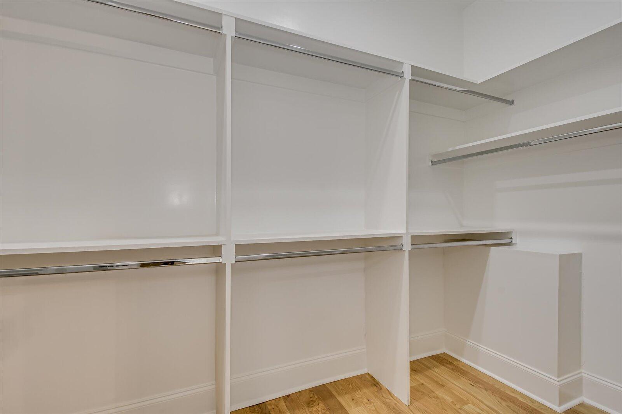
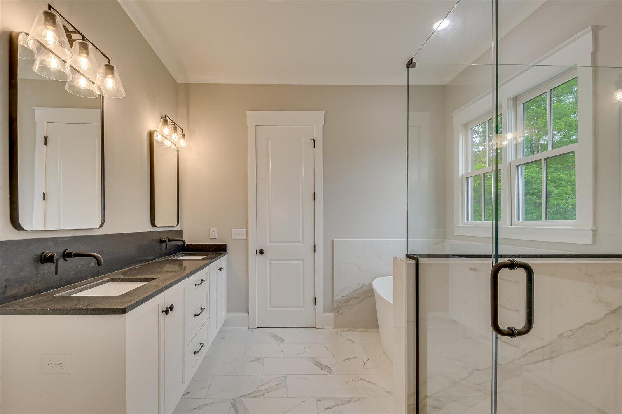
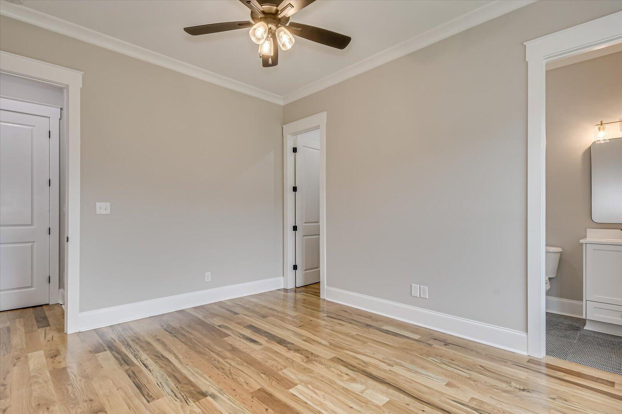
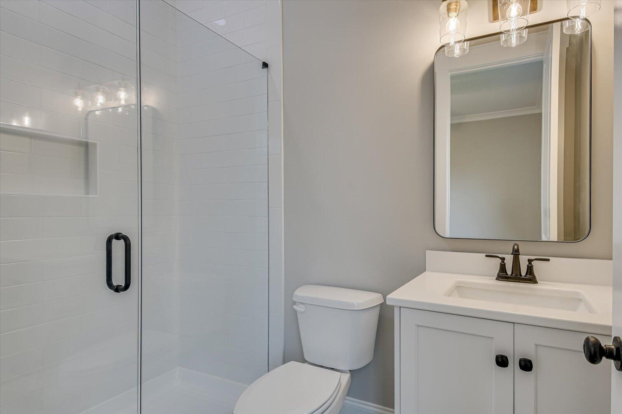
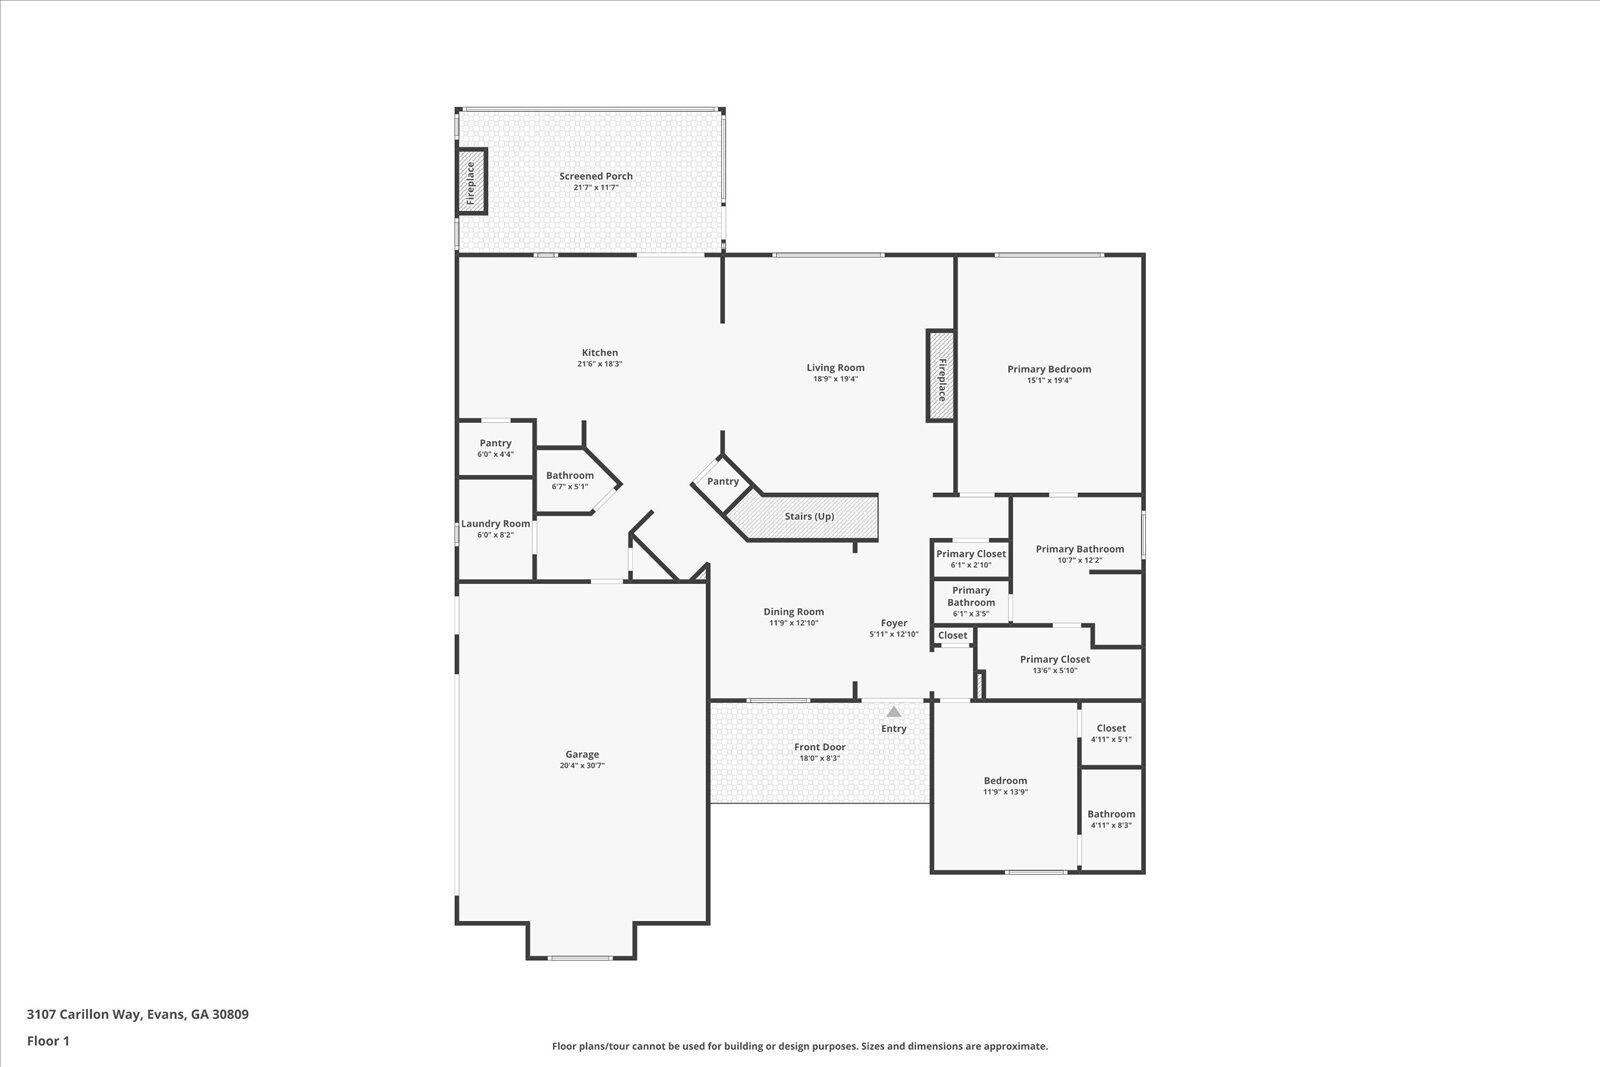
Welcome to your dream home! This exquisite 2024 new construction boasts 5 bedrooms and 5.5 baths, meticulously designed for modern living. The master suite on the main level features a spa-like bath, providing a serene retreat. A guest suite on the main floor includes a private bath, perfect for visitors or multigenerational living.

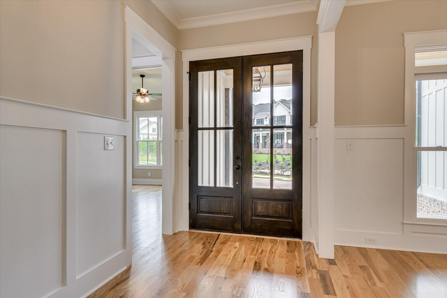
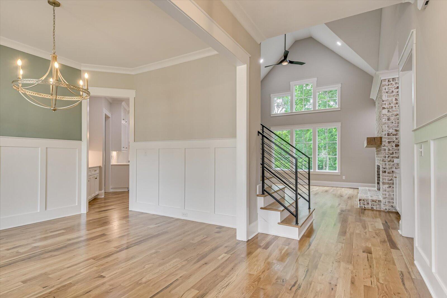
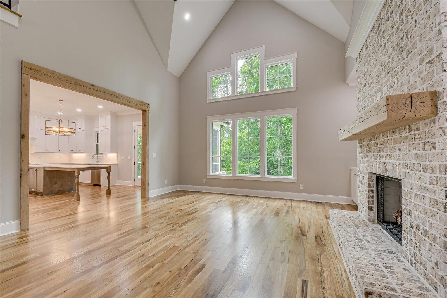
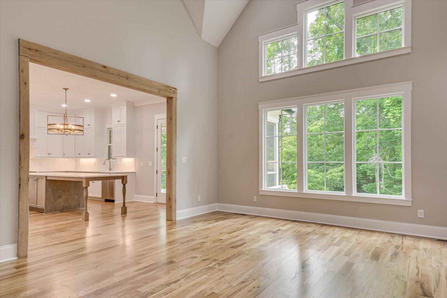
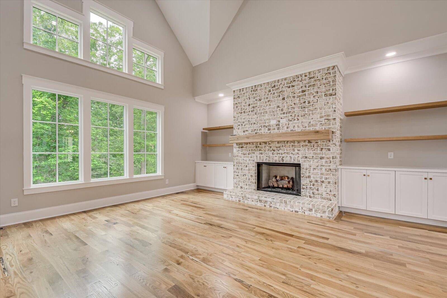
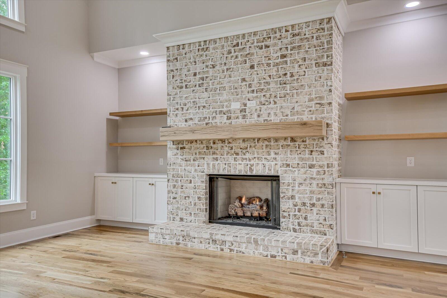
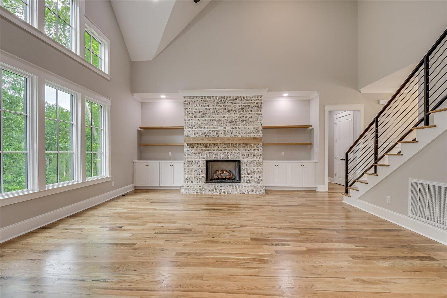
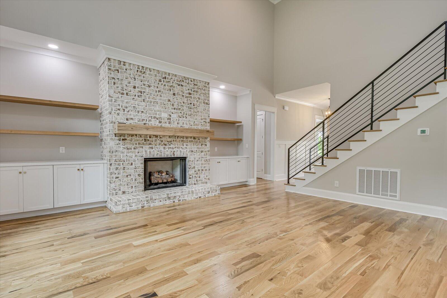
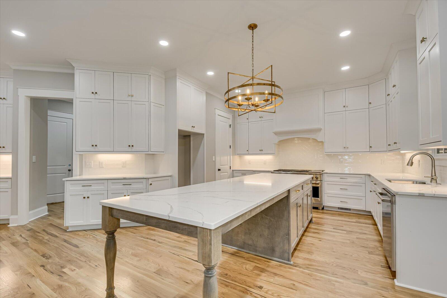
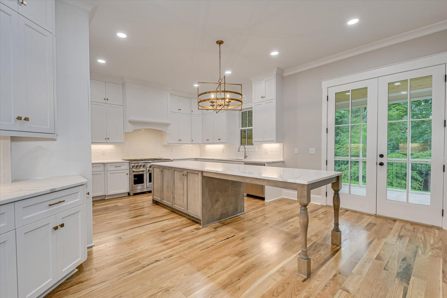
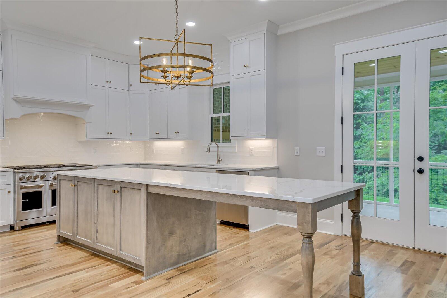
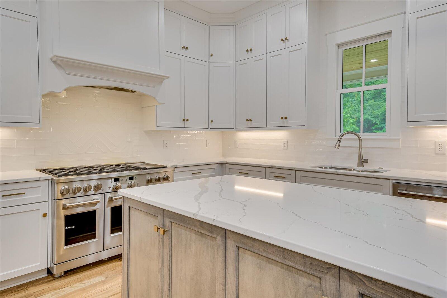
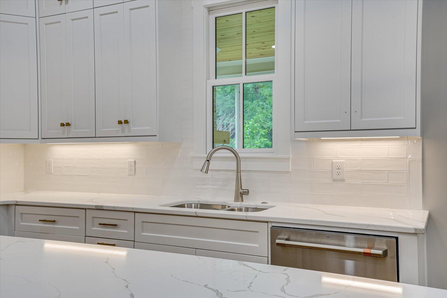
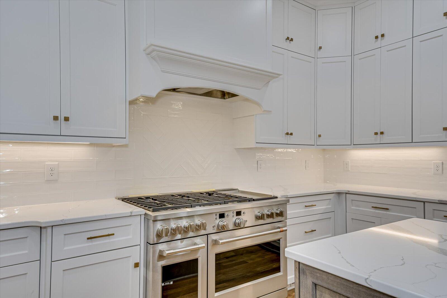
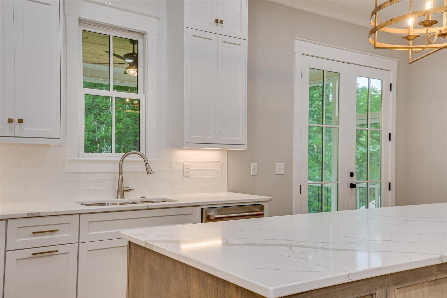
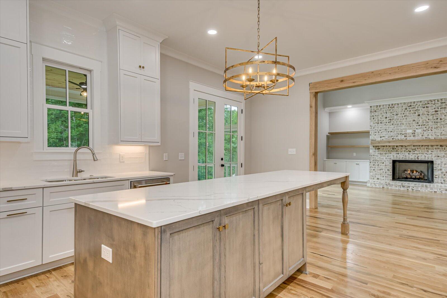
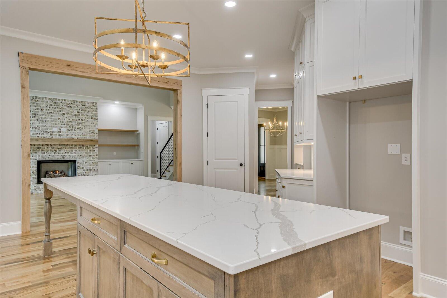
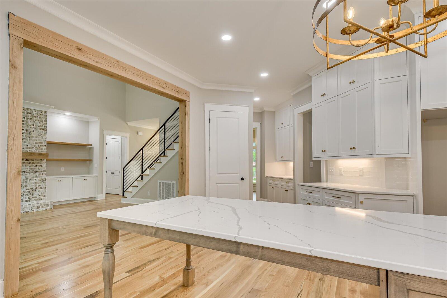
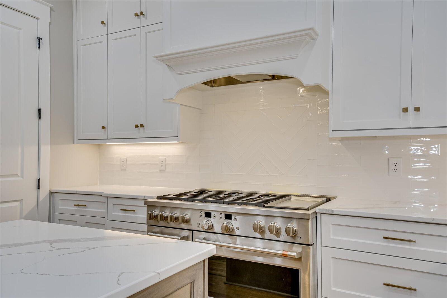
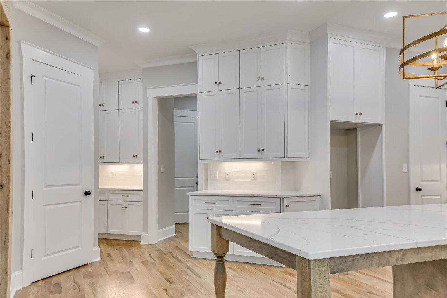
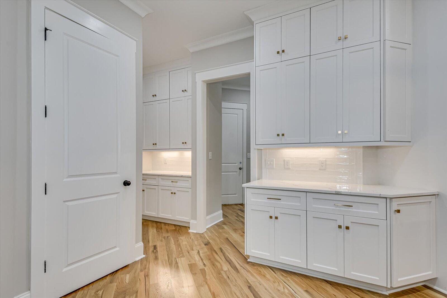
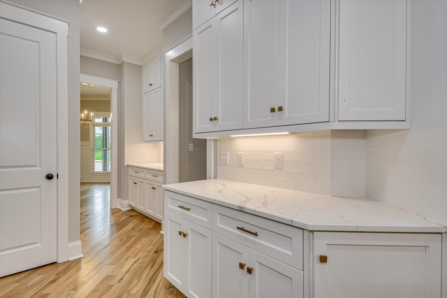
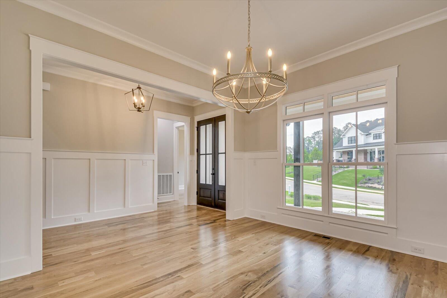
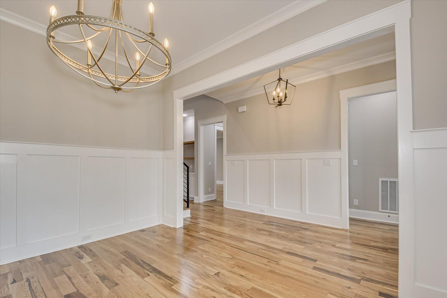
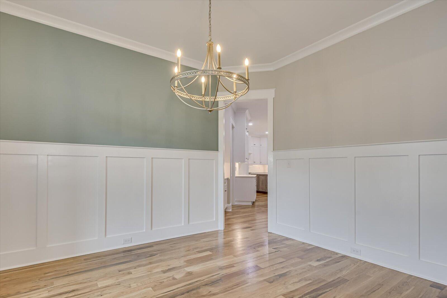
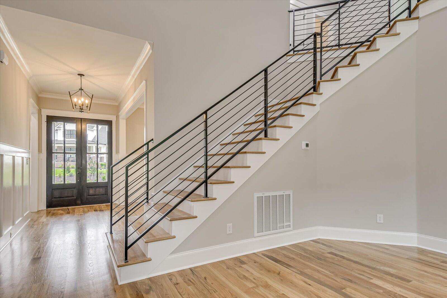
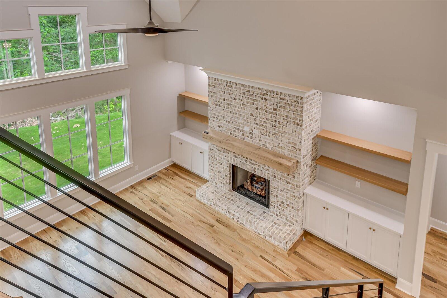
Upon entering, the foyer leads you to a formal dining room with a stylish accent wall and a breathtaking 2-story great room featuring a cozy gas log fireplace. The stunning kitchen is a chef's paradise, equipped with quartz countertops, elegant white cabinetry extending to the ceiling, a massive natural wood-finished island that comfortably seats seven, subway tile backsplash, under-cabinet lighting, a 48'' gas range with double ovens, and a spacious walk-in pantry.

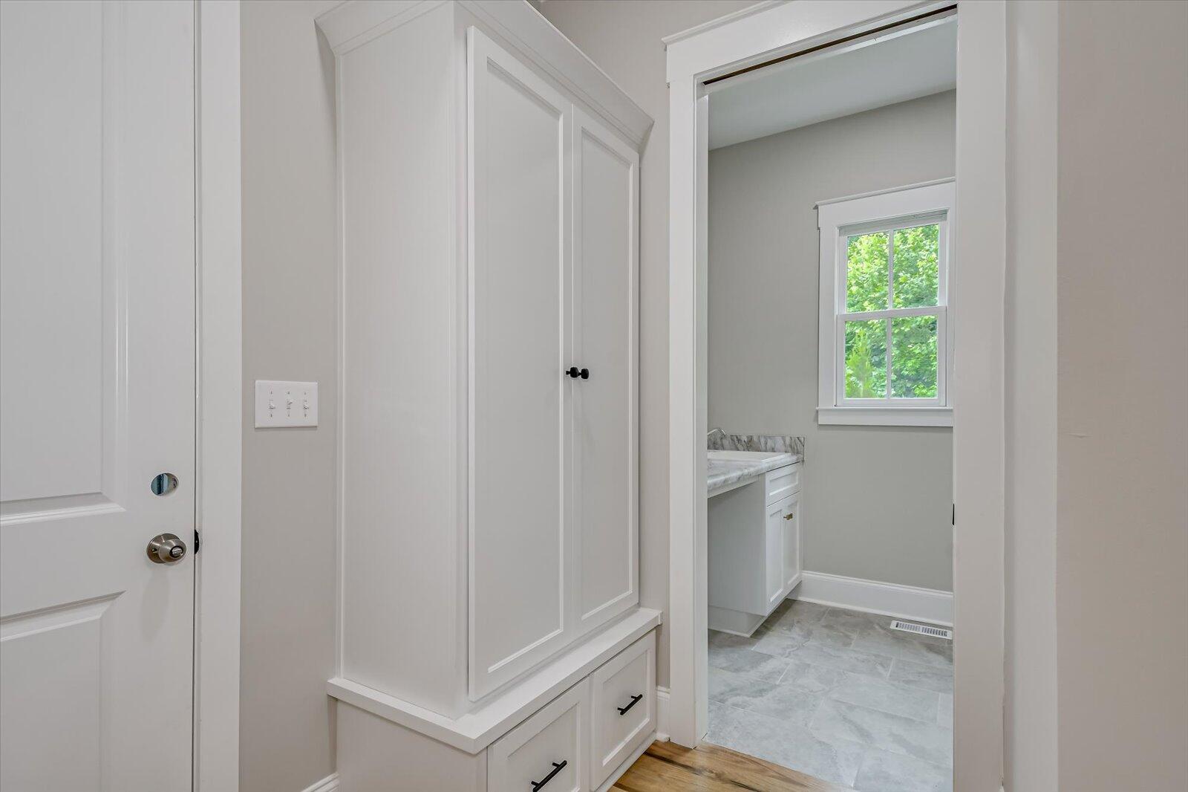
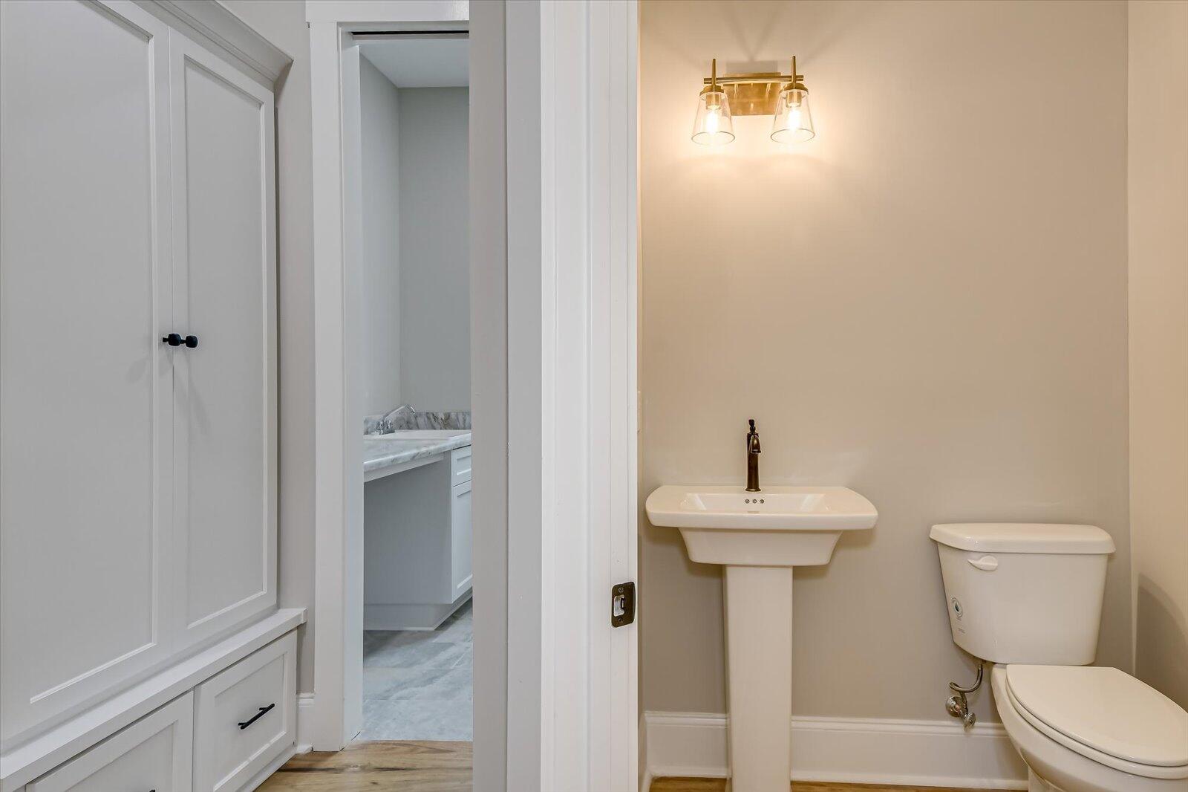
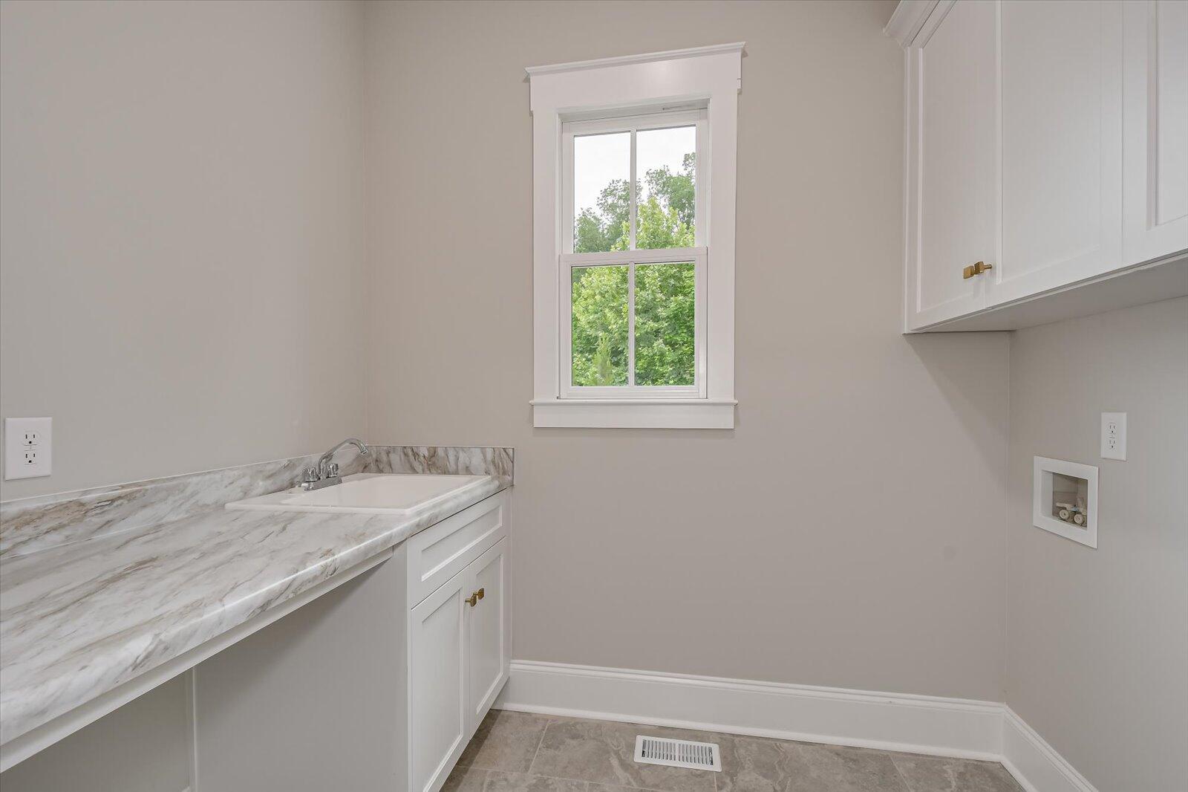
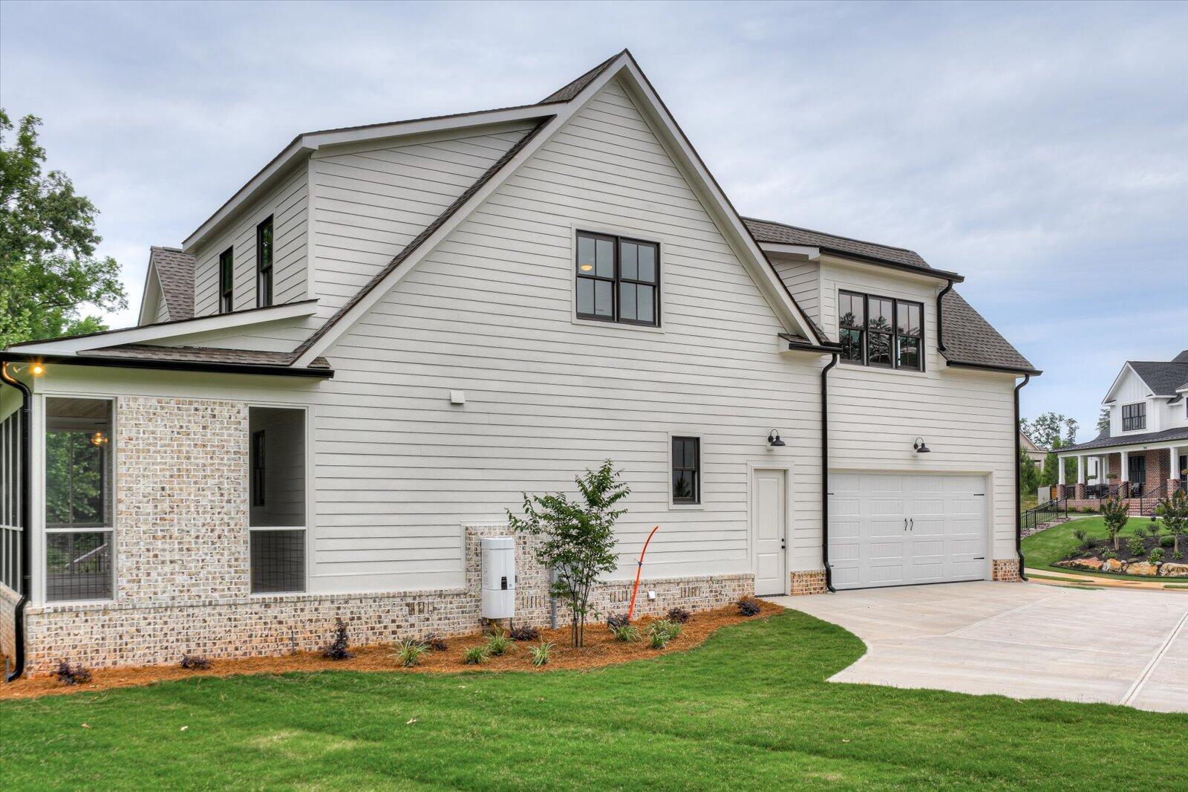
The oversized garage offers ample space and includes custom cabinets in the mud area near the laundry room, which features a utility sink and abundant storage.

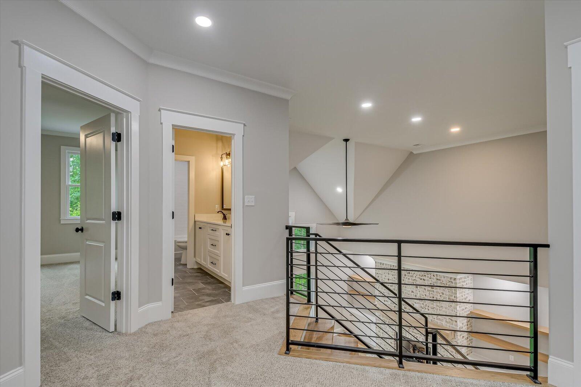
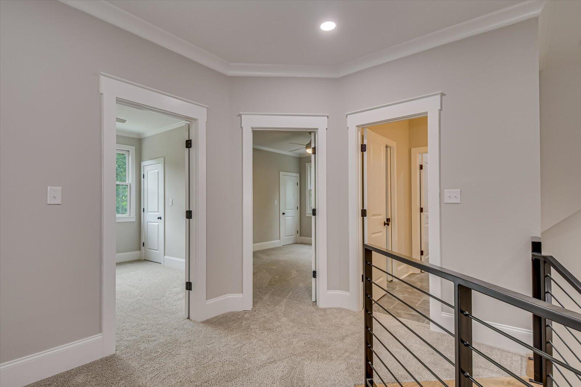
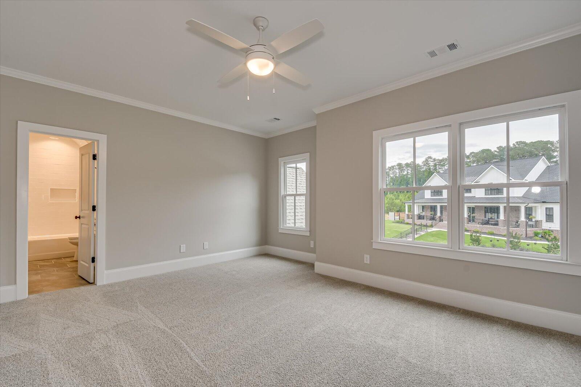
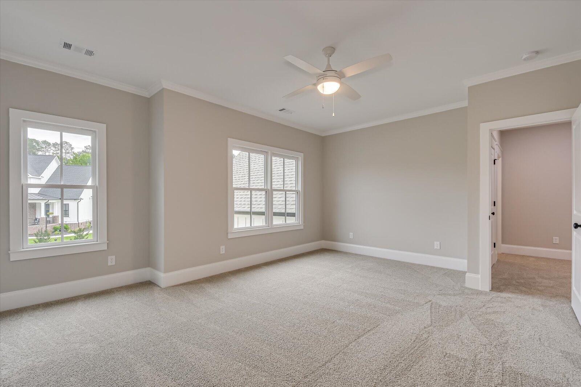
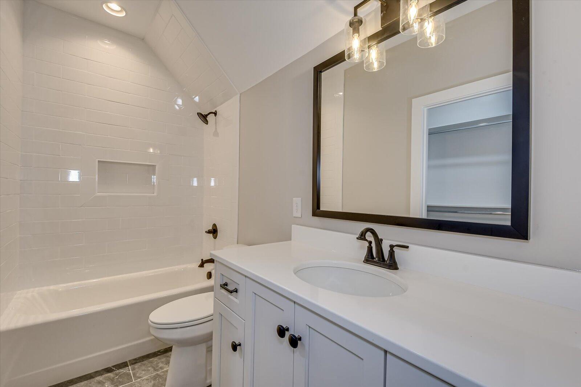
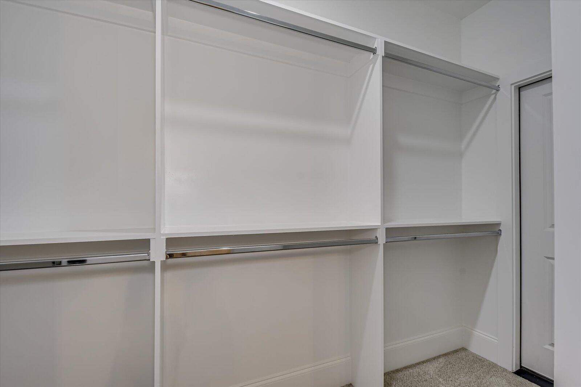
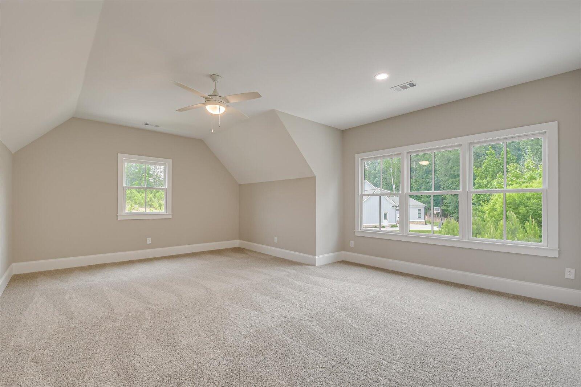
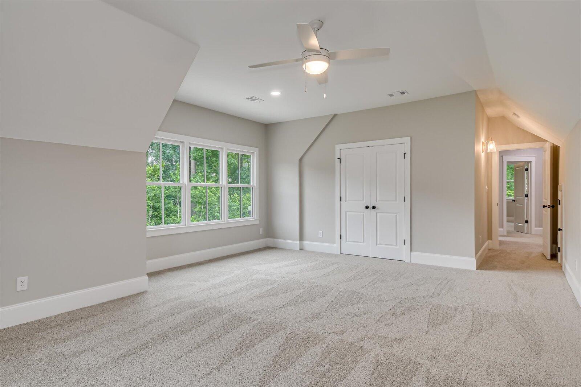
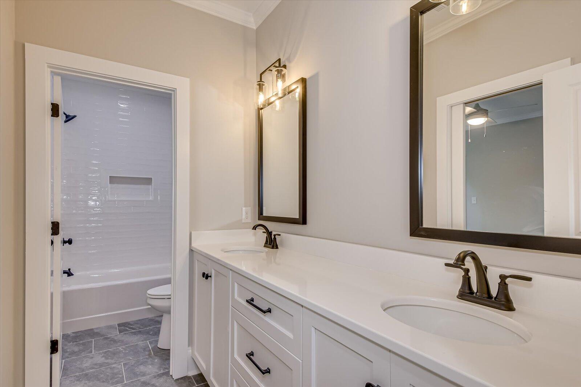
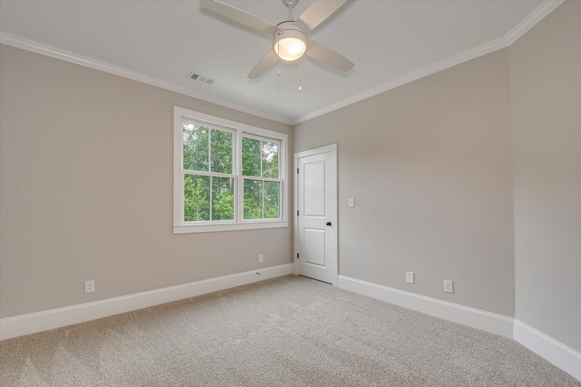
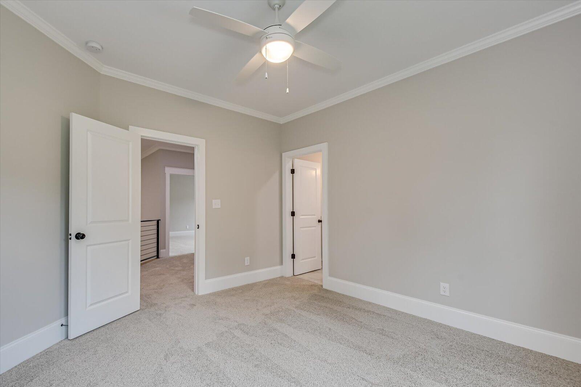
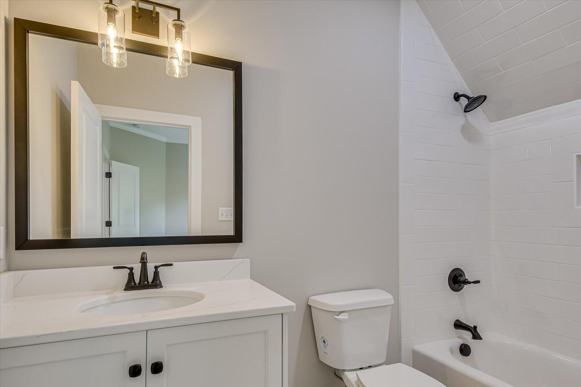
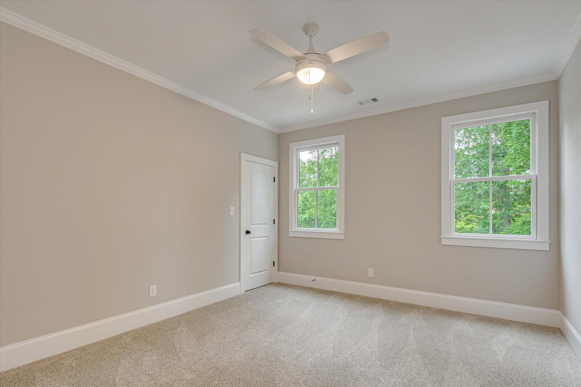
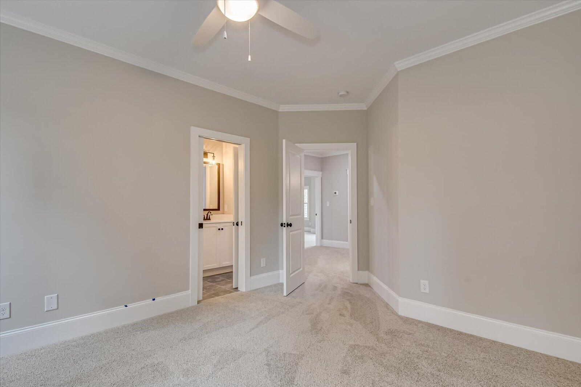
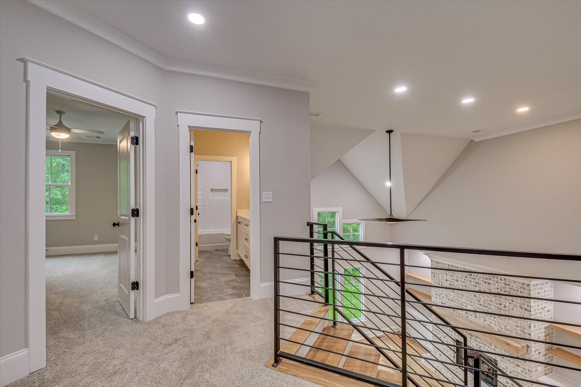
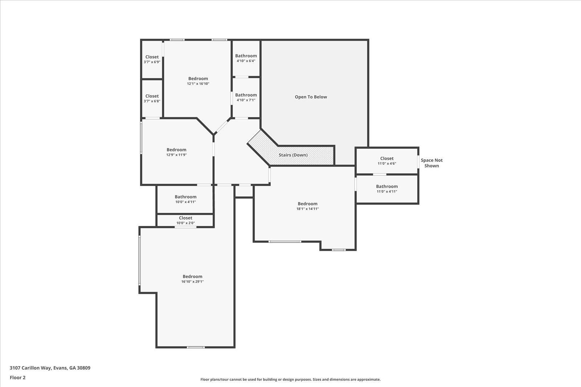
The main level also includes a luxurious owner's suite and a convenient guest suite. Ascend the modern staircase to the upper level, where you'll find three additional bedrooms, three full baths, and a versatile bonus room.

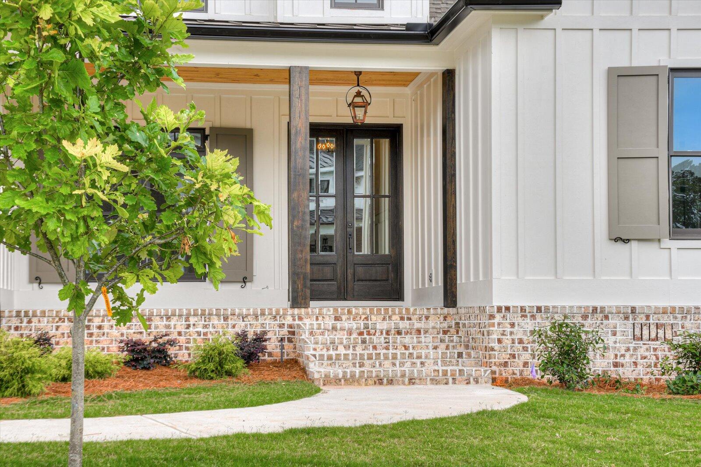
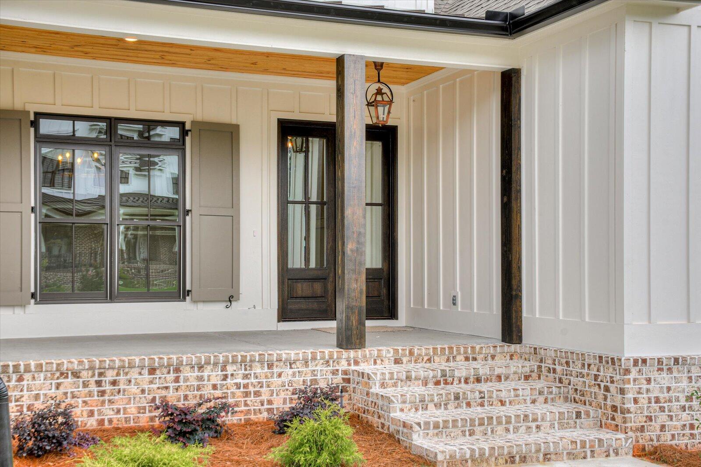
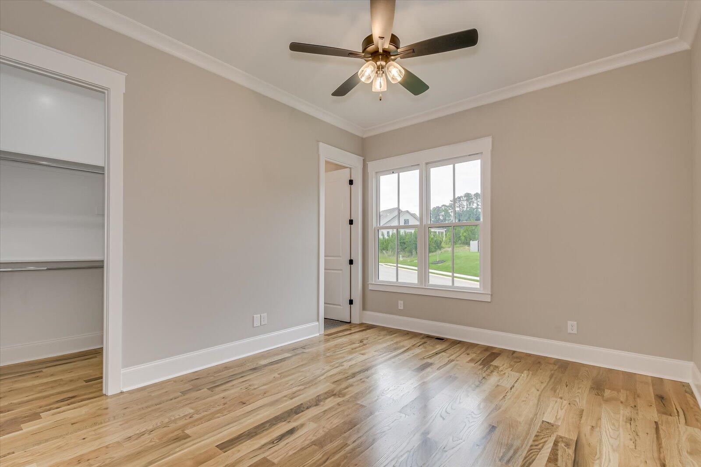
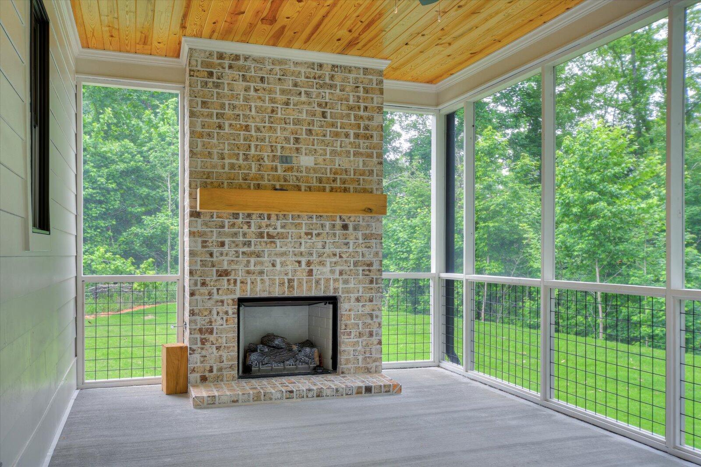
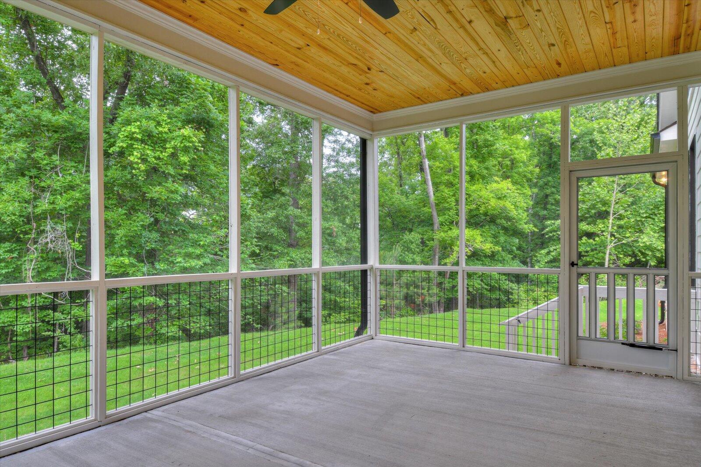
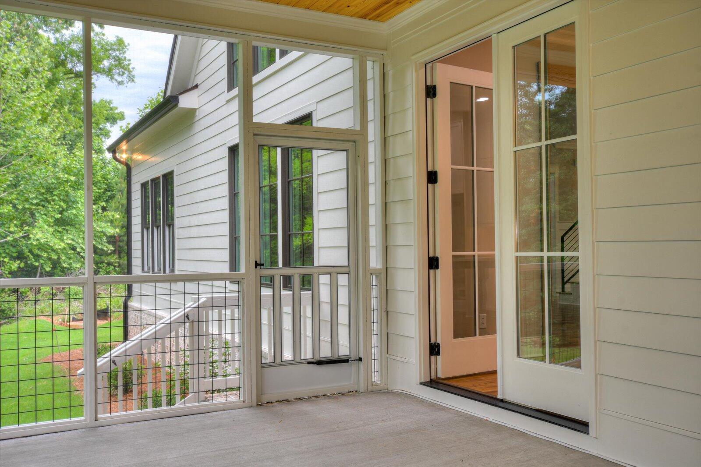
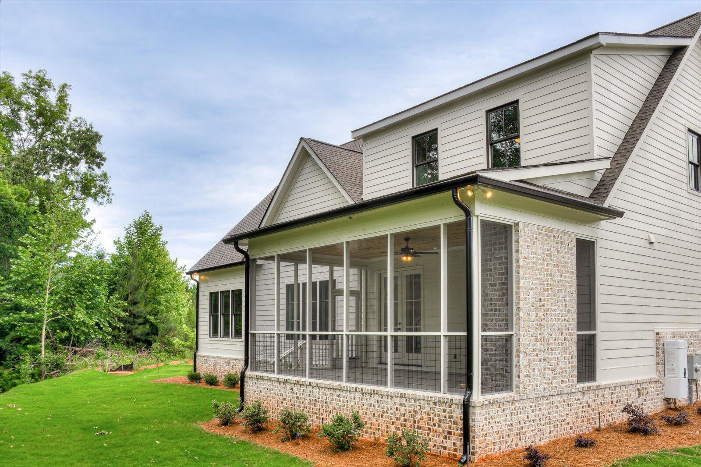
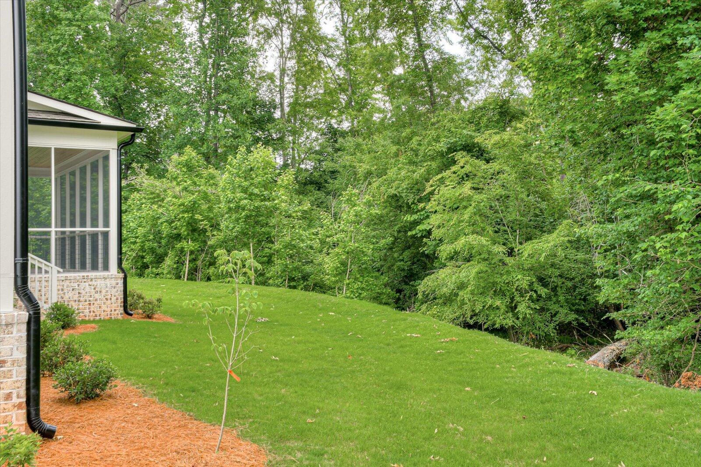
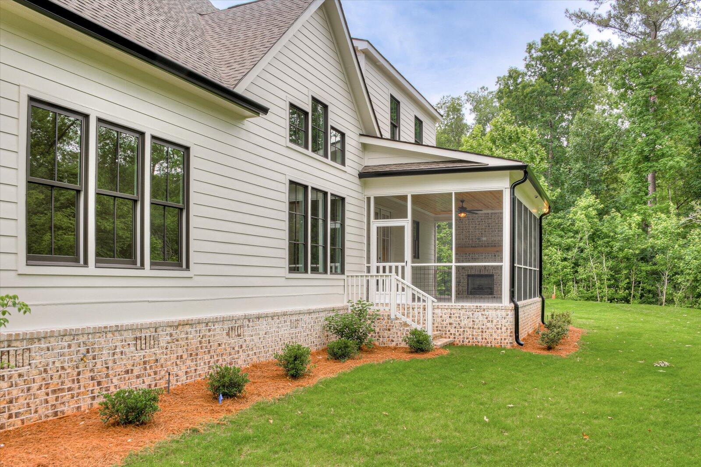
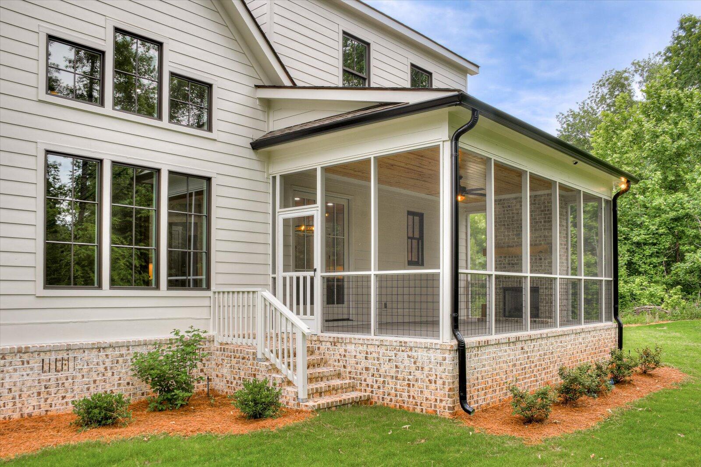
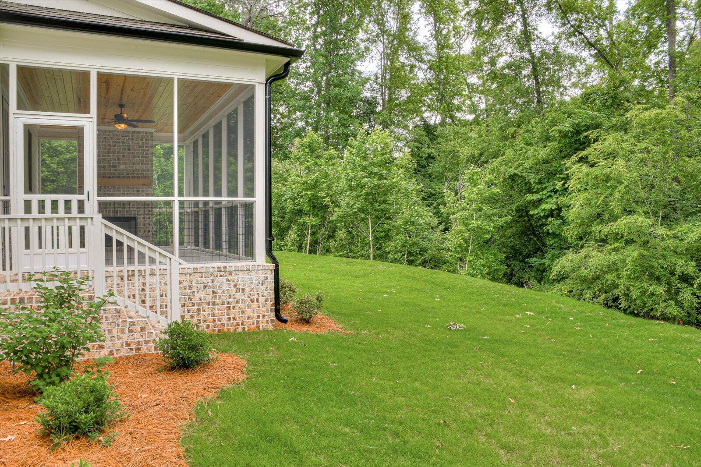
Enjoy outdoor living on the covered, screened back porch complete with a gas log fireplace. The home showcases white oak floors throughout the main level and charming antique oak beams. Property backs up to trees that will remain!

This stunning home combines elegance, comfort, and practicality, making it the perfect place for you and your family to create lasting memories. Don't miss out on this exceptional property!

5
beds

6
baths

3,600 Sq.Ft. LIVING AREA

0.41 Acres lot

Features & Amenities

Interior

  • total bedrooms5
  • Total bathrooms6
  • full bathrooms5
  • half bathroom1
  • Laundry room Sink
  • Flooring Carpet, Ceramic Tile, Hardwood
  • Fireplace Family Room, Gas Log
  • APPLIANCES Dishwasher, Disposal, Double Oven, Gas Range, Tankless Water Heater, Vented Exhaust Fan
  • other interior Features Built-in Features, Eat-in Kitchen, Entrance Foyer, Kitchen Island, Pantry

Area & Lot

  • Status Sold
  • Date Sold November 20, 2024
  • Living Area3,600 Sq.Ft.
  • Total Area3,600 Sq.Ft.
  • Lot Area0.41 Acres
  • MLS® ID529272
  • TypeResidential
  • YEAR BUILT2024
  • Architecture Styles2-Story
  • Elementary SchoolRiverside
  • Middle SchoolRiverside
  • High SchoolGreenbrier

Exterior

  • STORIES2
  • Garage Space2.0
  • water SourcePublic
  • roofComposition
  • lot featuresLandscaped, Sprinklers In Front, Sprinklers In Rear
  • parkingConcrete, Garage, Garage Door Opener
  • HEAT TYPEHeat Pump
  • AIR CONDITIONINGCentral Air, Multi Units
  • sewerPublic Sewer
  • security FeaturesSmoke Detector(s)

Financial

  • Sales Price$889,900
  • HOA $1,200
Kathryn Stone

Kathryn Stone

Experience the Difference

Working with us means having a dedicated team focused on your success. We combine local expertise with a personalized approach. Expect clarity, communication, and results.

Follow Us on Instagram