Leave a Message

Thank you for your message. We will be in touch with you shortly.

2840 Towering Oak Drive
SEE ALL PHOTOS
2840 Towering Oak Drive
For Sale

2840 Towering Oak Drive

2840 Towering Oak Drive, Martinez, GA 30907

$1,400,000
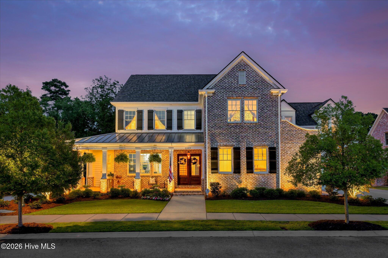
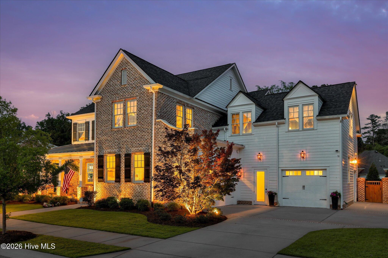
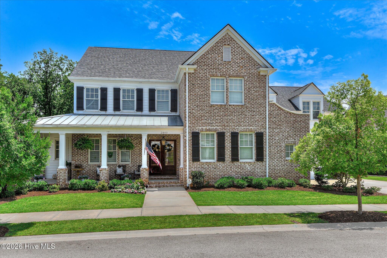
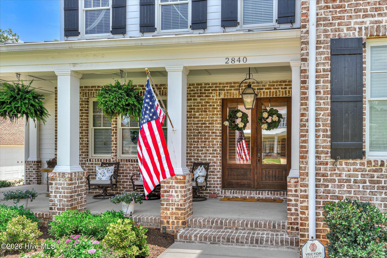
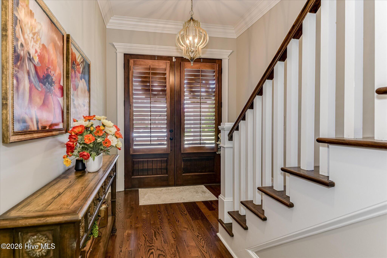
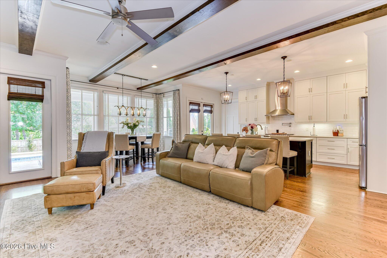
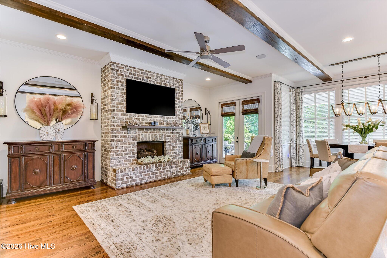
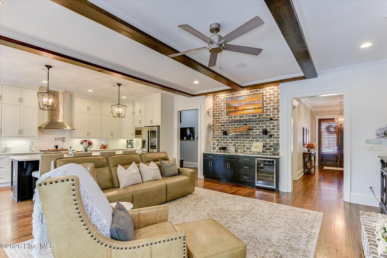
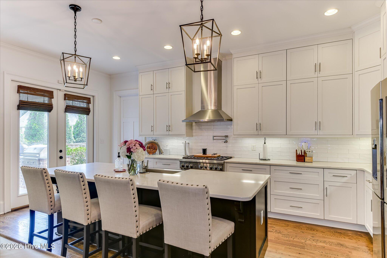
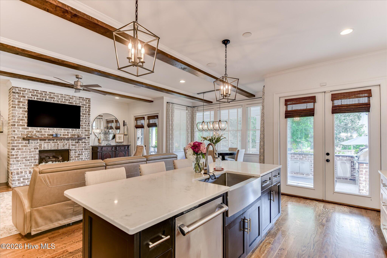
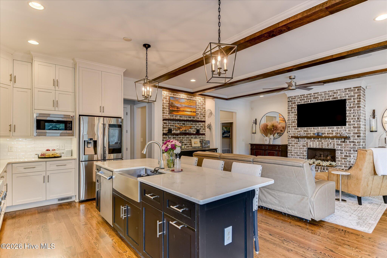
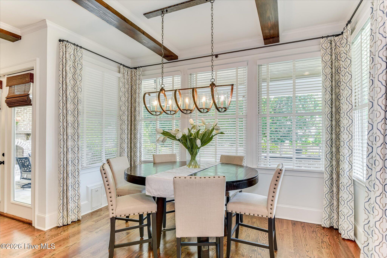
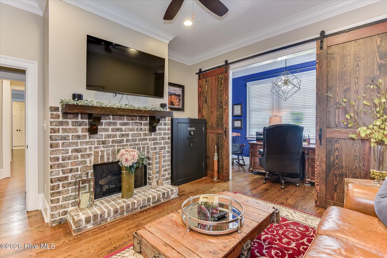
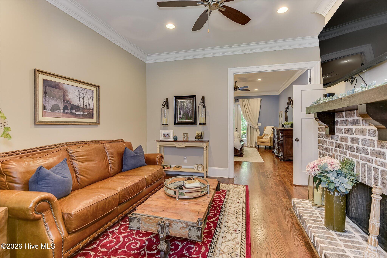
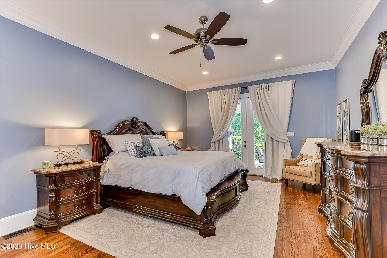
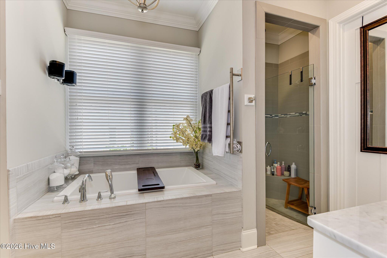
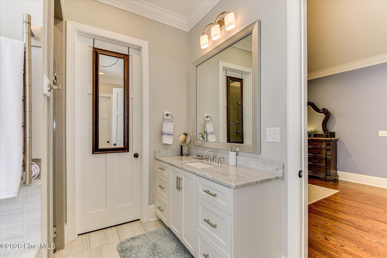
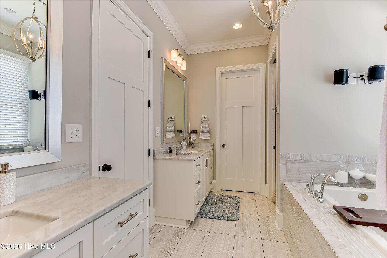
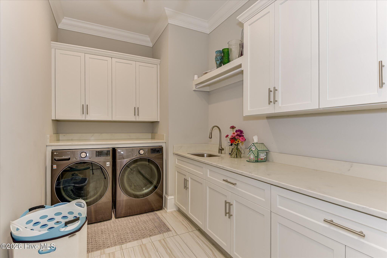
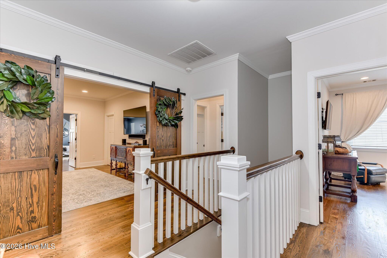
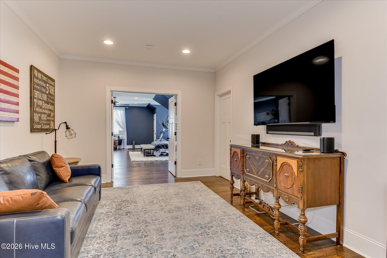
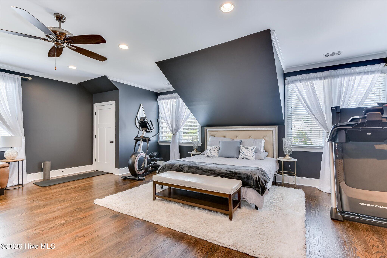
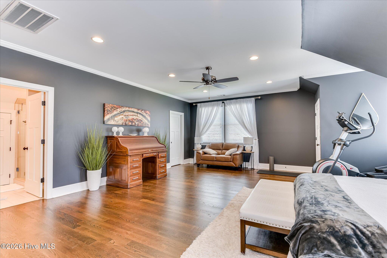
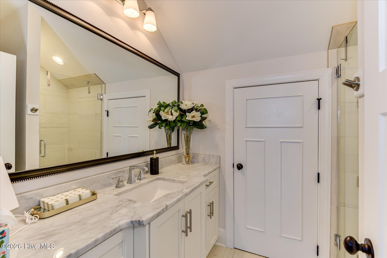
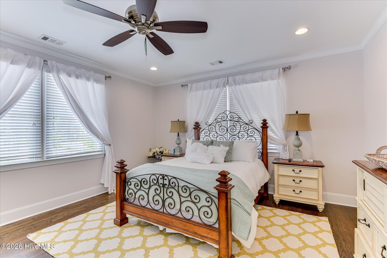
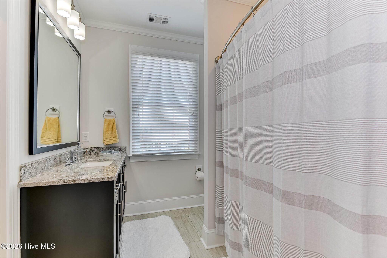
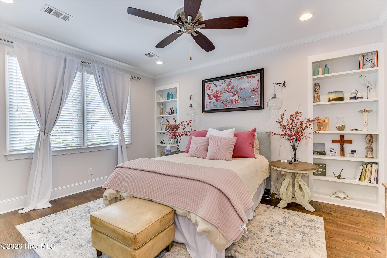
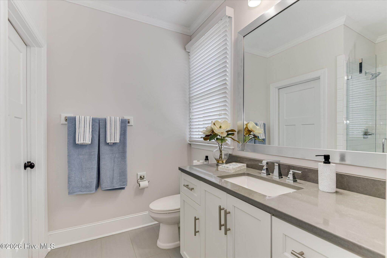
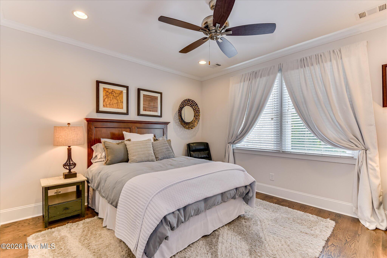
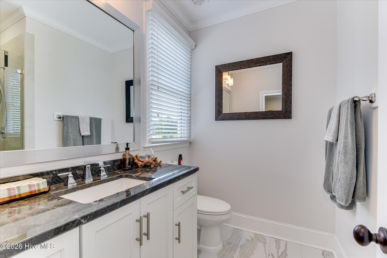
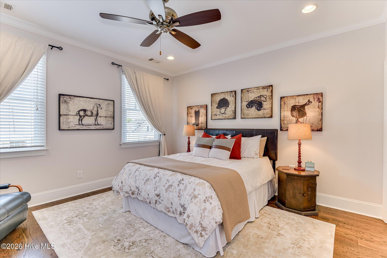
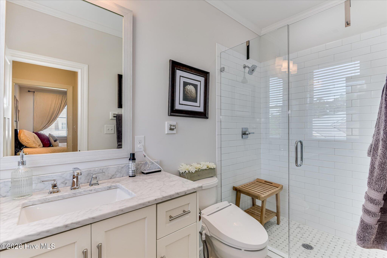
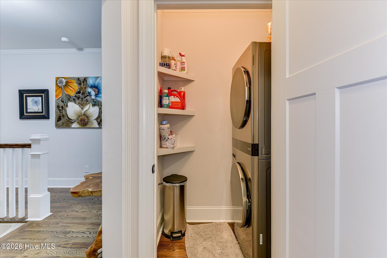
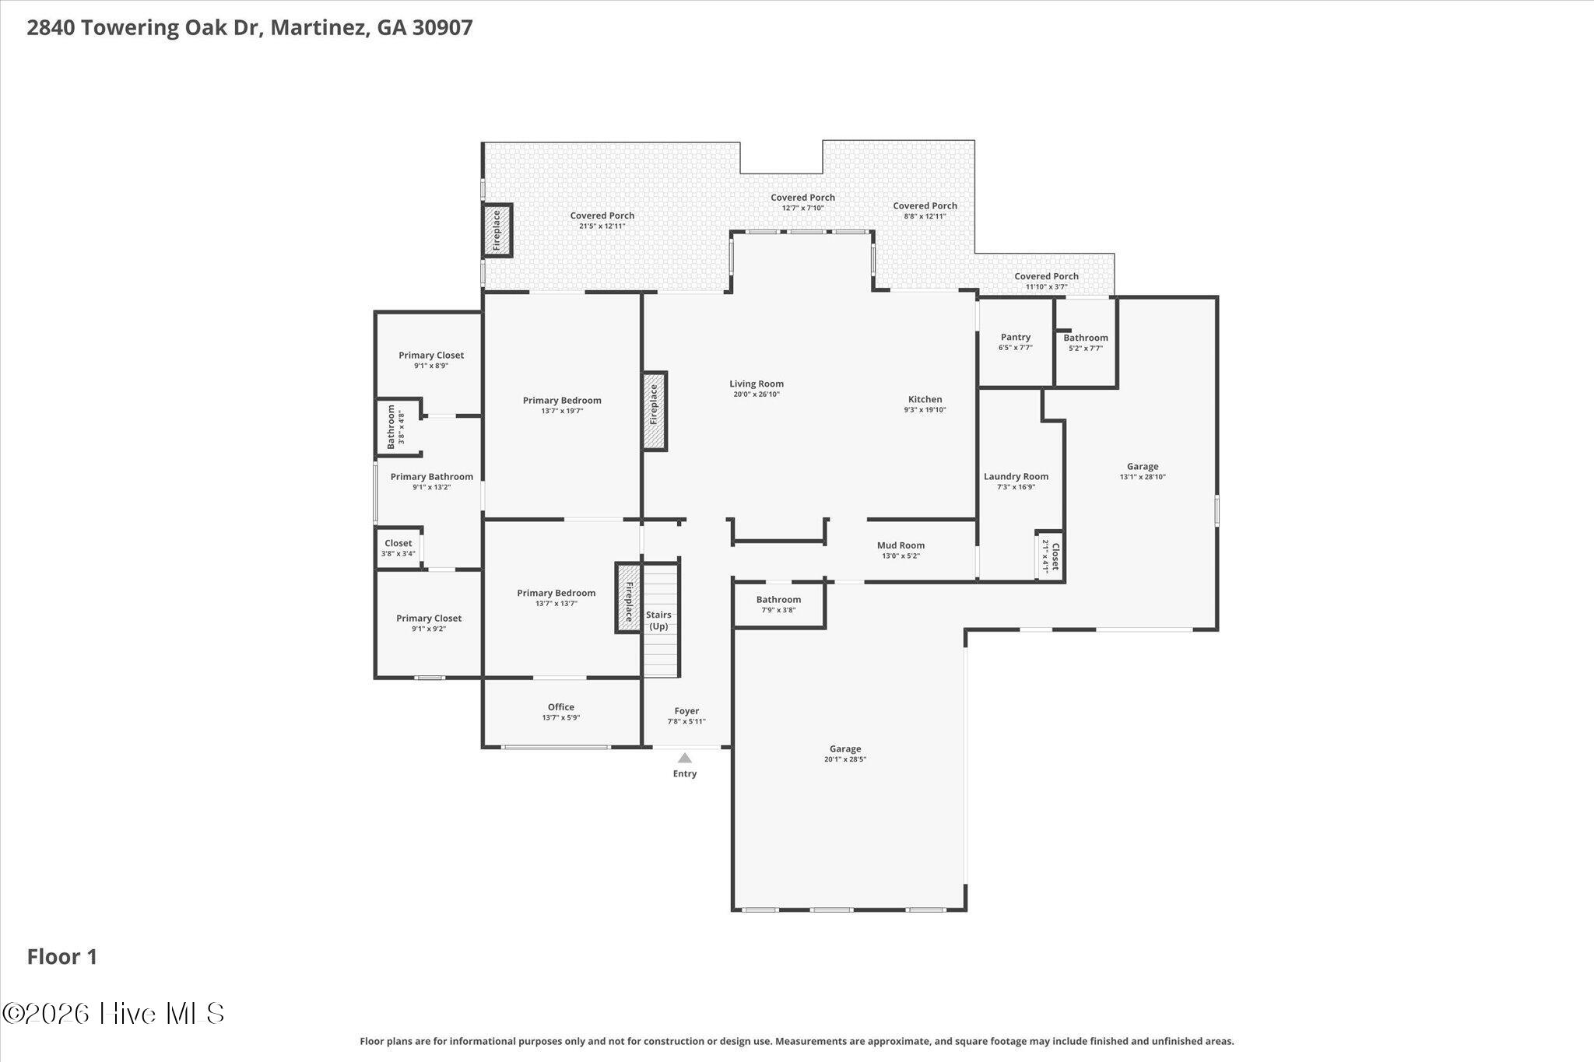
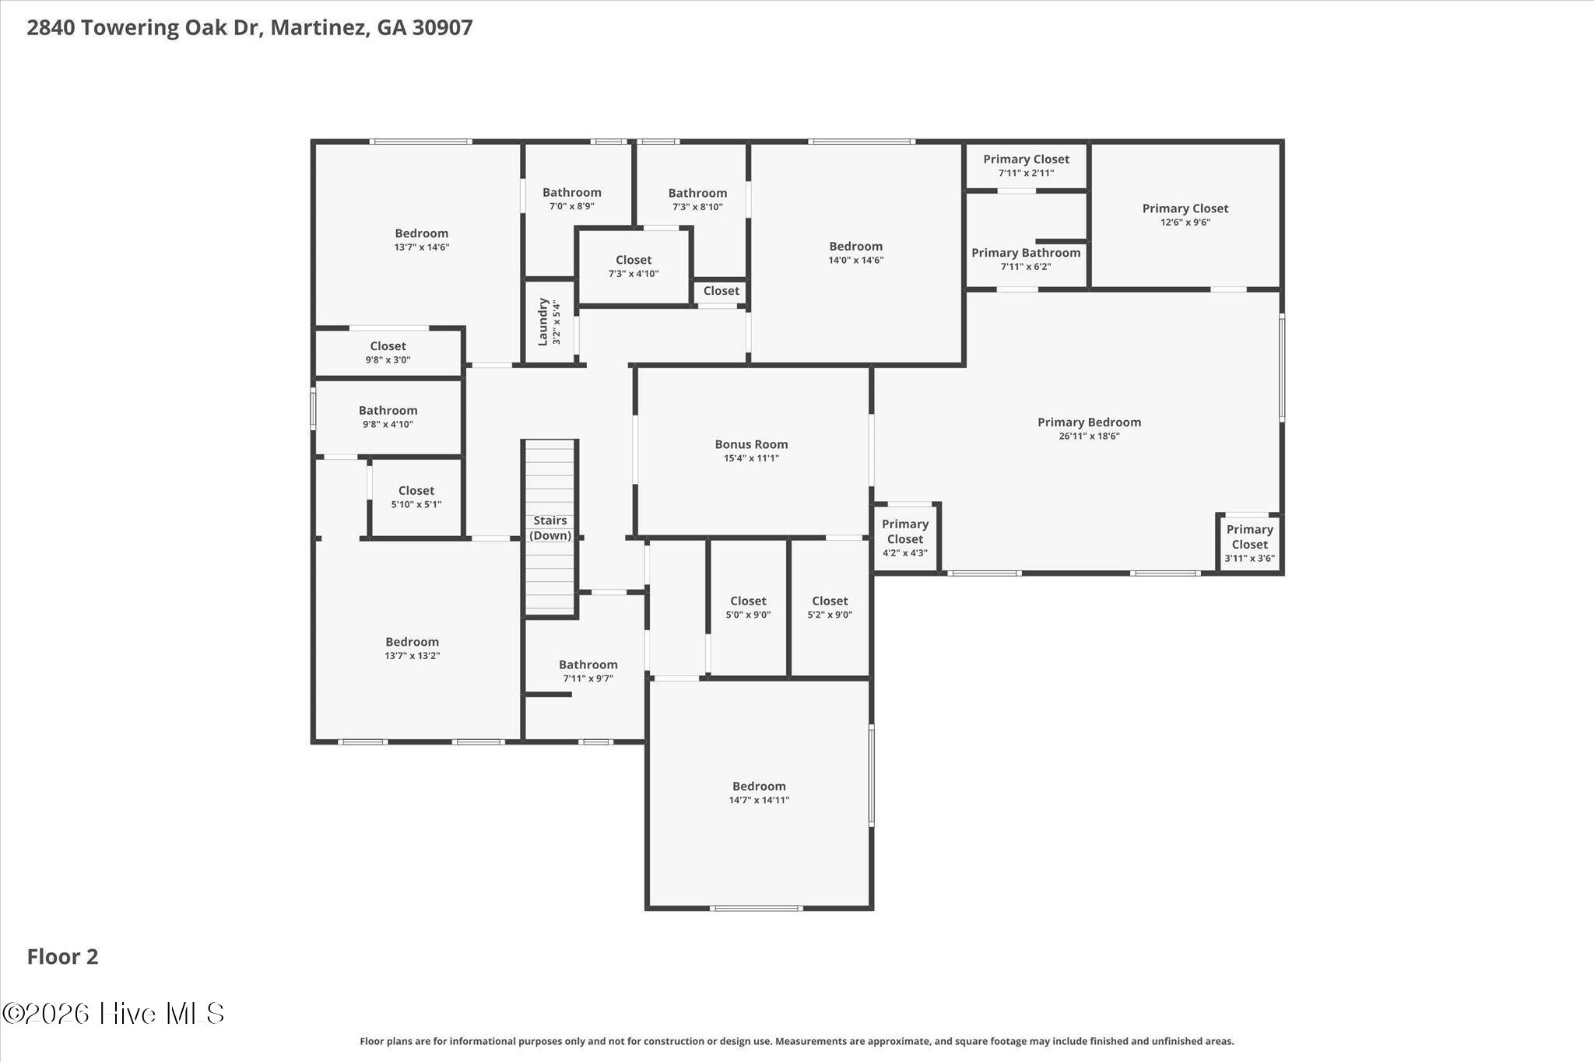
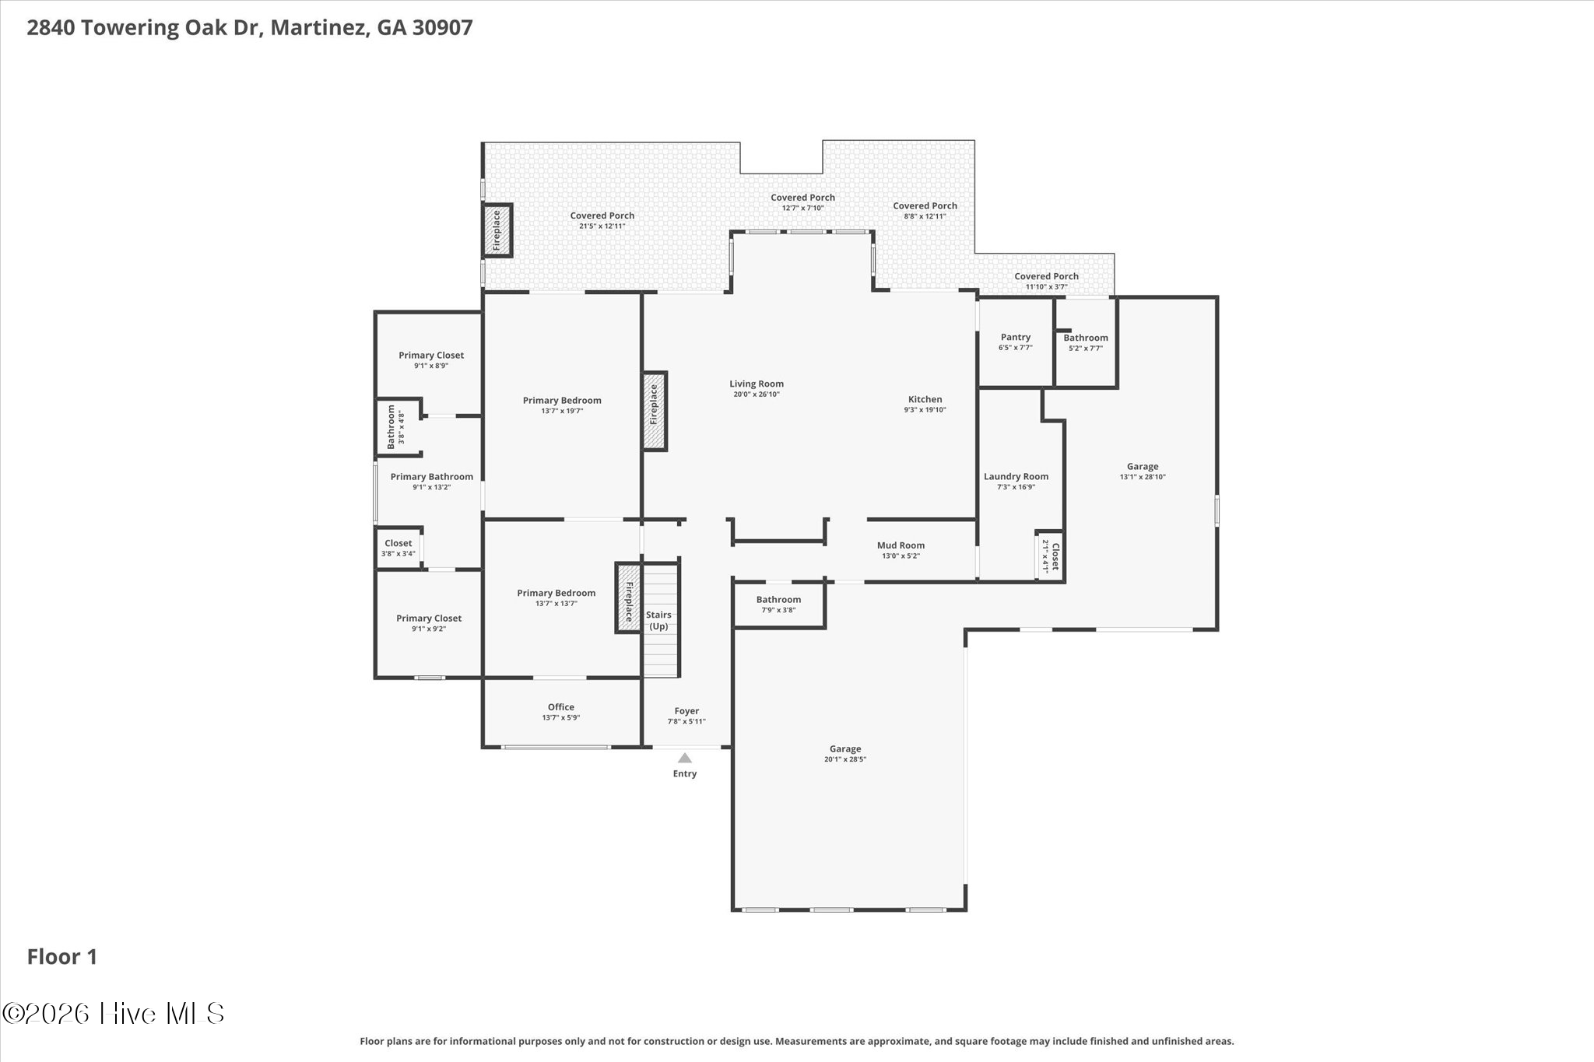
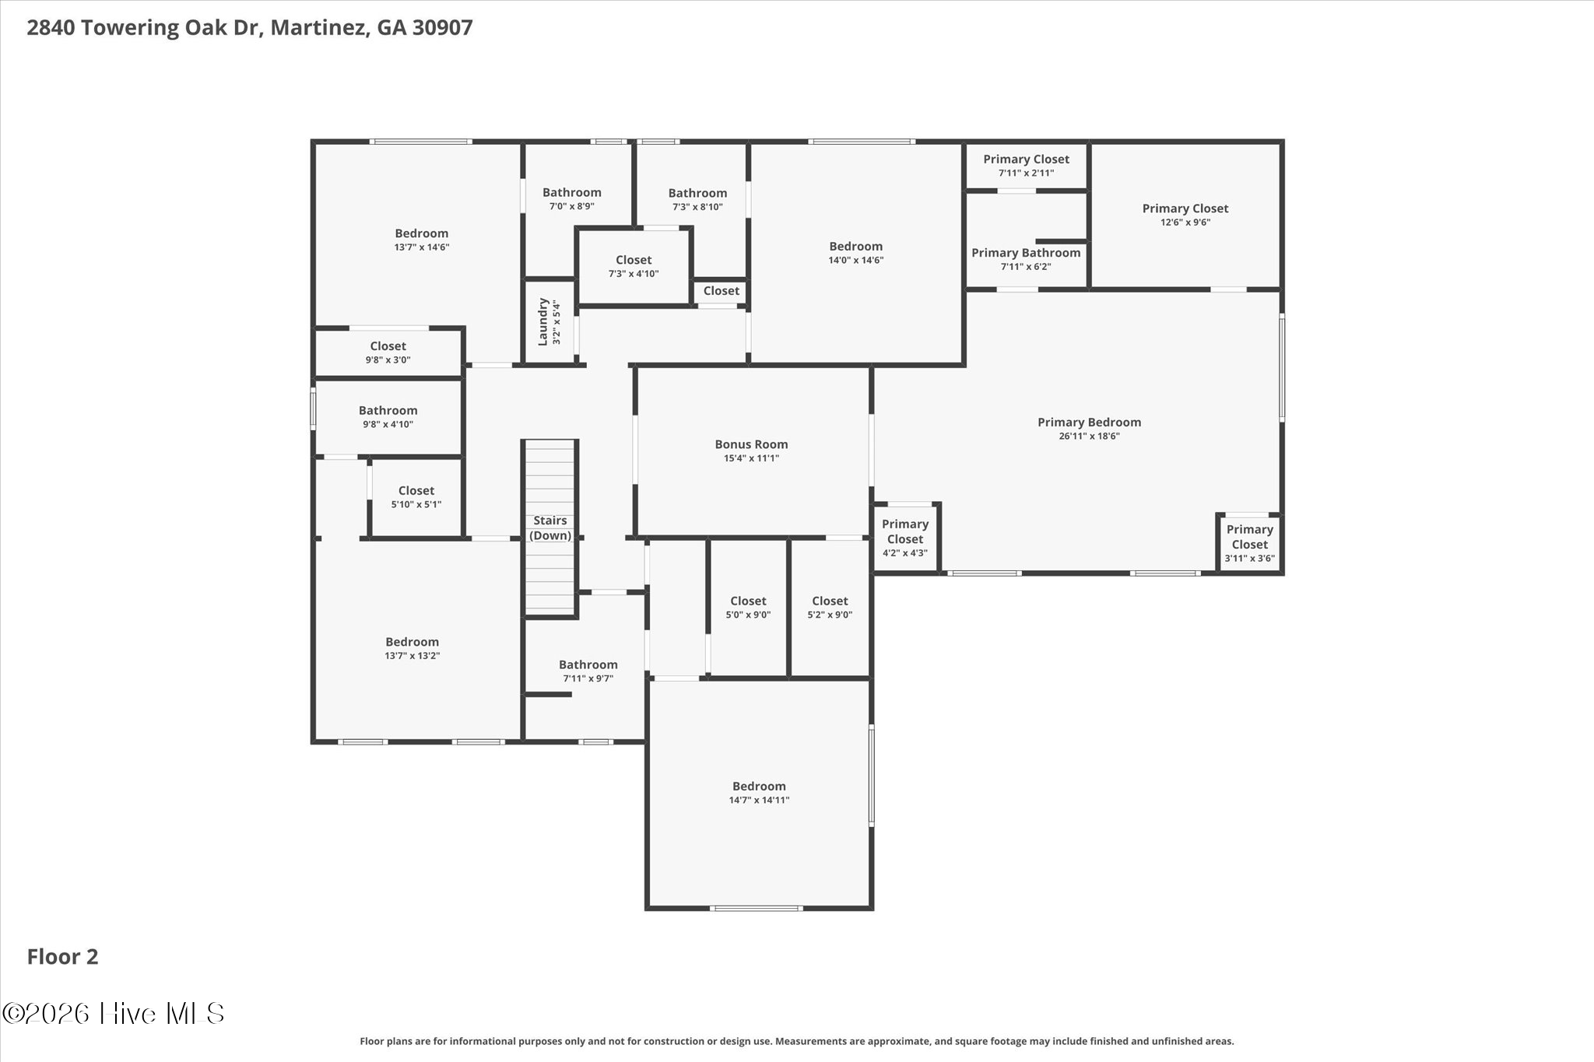
Custom built by Rob Lacher in 2016 in Rhodes Farm and designed by Gooj Design's Megan Carranza, this 5,072-square-foot home offers quality construction, a functional floor plan, and exceptional indoor and outdoor living. The home features six bedrooms with ensuite baths, or five bedrooms plus a bonus room with an attached full bath, providing flexibility for guests, family, or a media room. The main-level owner's suite includes a sitting area with a fireplace, while the home also offers a main-level laundry room and a second washer and dryer upstairs.

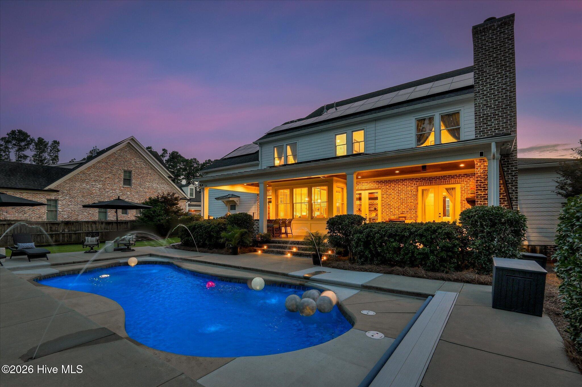
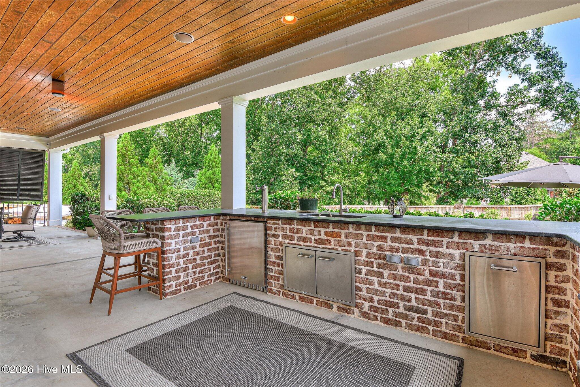
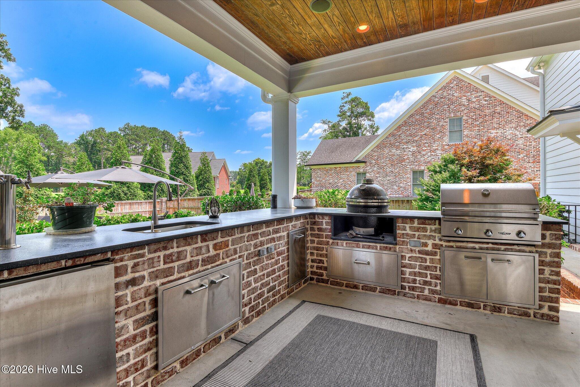
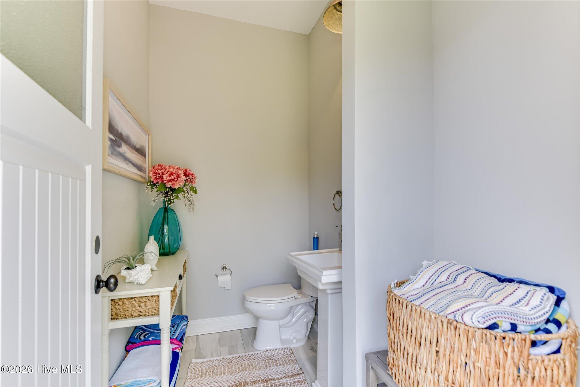
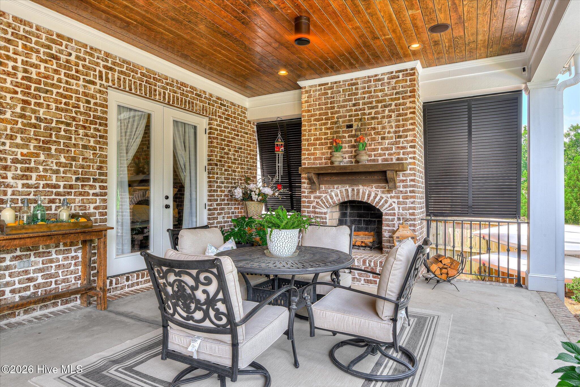
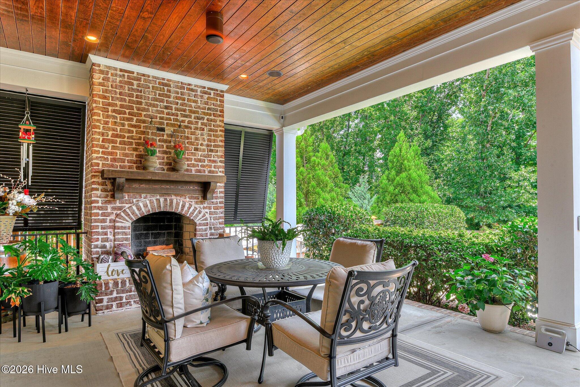
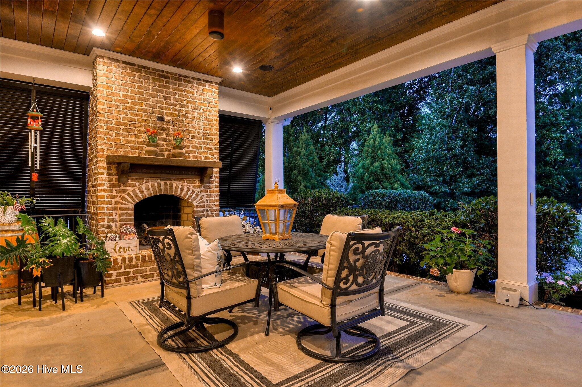
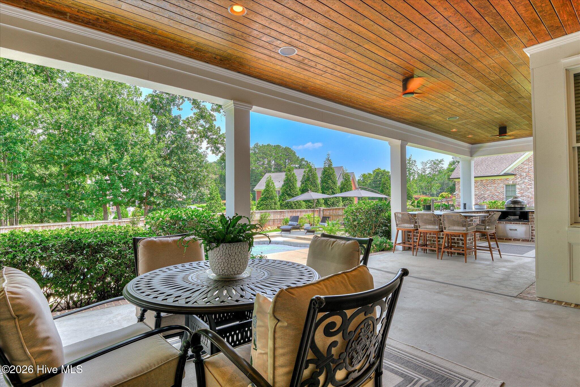
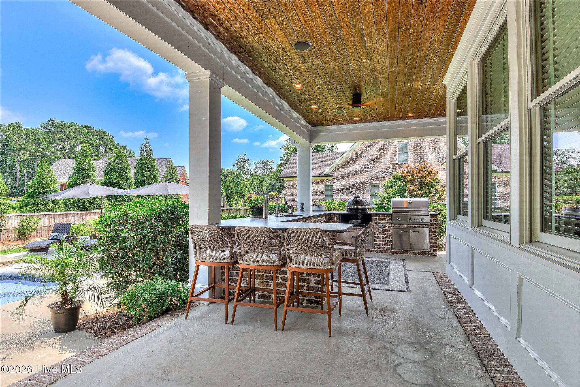
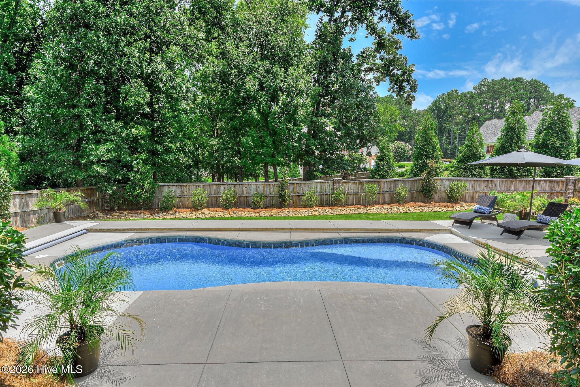
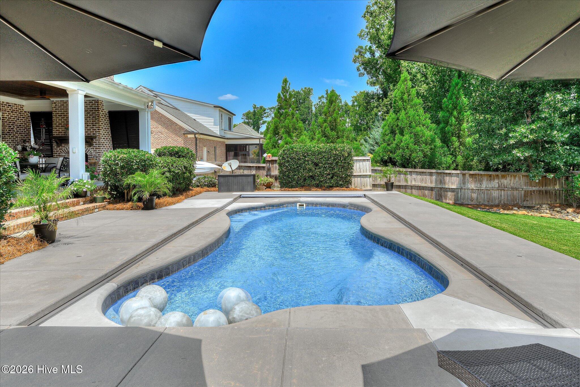
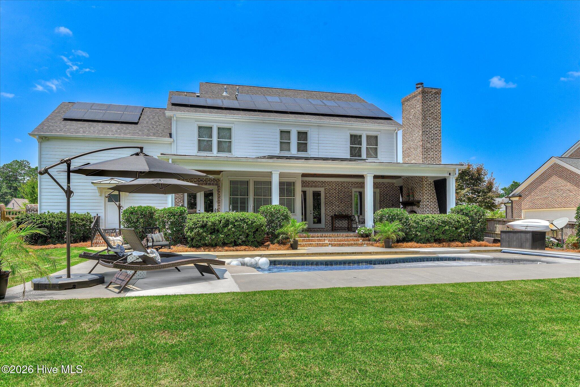
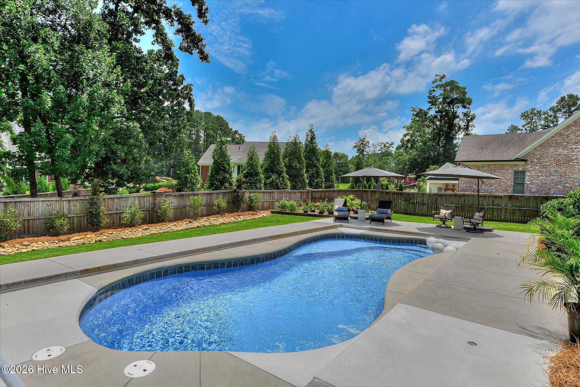
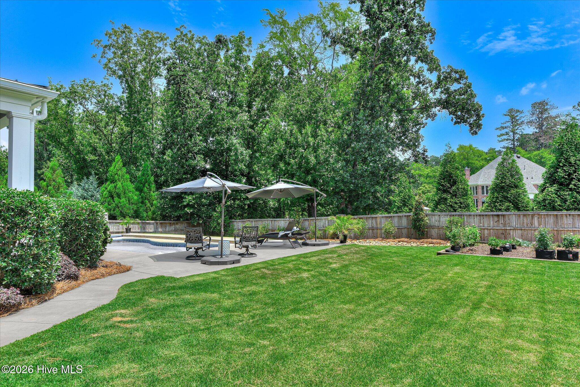
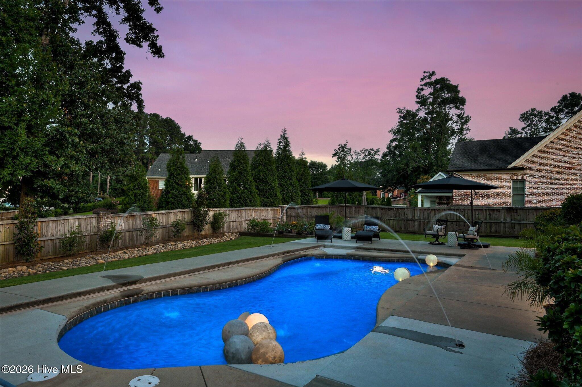
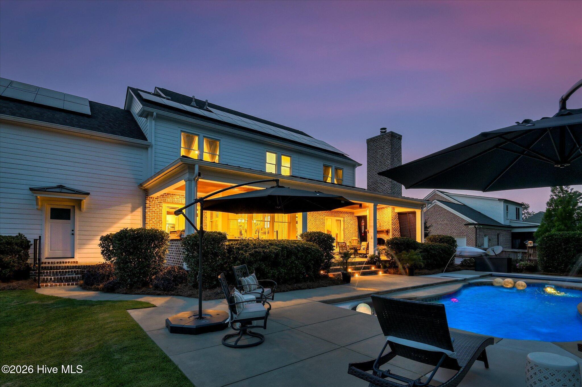
The backyard was designed for year-round enjoyment with a saltwater pool featuring an automatic built-in cover, a dedicated pool bath, and 653 square feet of covered porch space complete with a fireplace and outdoor kitchen. The outdoor kitchen is equipped with a gas grill, Kamado Joe, beverage refrigerator, and beer dispenser, creating an ideal space for entertaining. Professional landscape lighting by Outdoor Lighting Perspectives and upgraded landscaping, including raised garden beds, further enhance the outdoor setting.

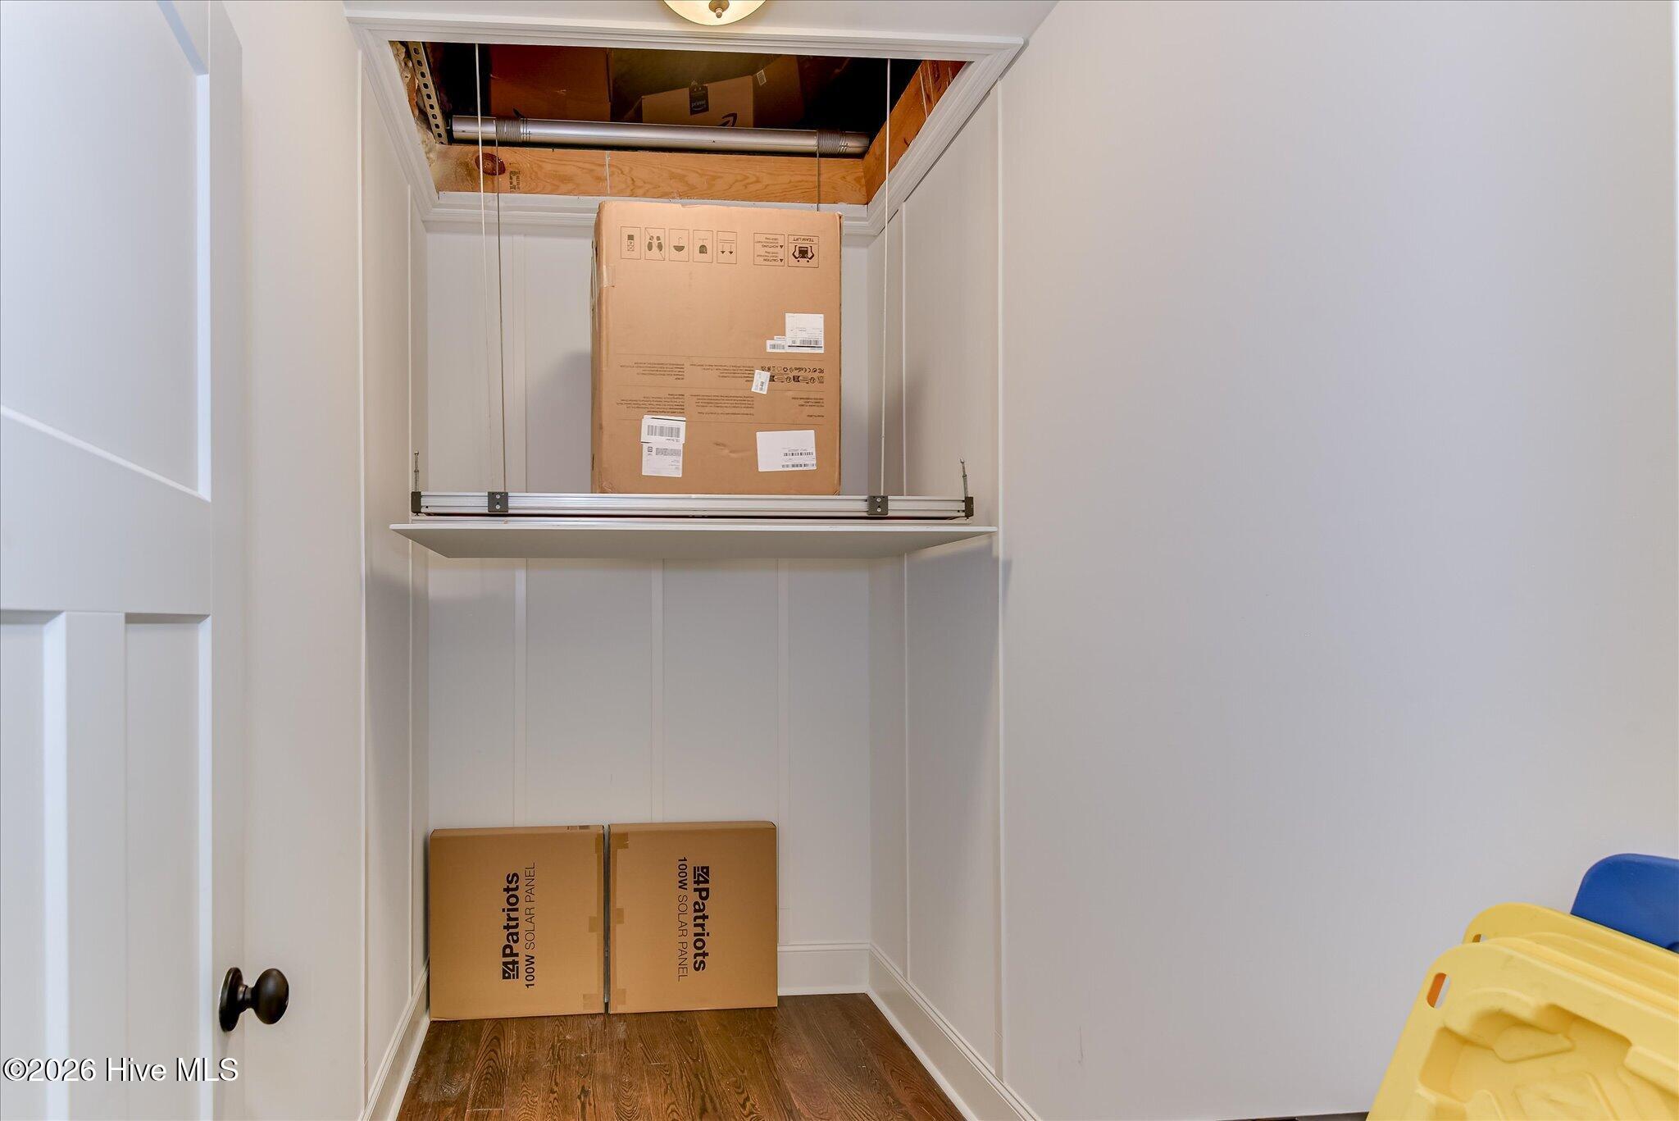
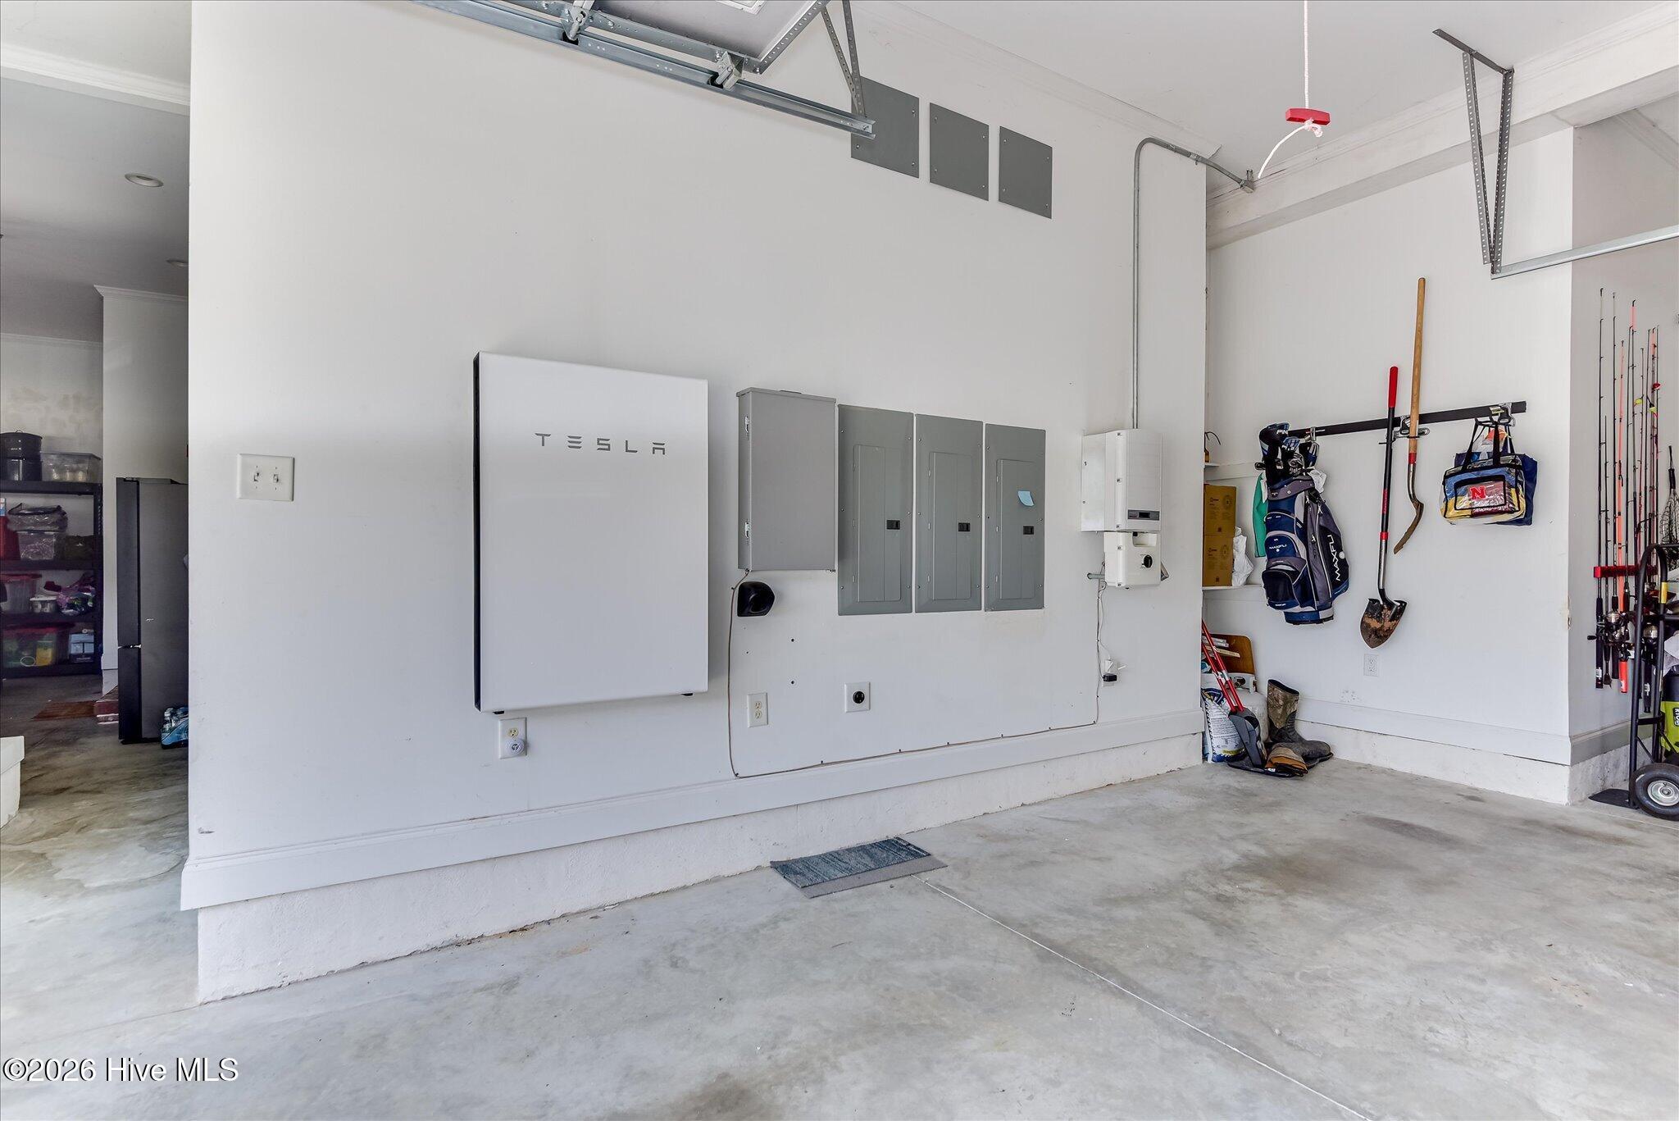
Efficiency and convenience were priorities throughout the home. Spray foam insulation, solar panels, and a Tesla Powerwall have reduced average utility costs by 47% in 2026. Both tankless water heaters have been replaced, and the two HVAC systems are serviced twice annually and equipped with smart thermostats. The attic offers additional floored storage and is easily accessed with an automatic attic lift.

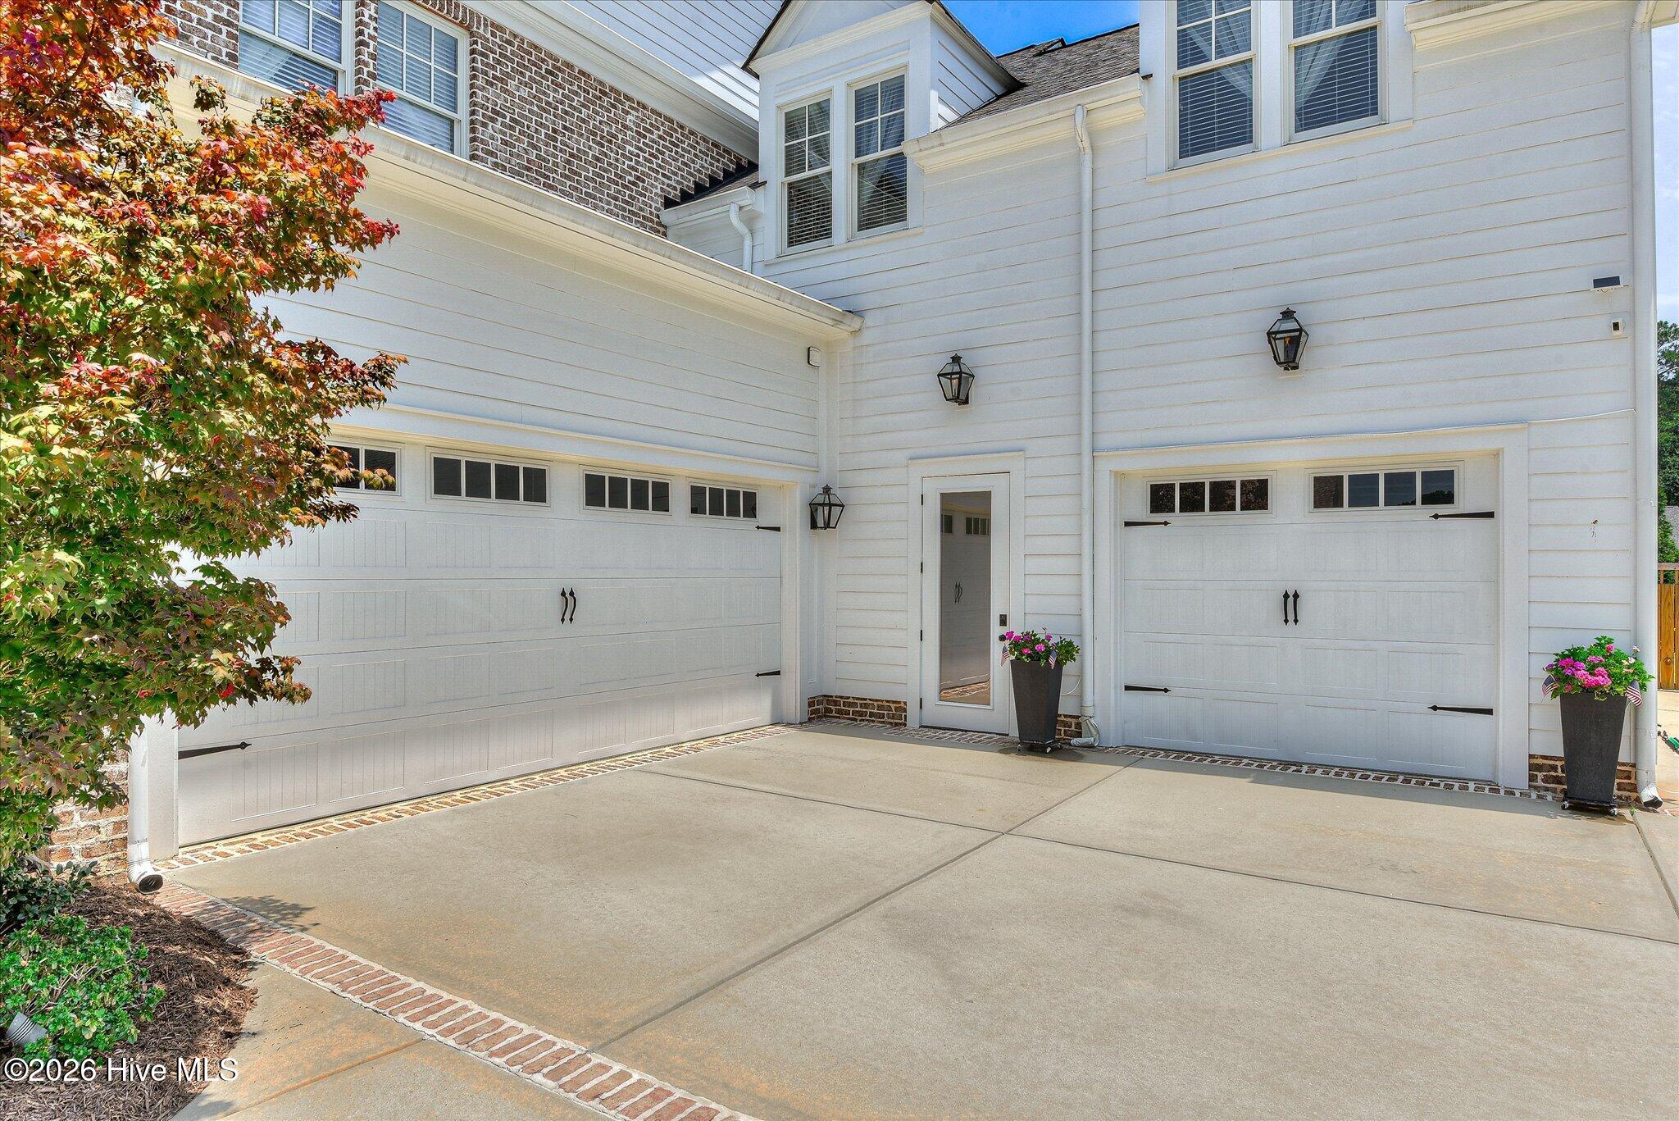
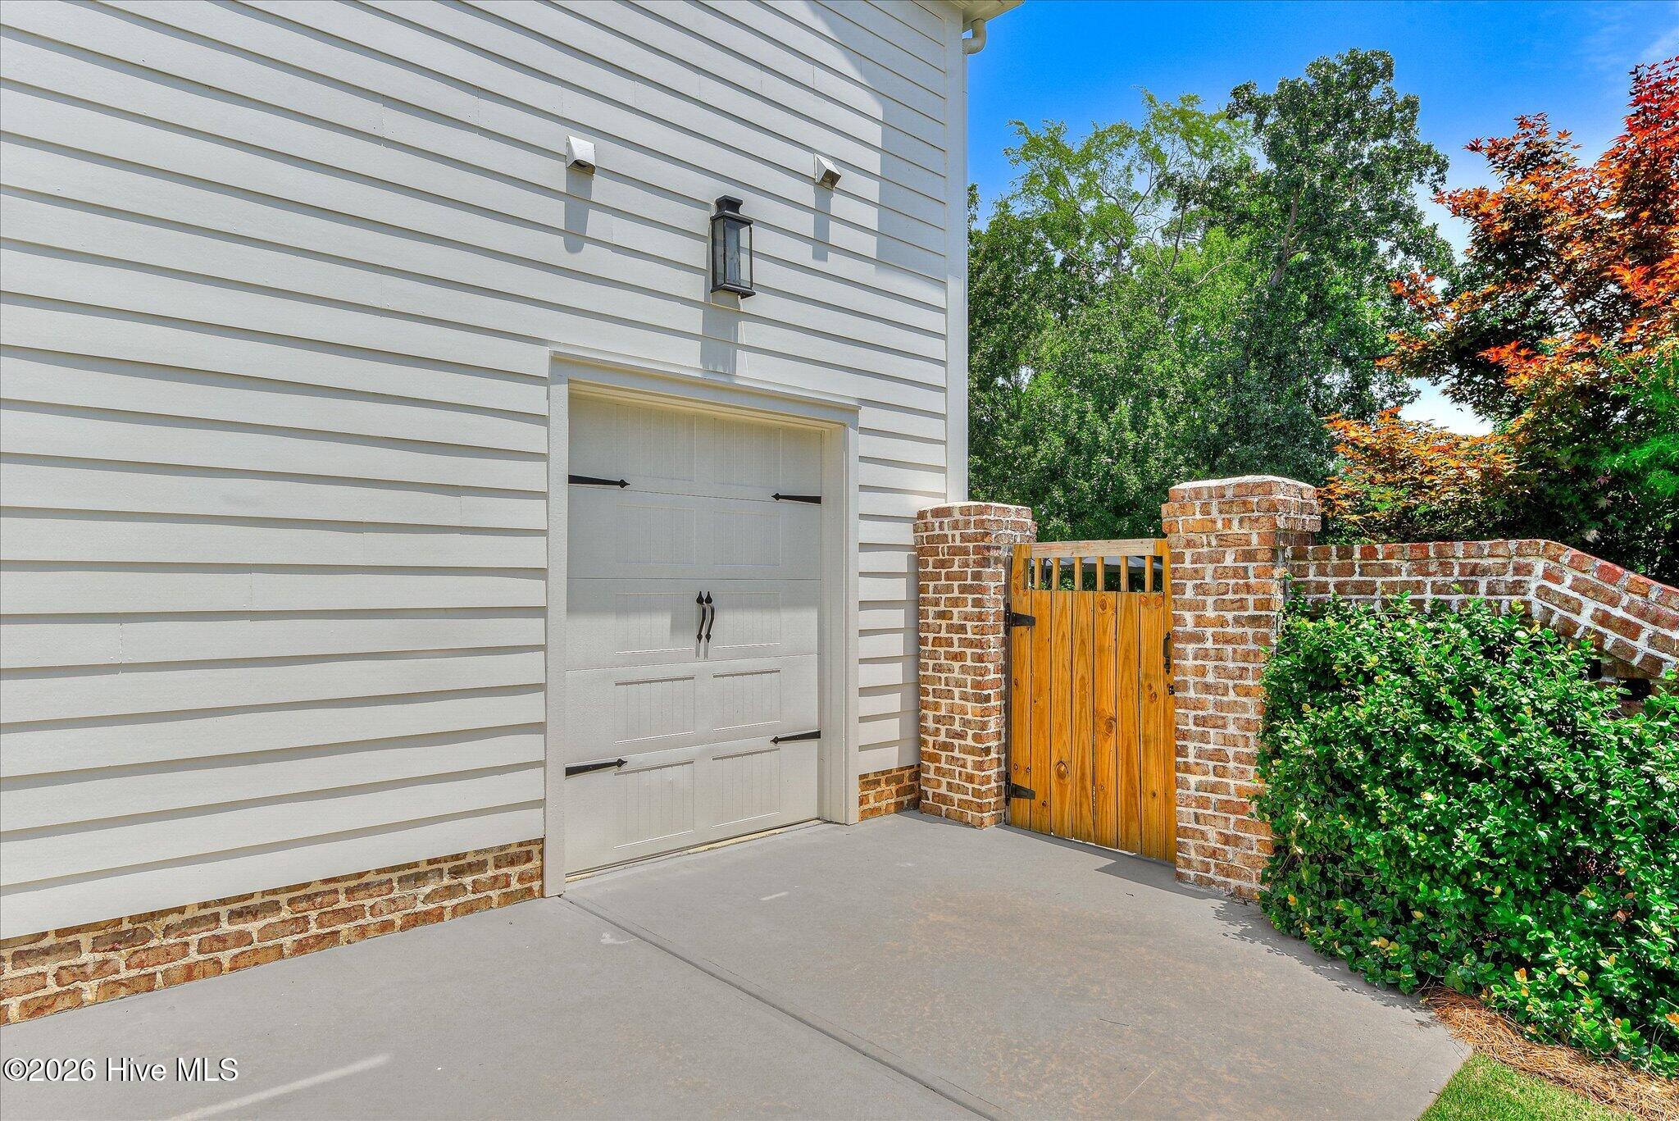
Additional features include a three-car garage plus a golf cart garage, an electric vehicle charging hookup, and an exceptional Masters Tournament rental history. Combining thoughtful design, extensive upgrades, and proven rental potential, this home offers a level of quality and livability that is difficult to replicate.

6
beds

8
baths

5,072 Sq.Ft. LIVING AREA

0.34 Acres lot

Features & Amenities

Interior

  • total bedrooms6
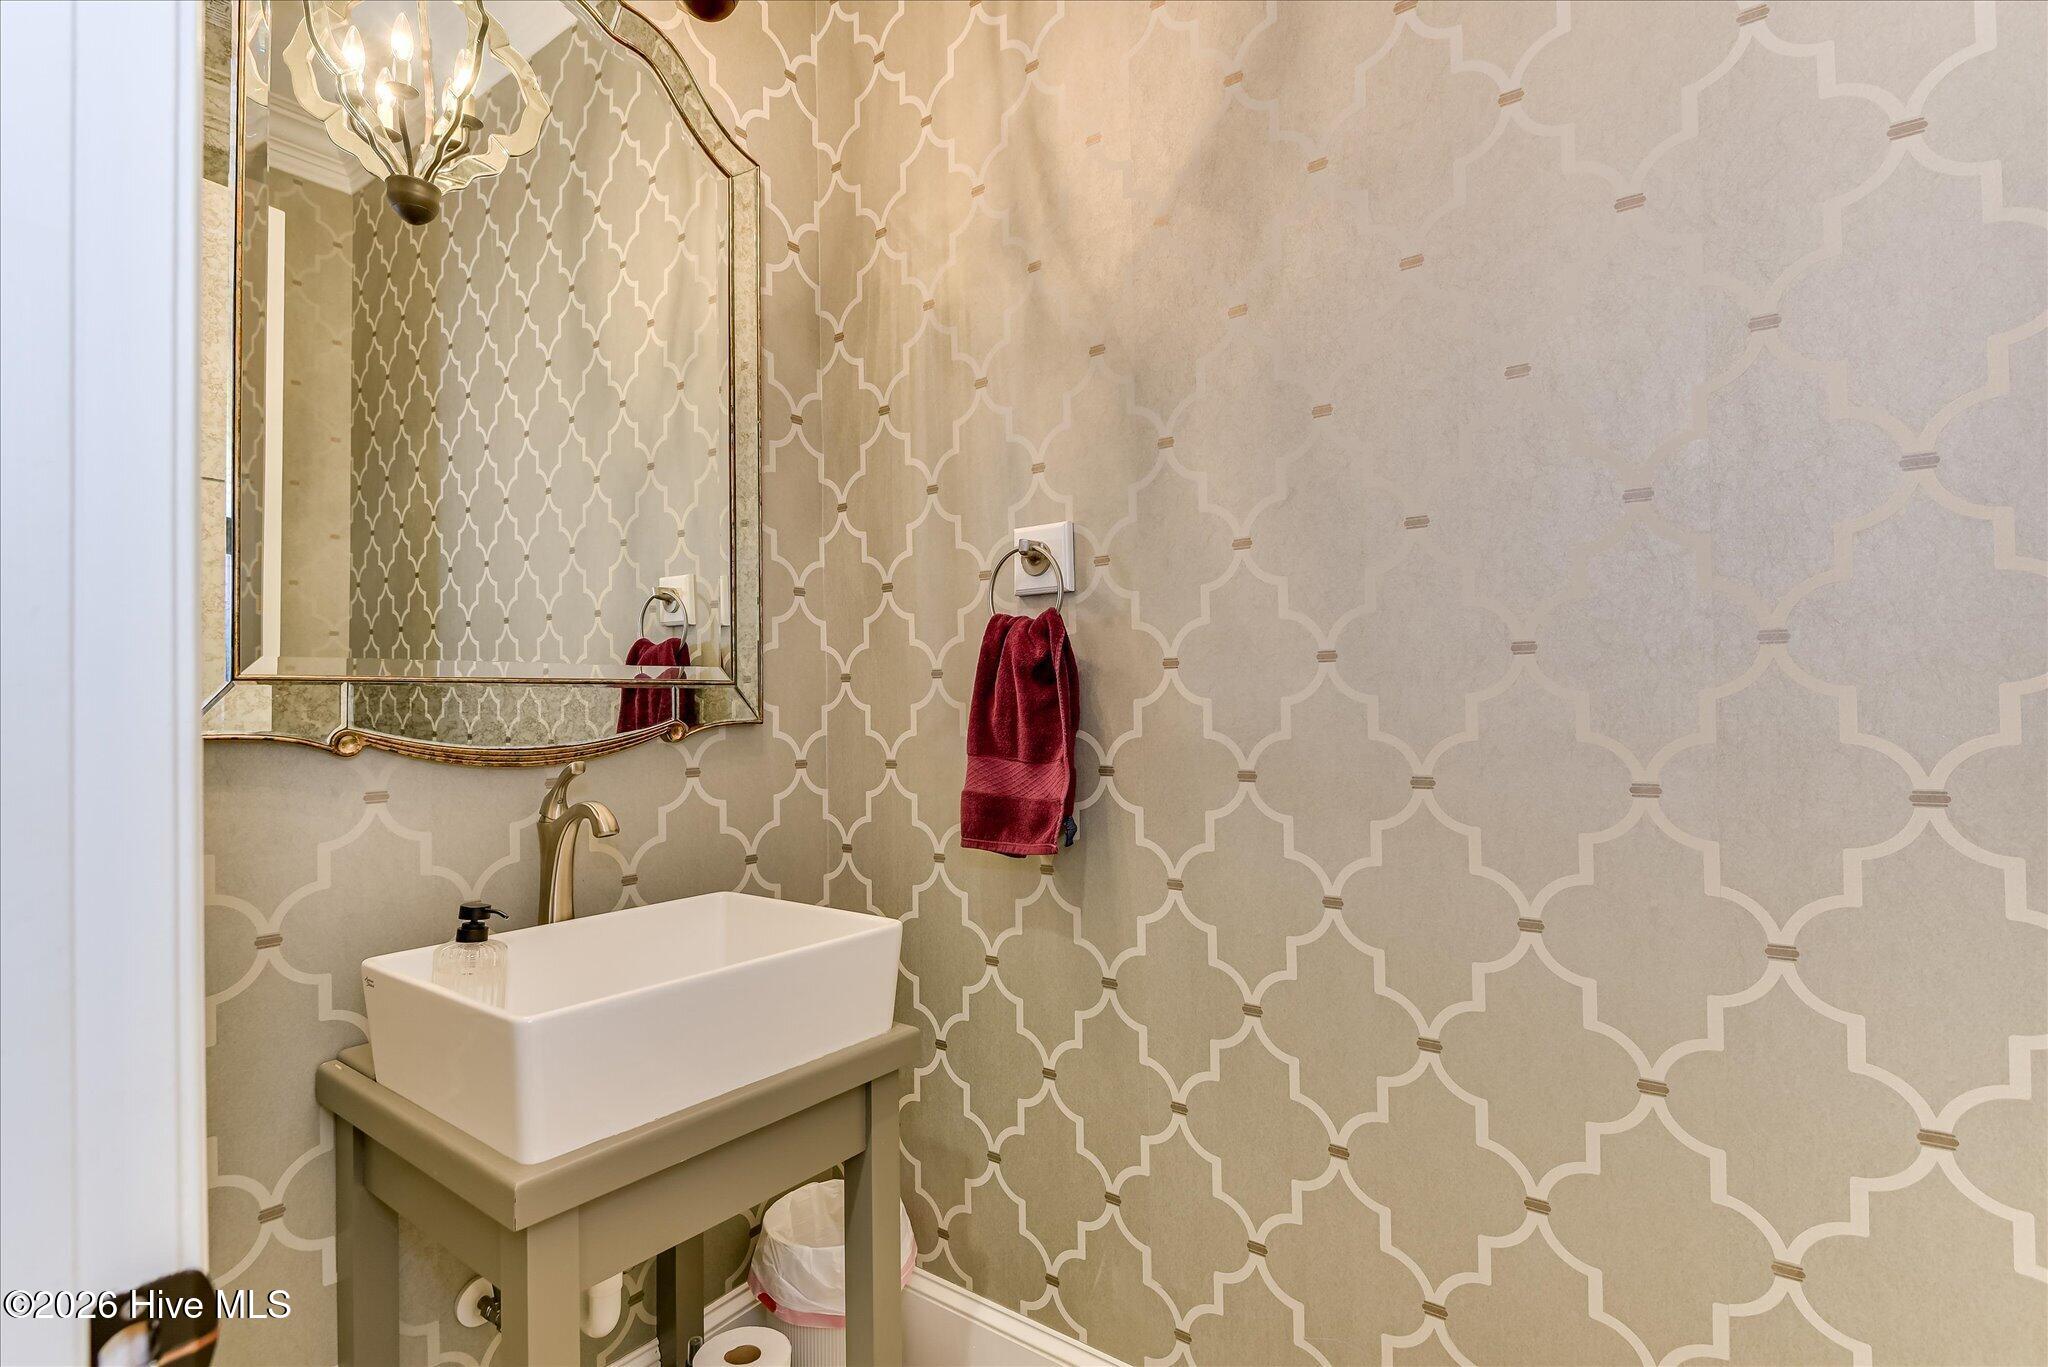
  • Total bathrooms8
  • full bathrooms6
  • half bathrooms2
  • Laundry room Dryer Hookup, Washer Hookup, Laundry Room, Utility Sink
  • Flooring Ceramic Tile, Hardwood
  • Fireplace Gas Log
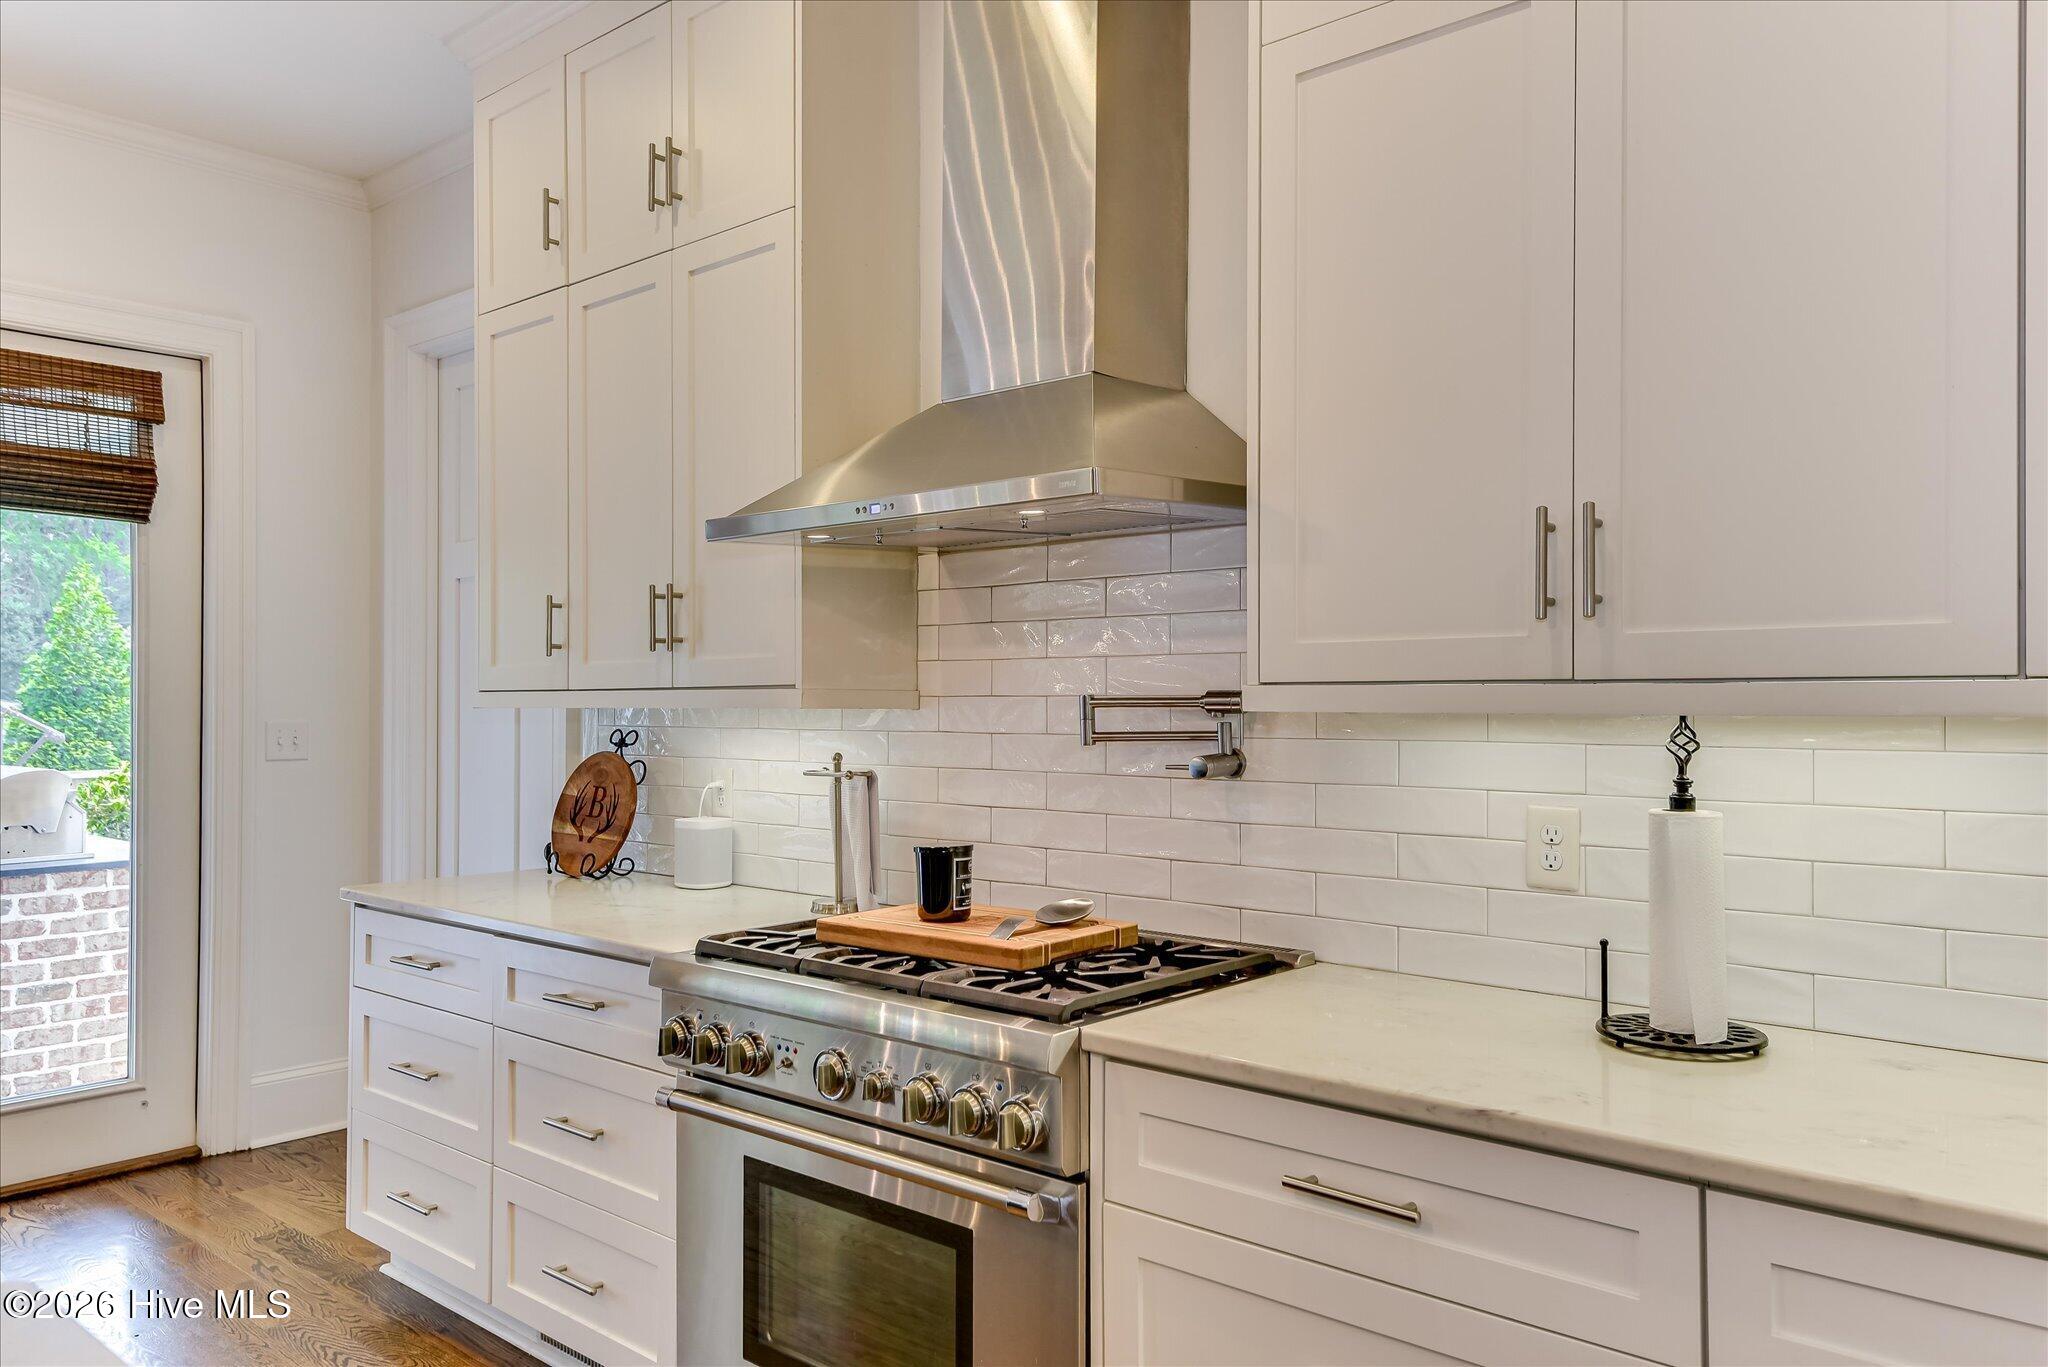
  • APPLIANCES Mini Refrigerator, Built-In Microwave, Washer, Refrigerator, Humidifier, Dryer, Disposal, Dishwasher, Tankless Water Heater, Gas Range
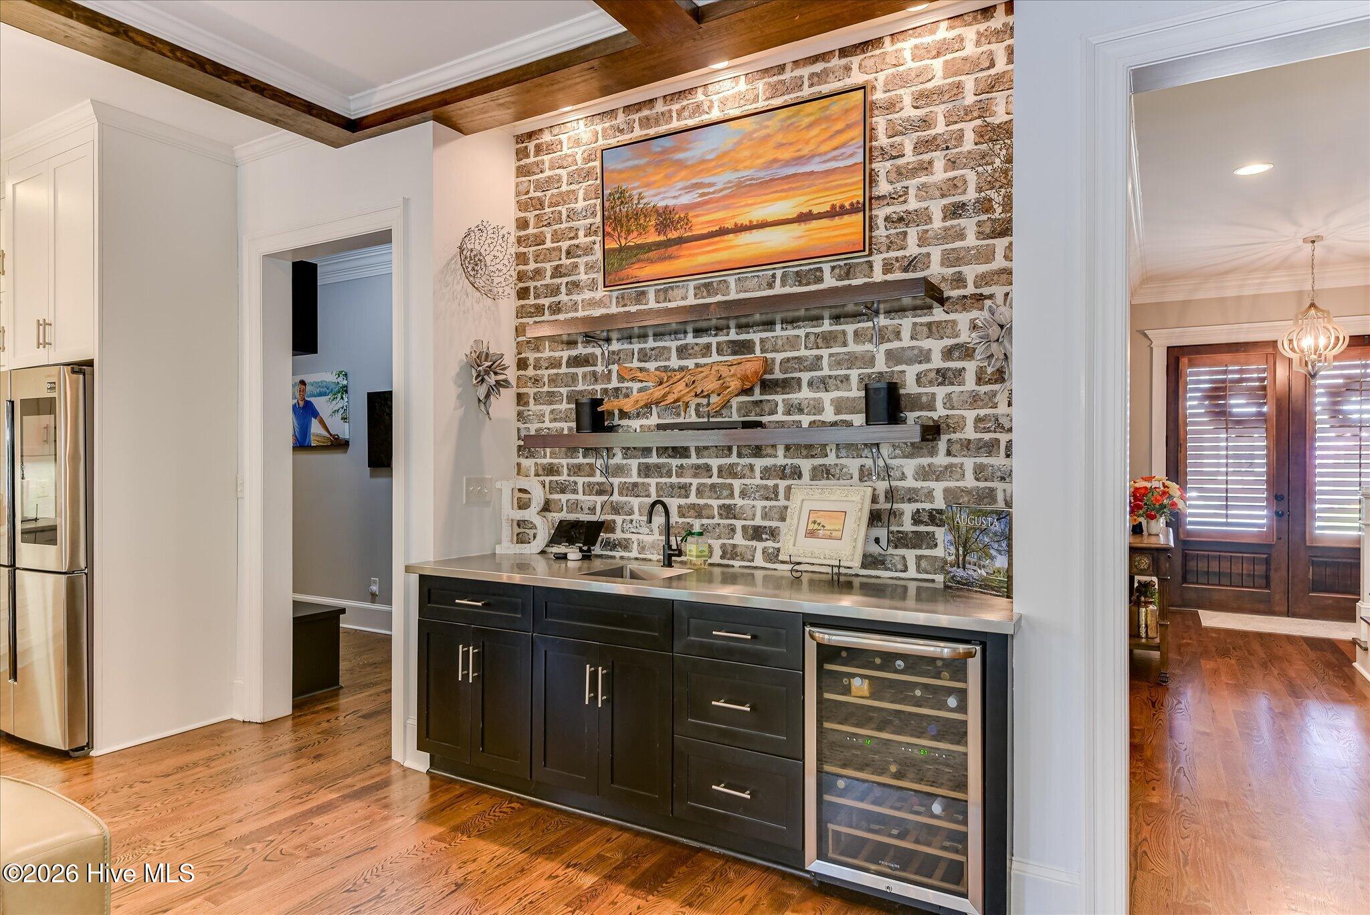
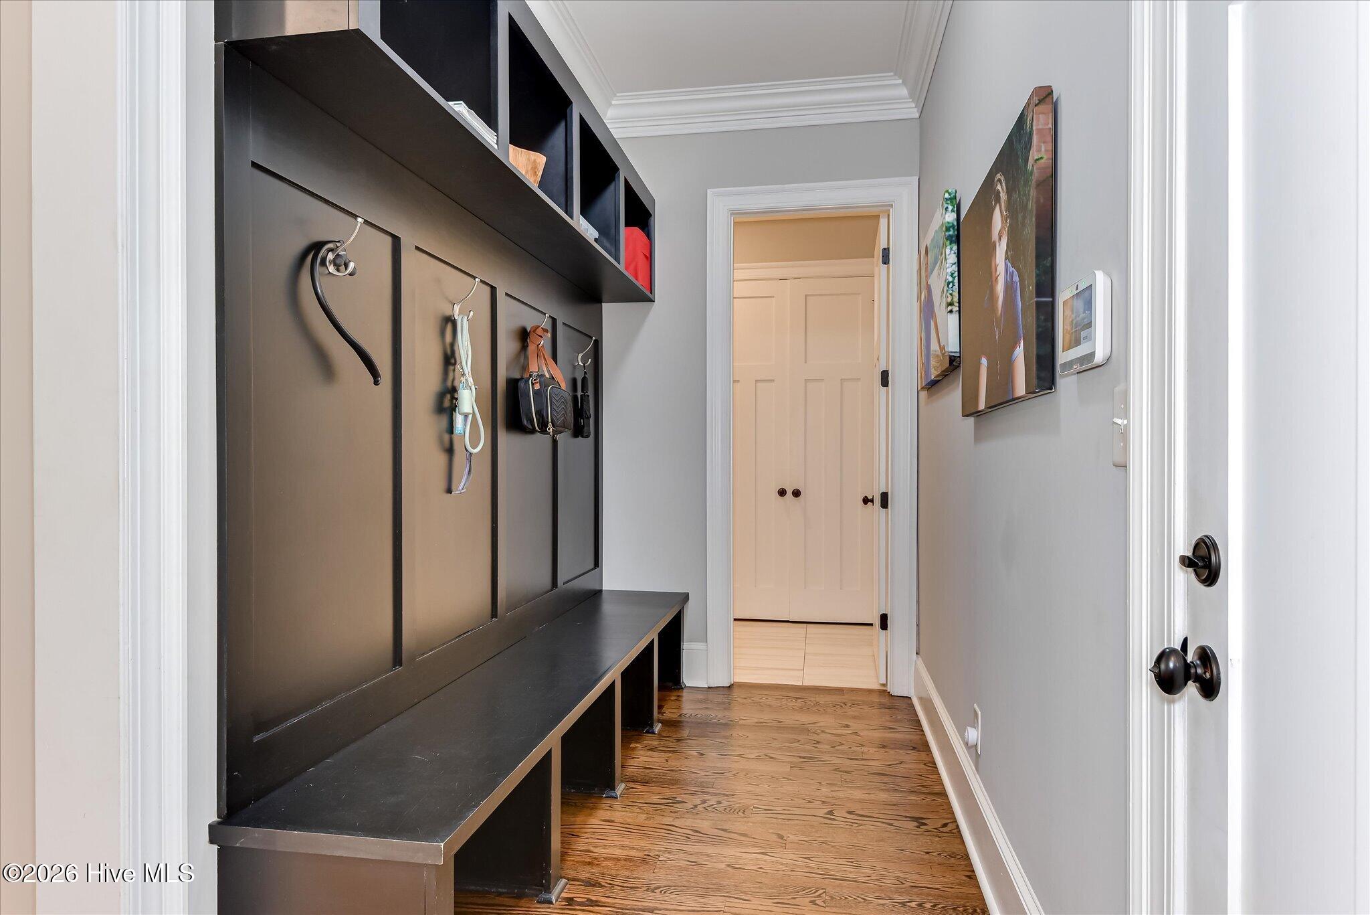
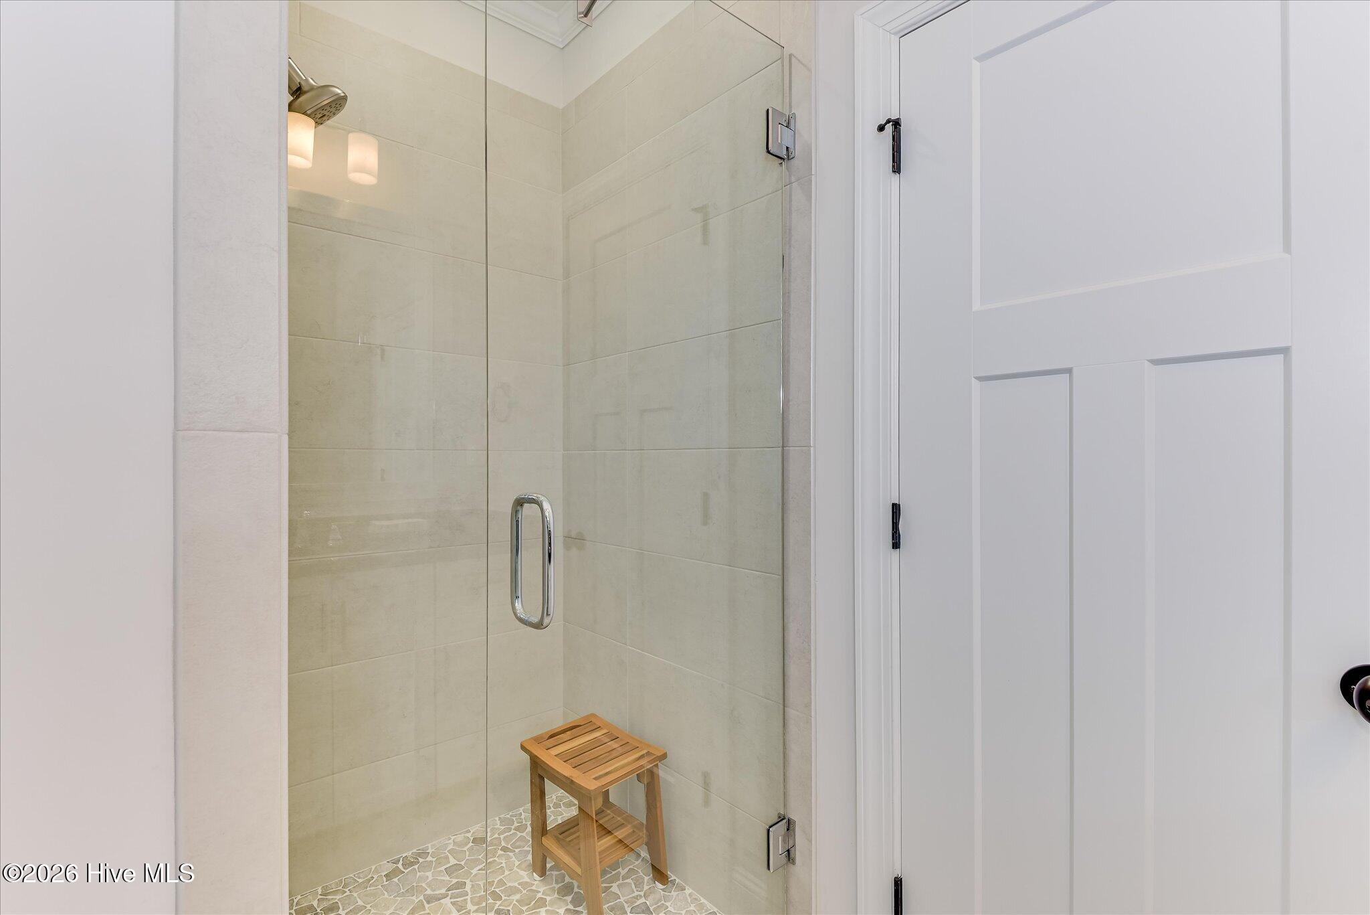
  • other interior Features Sound System, Master Downstairs, Walk-in Closet(s), Entrance Foyer, Mud Room, Kitchen Island, Ceiling Fan(s), Pantry, Walk-in Shower, Wet Bar, Blinds/Shades, Built-in Features, Gas Log, Smart Thermostat, Walk-In Closet(s), Wired for Data, See Remarks

Area & Lot

  • Status For Sale
  • Living Area5,072 Sq.Ft.
  • Total Area5,072 Sq.Ft.
  • Lot Area0.34 Acres
  • MLS® ID100586506
  • TypeResidential
  • YEAR BUILT2016
  • View DescriptionSee Remarks
  • Elementary SchoolStevens Creek
  • Middle SchoolStallings Island
  • High SchoolLakeside

Exterior

  • STORIES2
  • Garage Space3.5
  • water SourcePublic
  • utilitiesNatural Gas Connected, Sewer Connected, Underground Utilities, Water Connected
  • PoolIn Ground, Private
  • roofMetal, Composition
  • lot featuresCul-De-Sac, Landscaped, Sprinklers in Front, Sprinklers in Rear
  • parkingElectric Vehicle Charging Station(s), Golf Cart Parking, Attached, Garage Door Opener, Garage, Parking Pad, Storage
  • HEAT TYPEOther, Fireplace(s), Active Solar, Electric
  • AIR CONDITIONINGCentral Air, Ceiling Fan(s)
  • sewerPublic Sewer
  • SubstructureCrawl Space
  • HOA AmenitiesMaintenance Common Areas, Park, Sidewalks, Street Lights, Trail(s)
  • security FeaturesSecurity System, Smoke Detector(s)
  • Green featuresActive Solar
  • other exterior FeaturesIrrigation System, Gas Grill, Outdoor Kitchen, Cluster Mailboxes, Garden, Gas Log, Outdoor Grill

Financial

  • Sales Price$1,400,000
  • HOA $1,100/yr
  • Zoning Residential
Kathryn Stone

Kathryn Stone

image

Schedule a Showing

We would love to show you our beautiful property. Please select your preferred date and time below. An agent will be in touch shortly to confirm your appointment.

Schedule a Showing

We would love to show you our beautiful property. Please select your preferred date and time below. An agent will be in touch shortly to confirm your appointment.

Thank you for your interest in 2840 Towering Oak Drive, Martinez, GA 30907. We are reviewing your request and will be in touch shortly!

Mortgage Calculator

Estimate your monthly mortgage payment, including the principal and interest, property taxes, and HOA. Adjust the values to generate a more accurate rate.

All estimates are provided for informational purposes only. Actual amounts may vary.
$0,000 Your Payment 20 15 65
$0,000 Your Payment

Experience the Difference

Working with us means having a dedicated team focused on your success. We combine local expertise with a personalized approach. Expect clarity, communication, and results.

Follow Us on Instagram