Leave a Message

Thank you for your message. We will be in touch with you shortly.

2807 Peachtree Place
SEE ALL PHOTOS
2807 Peachtree Place
Courtesy of Meybohm Real Estate - Wheeler
Sold

2807 Peachtree Place

2807 Peachtree Place, Augusta, GA 30904

$1,150,000
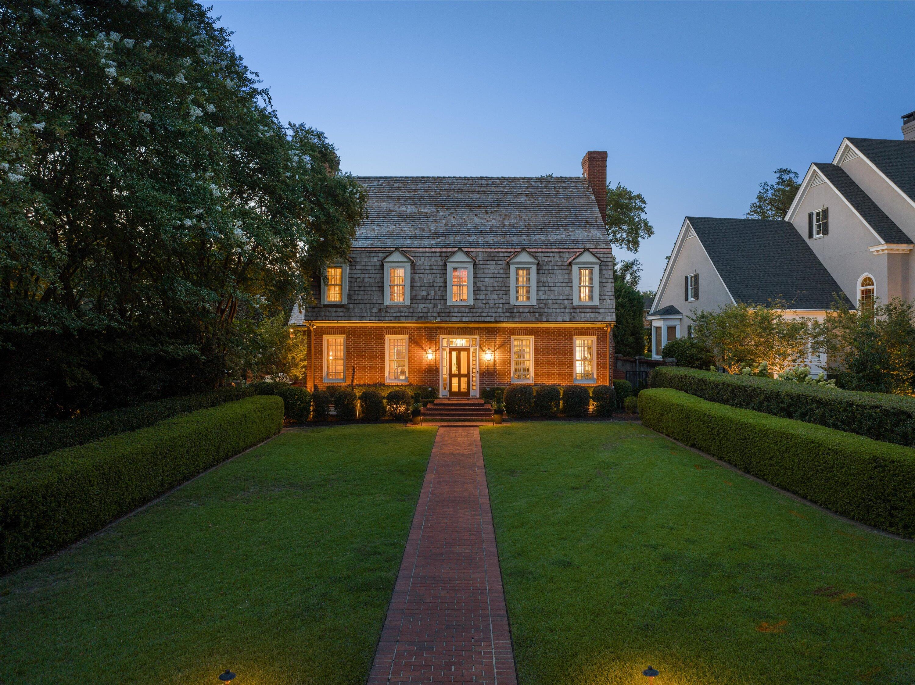
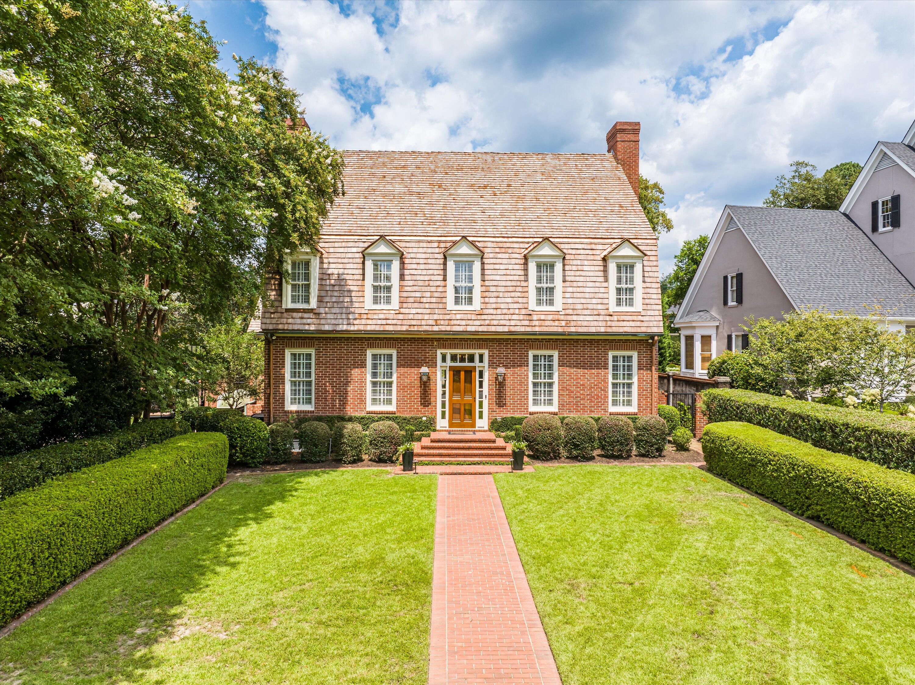
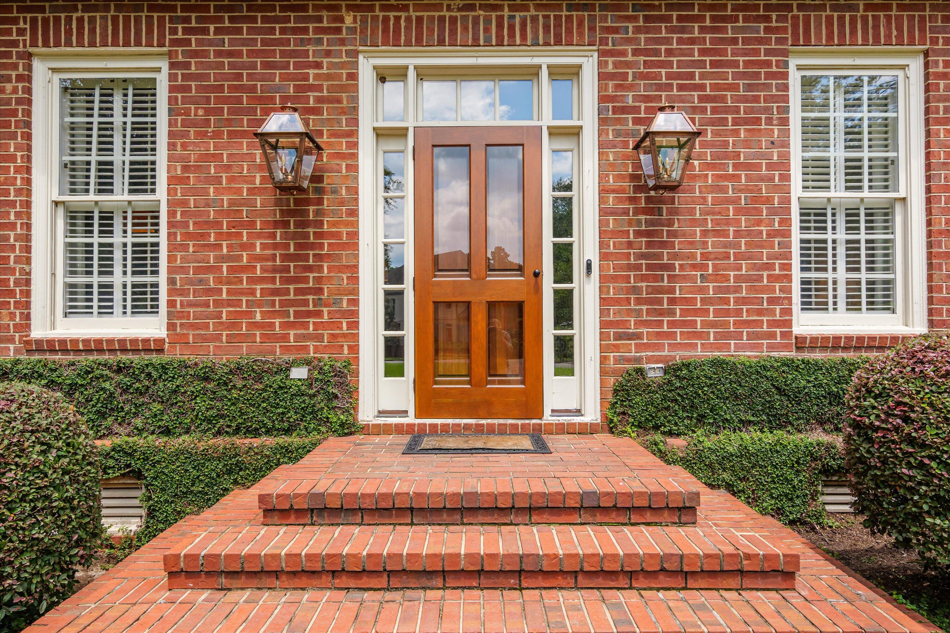
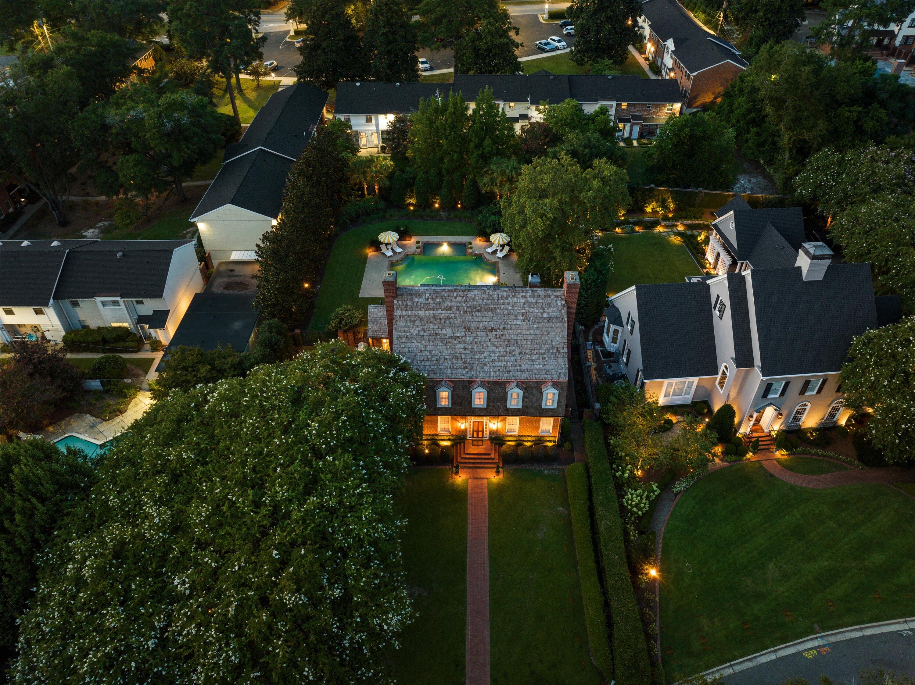
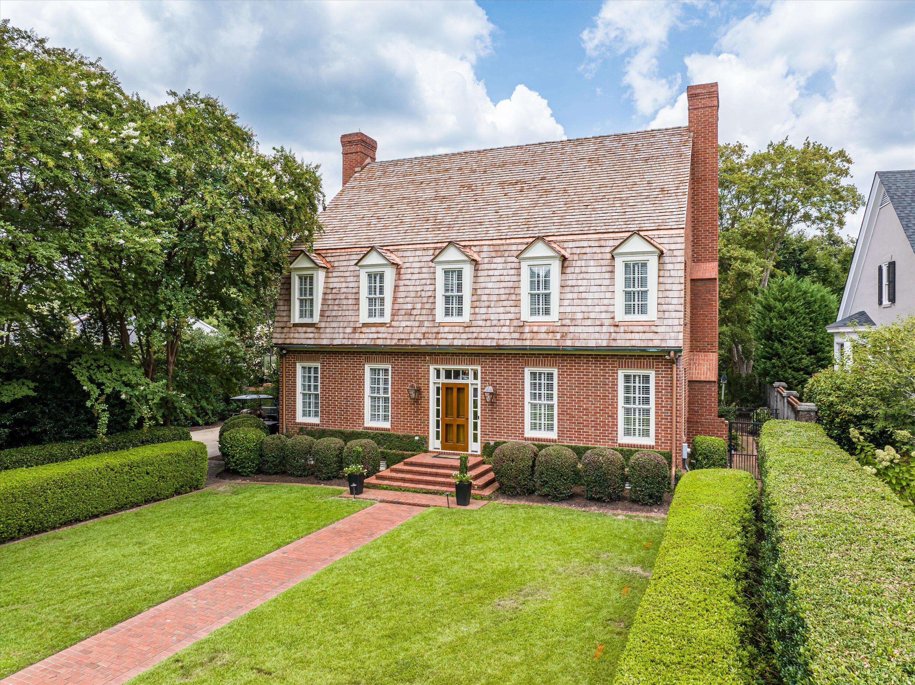
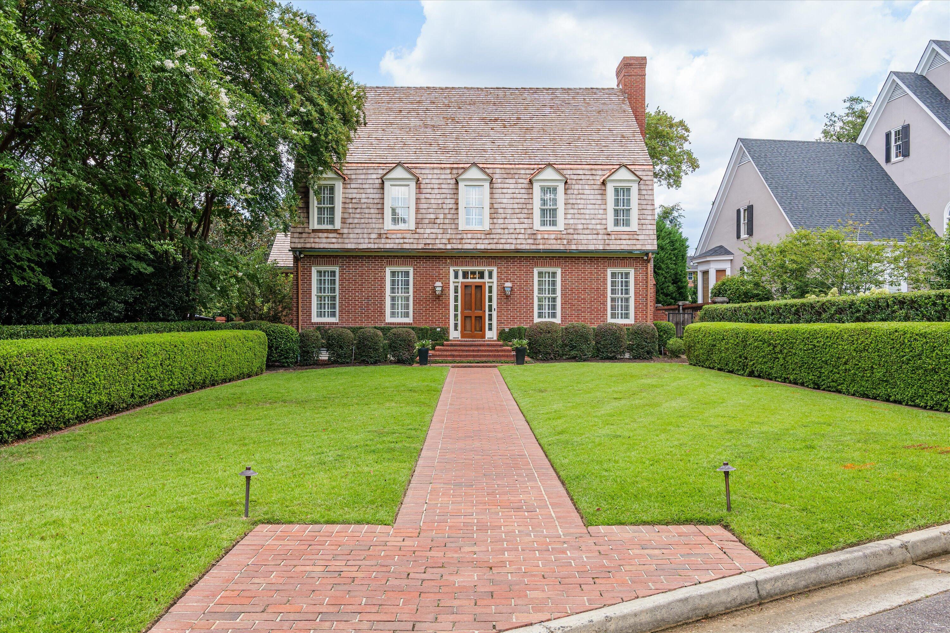
Welcome to this stunning Williamsburg architectural-style home, nestled on a quiet cul-de-sac in the highly sought-after Forest Hills neighborhood. Originally built in 1987, this elegant residence has been meticulously transformed by its current owners, blending timeless charm with modern convenience. The property boasts beautifully designed landscaping, accentuated by uplighting that creates a warm ambiance in the evenings. A pea gravel driveway leads to the front of the home, where a brand new cedar shake roof with copper appointments and custom copper gutters adds a touch of sophistication to the exterior.

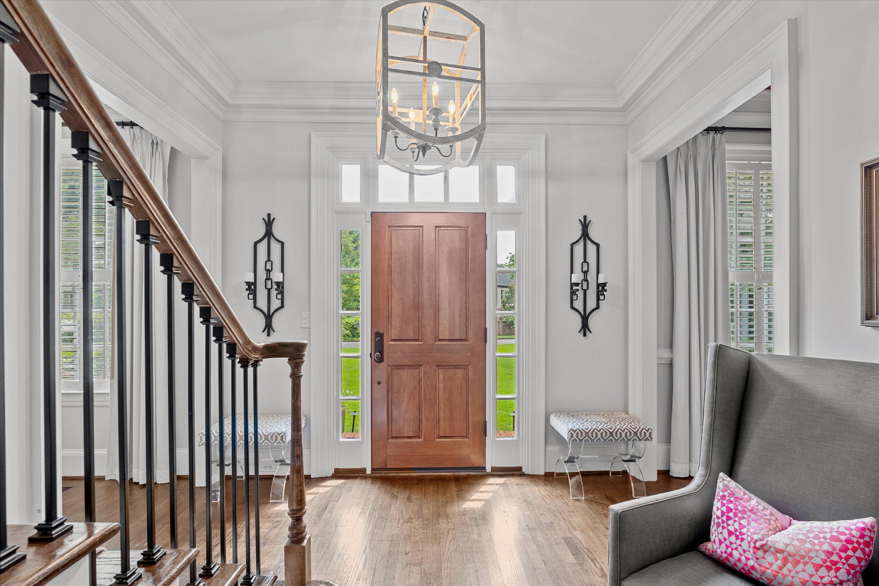
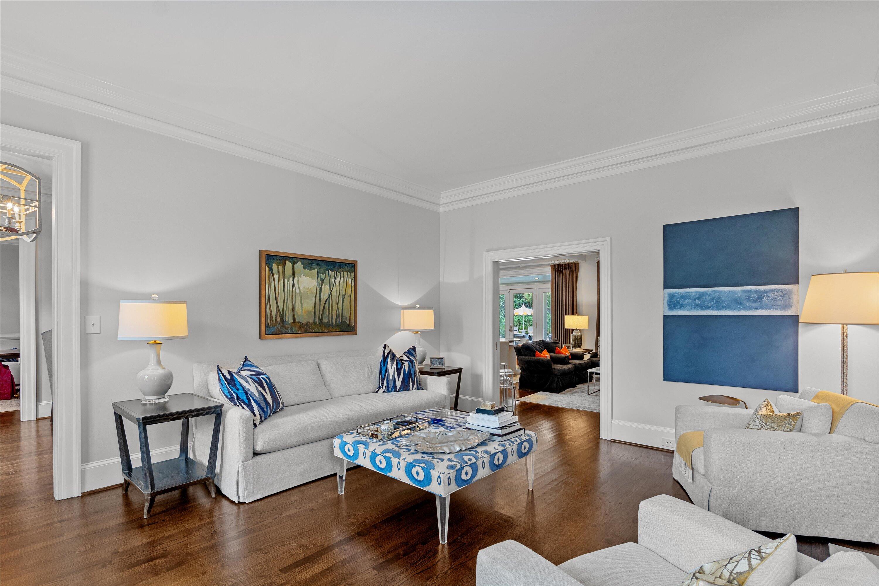
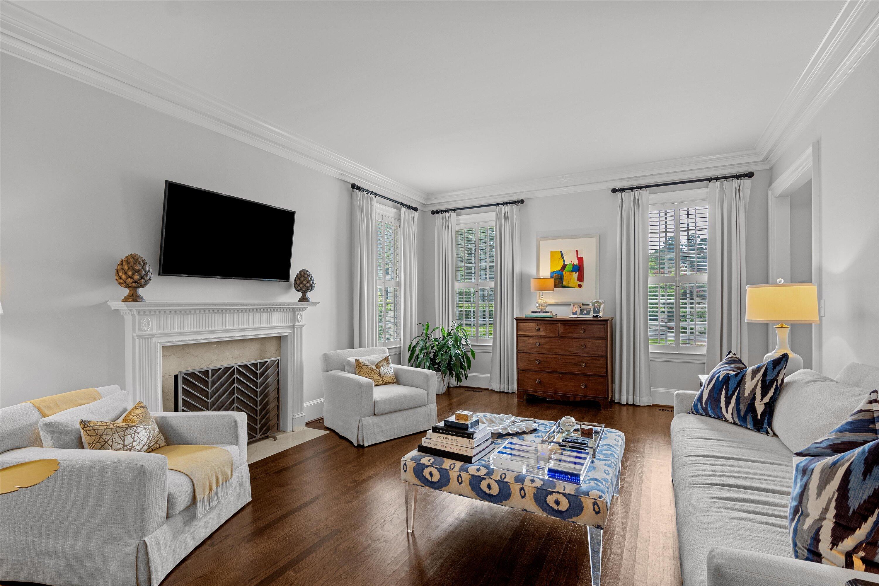
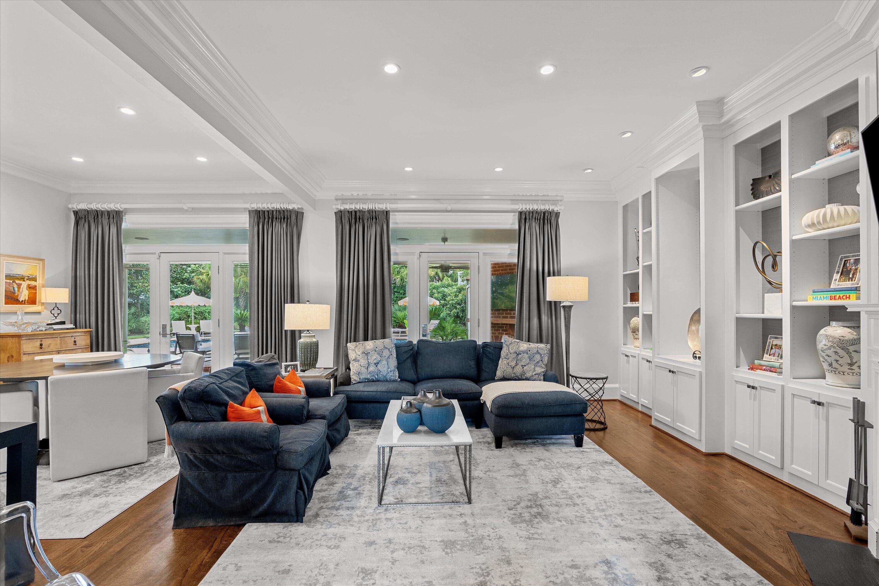
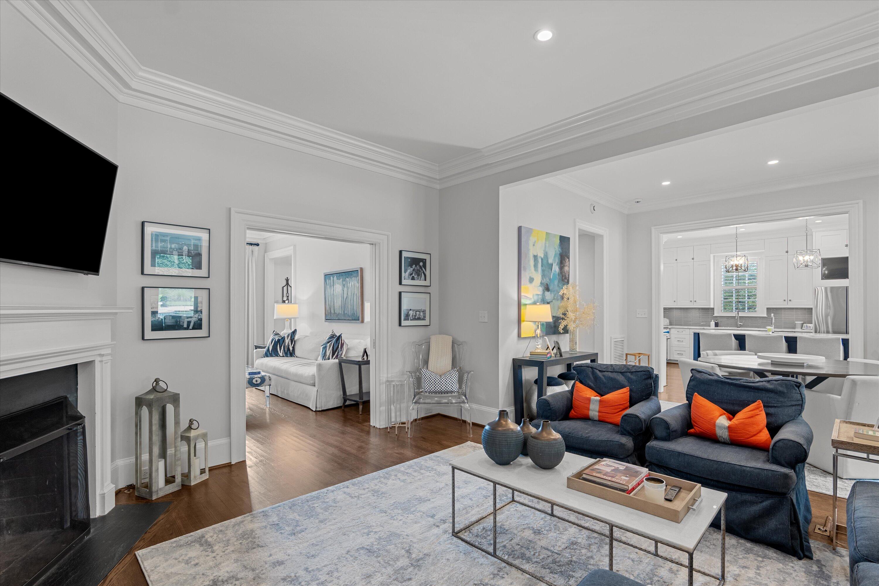
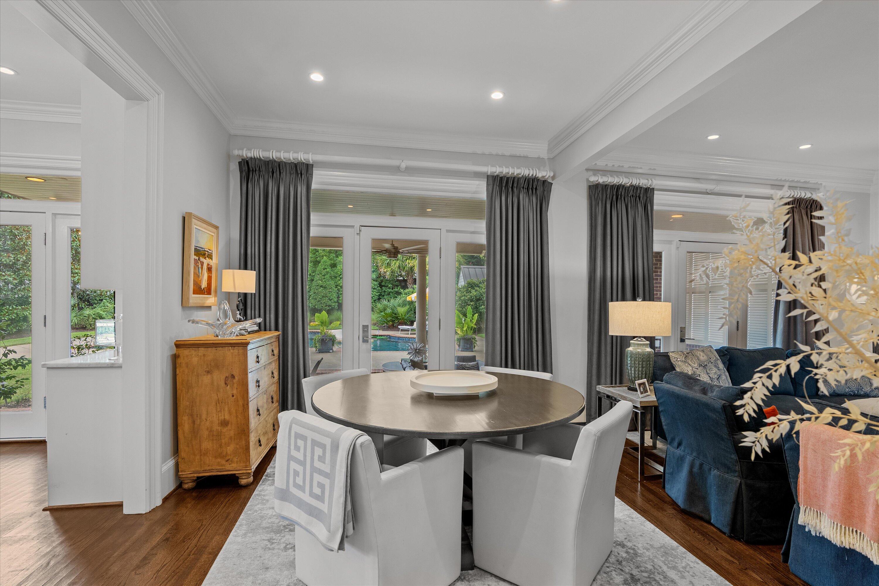
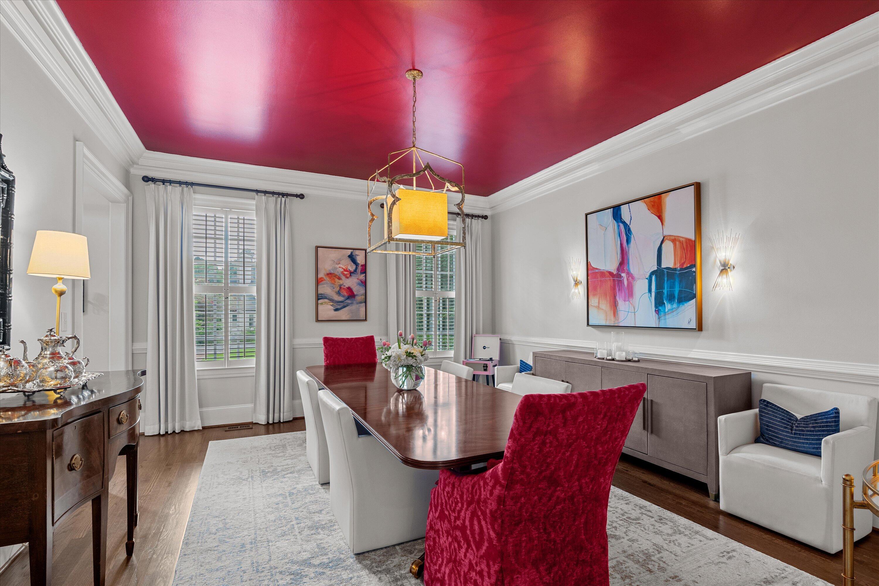
Upon entering through a custom front door, you'll be greeted by an inviting foyer flanked by formal living and dining rooms, where exquisite mouldings capture the essence of this home's architectural style. The heart of the home reveals a mix of tradition and contemporary living. A masonry fireplace offers the cozy appeal of wood-burning warmth, while a gas log fireplace provides convenience. Toward the rear, the open floor plan takes full advantage of the serene backyard views, thanks to floor-to-ceiling windows that line the back of the home. These renovations were carefully designed to enhance the flow of natural light and create a seamless connection between indoor and outdoor living.

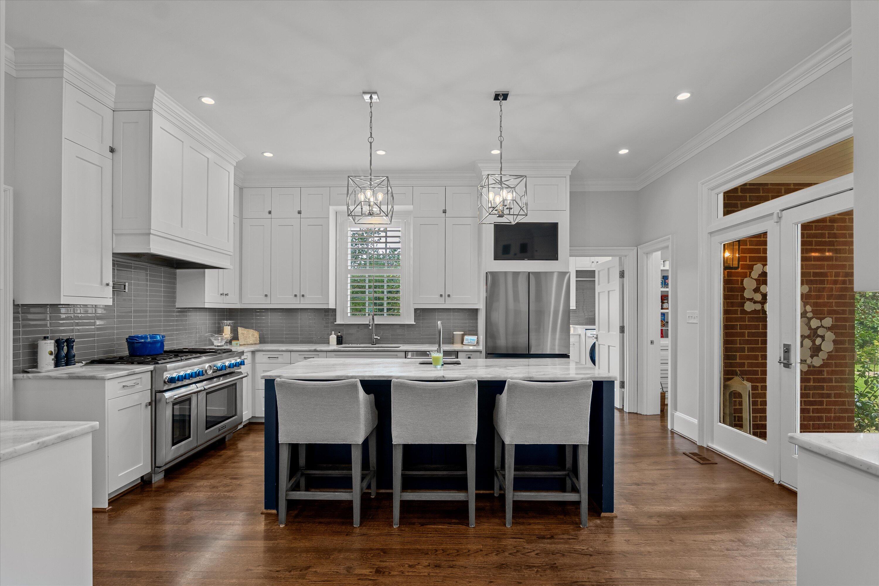
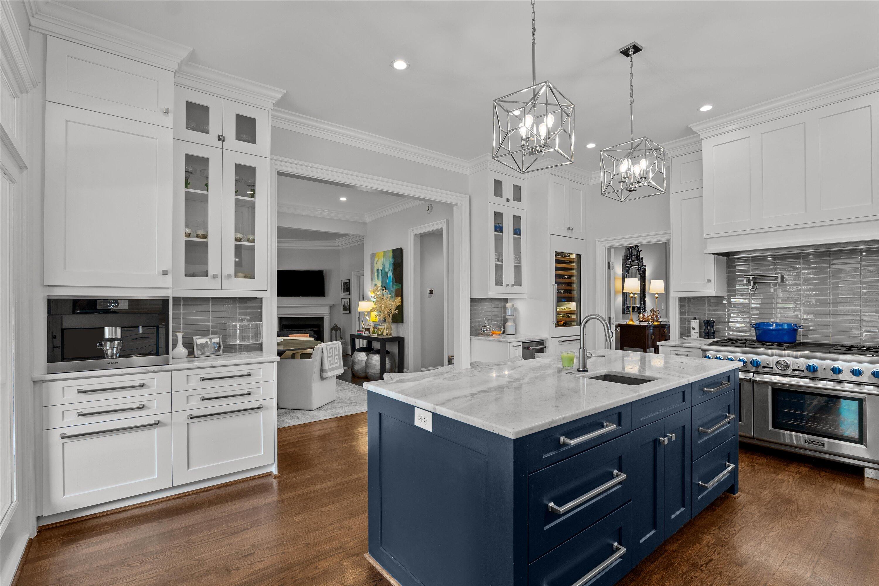
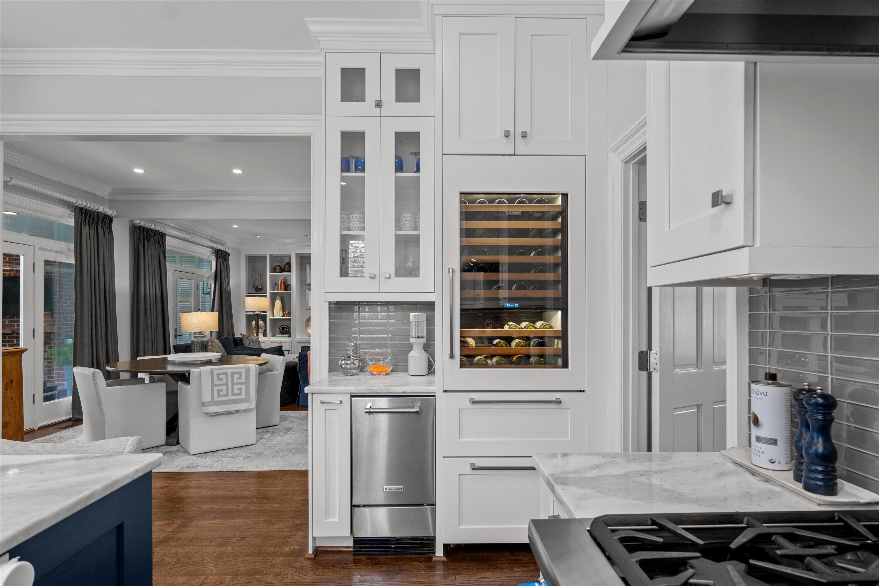
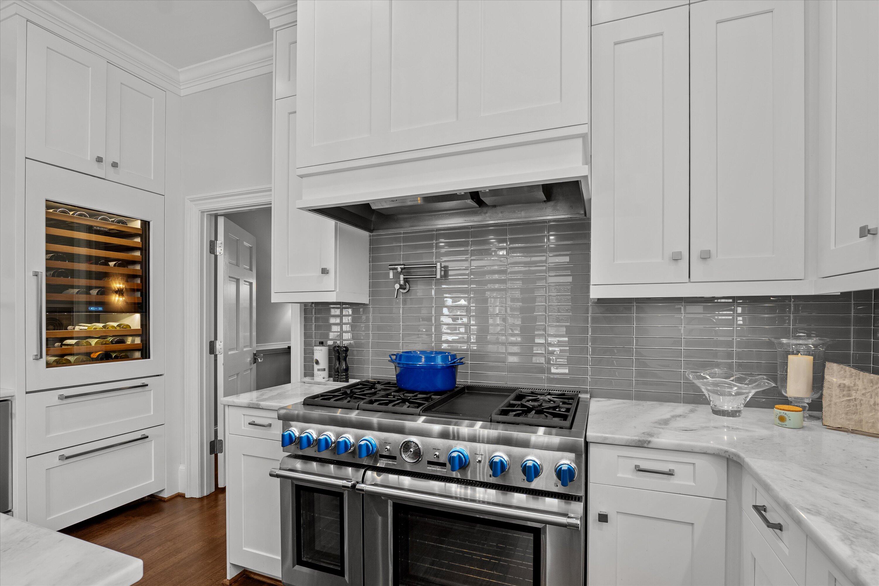
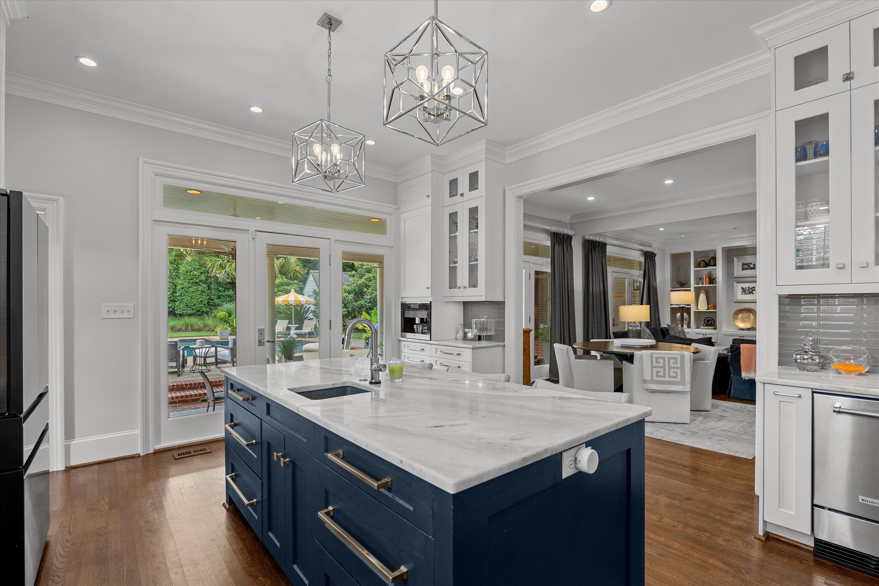
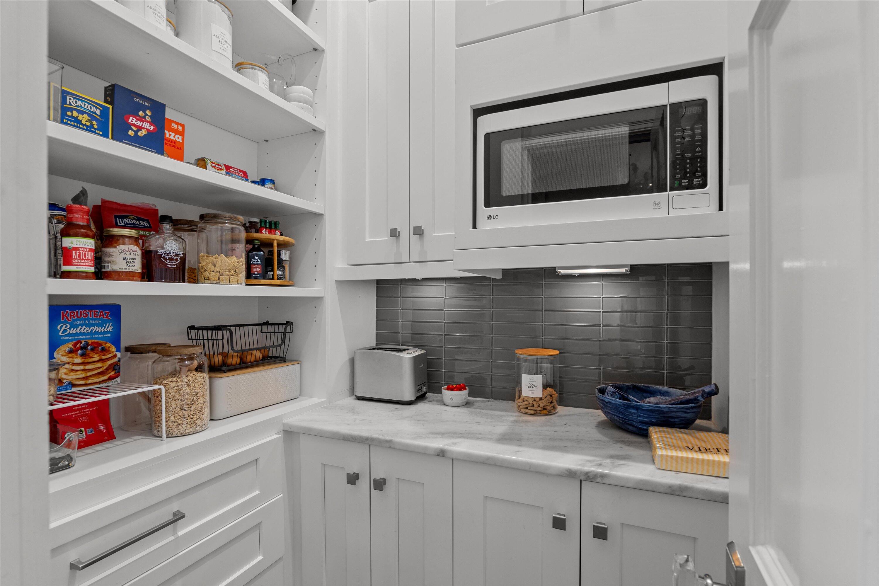
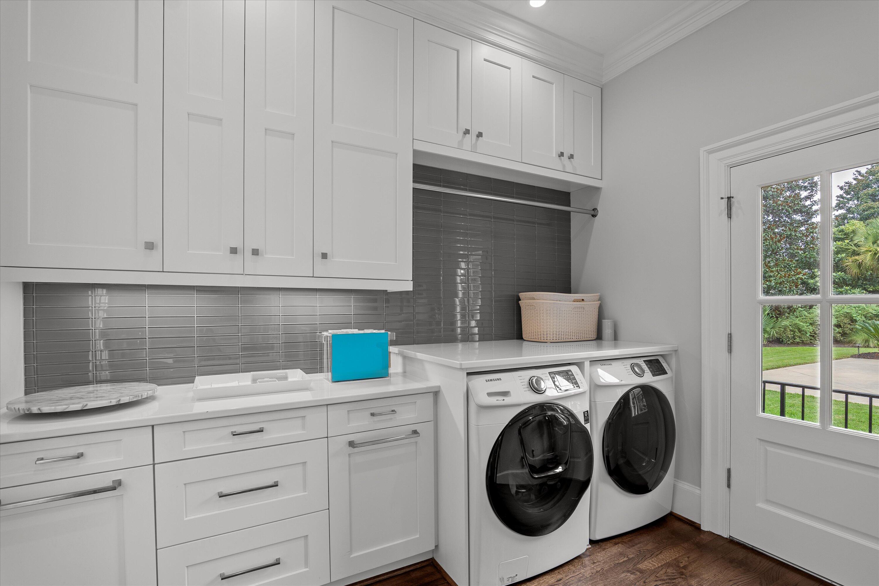
The completely remodeled kitchen and laundry room were artfully designed by Gooj, Megan Carranza, and brought to life by Keith Howard. The kitchen is a chef's dream, with custom cabinetry that extends to the ceiling, a spacious island with a prep sink, and high-end appliances including a 48'' Thermador Professional Range with pot filler, Sub-Zero wine fridge, ice maker, and Miele built-in coffee maker - makes 12 different customizable coffee drinks! A custom pantry adds even more luxury, while a new entry door provides direct access from the pea gravel parking area to the laundry room, equipped with a drop zone and custom printer cabinet for the busy household.

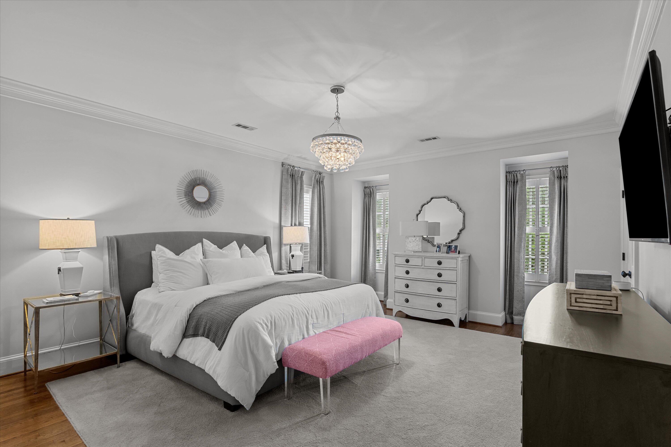
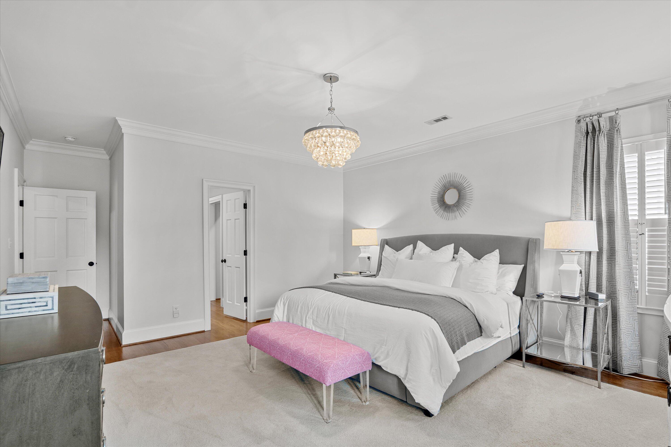
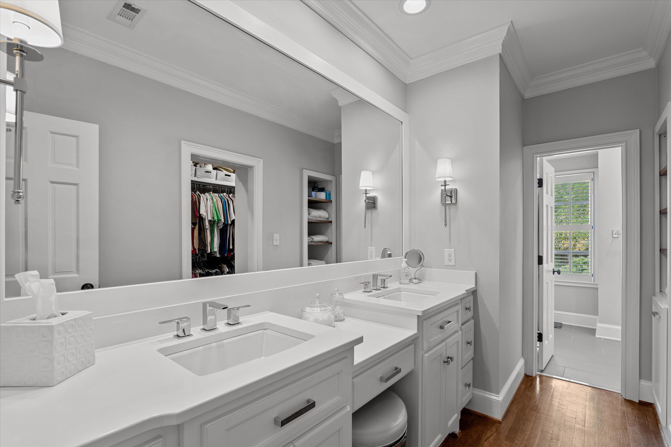
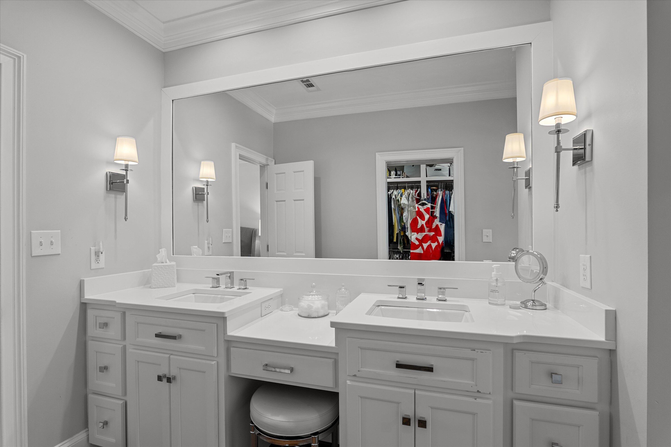
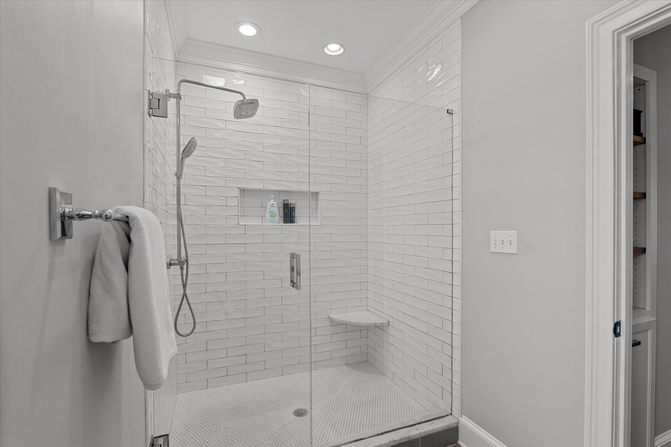
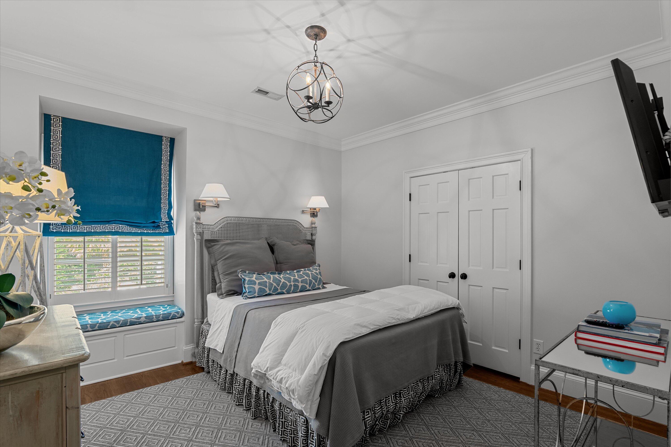
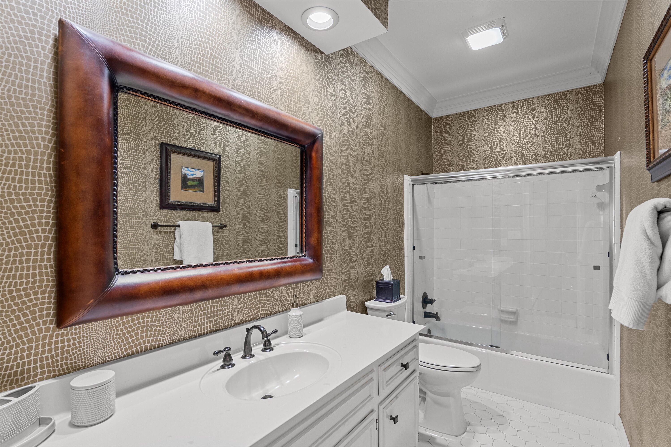
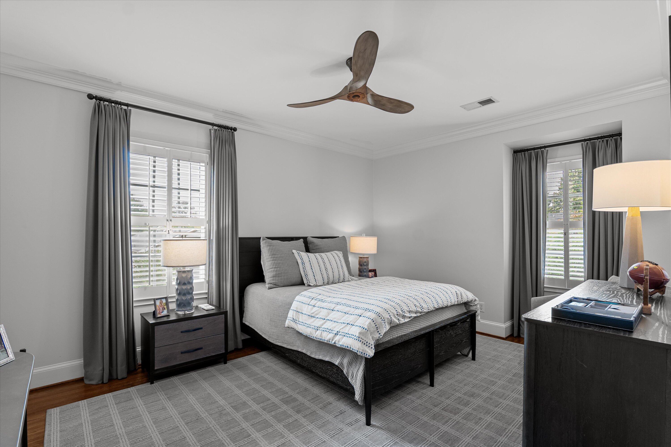
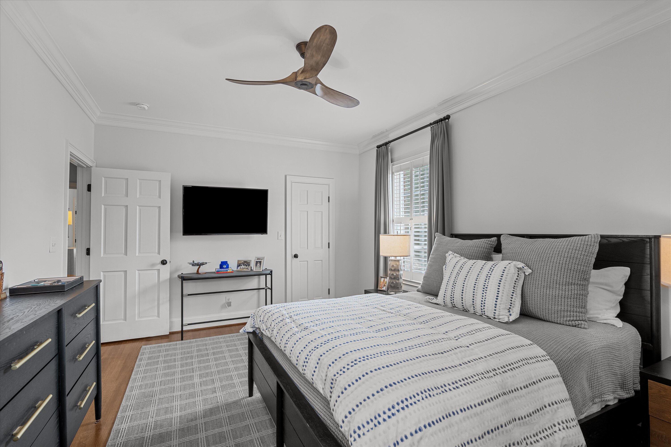
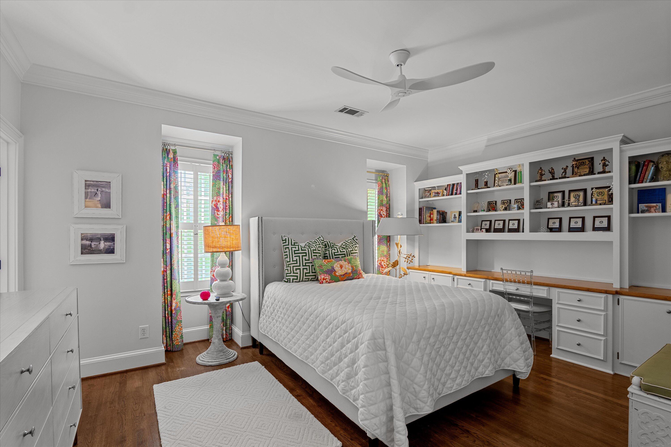
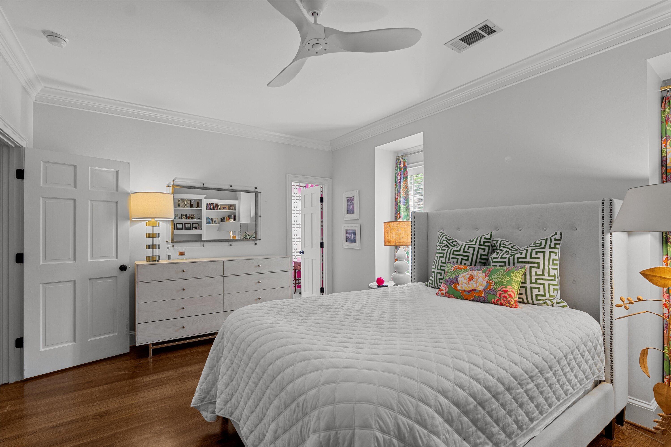
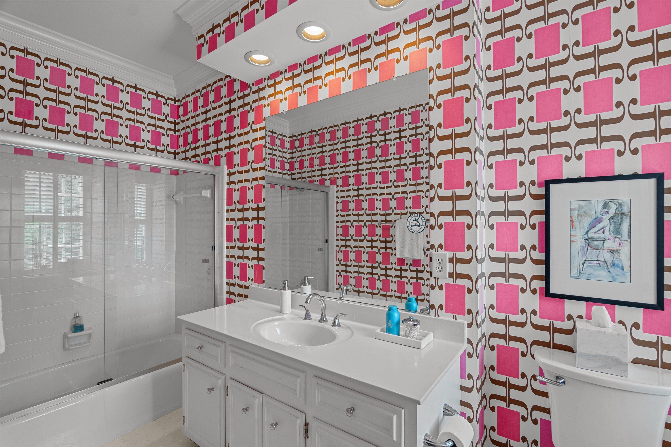
Upstairs, the owner's suite offers a private sanctuary with a completely renovated bathroom, also by Keith Howard. The space features dual sinks, a vanity area, a custom walk-in closet, and an oversized shower. Three additional bedrooms and two full baths, featuring custom wallpaper, complete the upper level. The walk-up attic offers exceptional storage space but holds potential to be converted into a playroom, golf simulator, or other personalized retreat.

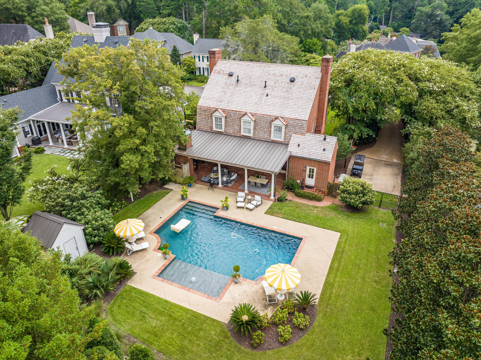
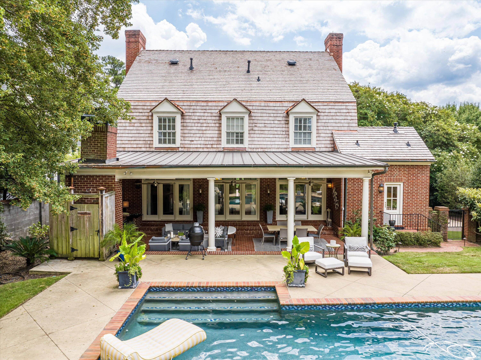
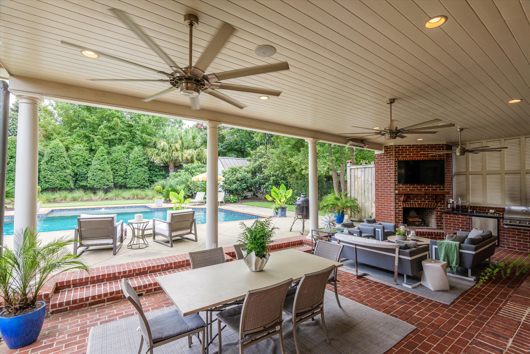
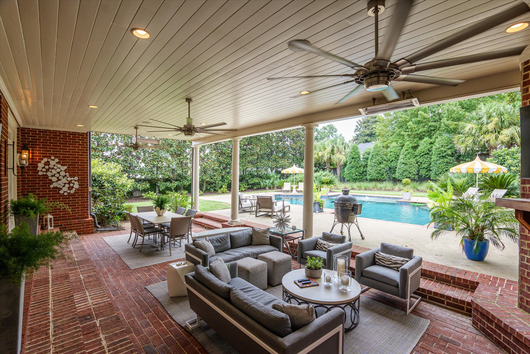
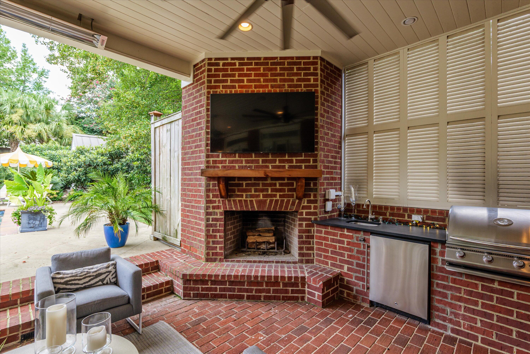
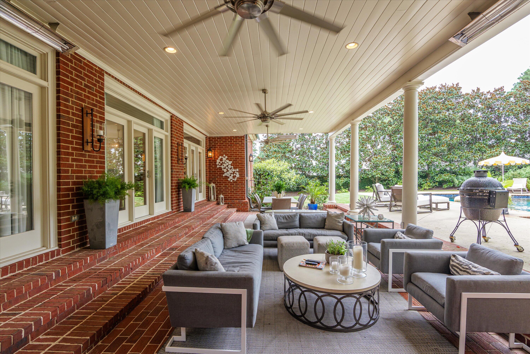
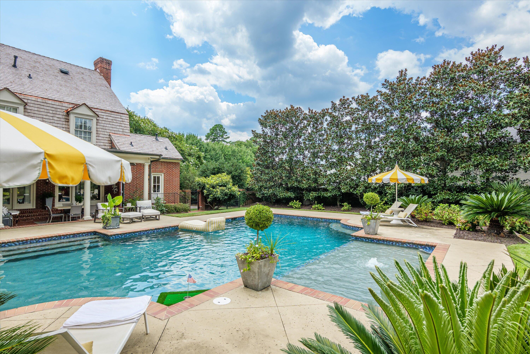
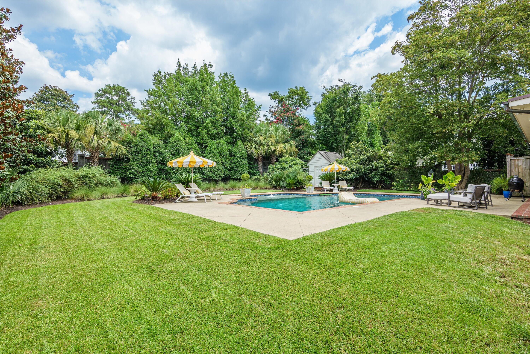
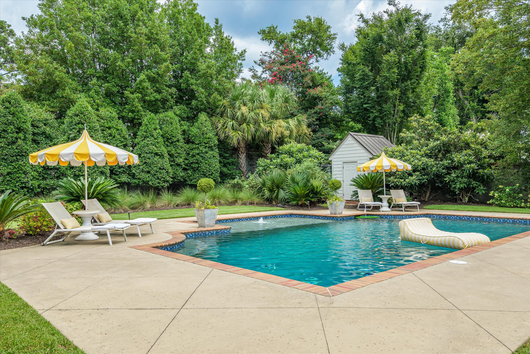
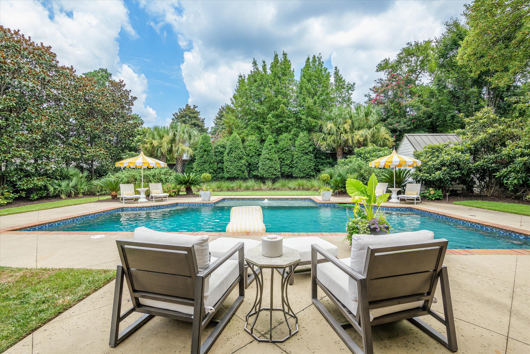
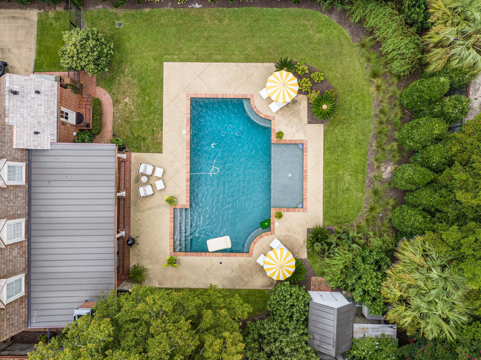
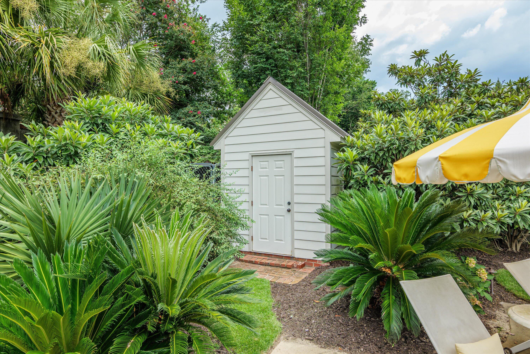
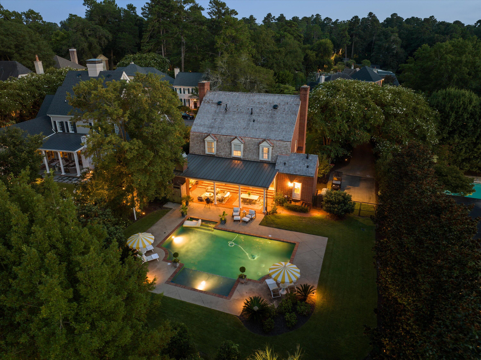
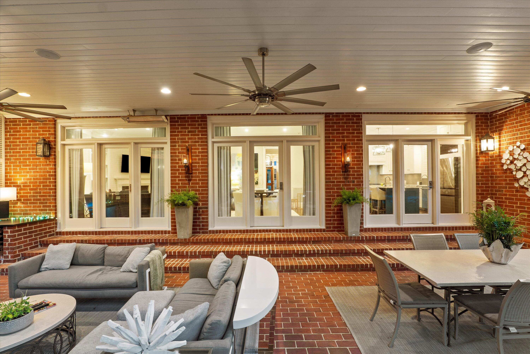
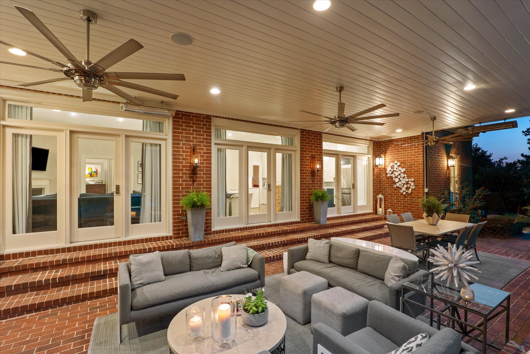
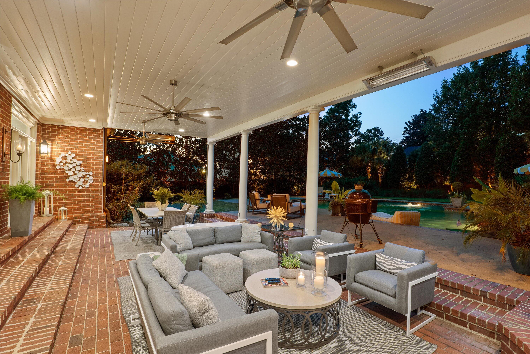
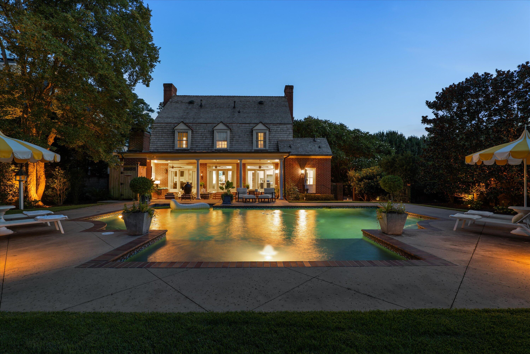
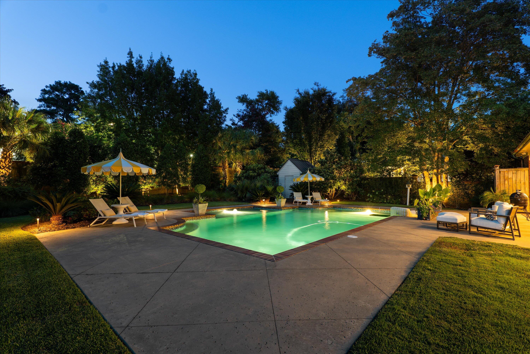
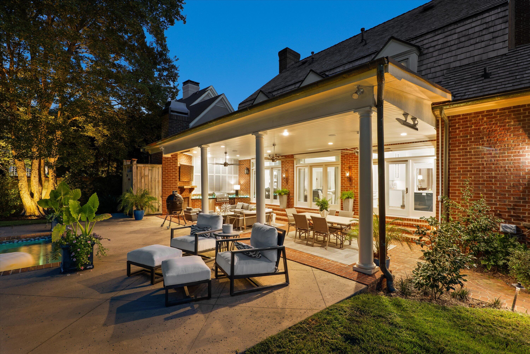
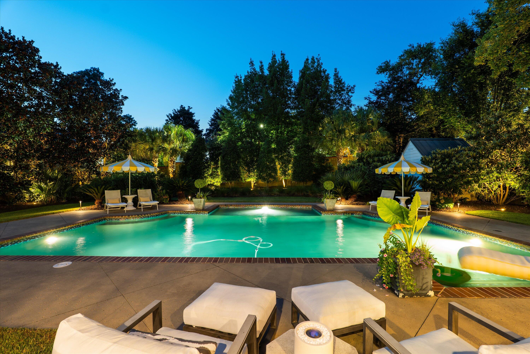
Step outside to your very own backyard oasis, where a 39x18 covered porch awaits. With brick flooring, oversized ceiling fans, built-in heaters, and a masonry fireplace, this outdoor living space is perfect for year-round enjoyment. The outdoor kitchen, complete with a sink, refrigerator, and built-in grill, is ideal for entertaining. Beyond the porch lies a custom-designed pool with a sun shelf, installed in 2014, accompanied by a pool house for storage and an outdoor shower. The expansive grounds offer ample space for children's play or even further expansion, catering to a growing family's needs.

Located just minutes from the Augusta National Golf Club, the Medical District, Surrey Center, and top private schools, this home offers a rare combination of luxury, convenience, and exclusivity in one of the area's most coveted locations.

4
beds

4
baths

3,409 Sq.Ft. LIVING AREA

0.46 Acres lot

Features & Amenities

Interior

  • total bedrooms4
  • Total bathrooms4
  • full bathrooms3
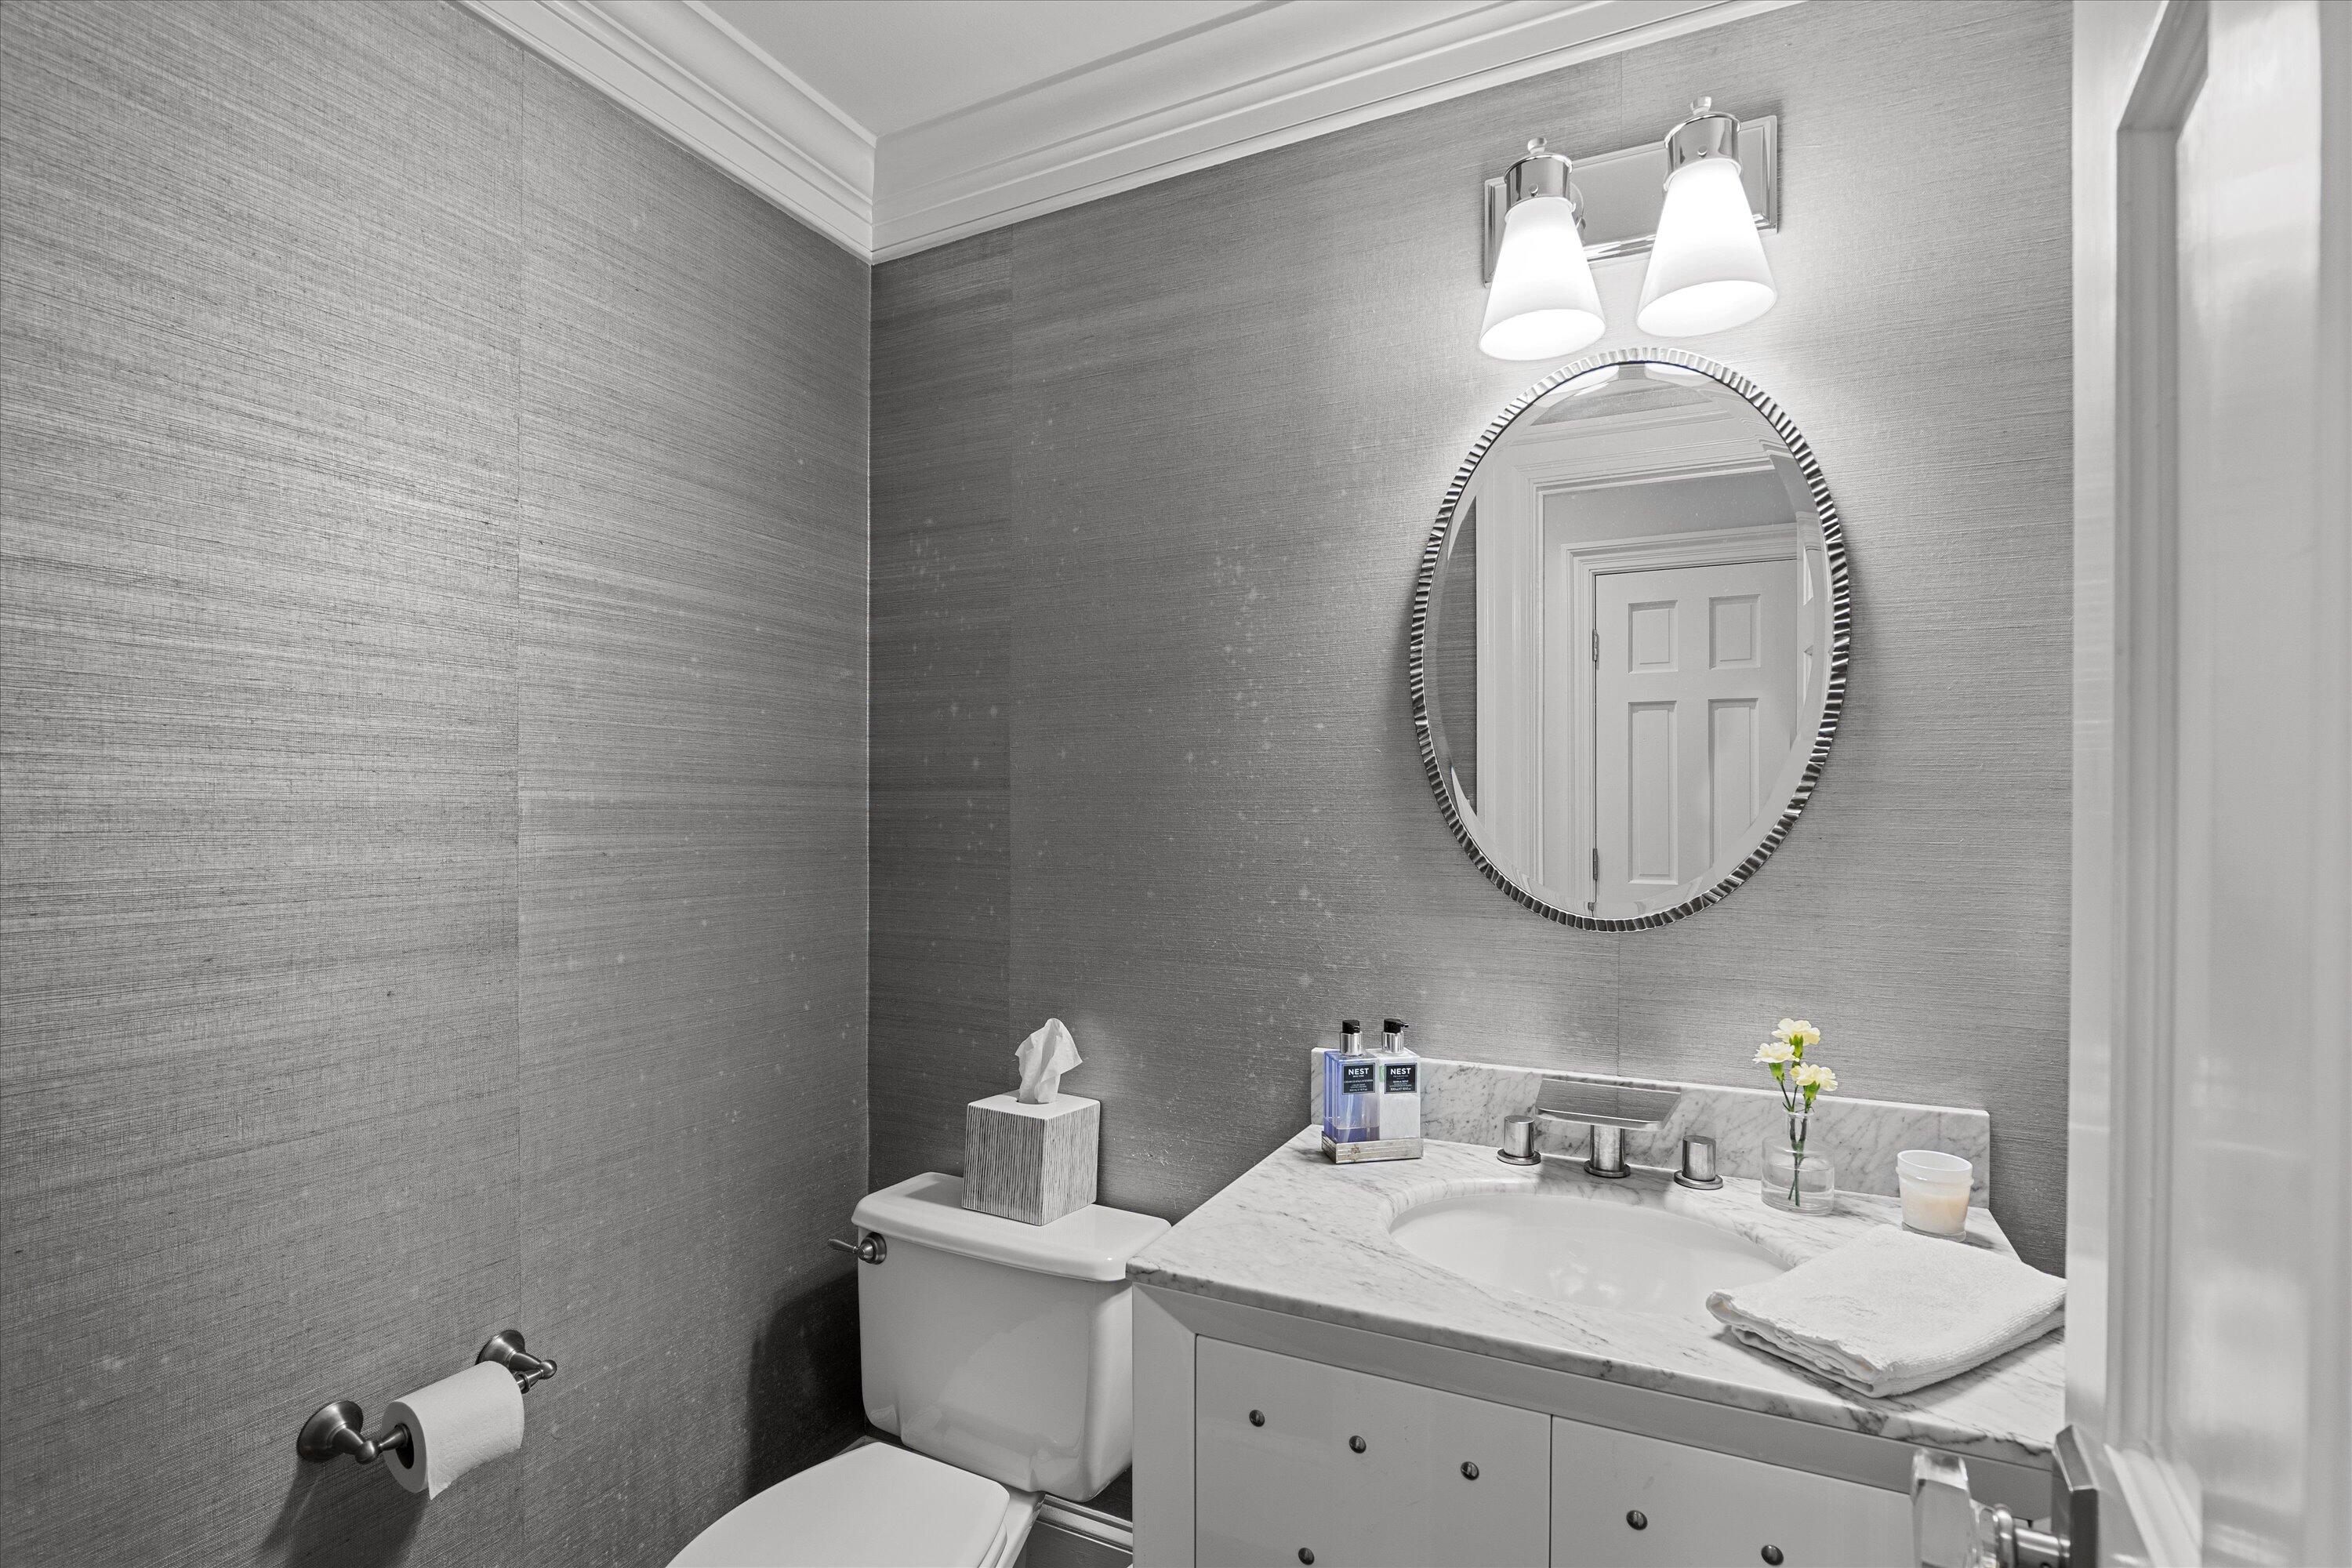
  • half bathroom1
  • Flooring Ceramic Tile, Hardwood
  • APPLIANCES Vented Exhaust Fan, Built-In Microwave, Washer, Refrigerator, Range, Ice Maker, Dryer, Disposal, Dishwasher
  • other interior Features Walk-in Closet(s), Entrance Foyer, Kitchen Island, Pantry, Blinds/Shades, Built-in Features, Eat-in Kitchen, Walk-In Closet(s)

Area & Lot

  • Status Sold
  • Date Sold January 10, 2025
  • Living Area3,409 Sq.Ft.
  • Total Area3,409 Sq.Ft.
  • Lot Area0.46 Acres
  • MLS® ID98194869
  • TypeResidential
  • YEAR BUILT1987
  • NeighborhoodForest Hills
  • Elementary SchoolLake Forest Hills
  • Middle SchoolTutt
  • High SchoolRichmond Academy

Exterior

  • STORIES2
  • water SourcePublic
  • utilitiesCable Available
  • PoolIn Ground
  • roofShake
  • lot featuresCul-De-Sac, Landscaped, Sprinklers in Front, Sprinklers in Rear
  • parkingOther, Parking Pad
  • HEAT TYPEFireplace(s), Forced Air
  • AIR CONDITIONINGCentral Air
  • sewerPublic Sewer
  • SubstructureCrawl Space
  • HOA AmenitiesStreet Lights
  • other exterior FeaturesOutdoor Grill

Financial

  • Sales Price$1,150,000
Kathryn Stone

Kathryn Stone

Forest Hills

Explore

Experience the Difference

Working with us means having a dedicated team focused on your success. We combine local expertise with a personalized approach. Expect clarity, communication, and results.

Follow Us on Instagram