Leave a Message

Thank you for your message. We will be in touch with you shortly.

2714 Wellington Drive
SEE ALL PHOTOS
2714 Wellington Drive
Courtesy of Meybohm Real Estate - Wheeler
Sold

2714 Wellington Drive

2714 Wellington Drive, Augusta, GA 30909

$450,000
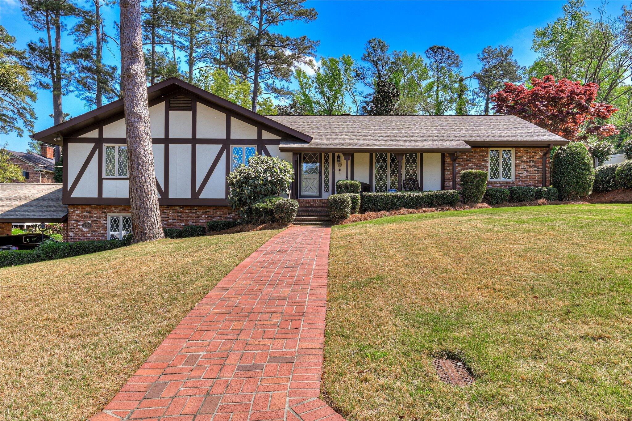
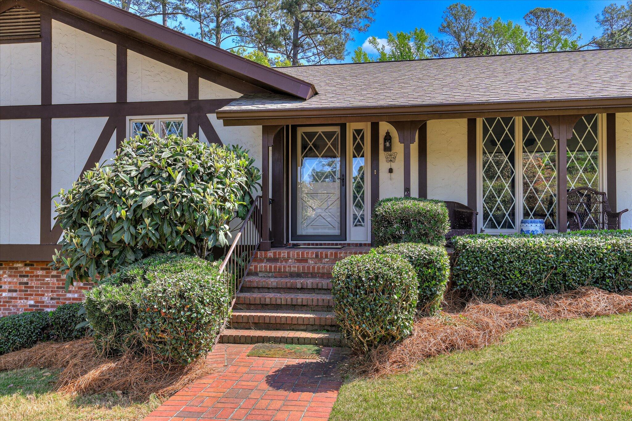
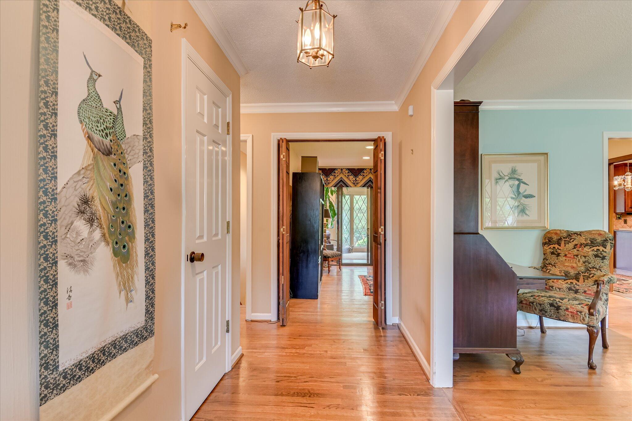
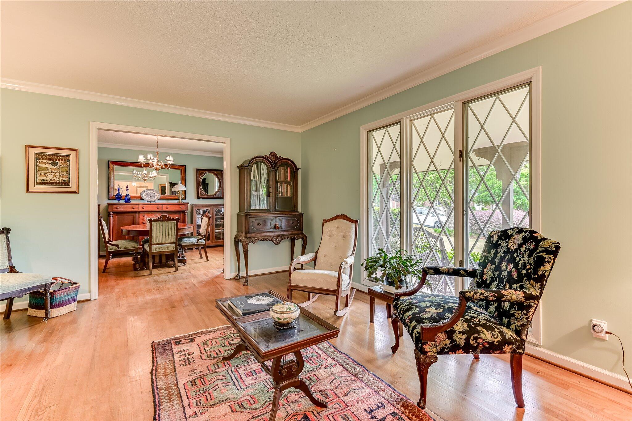
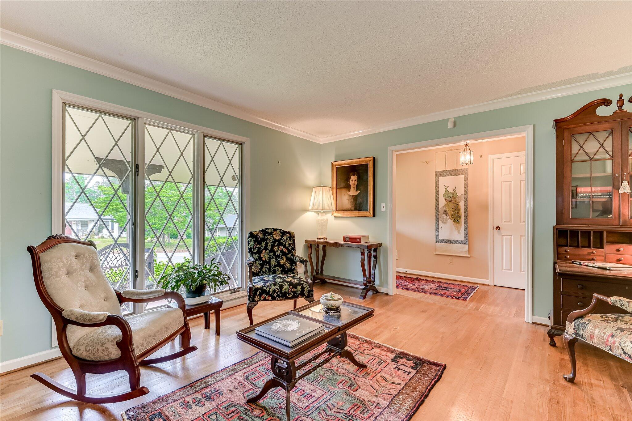
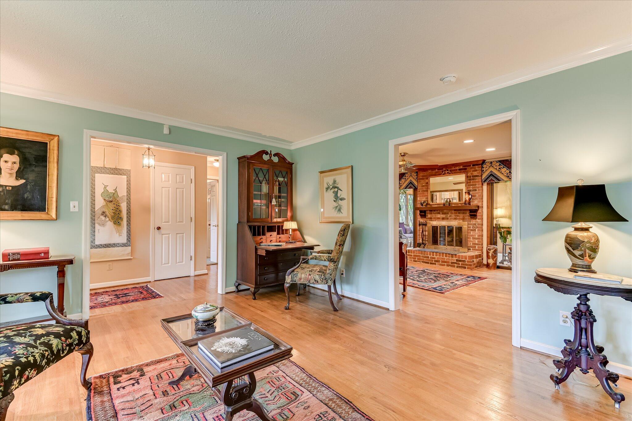
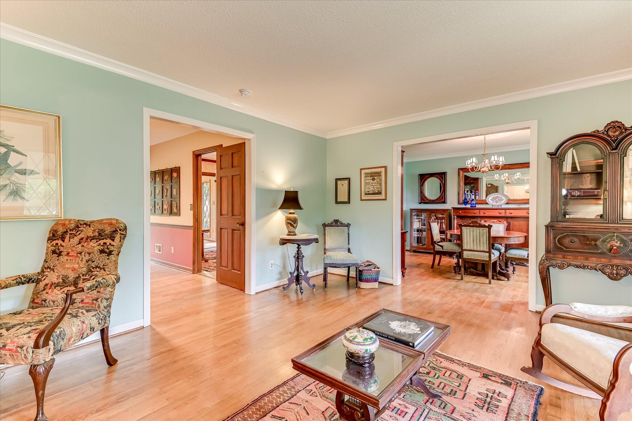
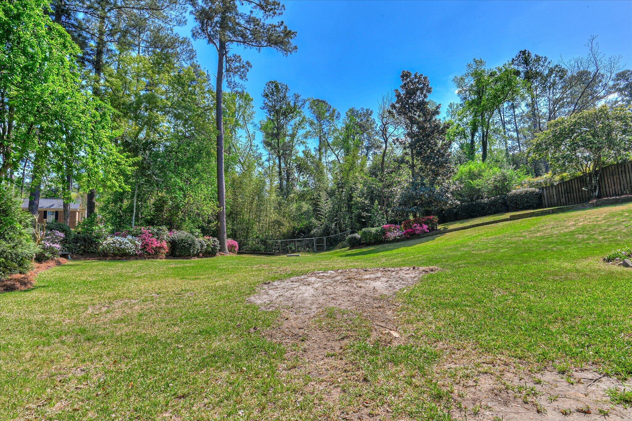
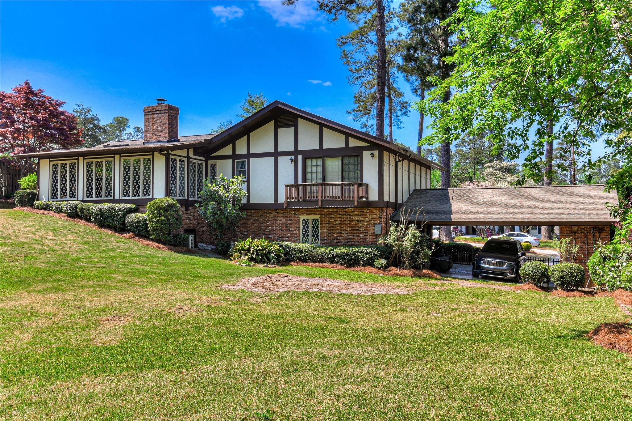
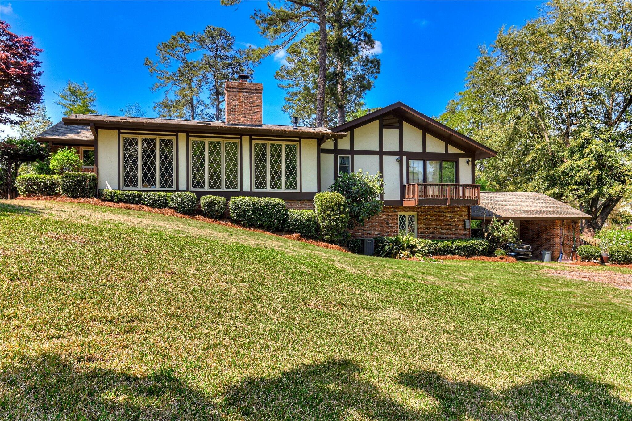
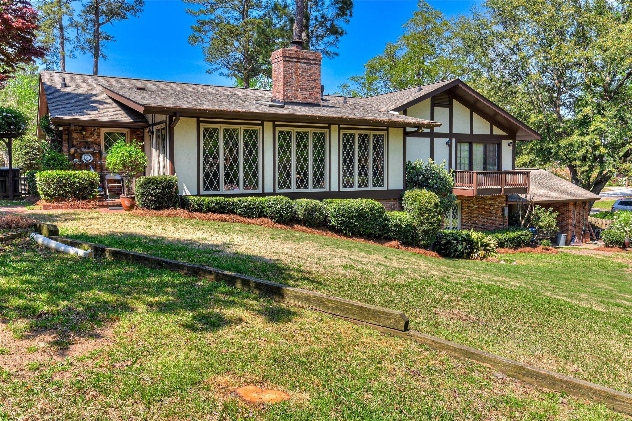
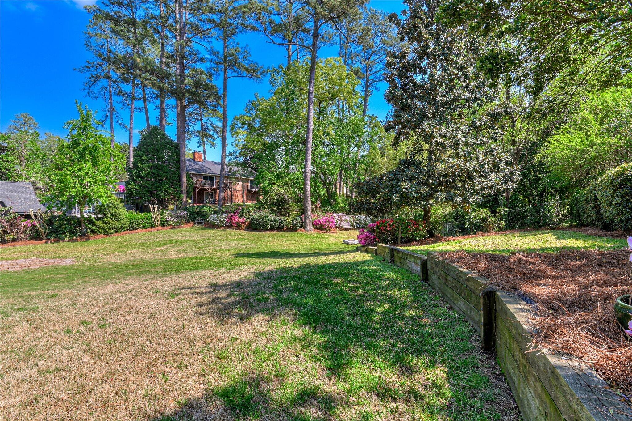
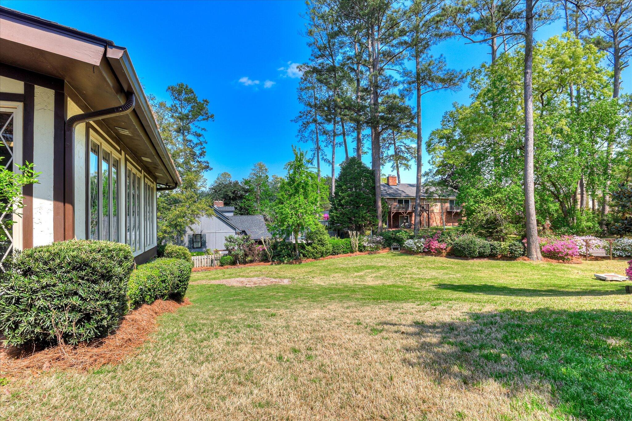
Located in the established Surrey neighborhood of West Augusta, this one-owner home offers a prime setting just minutes from Surrey Center and Augusta National Golf Club. Built in 1979 and thoughtfully maintained, the property features 4 bedrooms, 3 full baths, and approximately 2,800 square feet on a generous half-acre lot.

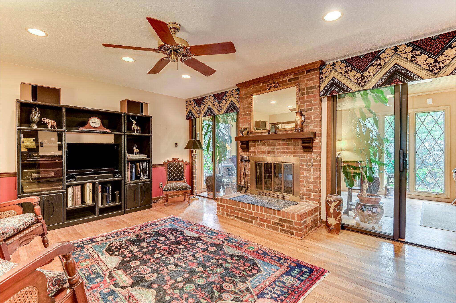
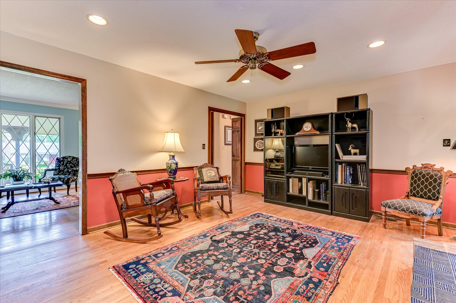
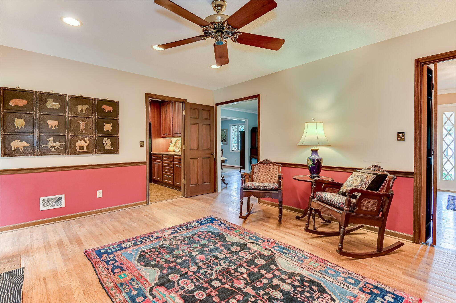
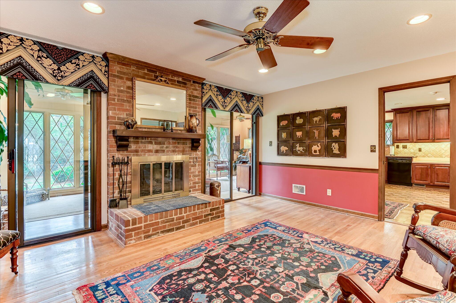
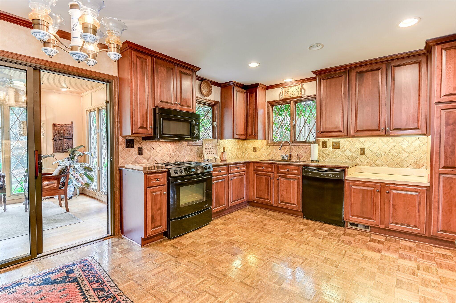
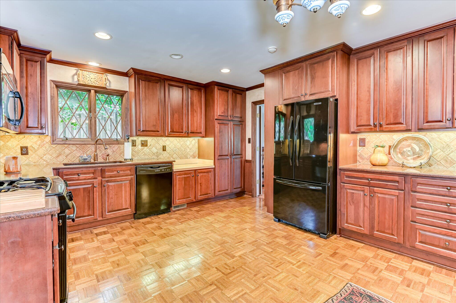
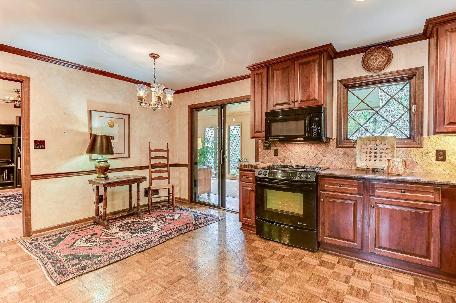
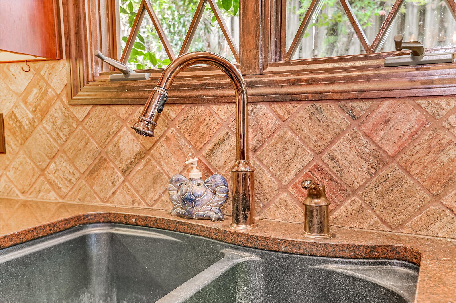
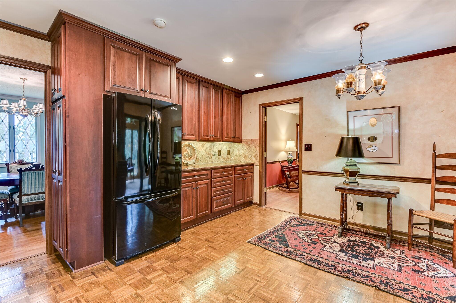
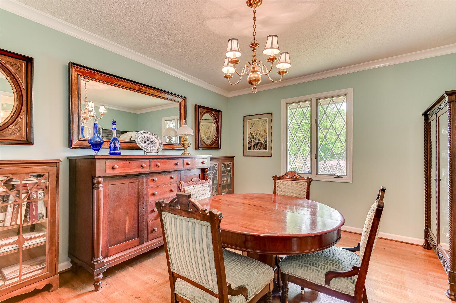
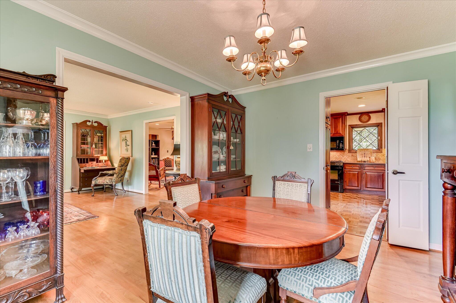
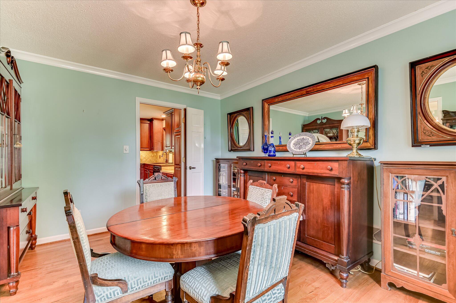
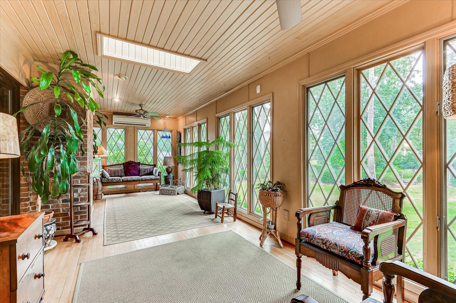
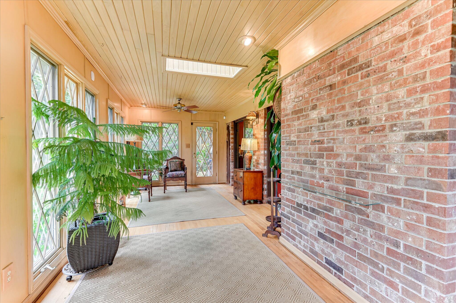
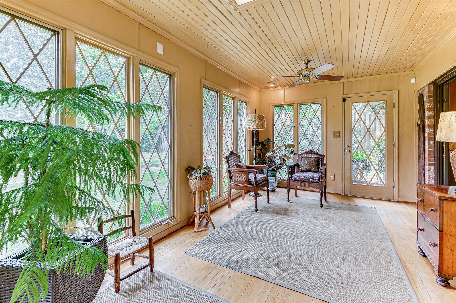
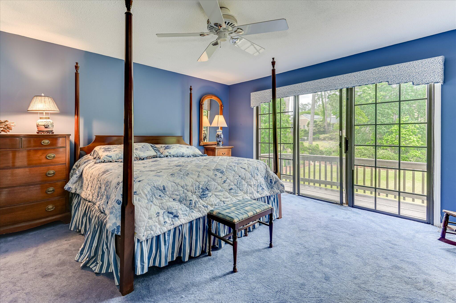
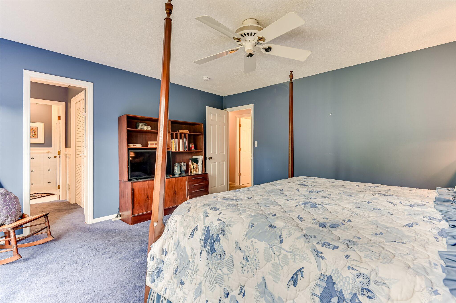
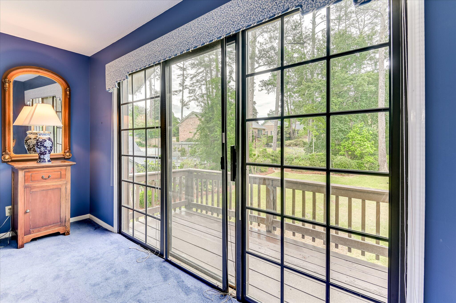
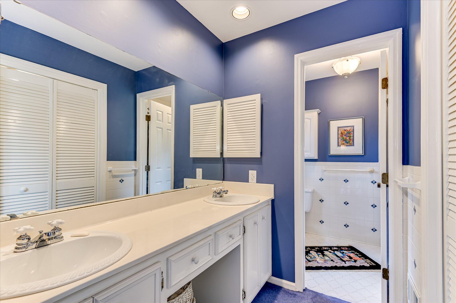
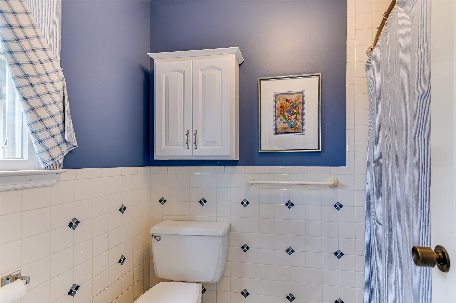
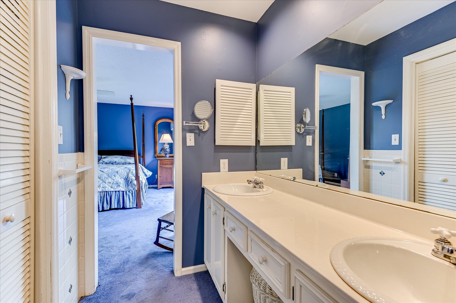
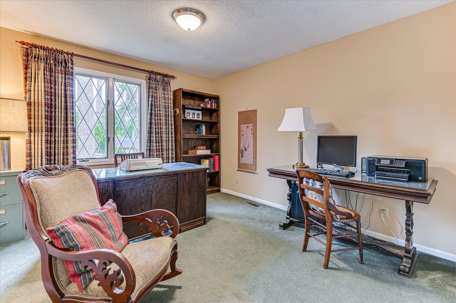
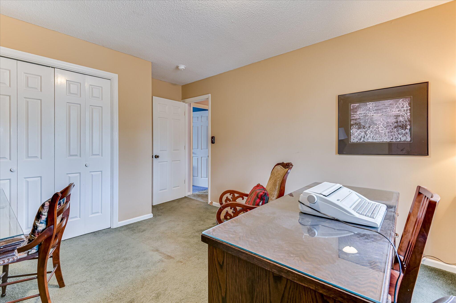
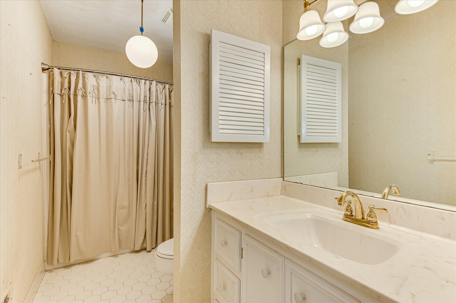
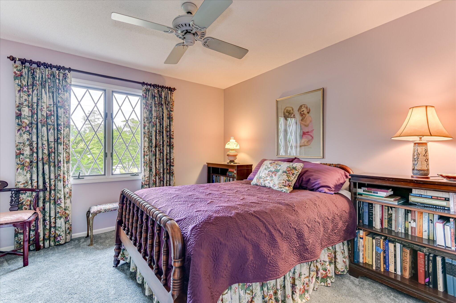
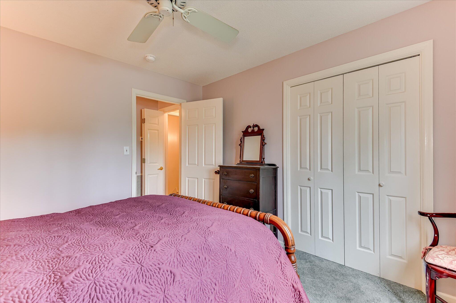
The main level offers a traditional yet functional layout with a living room, formal dining room, and a comfortable family room centered around a fireplace. A standout feature is the spacious sunroom--ideal for year-round enjoyment and overlooking the backyard. The kitchen has been updated in recent years, providing a move-in ready space for everyday living. The primary suite is located on the main level, along with two additional bedrooms and a full hall bath.

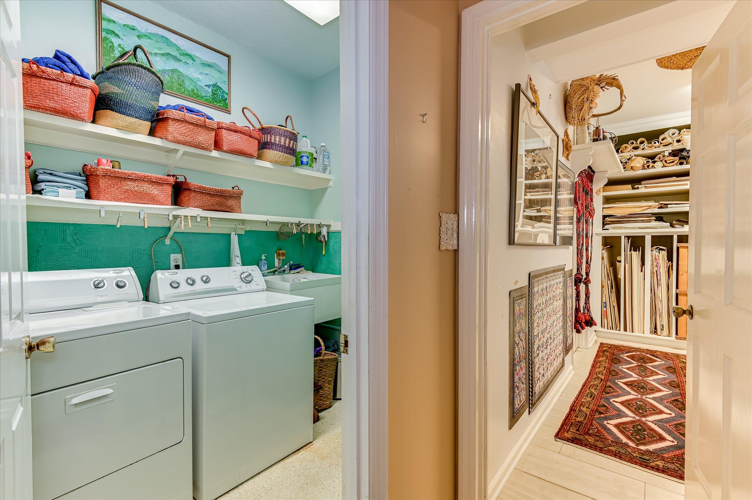
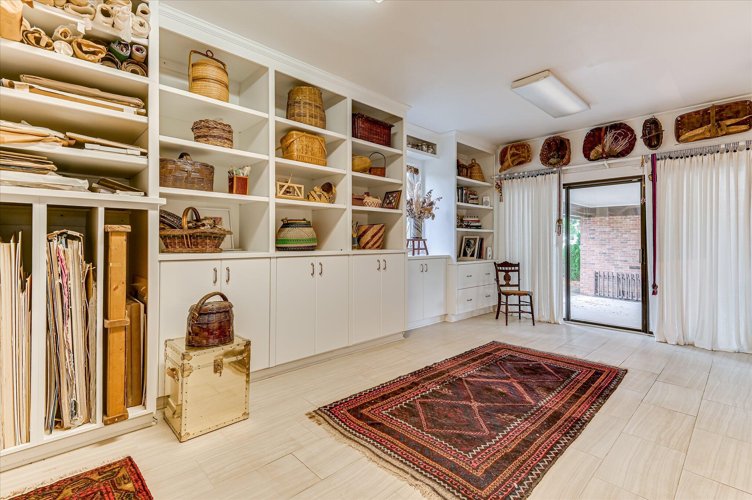
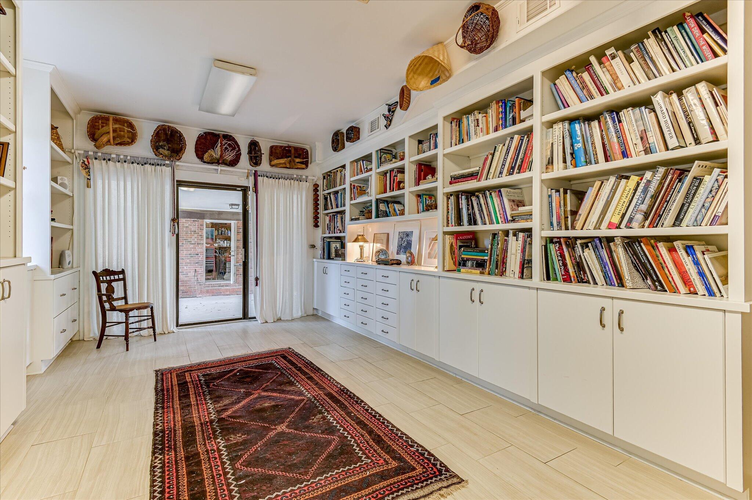
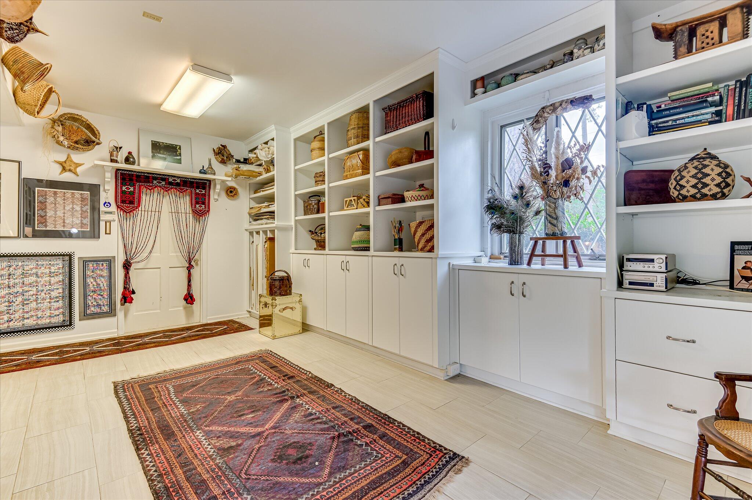
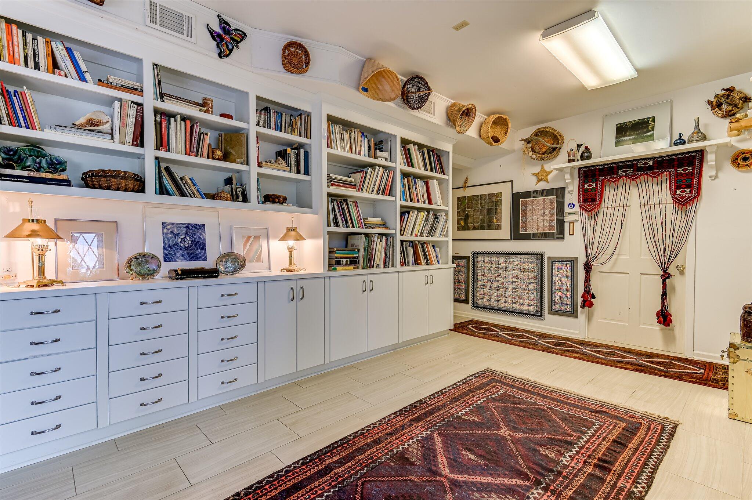
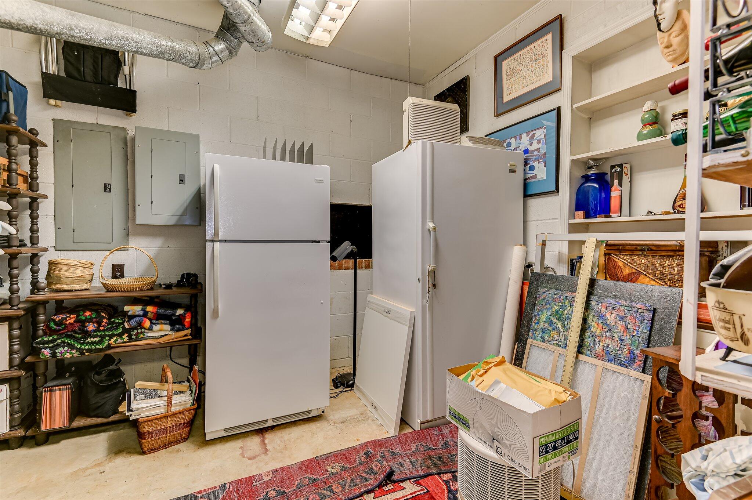
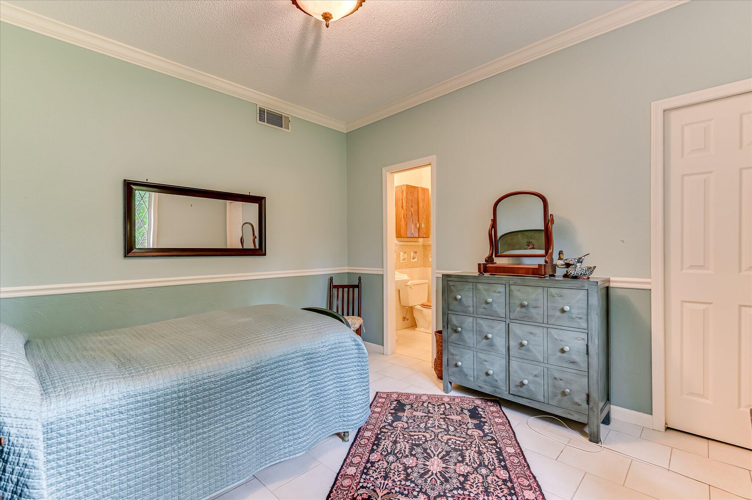
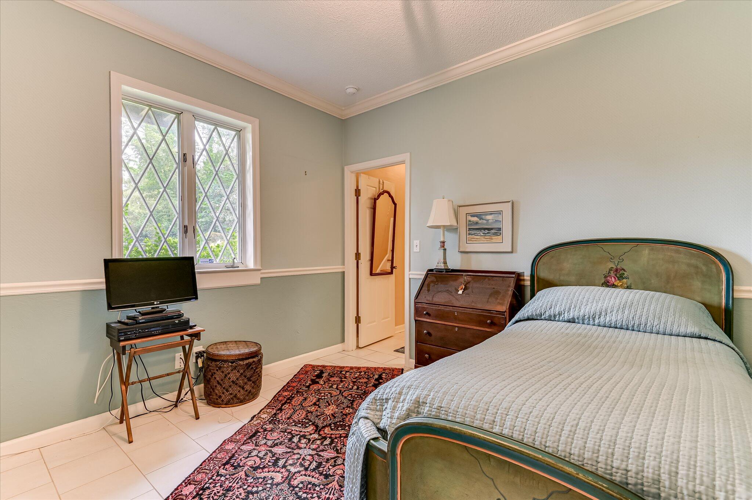
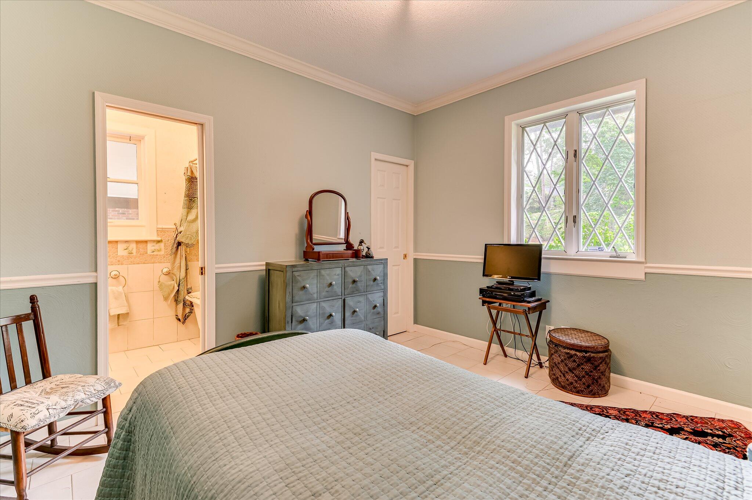
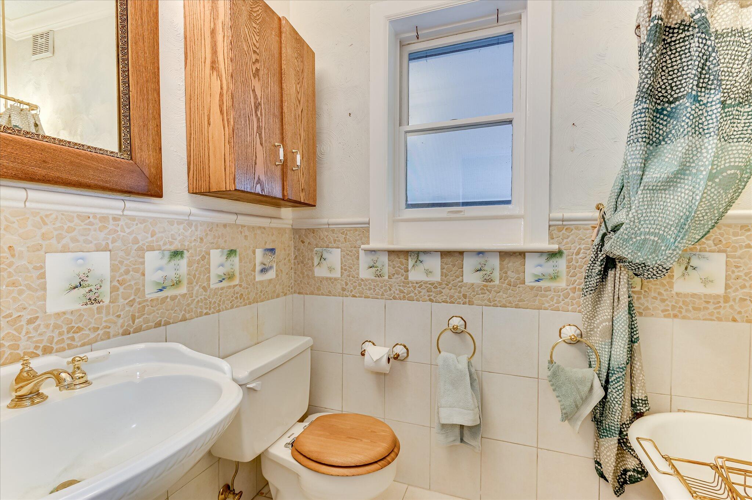
Downstairs, the lower level expands the living space with a private 4th bedroom and ensuite bath--perfect for guests or multi-generational living--alongside a large rec room with extensive built-ins, a laundry room, and a substantial storage area.

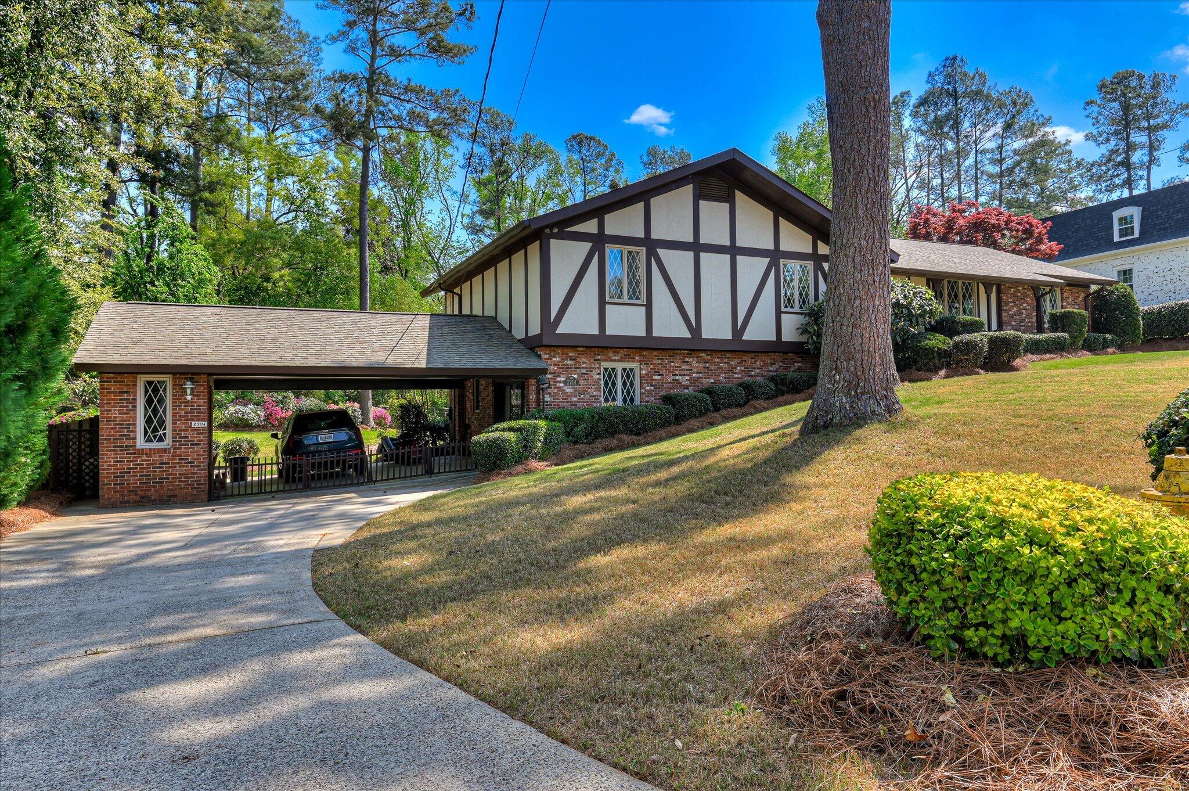
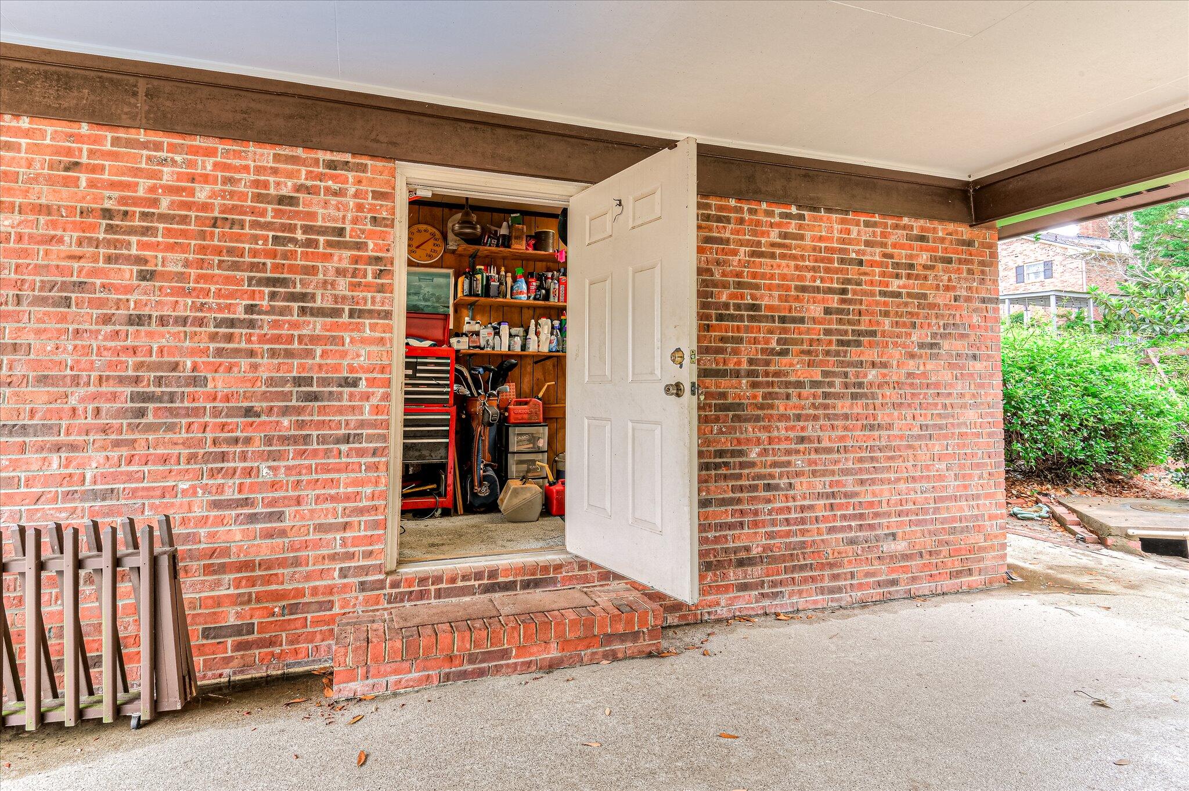
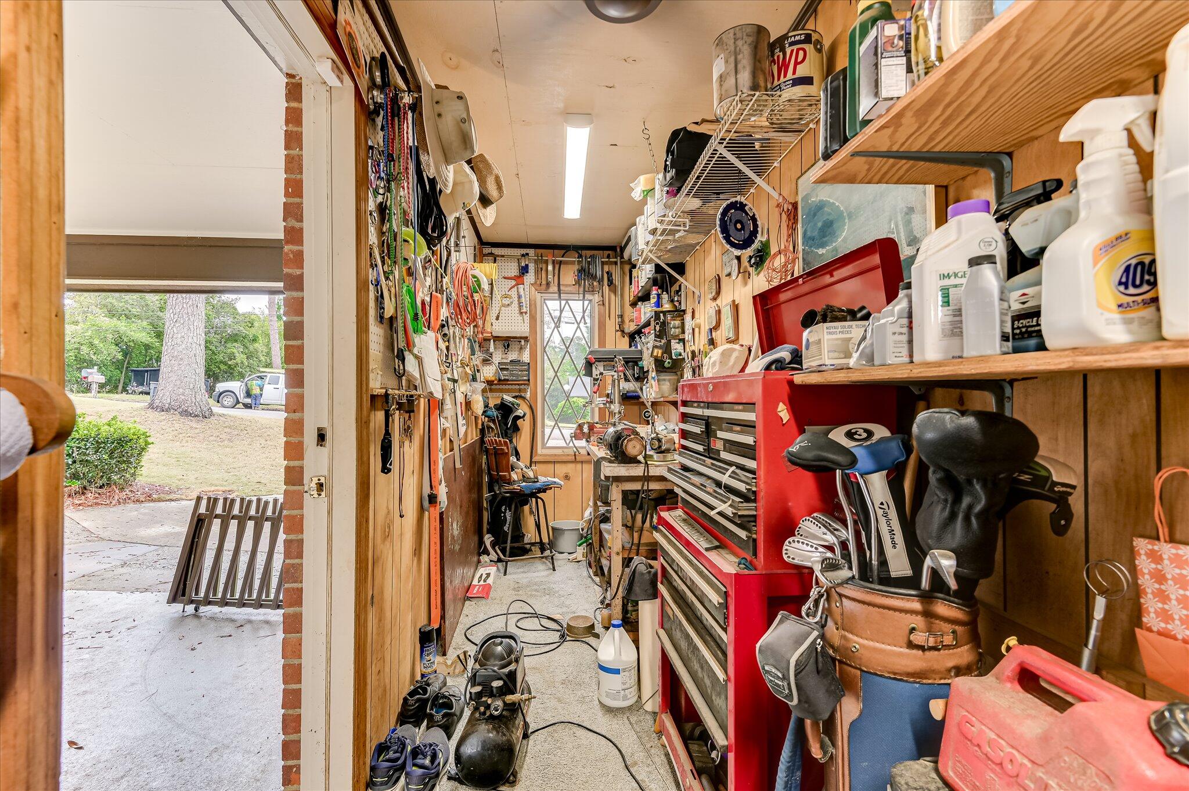
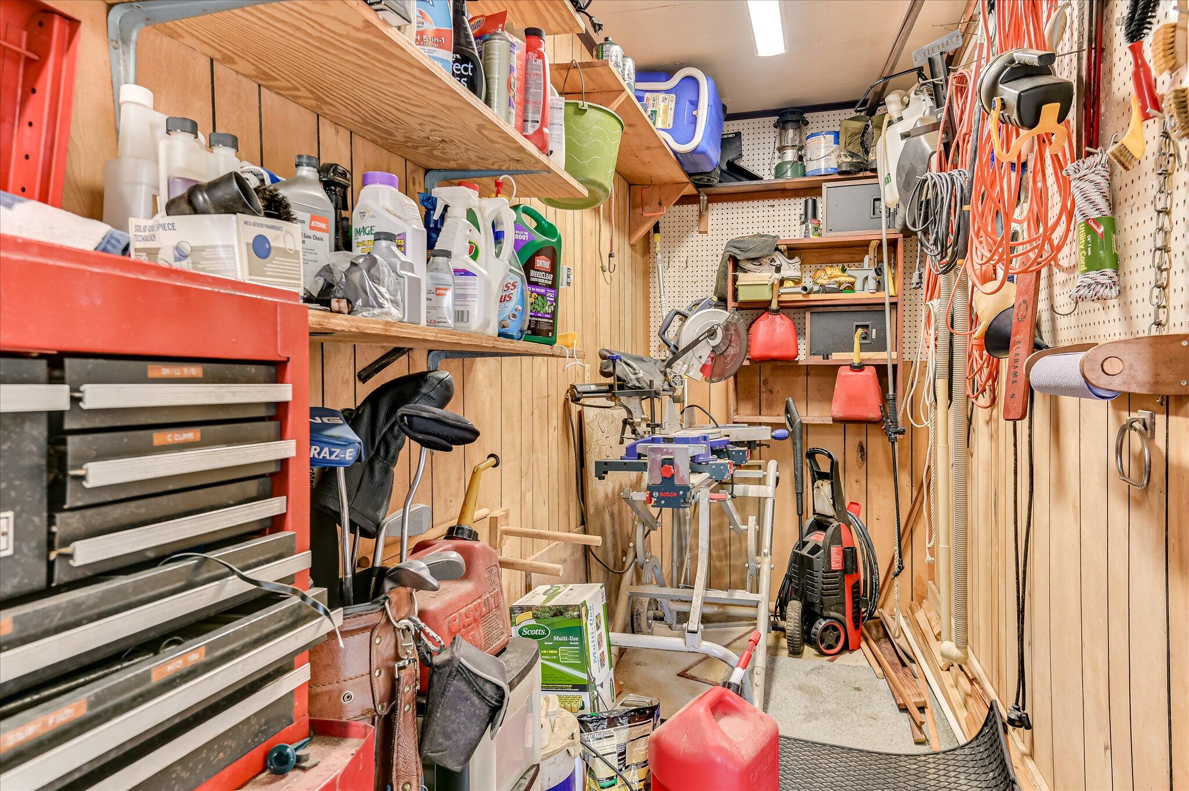
Additional highlights include a 2-car carport with an attached workshop, a whole-house generator for peace of mind, and a lot size that offers both space and privacy. Priced at appraised value, this is a rare opportunity to own a well-cared-for home in one of West Augusta's most desirable locations.

4
beds

3
baths

2,800 Sq.Ft. LIVING AREA

0.47 Acres lot

Features & Amenities

Interior

  • total bedrooms4
  • Total bathrooms3
  • full bathrooms3
  • Flooring Carpet, Ceramic Tile, Hardwood
  • APPLIANCES Built-In Microwave, Range, Dishwasher
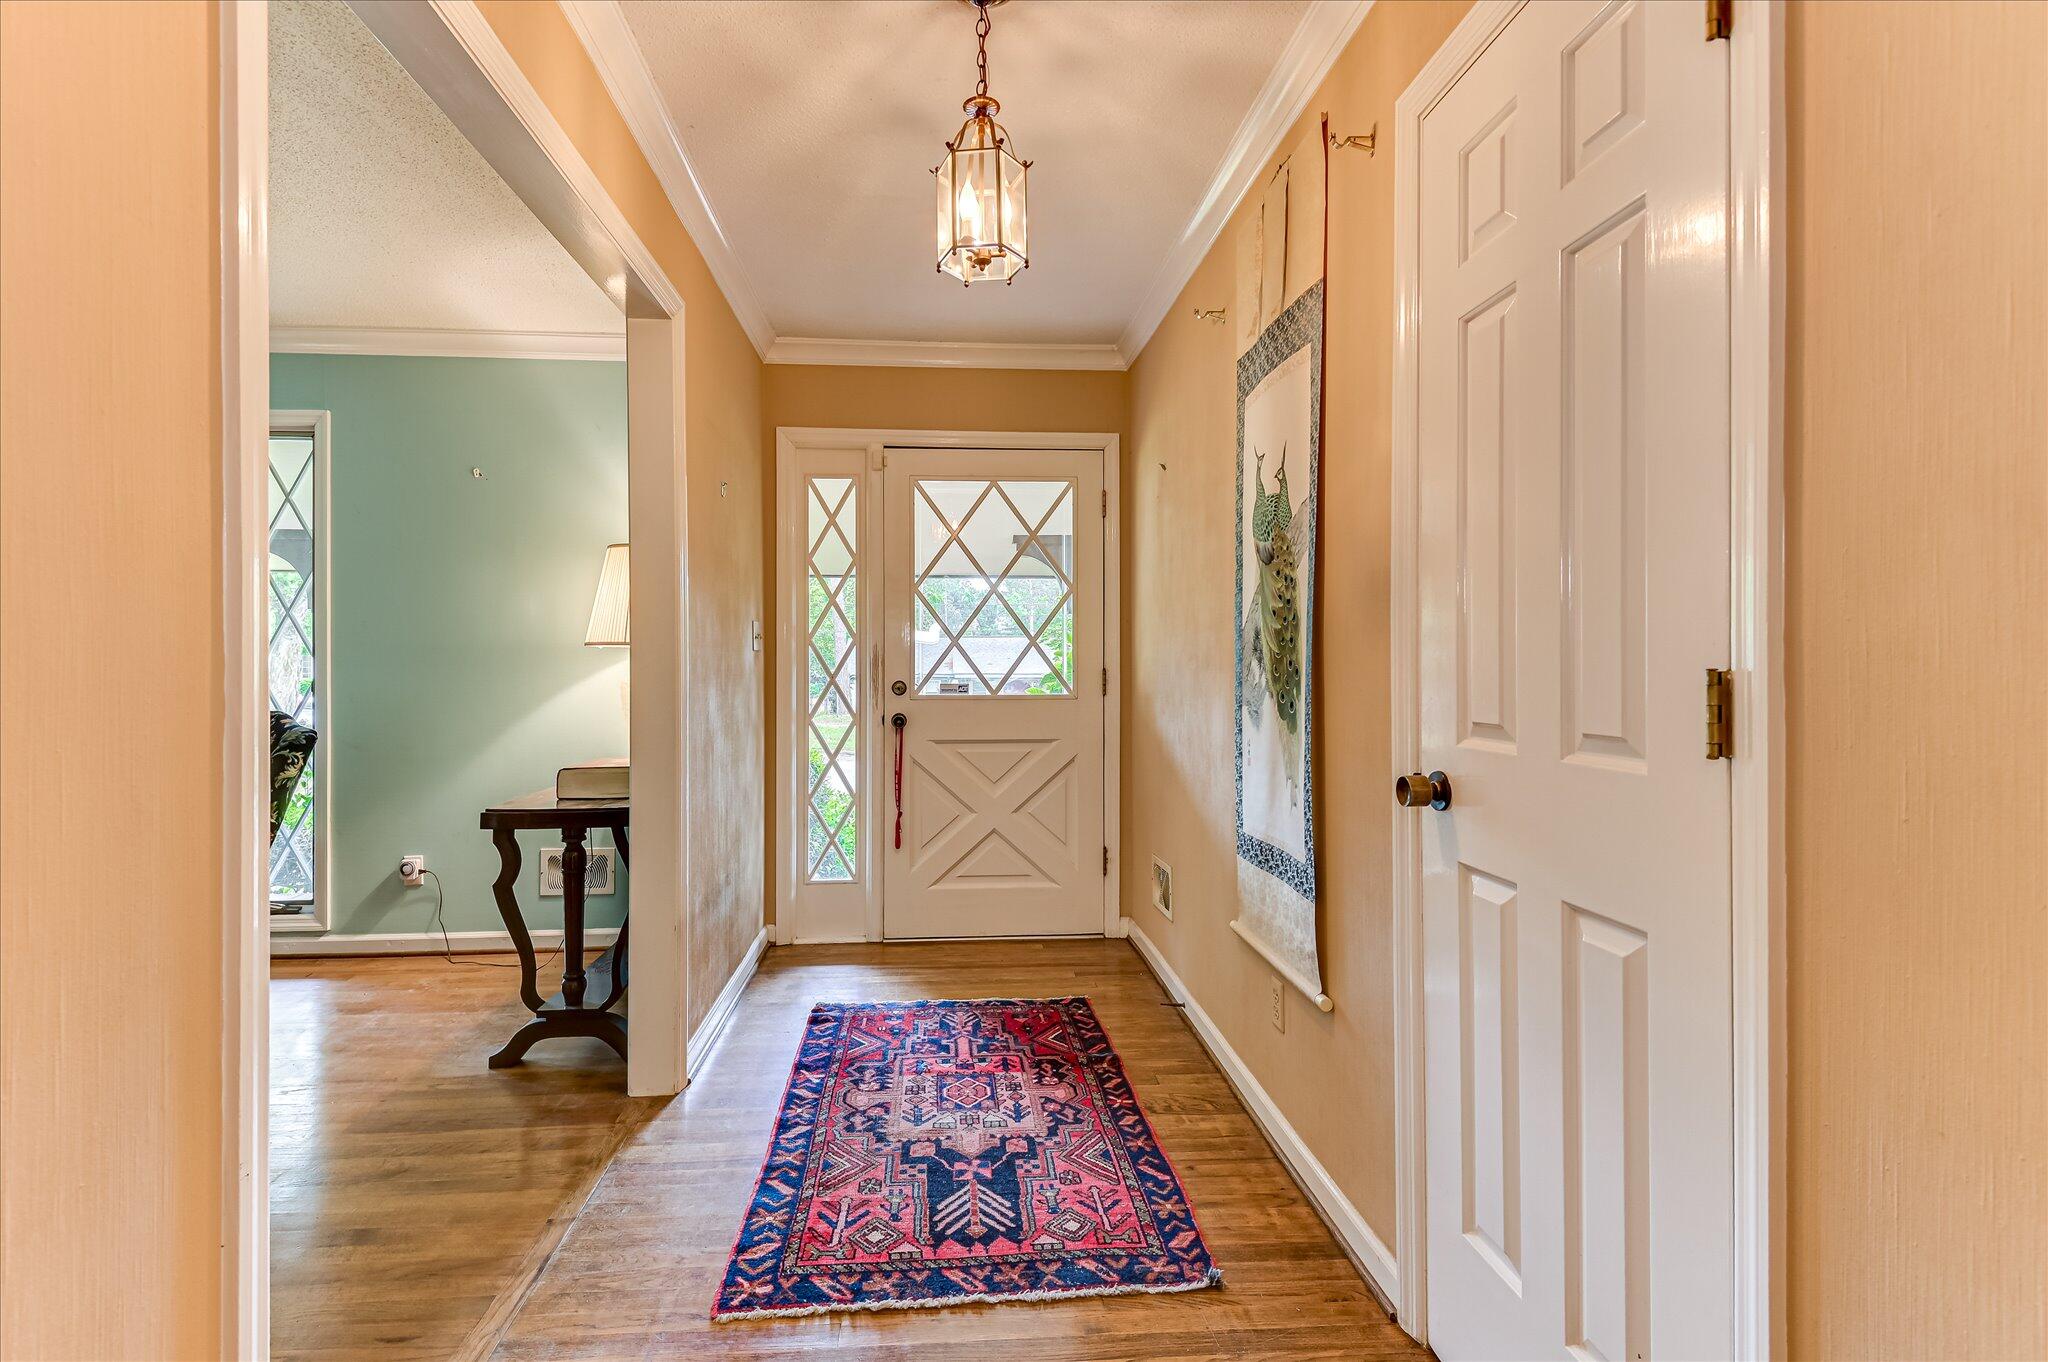
  • other interior Features Entrance Foyer, Eat-in Kitchen

Area & Lot

  • Status Sold
  • Date Sold July 27, 2026
  • Living Area2,800 Sq.Ft.
  • Total Area2,800 Sq.Ft.
  • Lot Area0.47 Acres
  • MLS® ID98257088
  • TypeResidential
  • YEAR BUILT1979
  • Elementary SchoolLake Forest Hills
  • Middle SchoolTutt
  • High SchoolWestside

Exterior

  • water SourcePublic
  • utilitiesCable Available
  • roofComposition
  • lot featuresLandscaped
  • parkingCarport, Attached
  • HEAT TYPEFireplace(s), Forced Air, Natural Gas
  • AIR CONDITIONINGCentral Air
  • sewerPublic Sewer
  • SubstructureCrawl Space

Financial

  • Sales Price$450,000
Kathryn Stone

Kathryn Stone

Experience the Difference

Working with us means having a dedicated team focused on your success. We combine local expertise with a personalized approach. Expect clarity, communication, and results.

Follow Us on Instagram