Leave a Message

Thank you for your message. We will be in touch with you shortly.

2559 HENRY Street
2559 HENRY Street
2559 HENRY Street
2559 HENRY Street
2559 HENRY Street
2559 HENRY Street
2559 HENRY Street
2559 HENRY Street
2559 HENRY Street
2559 HENRY Street
2559 HENRY Street
2559 HENRY Street
2559 HENRY Street
2559 HENRY Street
2559 HENRY Street
2559 HENRY Street
2559 HENRY Street
2559 HENRY Street
2559 HENRY Street
2559 HENRY Street
2559 HENRY Street
2559 HENRY Street
2559 HENRY Street
2559 HENRY Street
2559 HENRY Street
2559 HENRY Street
2559 HENRY Street
2559 HENRY Street
2559 HENRY Street
2559 HENRY Street
2559 HENRY Street
2559 HENRY Street
2559 HENRY Street
2559 HENRY Street
2559 HENRY Street
2559 HENRY Street
2559 HENRY Street
2559 HENRY Street
2559 HENRY Street
2559 HENRY Street
2559 HENRY Street
2559 HENRY Street
2559 HENRY Street
2559 HENRY Street
2559 HENRY Street
2559 HENRY Street
2559 HENRY Street
2559 HENRY Street
2559 HENRY Street
2559 HENRY Street
2559 HENRY Street
2559 HENRY Street
2559 HENRY Street
2559 HENRY Street
2559 HENRY Street
2559 HENRY Street
2559 HENRY Street
2559 HENRY Street
2559 HENRY Street
2559 HENRY Street
2559 HENRY Street
2559 HENRY Street
2559 HENRY Street
2559 HENRY Street
2559 HENRY Street
SEE ALL PHOTOS
2559 HENRY Street
2559 HENRY Street
2559 HENRY Street
2559 HENRY Street
2559 HENRY Street
2559 HENRY Street
2559 HENRY Street
2559 HENRY Street
2559 HENRY Street
2559 HENRY Street
2559 HENRY Street
2559 HENRY Street
2559 HENRY Street
2559 HENRY Street
2559 HENRY Street
2559 HENRY Street
2559 HENRY Street
2559 HENRY Street
2559 HENRY Street
2559 HENRY Street
2559 HENRY Street
2559 HENRY Street
2559 HENRY Street
2559 HENRY Street
2559 HENRY Street
2559 HENRY Street
2559 HENRY Street
2559 HENRY Street
2559 HENRY Street
2559 HENRY Street
2559 HENRY Street
2559 HENRY Street
2559 HENRY Street
2559 HENRY Street
2559 HENRY Street
2559 HENRY Street
2559 HENRY Street
2559 HENRY Street
2559 HENRY Street
2559 HENRY Street
2559 HENRY Street
2559 HENRY Street
2559 HENRY Street
2559 HENRY Street
2559 HENRY Street
2559 HENRY Street
2559 HENRY Street
2559 HENRY Street
2559 HENRY Street
2559 HENRY Street
2559 HENRY Street
2559 HENRY Street
2559 HENRY Street
2559 HENRY Street
2559 HENRY Street
2559 HENRY Street
2559 HENRY Street
2559 HENRY Street
2559 HENRY Street
2559 HENRY Street
2559 HENRY Street
2559 HENRY Street
2559 HENRY Street
2559 HENRY Street
2559 HENRY Street
Courtesy of Meybohm Real Estate - Wheeler
Sold

2559 HENRY Street

2559 HENRY Street, Augusta, GA 30904

$845,000
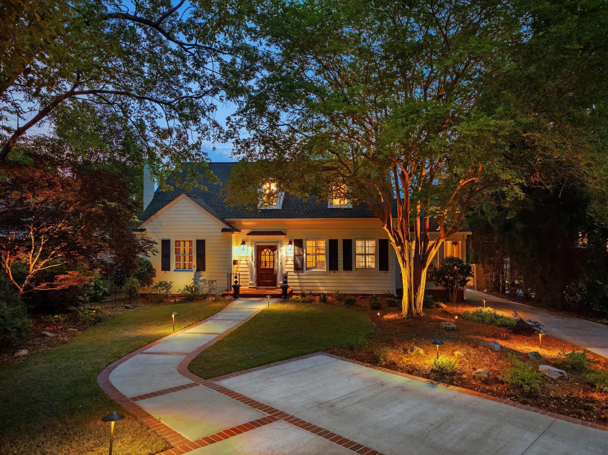
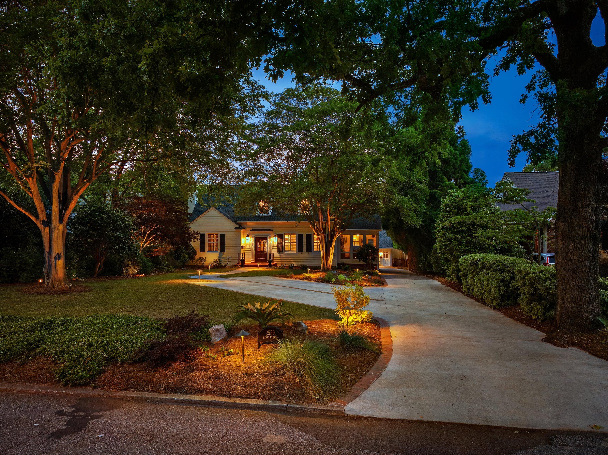
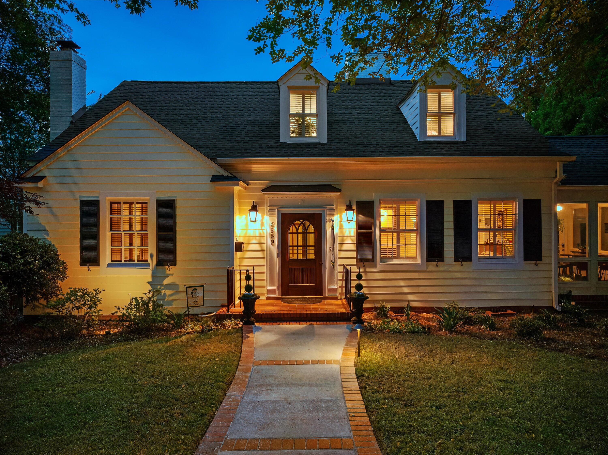
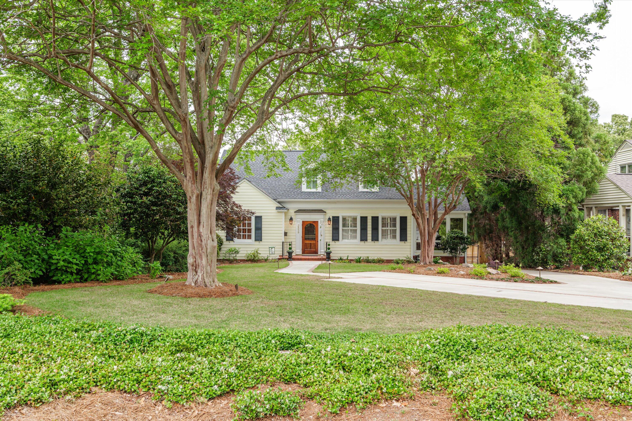
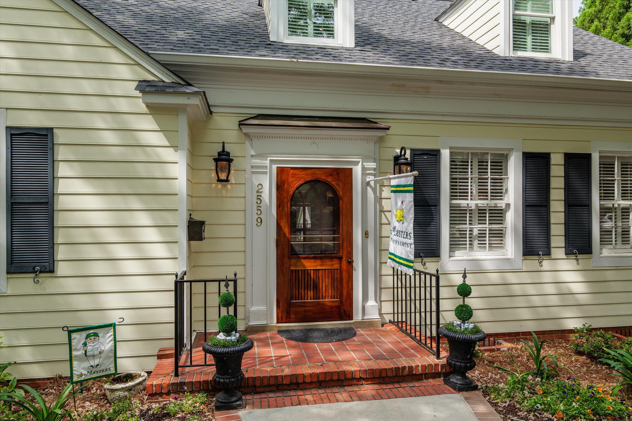
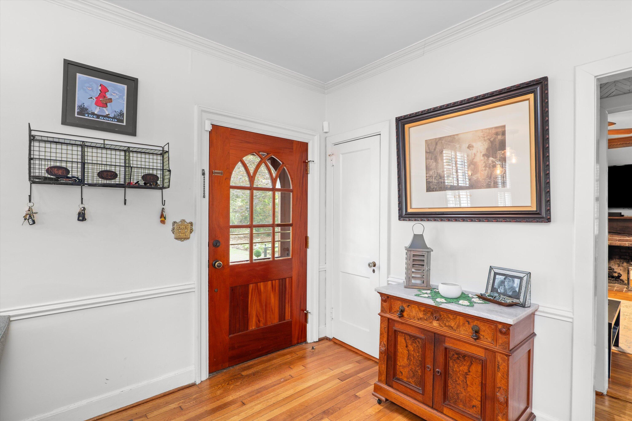
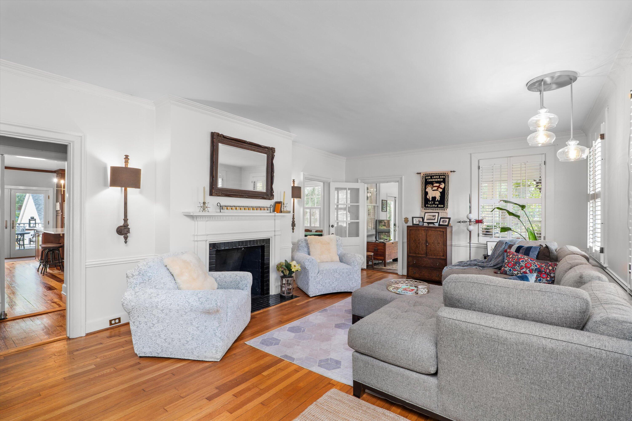
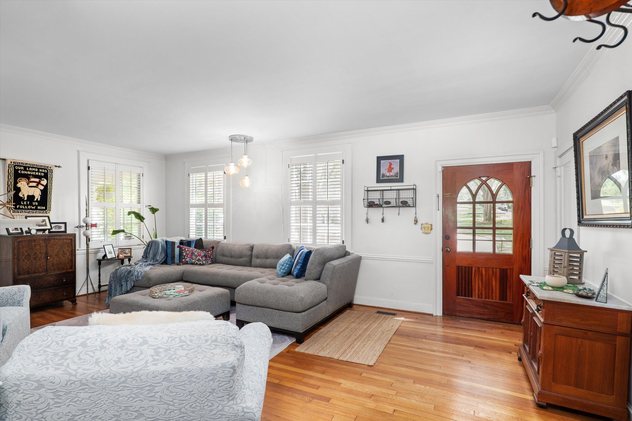
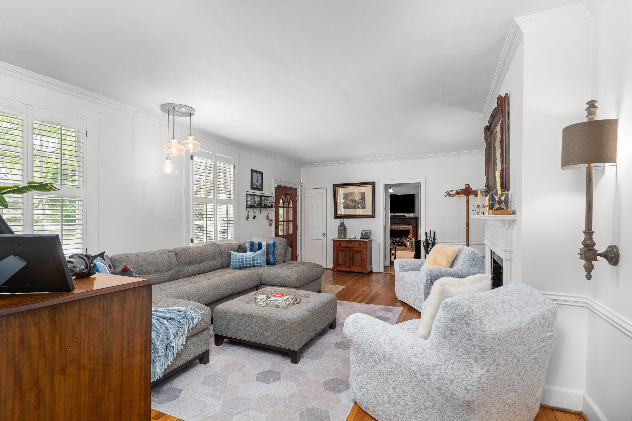
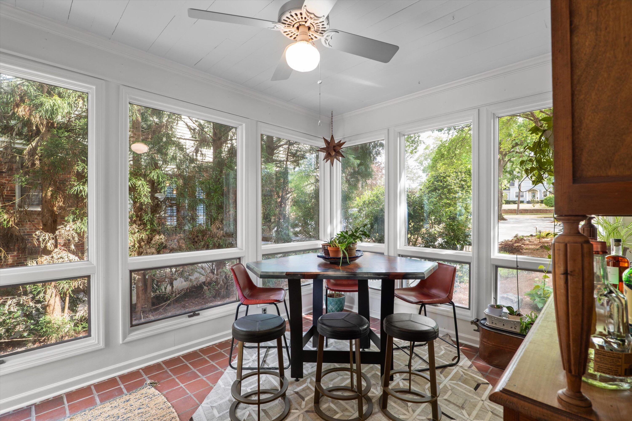
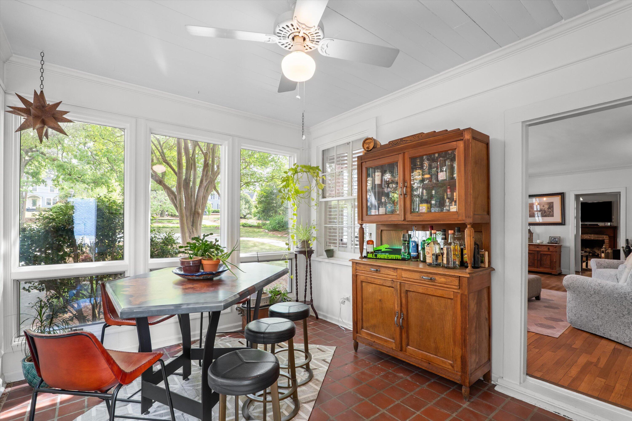
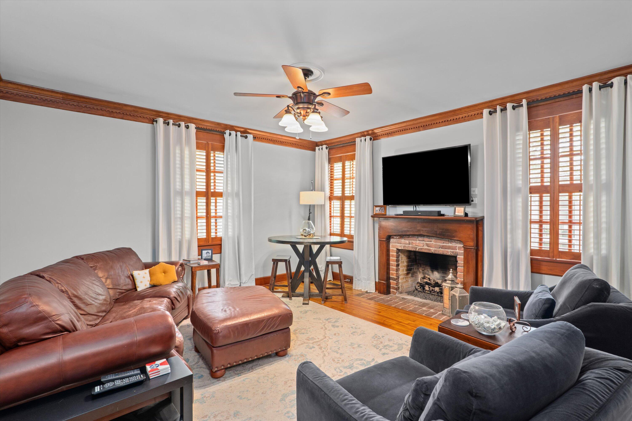
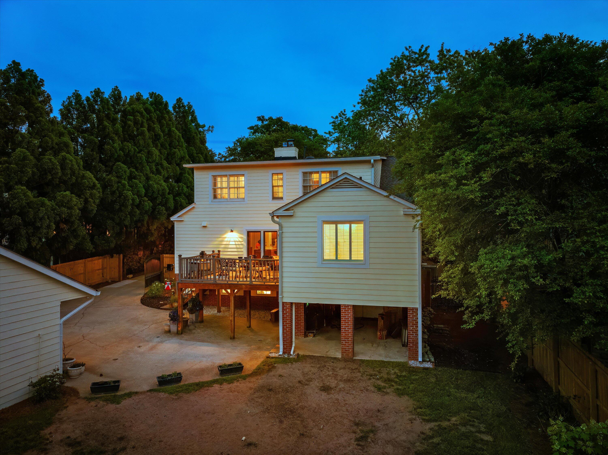
Nestled in the sought after Summerville Neighborhood, this expanded 1930s yellow cottage is full of charm and character--while offering over 4,000 square feet of thoughtfully renovated living space, plus a fully equipped guest cottage (additional ~1,000 sqft). The main residence features 5 bedrooms and 4.5 bathrooms, with the primary suite conveniently located on the main level. A storybook front door welcomes you into a bright and inviting living room, flanked by a cozy family room with a fireplace on one side and a sunroom on the other.

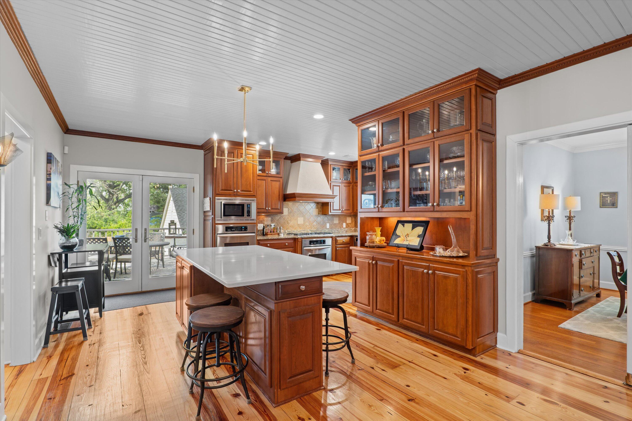
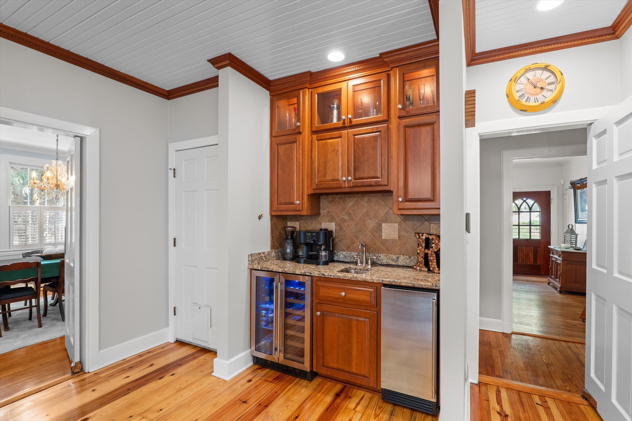
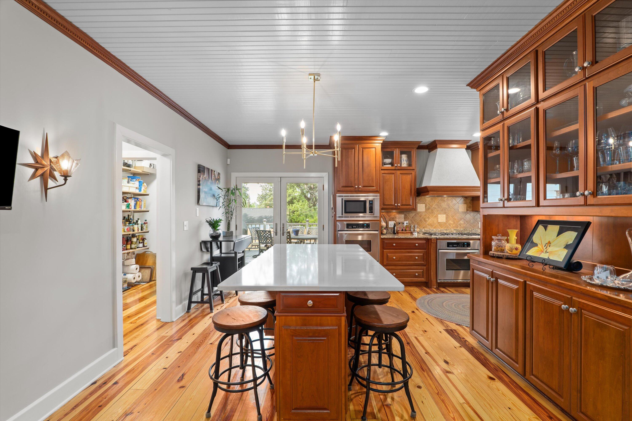
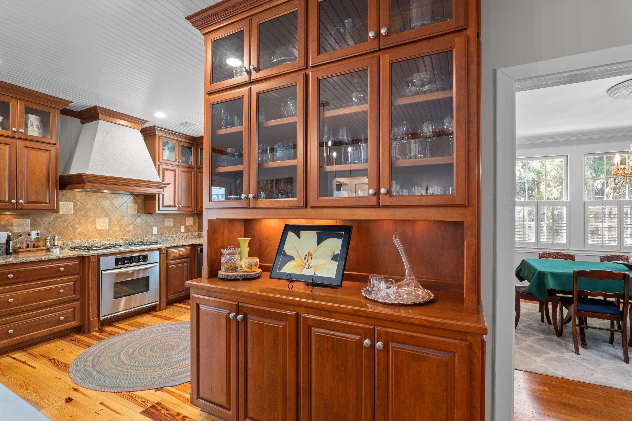
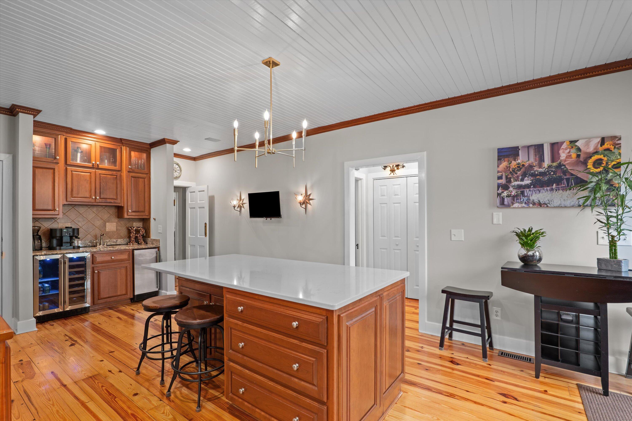
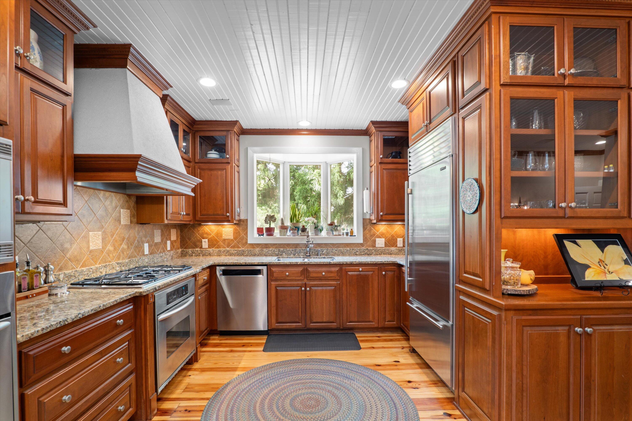
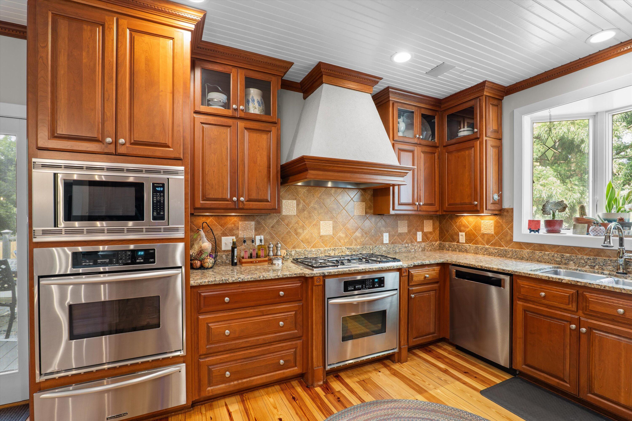
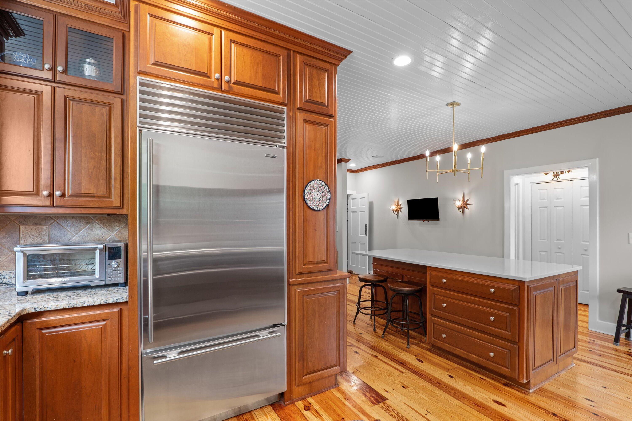
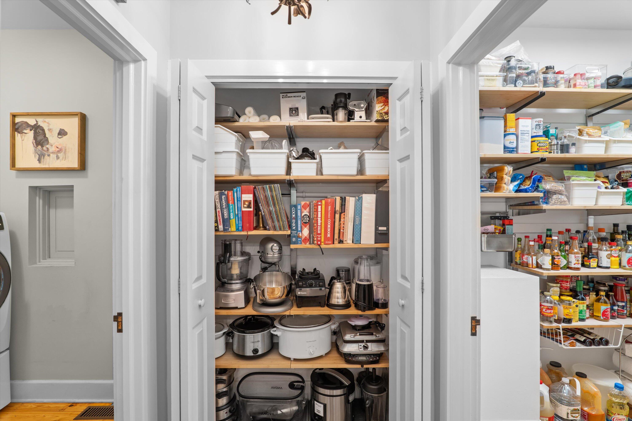
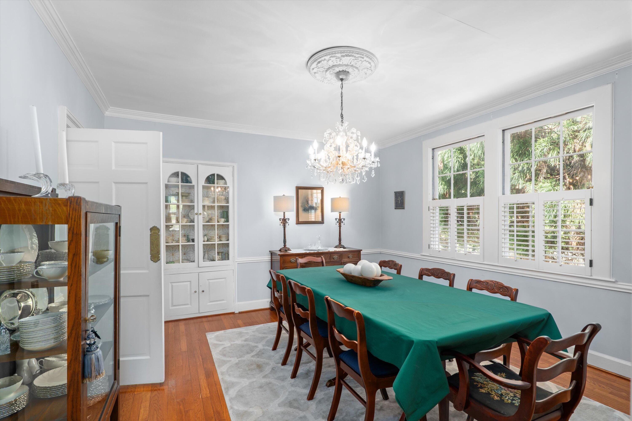
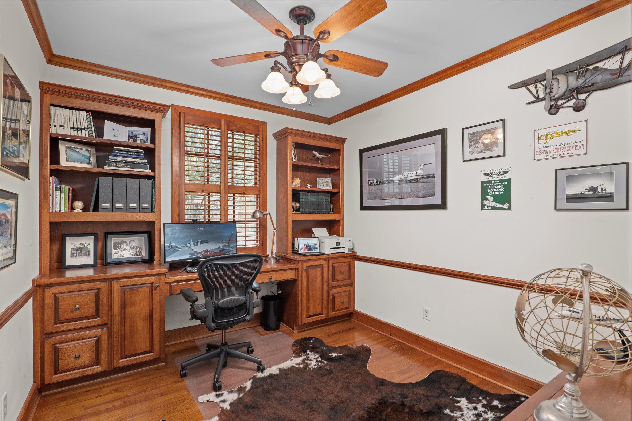
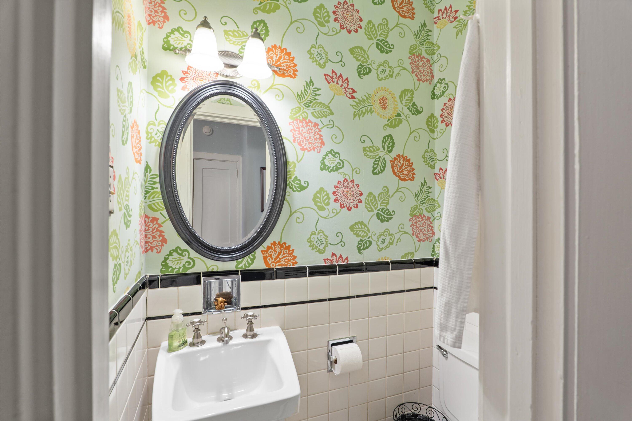
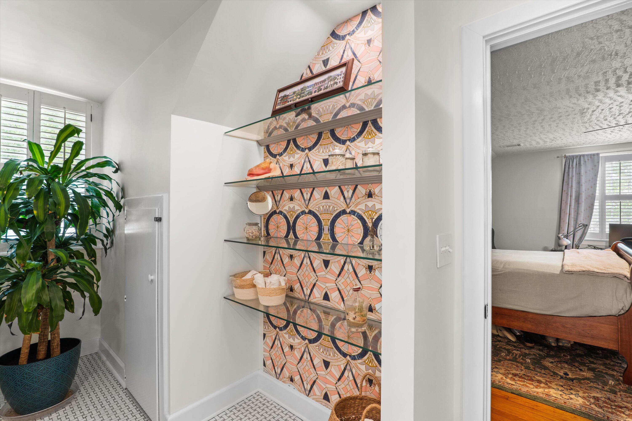
The heart of the home is a beautifully appointed chef's kitchen featuring pine floors, rich stained cabinetry, stone countertops, dual ovens, a gas cooktop, Sub-Zero refrigerator, and walk-in pantry. The oversized island has been upgraded with quartz counters, deep drawers, and seating for four. For entertaining, enjoy a dedicated wet bar complete with a beverage fridge and ice maker, adjacent to a formal dining room with built-in china cabinet. A private study with a custom desk and a retro-inspired powder room with designer wallpaper add unique flair to the main level.

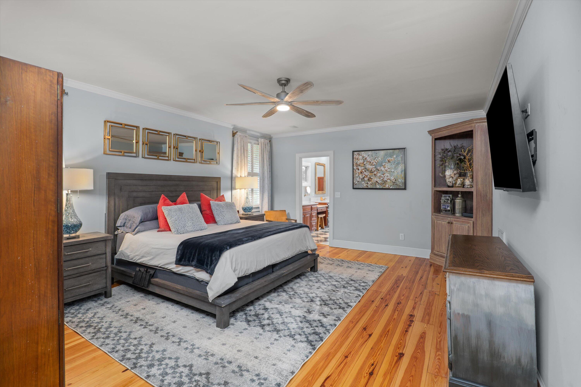
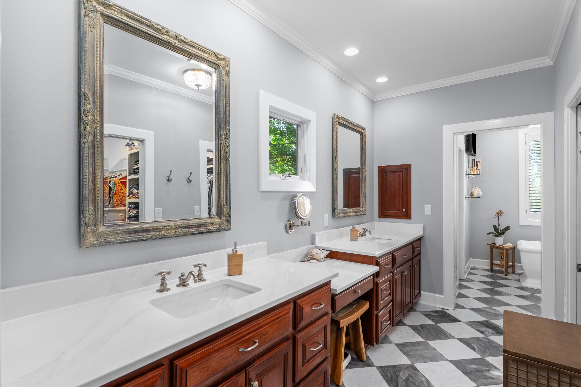
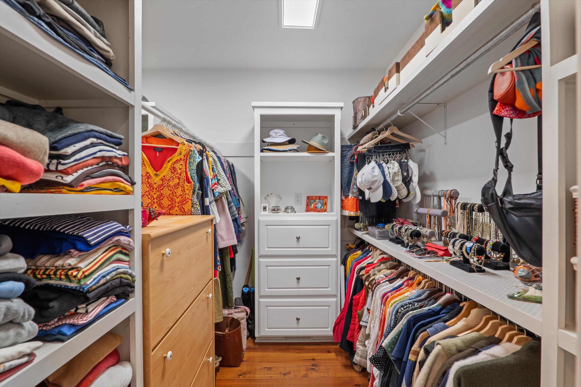
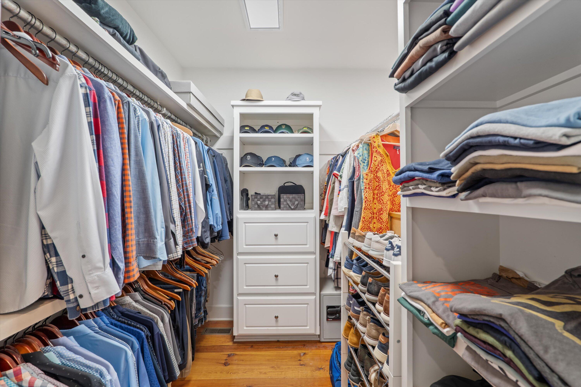
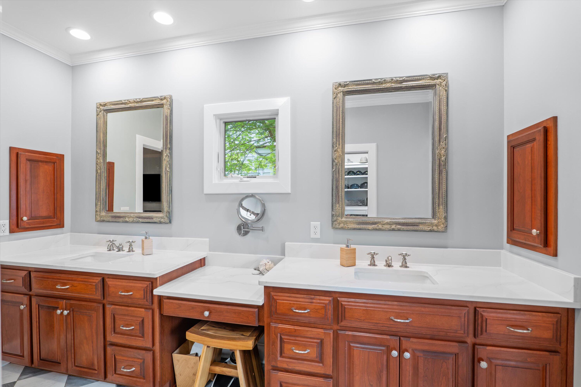
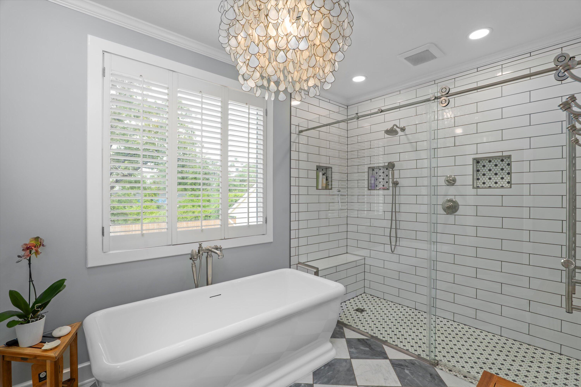
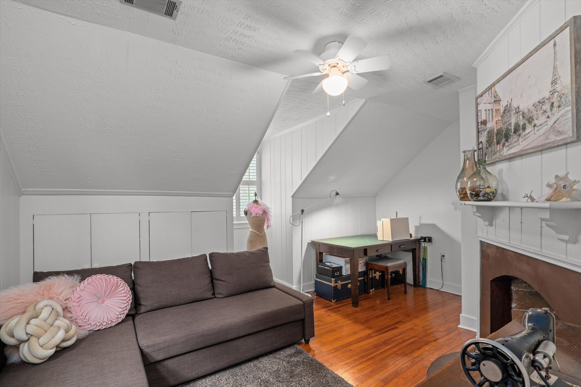
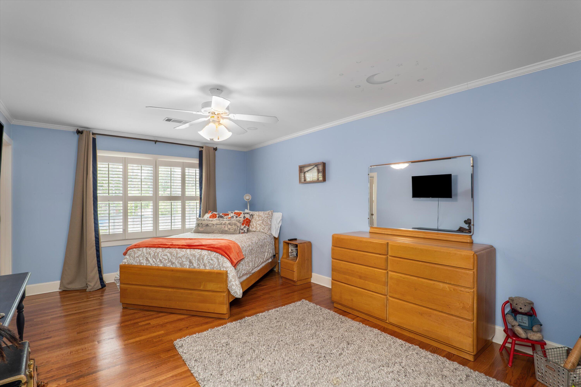
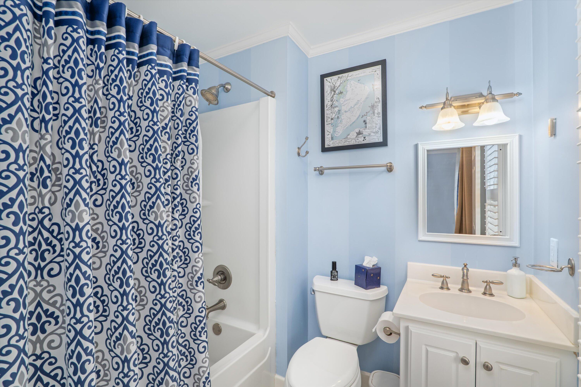
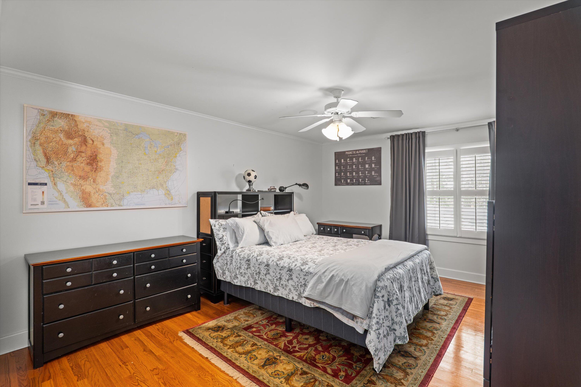
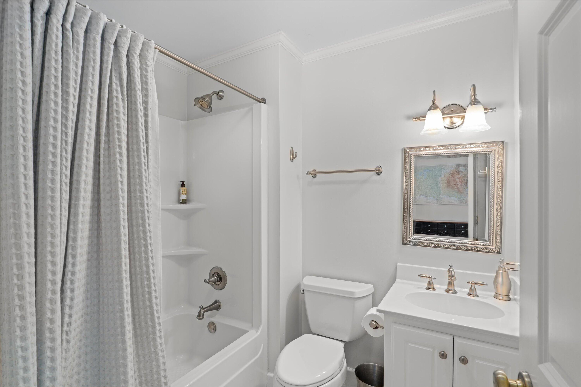
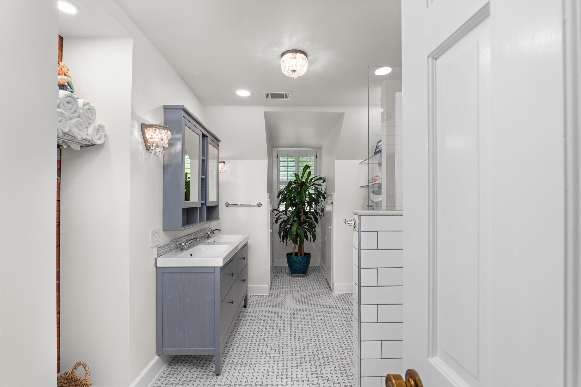
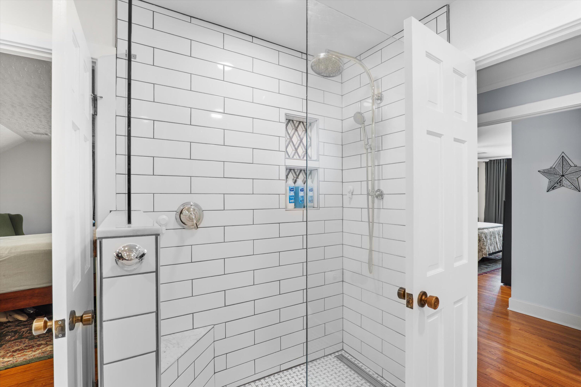
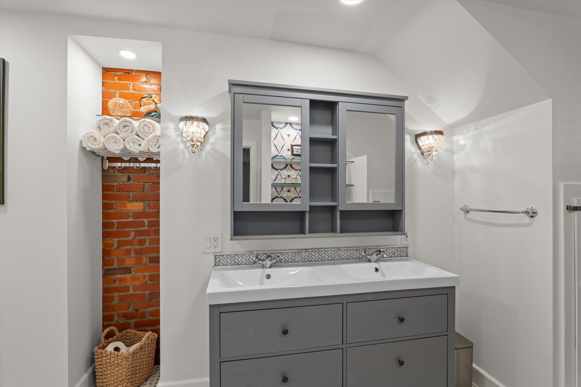
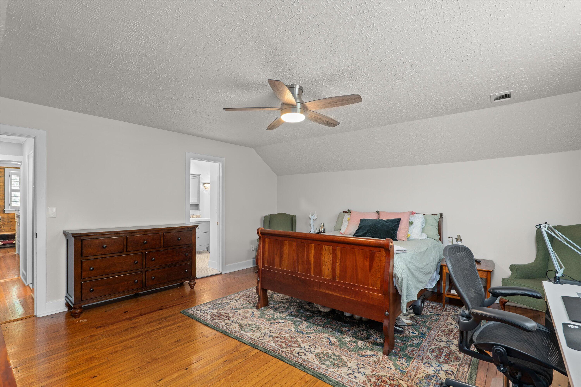
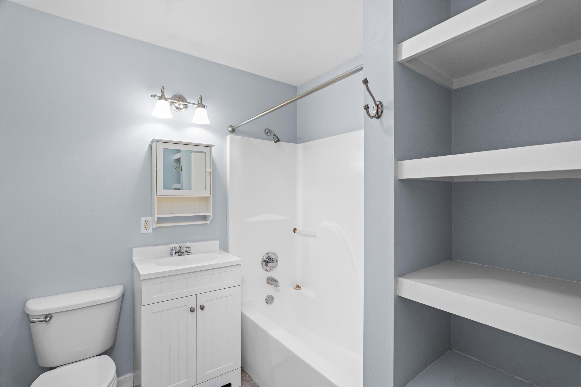
The owner's suite is a true retreat with two walk-in closets featuring built-ins and a newly redesigned en suite bath showcasing black-and-white tile flooring, quartz-topped his-and-hers vanities, a freestanding tub, spa-style shower with curbless entry (ADA accessible), and a heated towel bar. Upstairs, two additional en-suite bedrooms offer privacy and comfort, while a renovated hall bath services two more bedrooms--one ideal for use as a nursery or playroom.

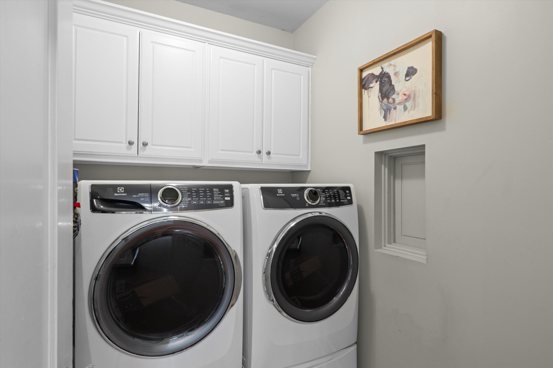
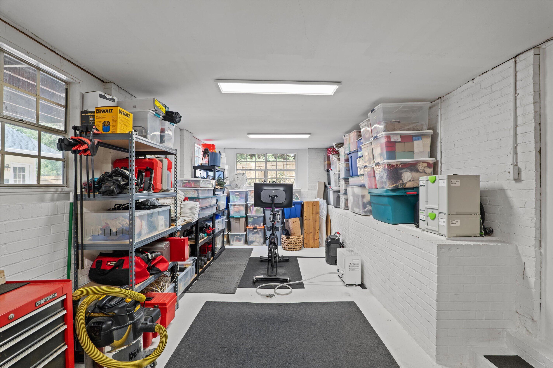
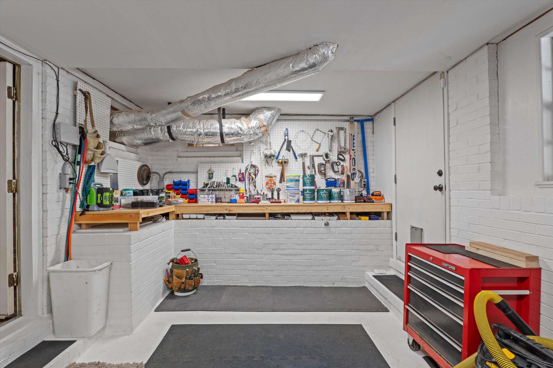
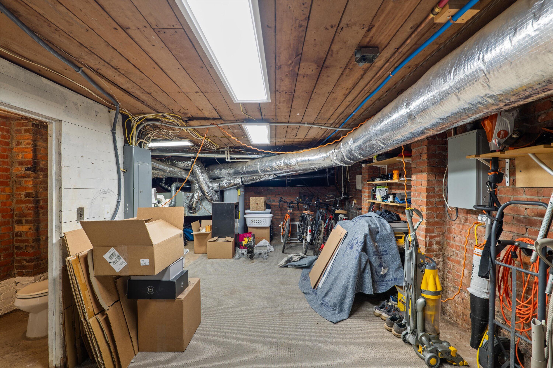
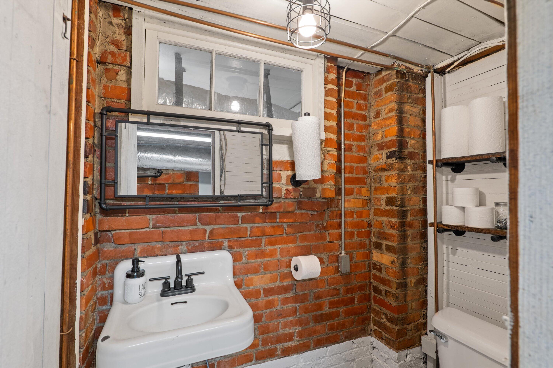
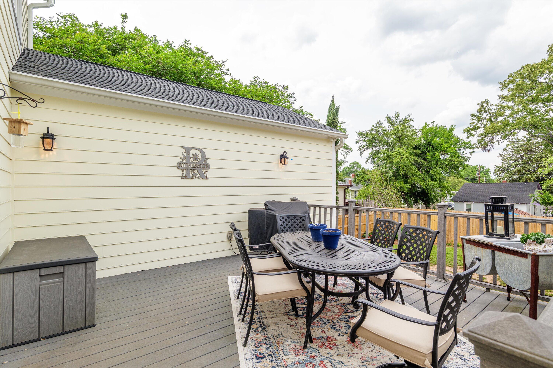
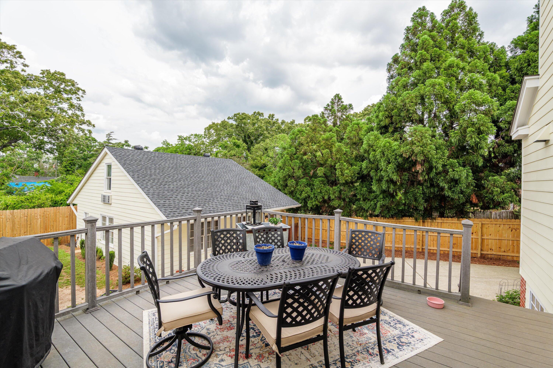
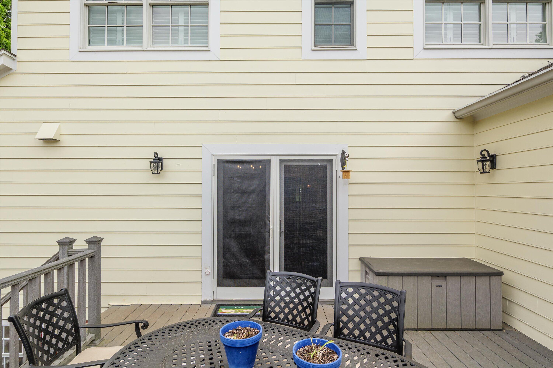
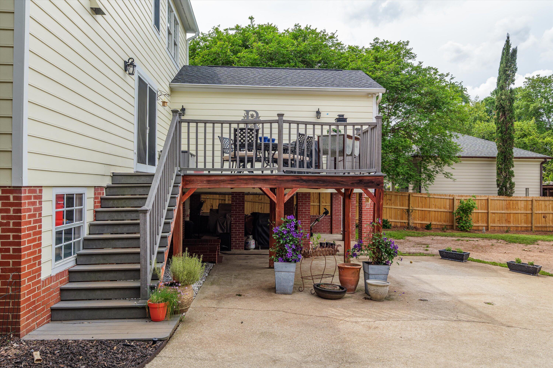
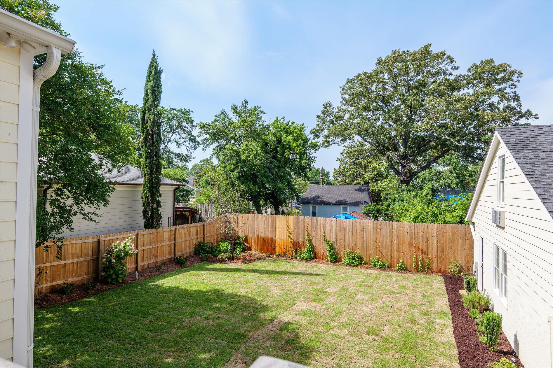
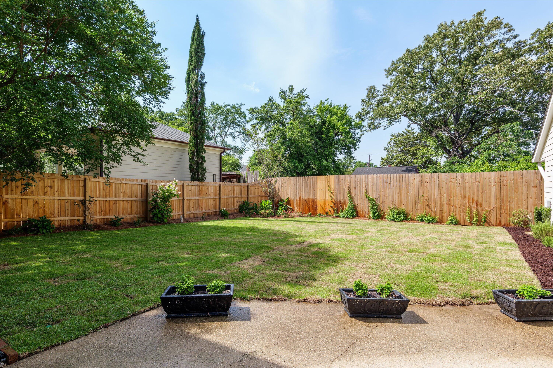
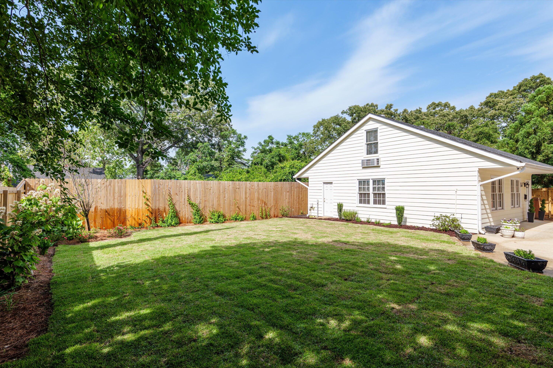
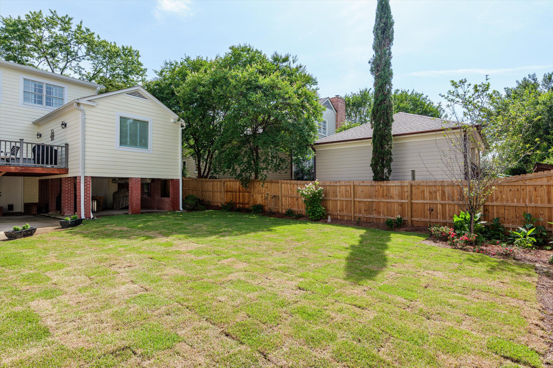
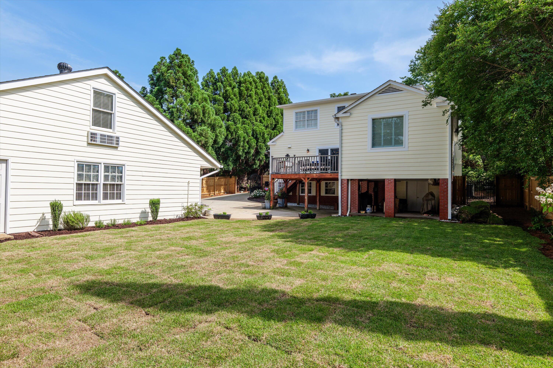
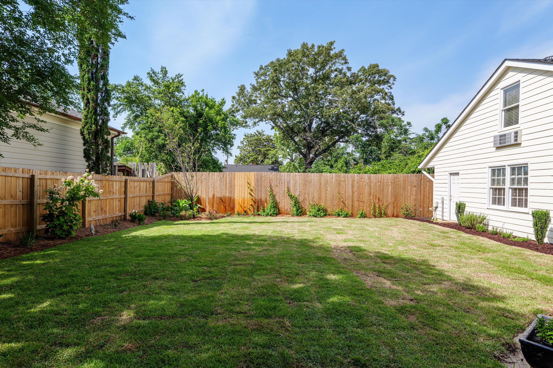
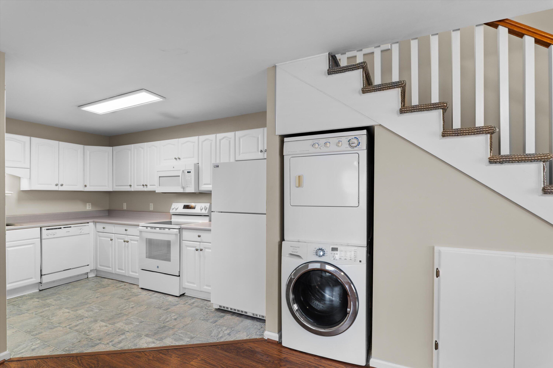
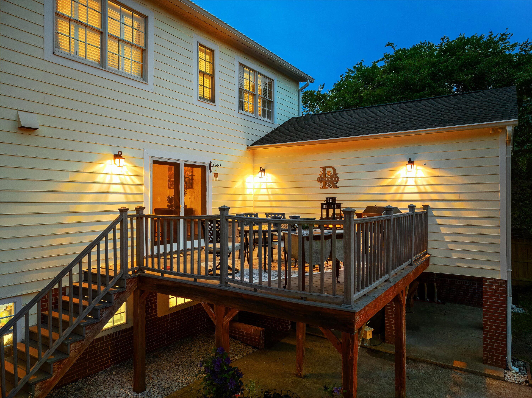
A full laundry room with extra cabinetry is located on the main level, while the basement includes even more storage, a half bath, space for an extra fridge, and a climate-controlled area perfect for tools or a home gym. Outside, the composite deck overlooks a fenced backyard with new sod.

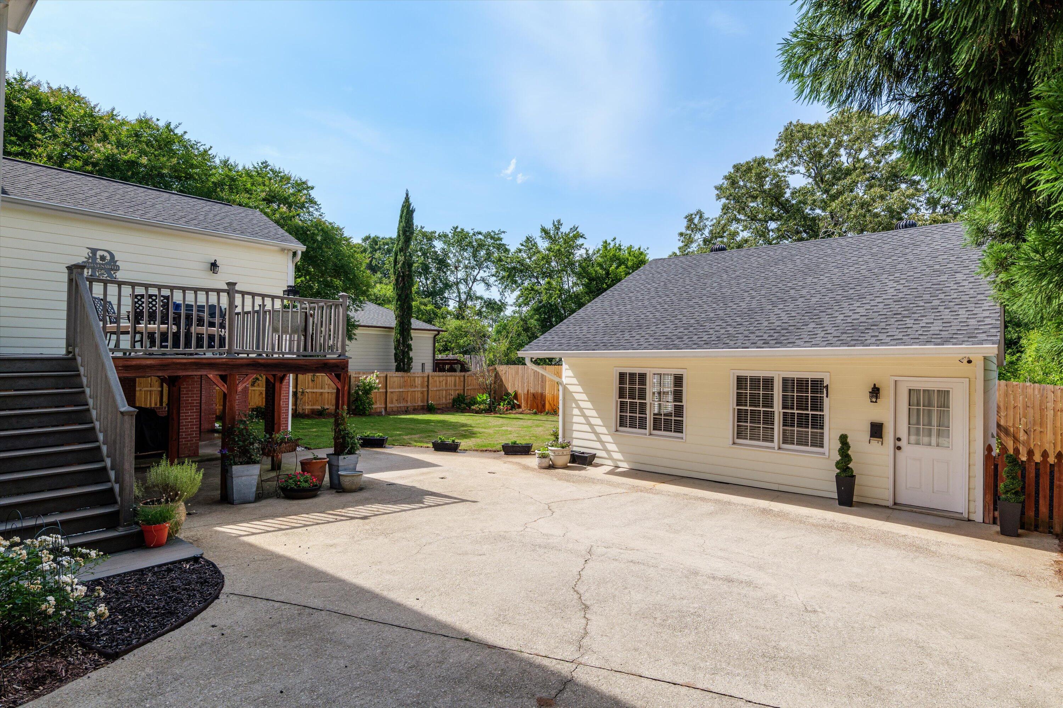
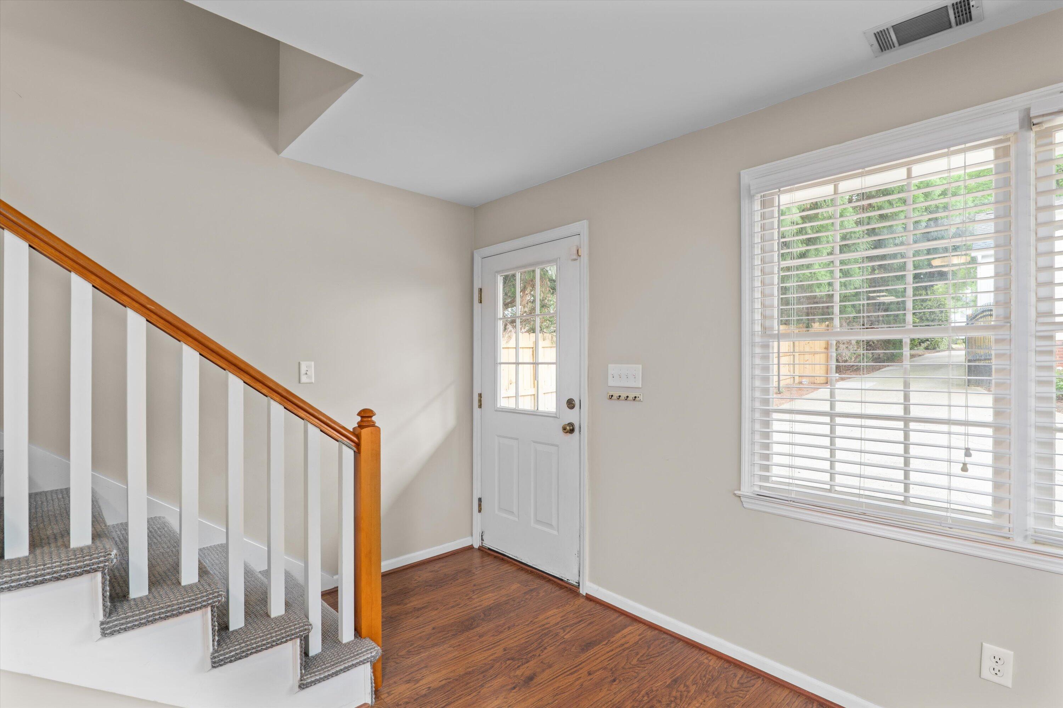
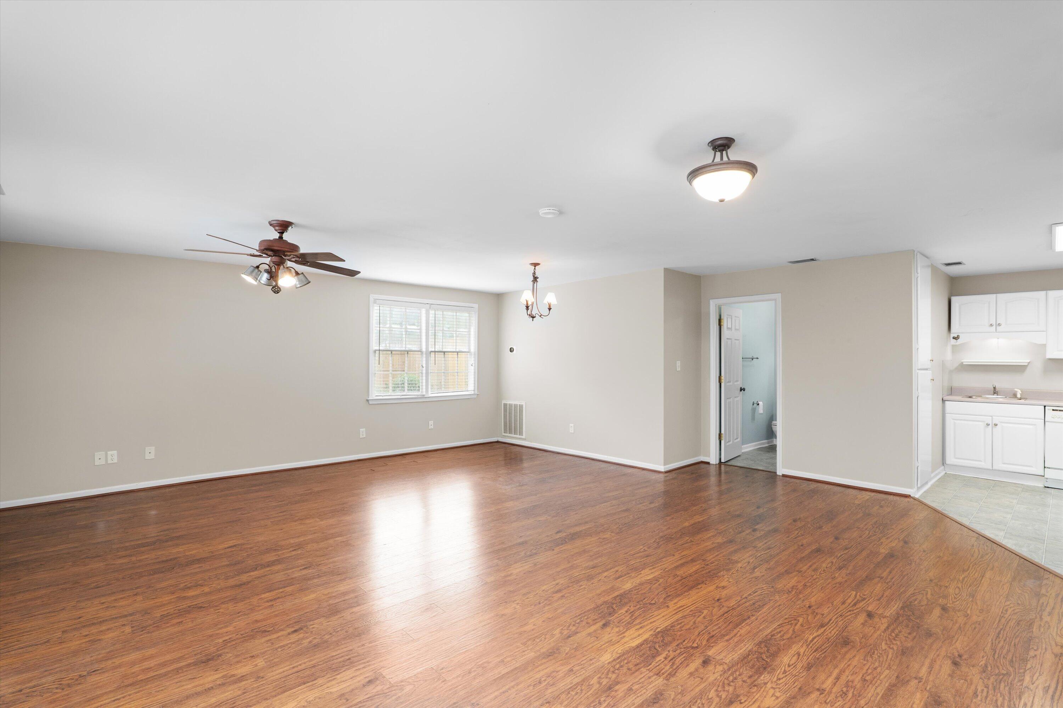
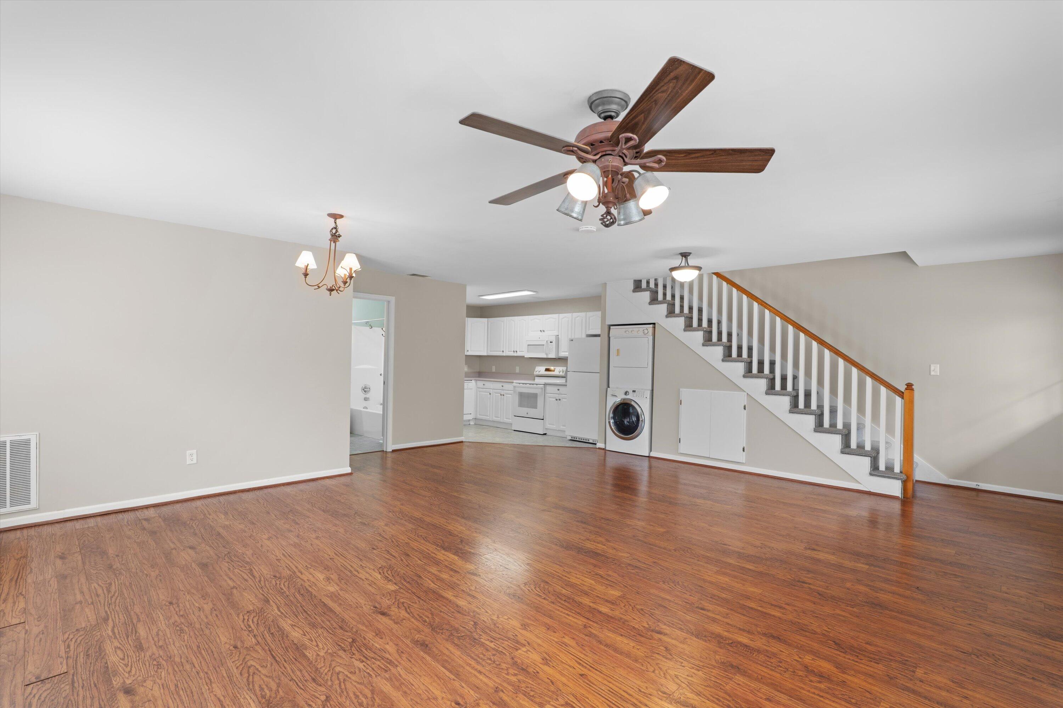
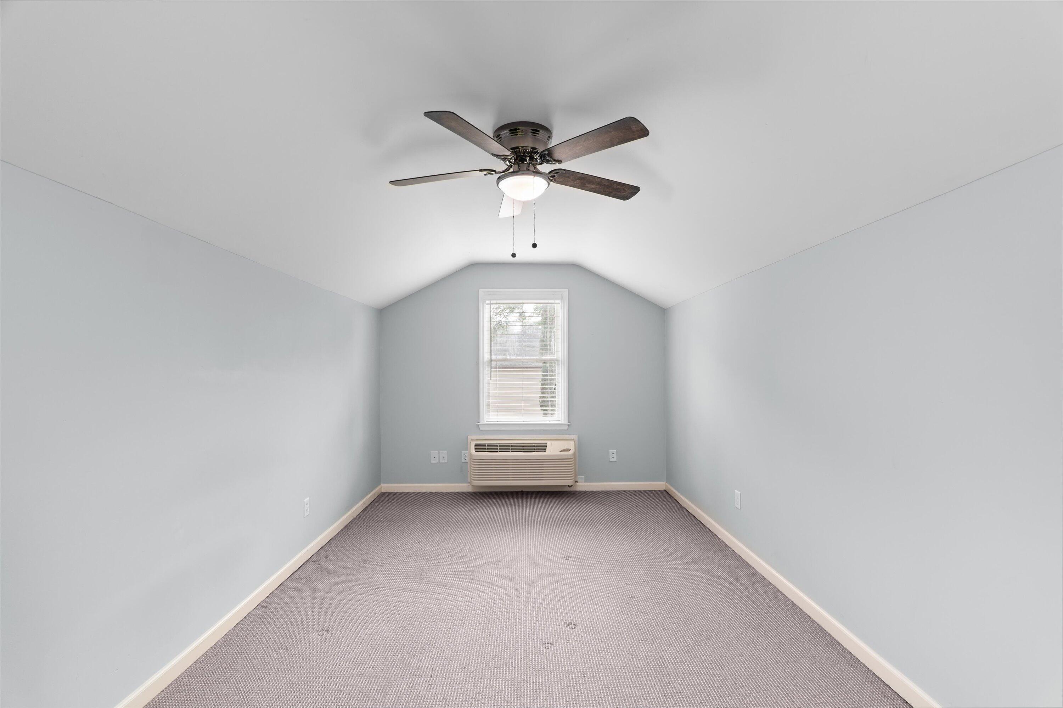
Tucked at the rear of the property, the charming guest cottage provides a spacious living area, full kitchen, bedroom, full bath, laundry, and additional exterior storage--ideal for guests, extended family, or rental potential.

Additional upgrades include plantation shutters, outdoor uplighting, redesigned landscaping with a new front parking pad, Tesla car charging hookup, a motorized driveway gate, and a roof replaced just three years ago. This home is a perfect blend of timeless charm and modern amenities!

5
beds

6
baths

4,067 Sq.Ft. LIVING AREA

0.36 Acres lot

Features & Amenities

Interior

  • total bedrooms5
  • Total bathrooms6
  • full bathrooms4
  • half bathrooms2
  • Laundry room Sink
  • Flooring Carpet, Ceramic Tile, Hardwood, Other
  • Fireplace Decorative, Gas Log
  • APPLIANCES Dishwasher, Disposal, Double Oven, Gas Range, Ice Maker, Refrigerator, Tankless Water Heater, Vented Exhaust Fan, Microwave
  • other interior Features Eat-in Kitchen, In-Law Floorplan, Kitchen Island, Pantry, Walk-In Closet(s)

Area & Lot

  • Status Sold
  • Date Sold August 15, 2025
  • Living Area4,067 Sq.Ft.
  • Total Area4,067 Sq.Ft.
  • Lot Area0.36 Acres
  • MLS® ID541015
  • TypeResidential
  • YEAR BUILT1937
  • Architecture Styles2-Story
  • Elementary SchoolLake Forest
  • Middle SchoolTutt
  • High SchoolWestside

Exterior

  • STORIES2
  • water SourcePublic
  • roofComposition
  • lot featuresLandscaped
  • parkingConcrete, Parking Pad
  • AIR CONDITIONINGCentral Air, Multi Units
  • sewerPublic Sewer

Financial

  • Sales Price$845,000
Kathryn Stone

Kathryn Stone

Experience the Difference

Working with us means having a dedicated team focused on your success. We combine local expertise with a personalized approach. Expect clarity, communication, and results.

Follow Us on Instagram