Leave a Message

Thank you for your message. We will be in touch with you shortly.

2103 MILLVIEW STREET
SEE ALL PHOTOS
2103 MILLVIEW STREET
Courtesy of Meybohm Real Estate - Wheeler
Sold

2103 MILLVIEW STREET

2103 MILLVIEW STREET, Augusta, GA 30904

$240,000
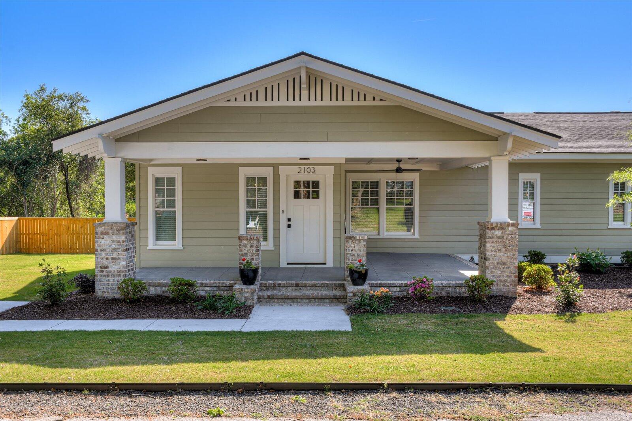
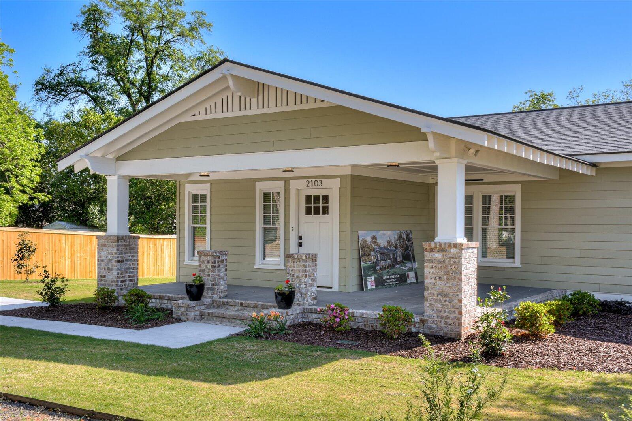
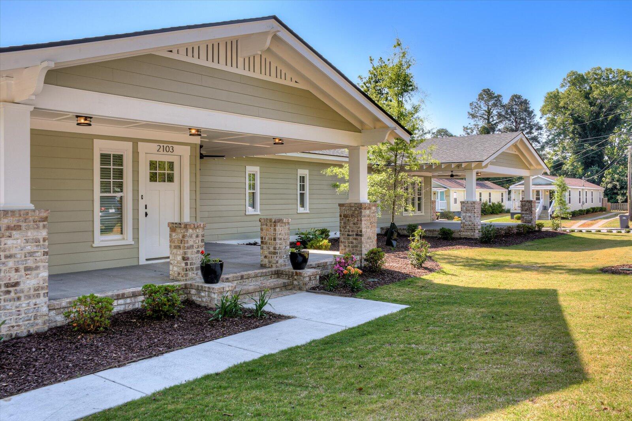
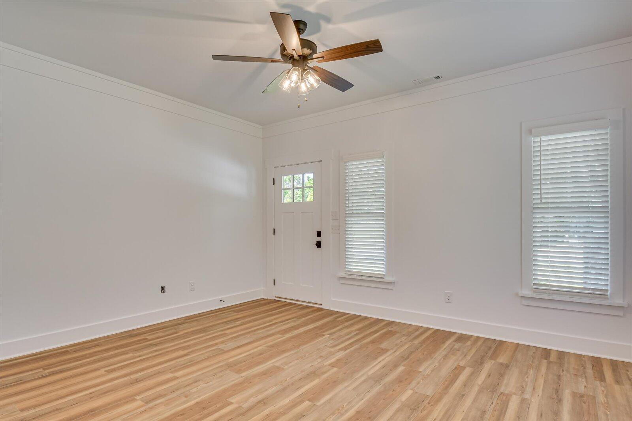
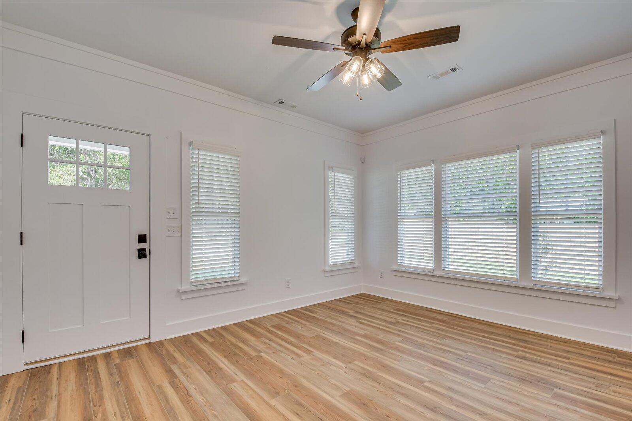
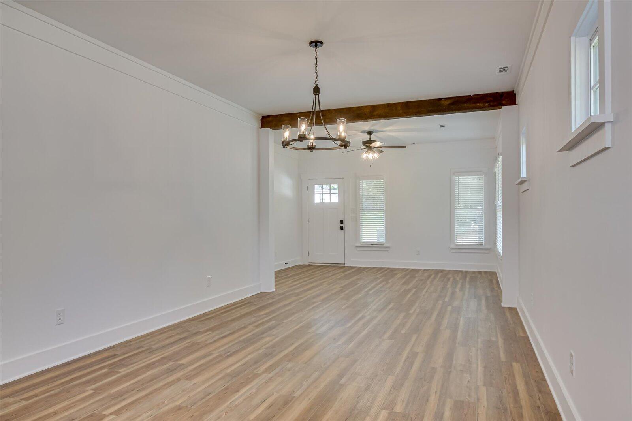
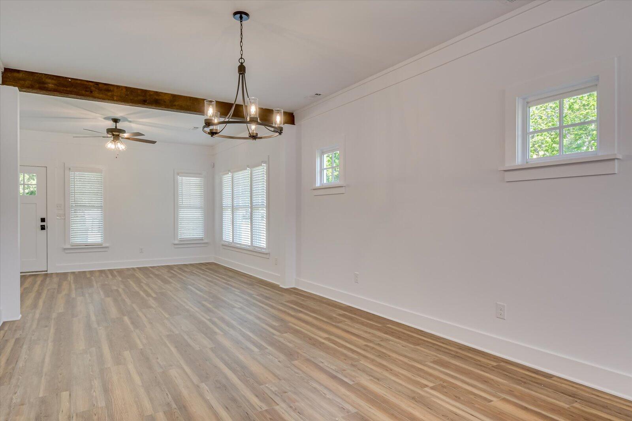
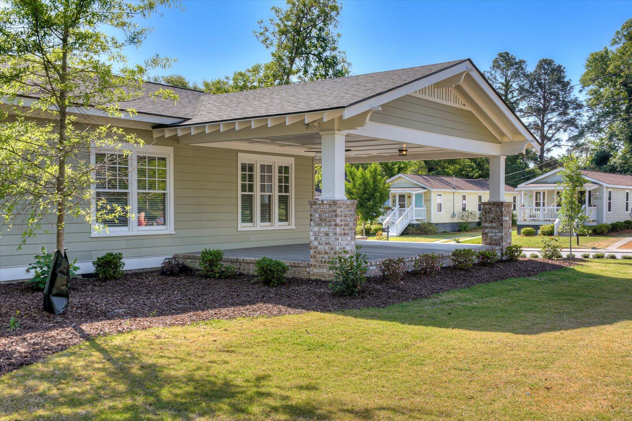
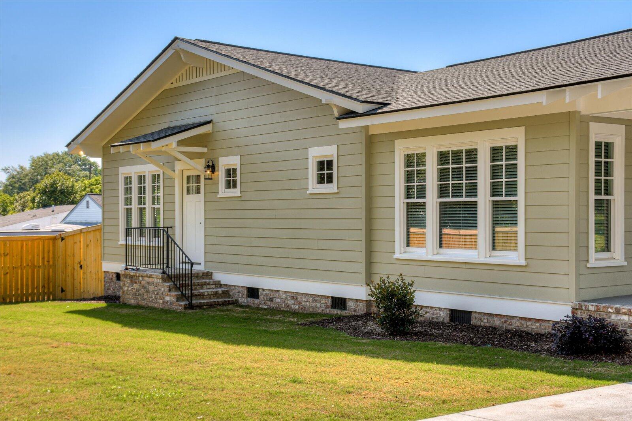
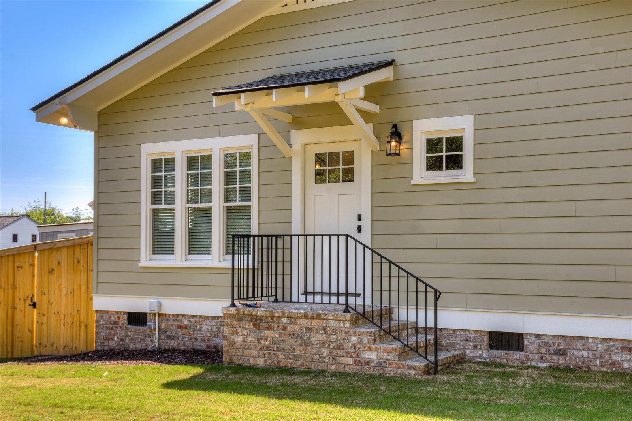
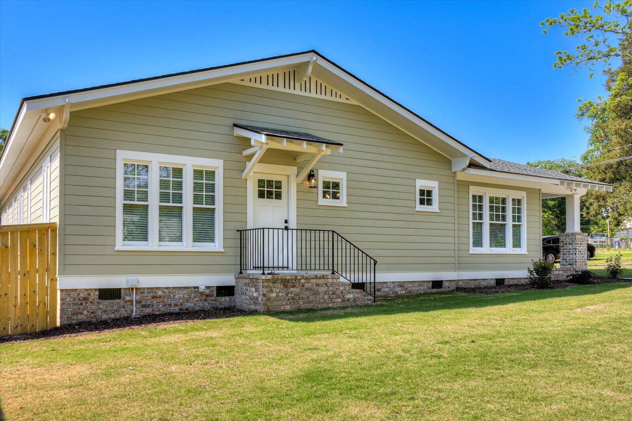
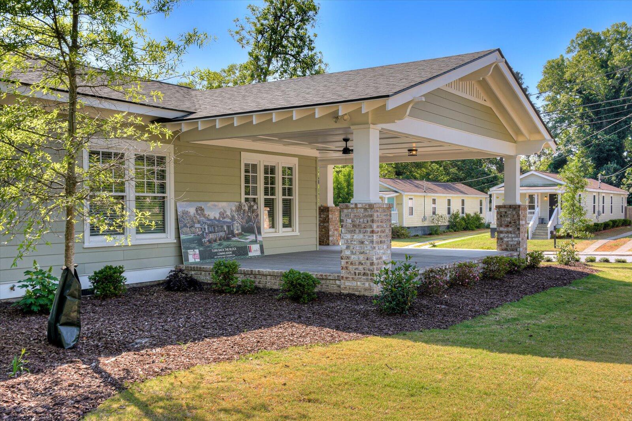
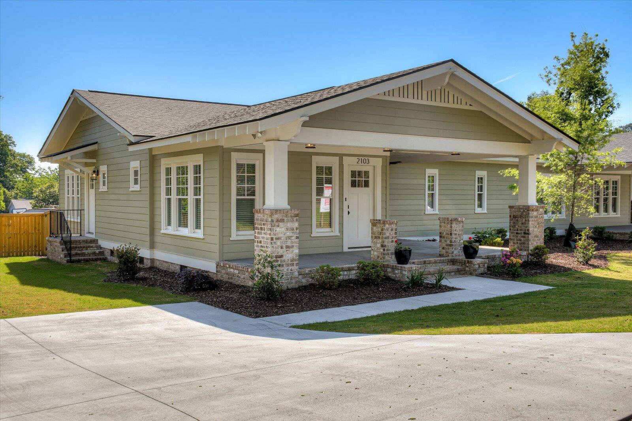
This charming, unparalleled townhome is nestled between the bustling medical district/downtown and the serene historic Summerville area. This one-of-a-kind property stands as a testament to exquisite craftsmanship and meticulous attention to detail. Crafted by the esteemed custom homebuilder Travis Newsome and designed by Studio 3 Design Group, this townhome presents a unique architectural marvel inspired by the revered Craftsman style homes of the historic district. Boasting two distinct units, each exudes its own character and allure, promising a truly bespoke living experience.

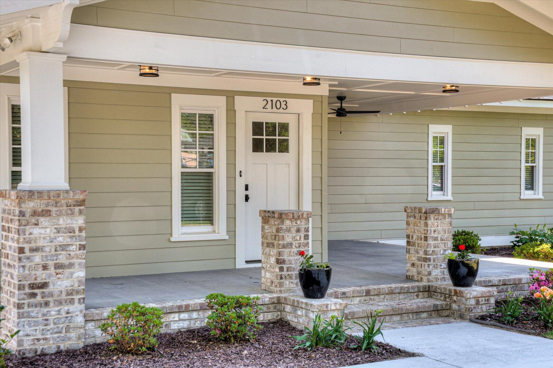

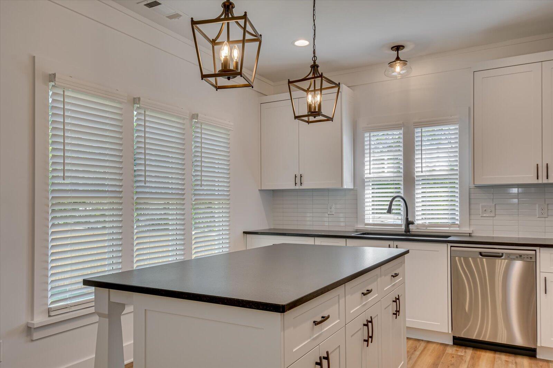
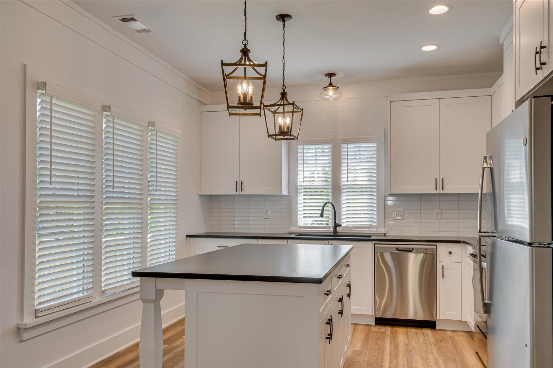
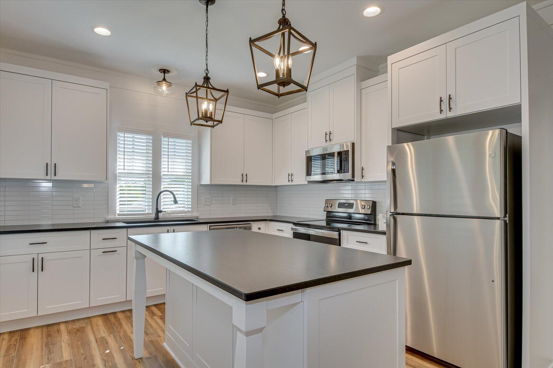
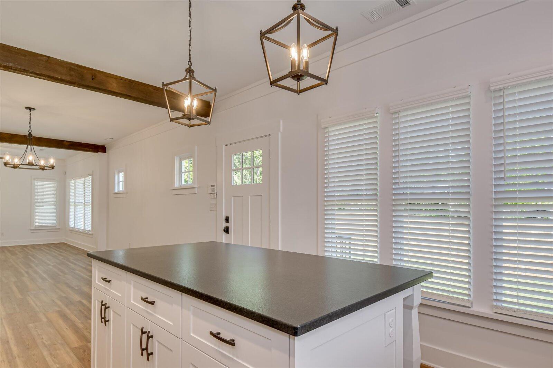
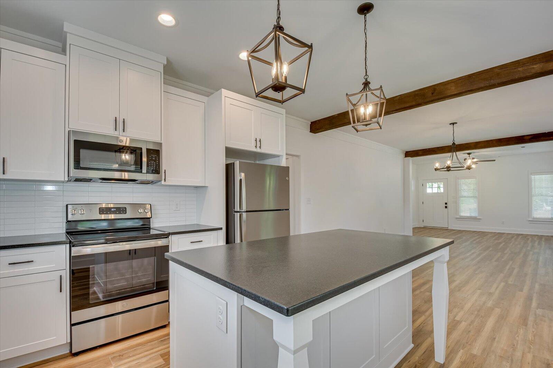
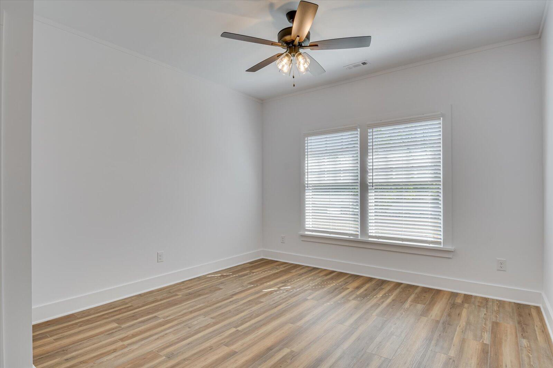
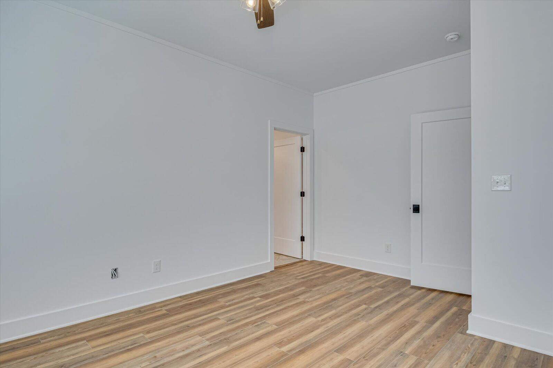
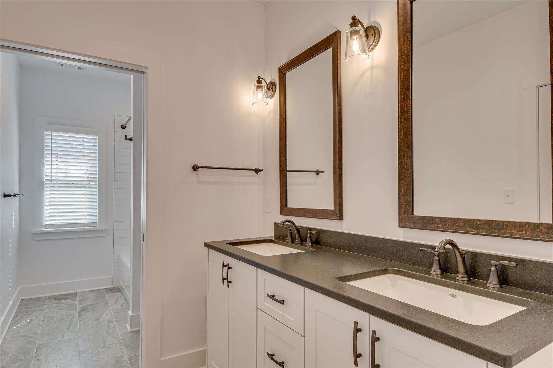
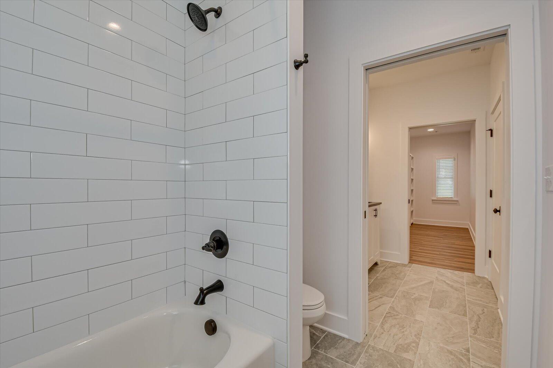
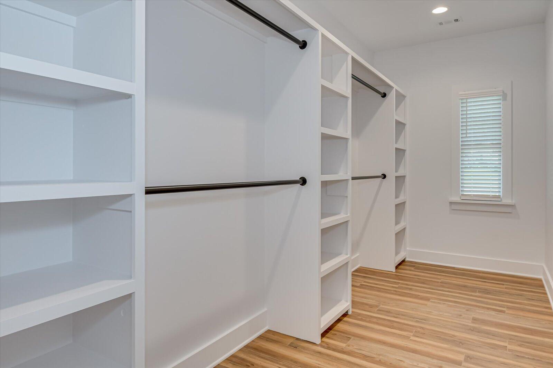
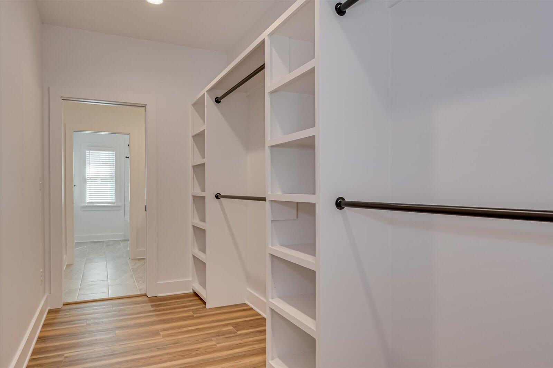
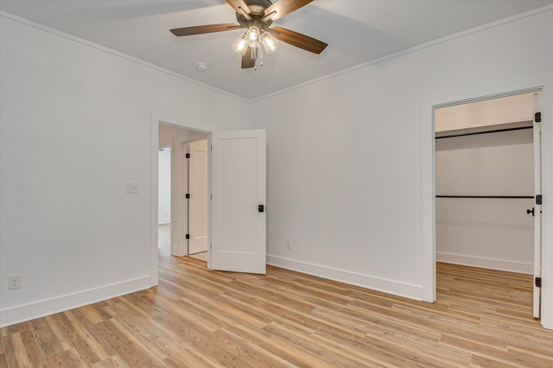
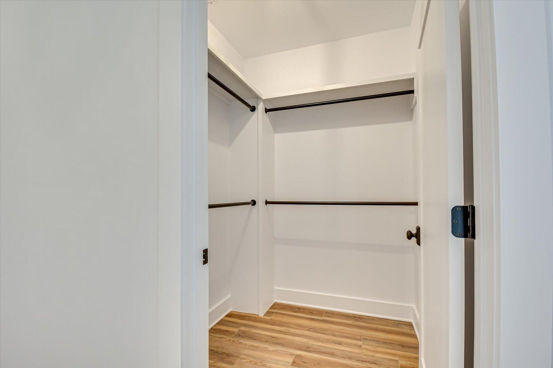
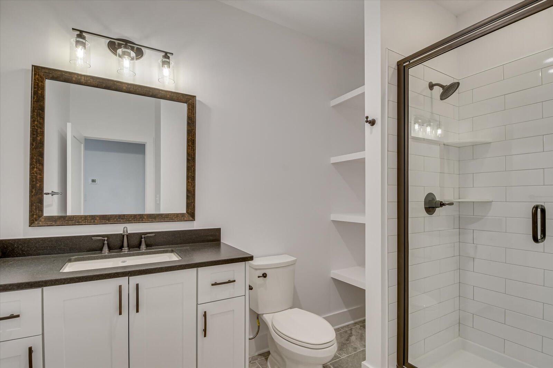
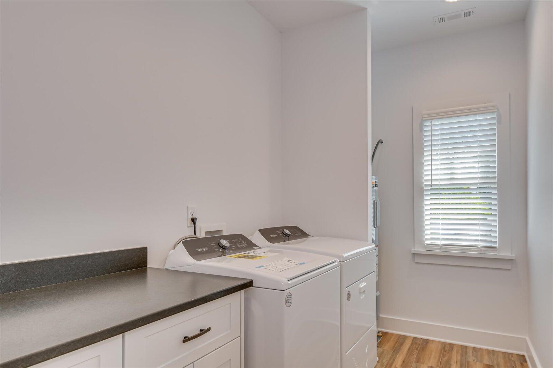
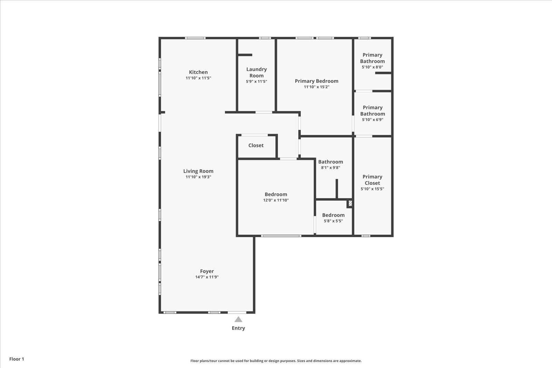
Upon arrival, you are greeted by spacious covered porches, ideal for entertaining friends & family. The open-concept layout seamlessly integrates the living, dining, and kitchen areas. The kitchen stands as the heart of the home, adorned with stainless steel appliances, granite countertops, and sleek LVP flooring, offering both functionality and style. A matching refrigerator is included for your convenience. This 2 bedroom, 2 bath home is perfect for the young professional seeking to live close to the heart of the city. The owner's suite features a private bath with a huge walk-in closet that's even large enough for a desk area! Revel in the convenience of a dedicated laundry room equipped with a brand-new washer and dryer, ensuring utmost ease and efficiency.

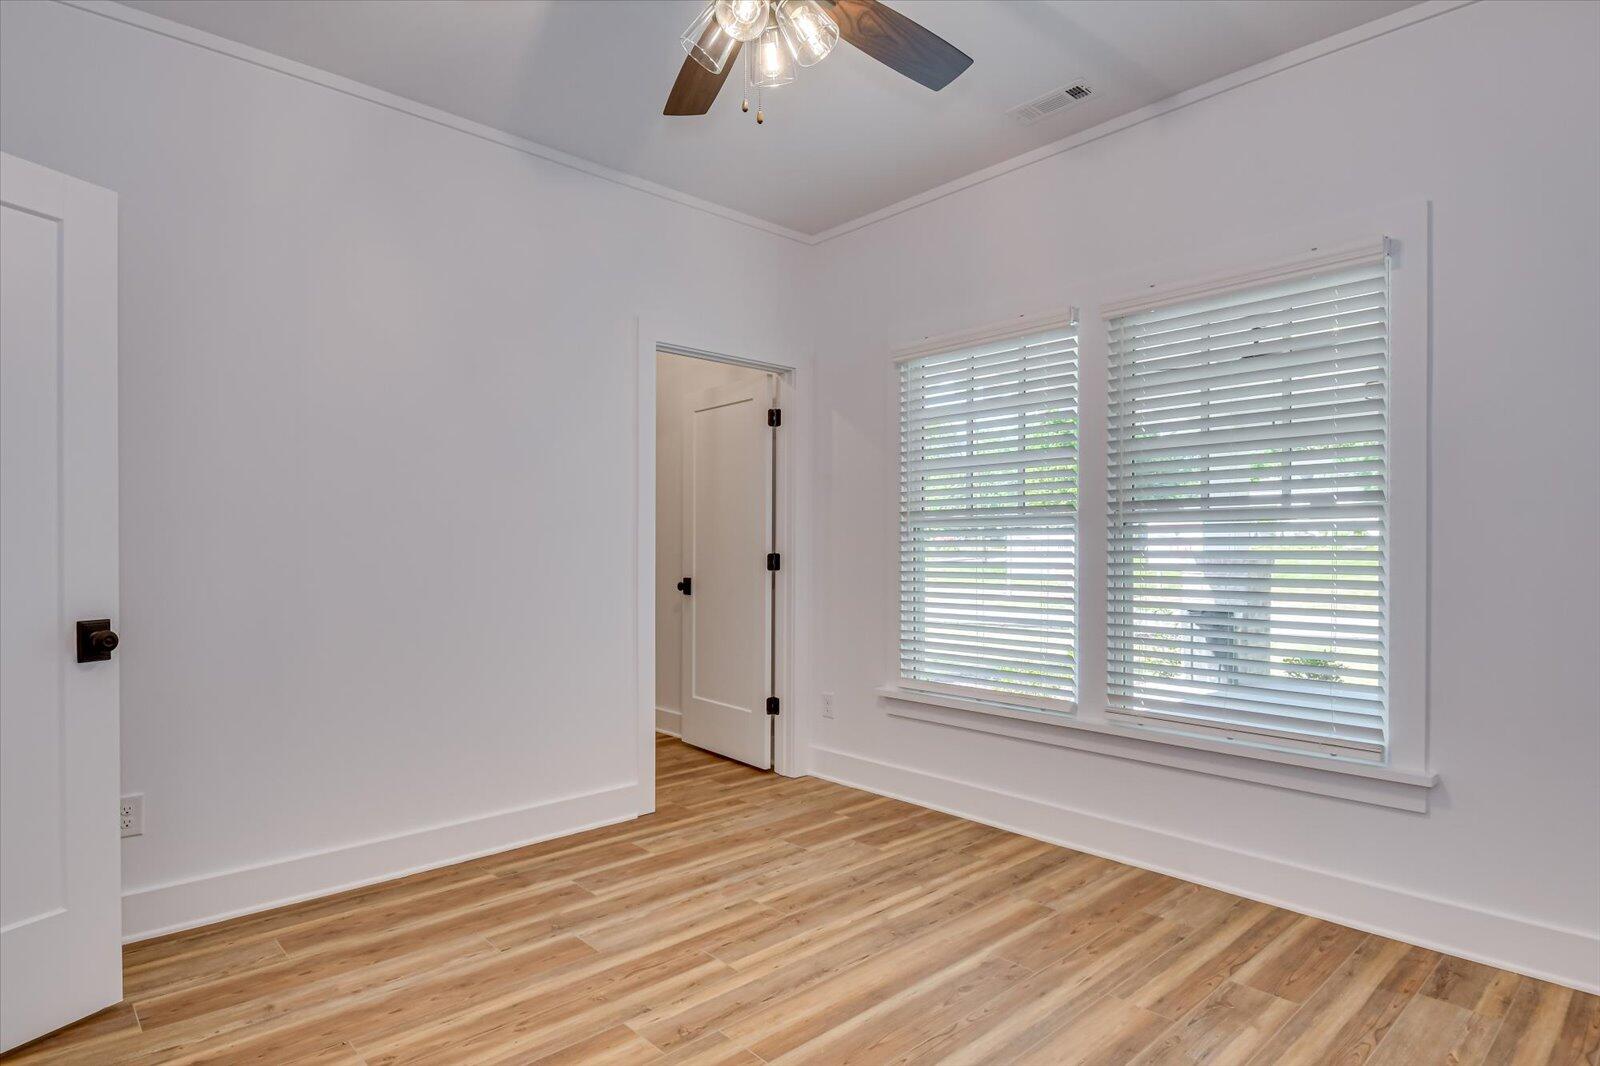
Highlights include underground power from the street enhancing the curb appeal, architectural shingle roof, upgraded windows for character, blinds included, 9' ceilings, large backyard, 2-car parking pad, tile bath floors, sprinkler system, and security system included! Ideal for an Investment opportunity with rental capability as this location can't be beat - it sits just minutes from the hospitals, close to Fort Eisenhower, and AU Summerville Campus!

Experience the pinnacle of urban living with this extraordinary townhome, where every detail speaks of unparalleled craftsmanship and timeless allure. Don't miss the opportunity to make this exquisite residence your own.

2
beds

2
baths

1,437 Sq.Ft. LIVING AREA

5,662.8 Sq.Ft. lot

Features & Amenities

Interior

  • total bedrooms2
  • Total bathrooms2
  • full bathrooms2
  • Flooring Ceramic Tile, Vinyl
  • APPLIANCES Built-In Electric Oven, Dishwasher, Disposal, Dryer, Electric Water Heater, Refrigerator, Washer, Microwave
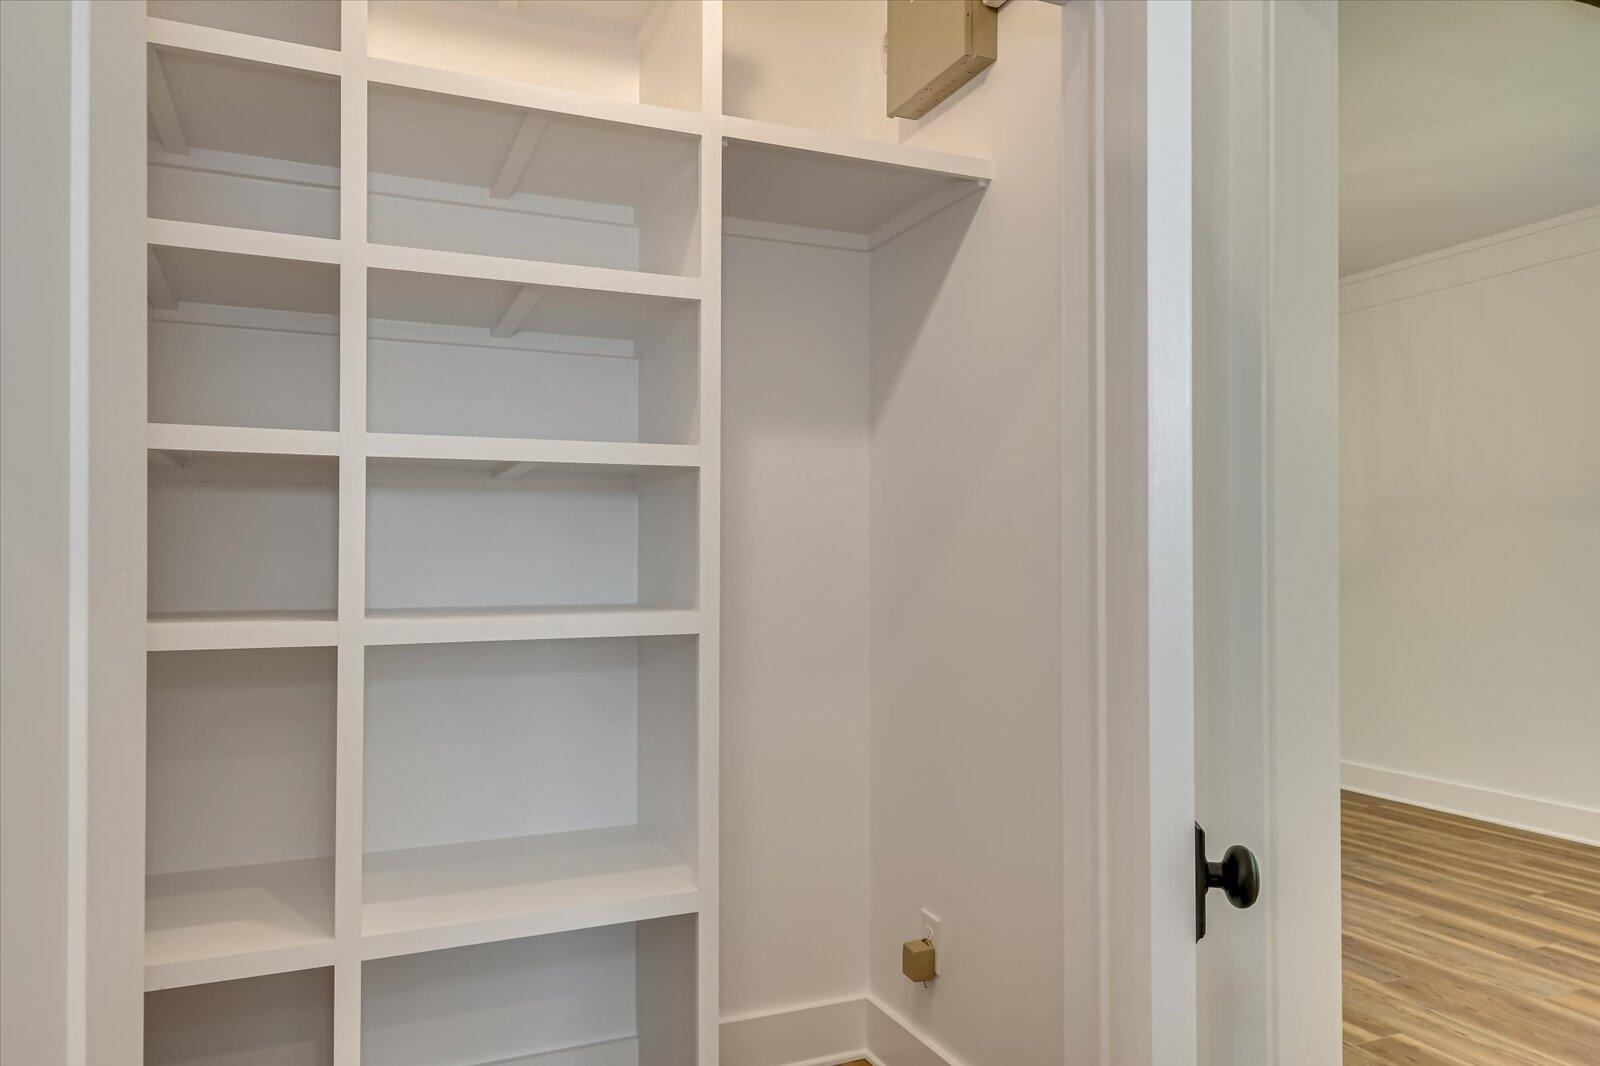
  • other interior Features Kitchen Island, Pantry, Walk-In Closet(s)

Area & Lot

  • Status Sold
  • Date Sold June 30, 2025
  • Living Area1,437 Sq.Ft.
  • Total Area1,437 Sq.Ft.
  • Lot Area5,662.8 Sq.Ft.
  • MLS® ID528365
  • TypeTownhouse
  • YEAR BUILT2024
  • Architecture StylesRanch
  • Elementary SchoolLamar
  • Middle SchoolHornsby WS
  • High SchoolLucy Laney

Exterior

  • STORIES1
  • water SourcePublic
  • roofComposition
  • lot featuresLandscaped, Sprinklers In Front
  • parkingParking Pad
  • HEAT TYPEHeat Pump
  • AIR CONDITIONINGCentral Air
  • sewerPublic Sewer
  • security FeaturesSmoke Detector(s)

Financial

  • Sales Price$240,000
Kathryn Stone

Kathryn Stone

Experience the Difference

Working with us means having a dedicated team focused on your success. We combine local expertise with a personalized approach. Expect clarity, communication, and results.

Follow Us on Instagram