Leave a Message

Thank you for your message. We will be in touch with you shortly.

2096 EGRET Circle
2096 EGRET Circle
2096 EGRET Circle
2096 EGRET Circle
2096 EGRET Circle
2096 EGRET Circle
2096 EGRET Circle
2096 EGRET Circle
2096 EGRET Circle
2096 EGRET Circle
2096 EGRET Circle
2096 EGRET Circle
2096 EGRET Circle
2096 EGRET Circle
2096 EGRET Circle
2096 EGRET Circle
2096 EGRET Circle
2096 EGRET Circle
2096 EGRET Circle
2096 EGRET Circle
2096 EGRET Circle
2096 EGRET Circle
2096 EGRET Circle
2096 EGRET Circle
2096 EGRET Circle
2096 EGRET Circle
2096 EGRET Circle
2096 EGRET Circle
2096 EGRET Circle
2096 EGRET Circle
2096 EGRET Circle
2096 EGRET Circle
2096 EGRET Circle
2096 EGRET Circle
2096 EGRET Circle
2096 EGRET Circle
2096 EGRET Circle
2096 EGRET Circle
2096 EGRET Circle
2096 EGRET Circle
2096 EGRET Circle
2096 EGRET Circle
2096 EGRET Circle
2096 EGRET Circle
2096 EGRET Circle
2096 EGRET Circle
2096 EGRET Circle
2096 EGRET Circle
2096 EGRET Circle
SEE ALL PHOTOS
2096 EGRET Circle
2096 EGRET Circle
2096 EGRET Circle
2096 EGRET Circle
2096 EGRET Circle
2096 EGRET Circle
2096 EGRET Circle
2096 EGRET Circle
2096 EGRET Circle
2096 EGRET Circle
2096 EGRET Circle
2096 EGRET Circle
2096 EGRET Circle
2096 EGRET Circle
2096 EGRET Circle
2096 EGRET Circle
2096 EGRET Circle
2096 EGRET Circle
2096 EGRET Circle
2096 EGRET Circle
2096 EGRET Circle
2096 EGRET Circle
2096 EGRET Circle
2096 EGRET Circle
2096 EGRET Circle
2096 EGRET Circle
2096 EGRET Circle
2096 EGRET Circle
2096 EGRET Circle
2096 EGRET Circle
2096 EGRET Circle
2096 EGRET Circle
2096 EGRET Circle
2096 EGRET Circle
2096 EGRET Circle
2096 EGRET Circle
2096 EGRET Circle
2096 EGRET Circle
2096 EGRET Circle
2096 EGRET Circle
2096 EGRET Circle
2096 EGRET Circle
2096 EGRET Circle
2096 EGRET Circle
2096 EGRET Circle
2096 EGRET Circle
2096 EGRET Circle
2096 EGRET Circle
2096 EGRET Circle
Courtesy of Meybohm Real Estate - Wheeler
Sold

2096 EGRET Circle

2096 EGRET Circle, Evans, GA 30809

$565,000
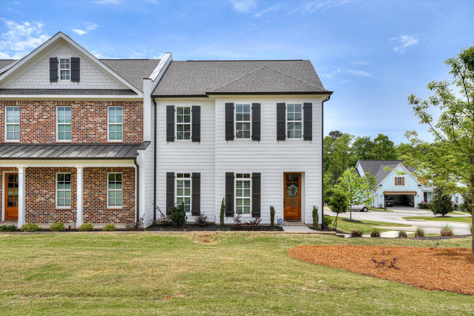
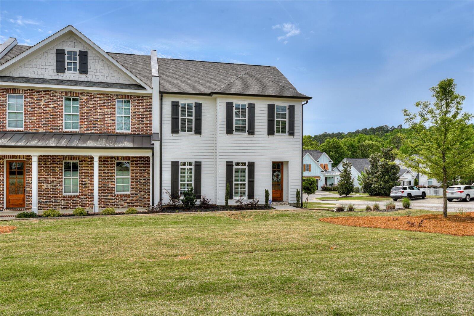
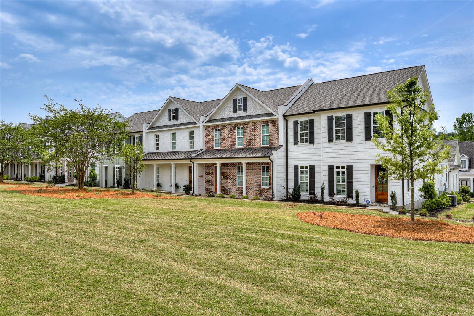
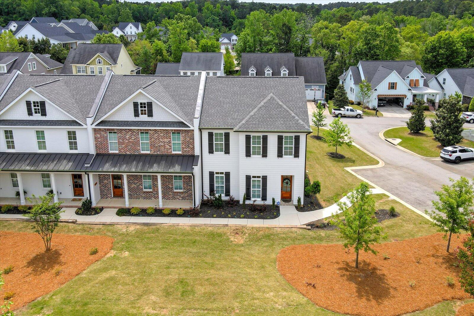
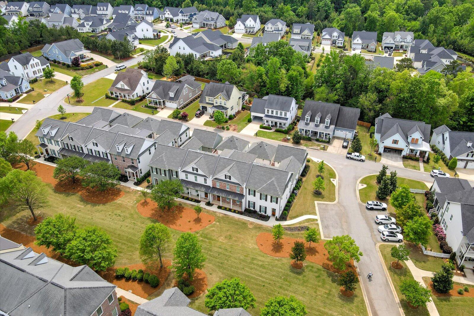
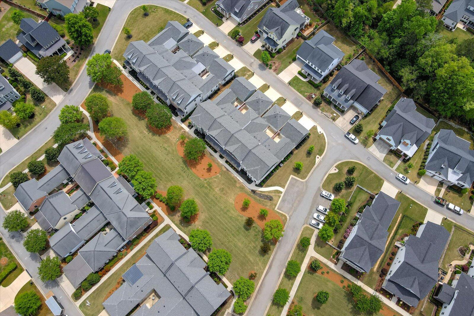
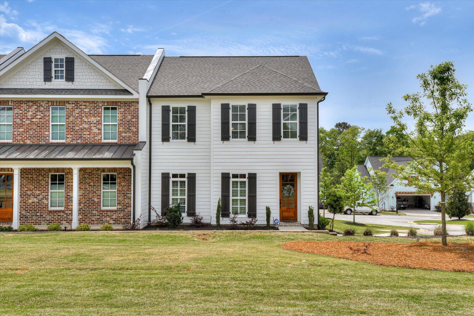
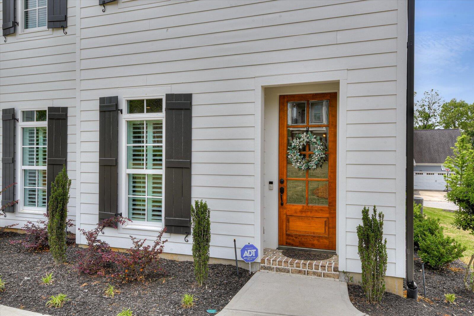
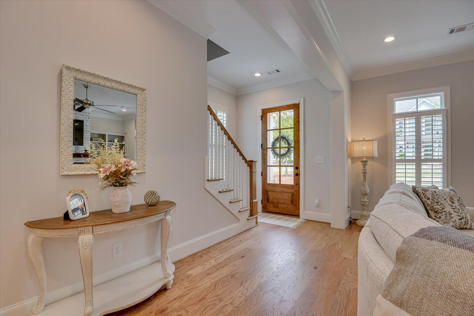
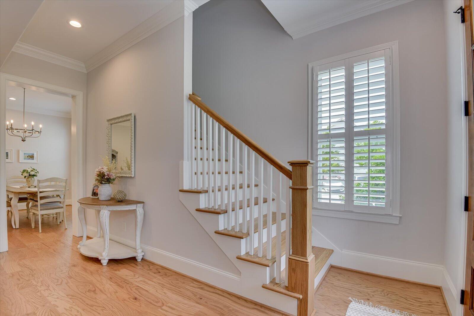
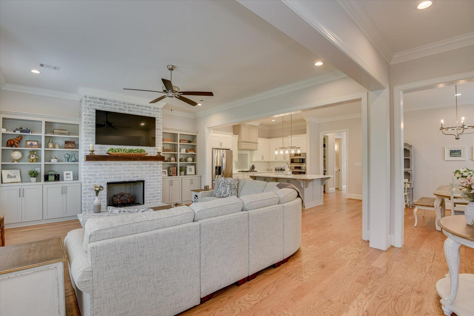
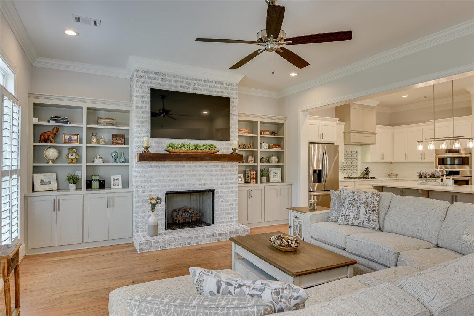
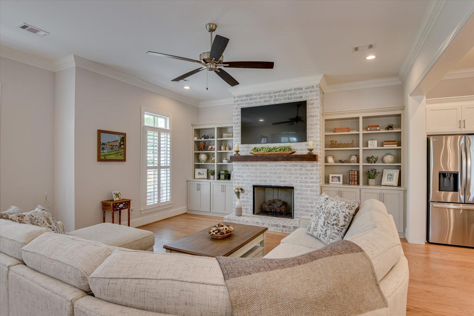
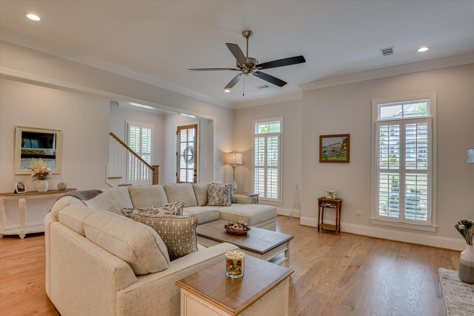
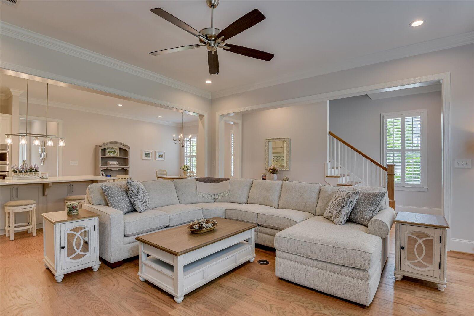
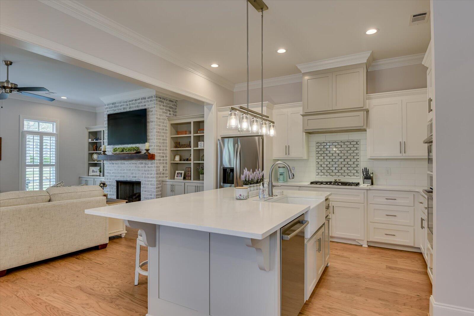
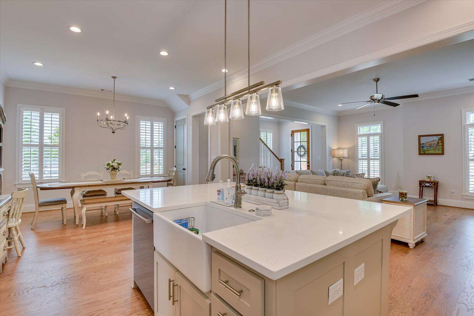
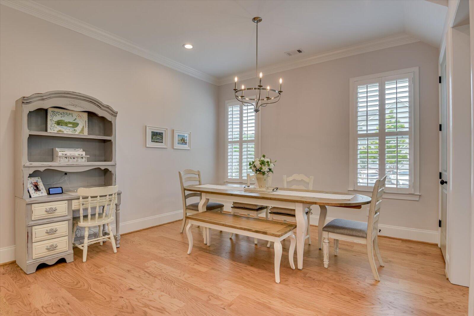
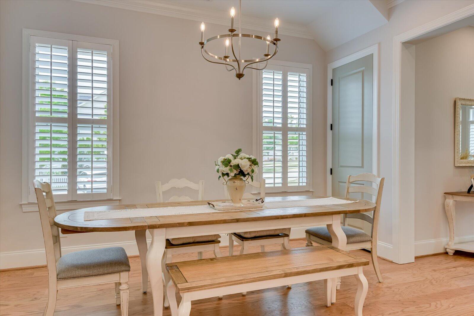
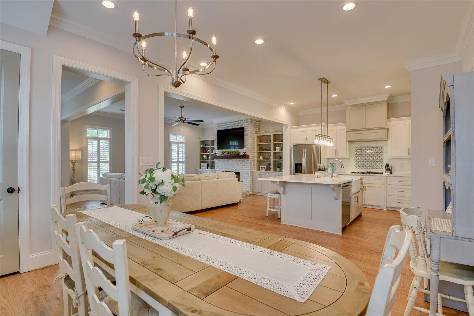
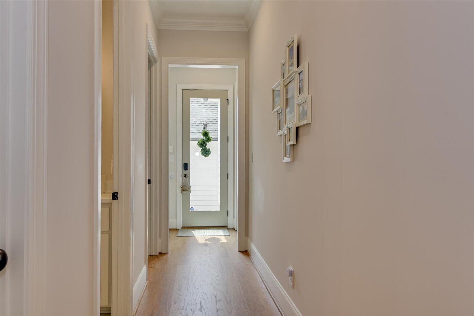
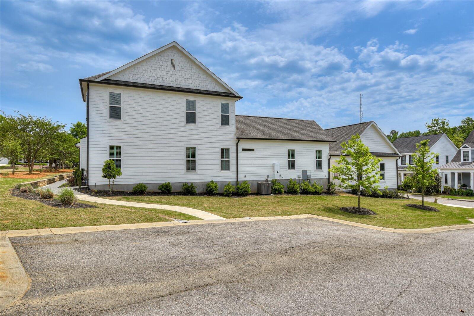
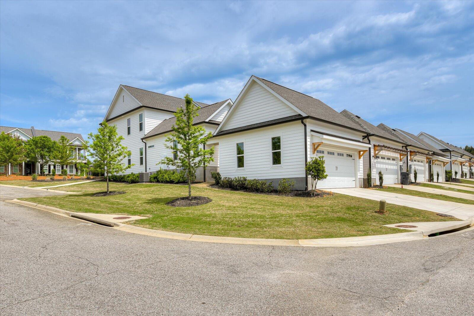
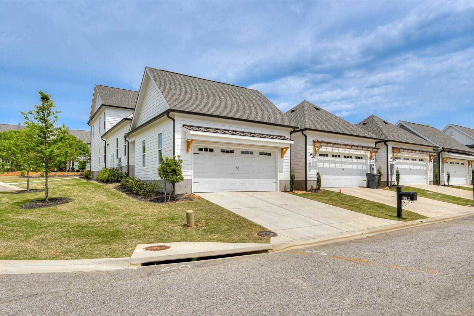
Welcome to the epitome of luxury living in River Island! This exquisite end unit townhome, completed just last year, offers modern amenities with a thoughtful design. Step inside to discover an inviting open concept floorplan, adorned with hardwoods throughout the main level, creating a seamless flow from room to room. The family room is the heart of the home, featuring a custom whitewashed brick fireplace flanked by built-in cabinetry.

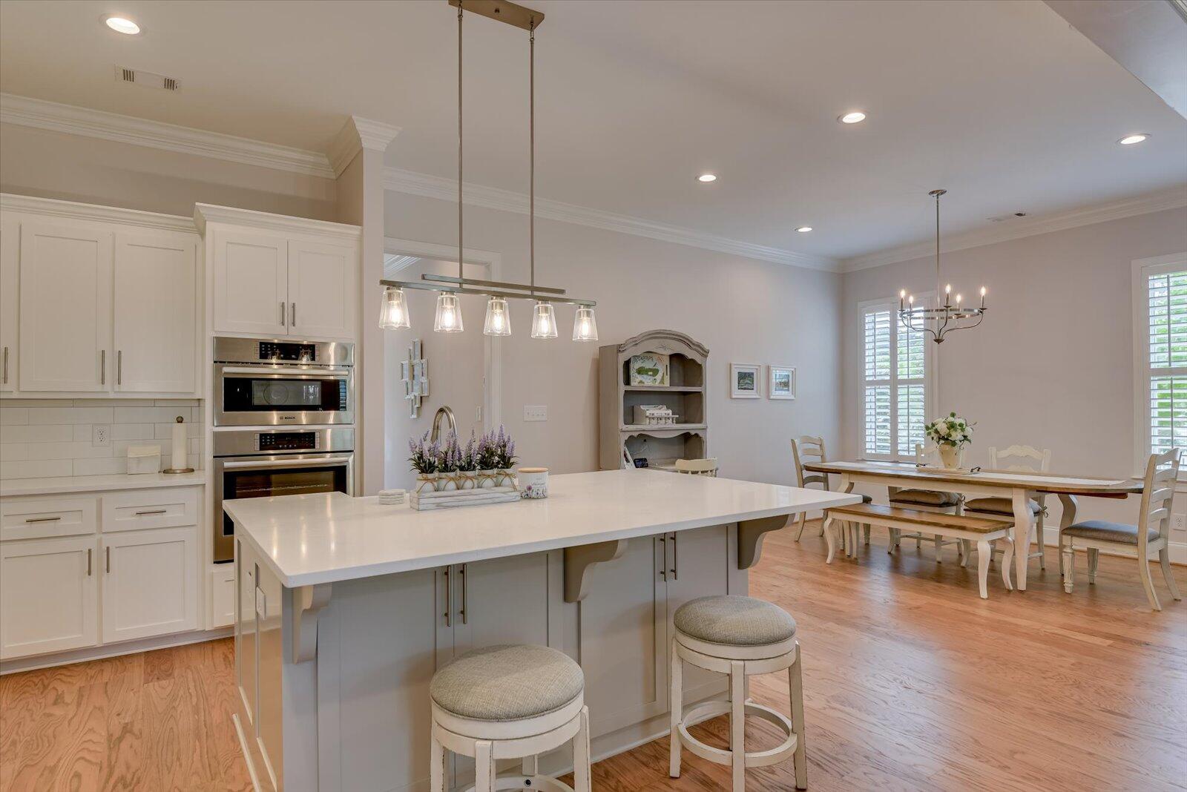
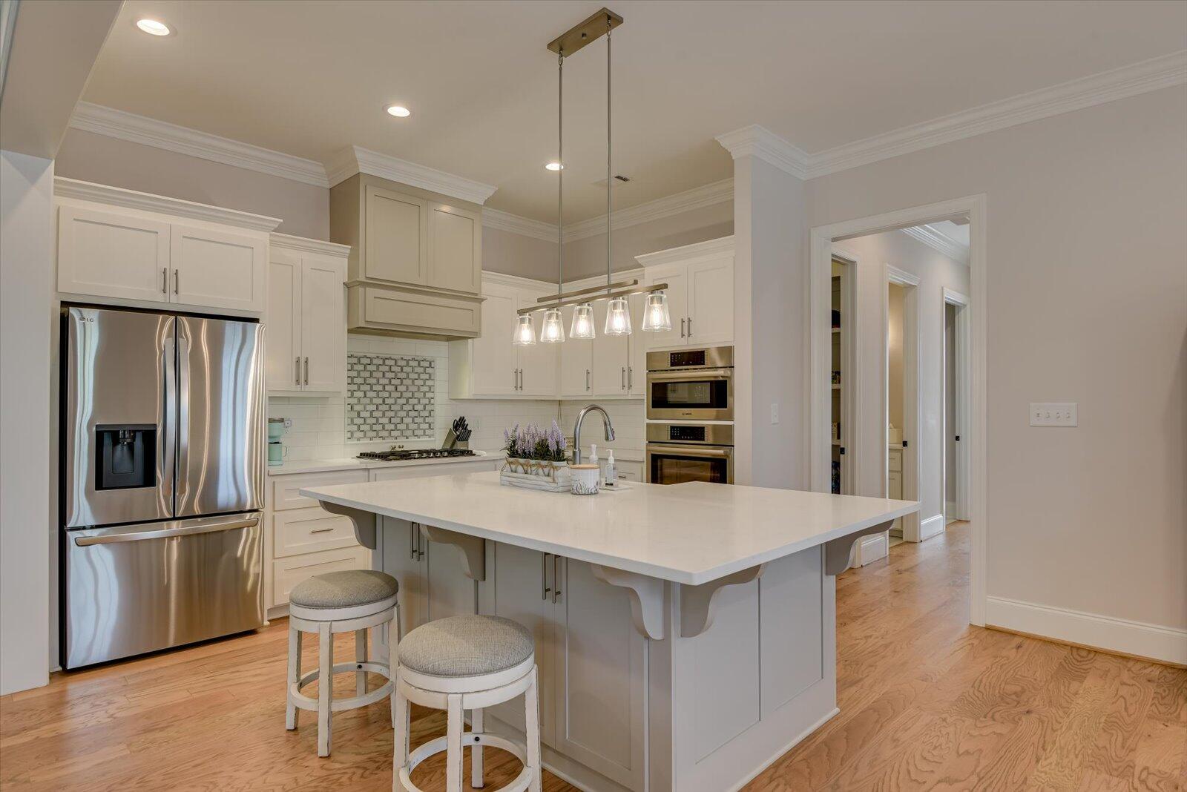
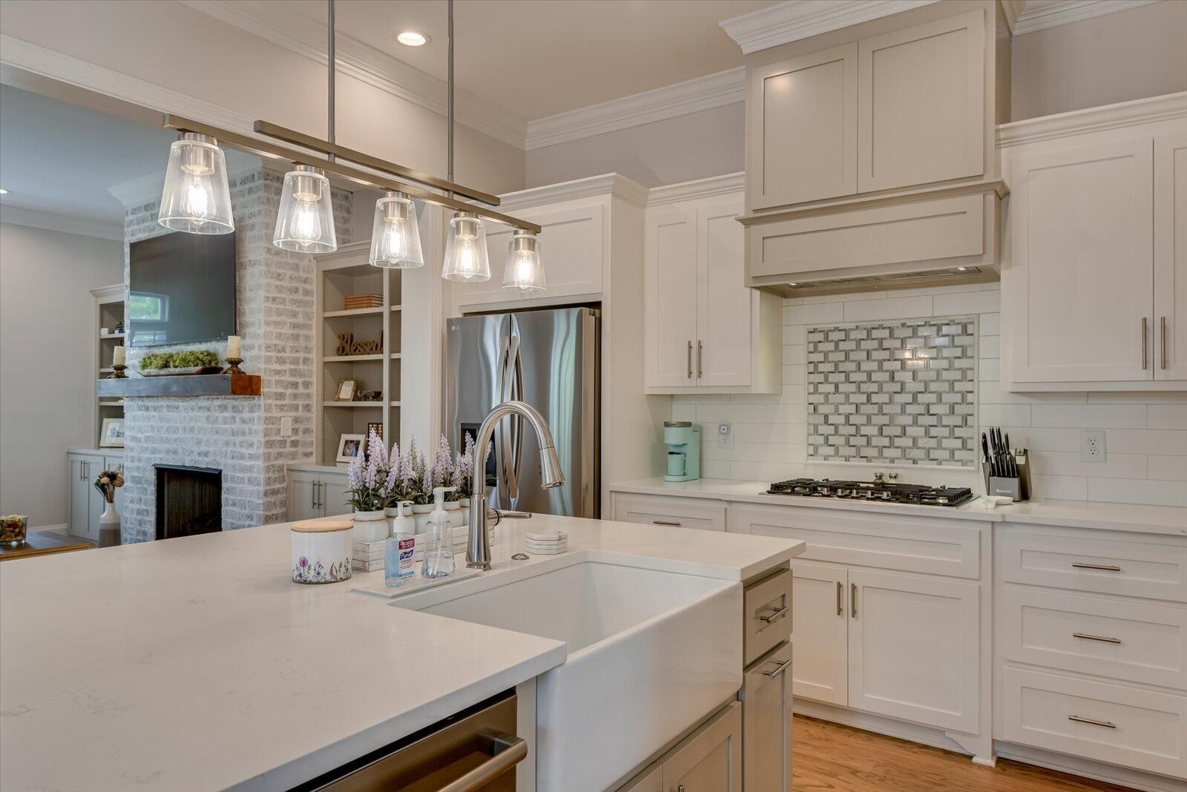
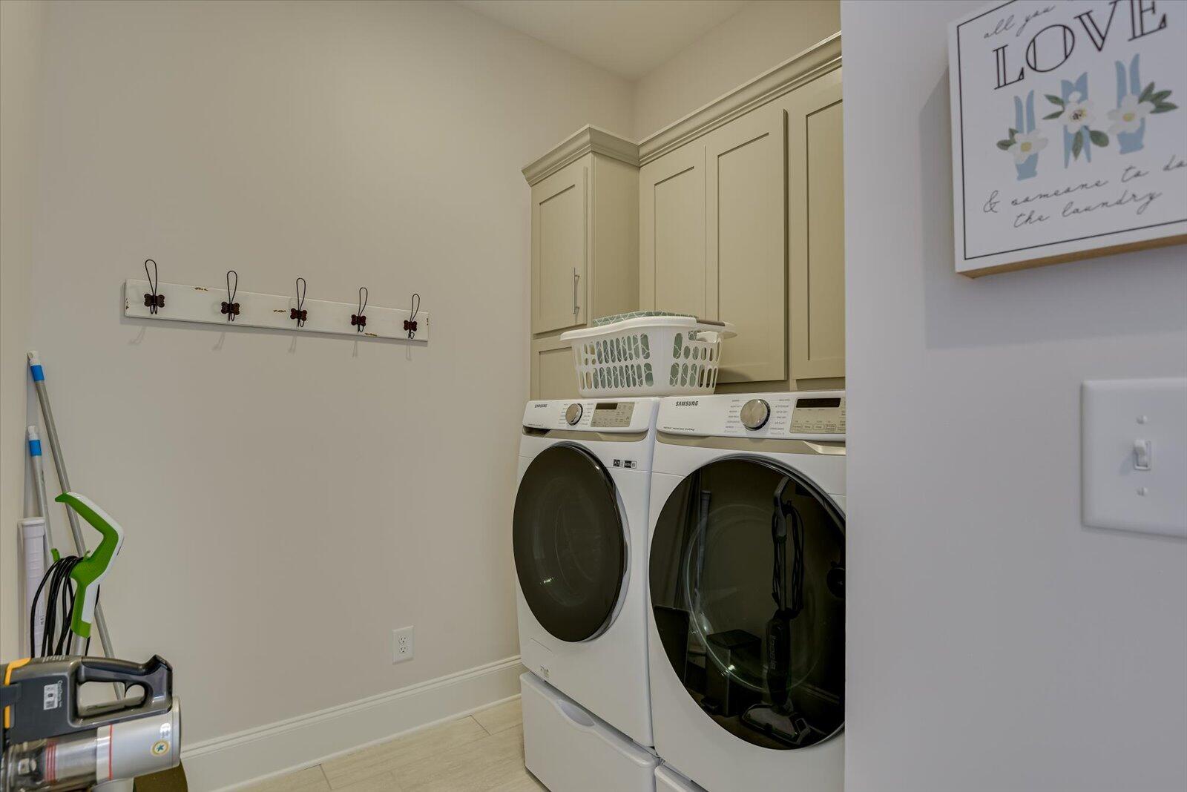
The kitchen is a chef's dream, boasting quartz counters, a huge island with a farmhouse sink, gas cooktop, and upgraded matching Bosch oven & microwave. A large walk-in pantry ensures ample storage space for all your culinary essentials, while custom cabinetry in the laundry room adds functionality and flair.

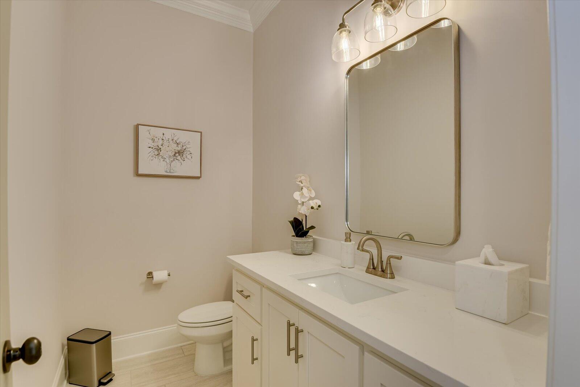
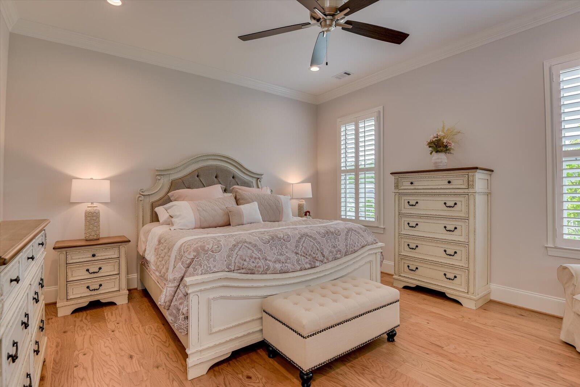
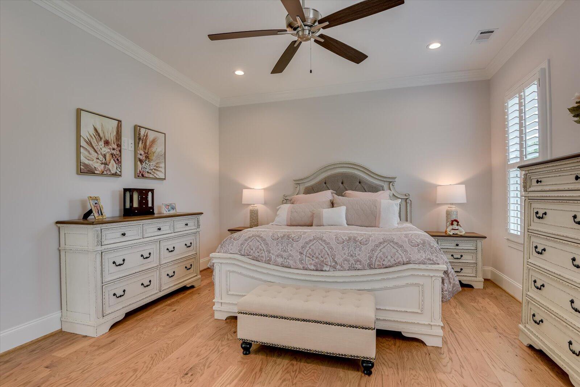
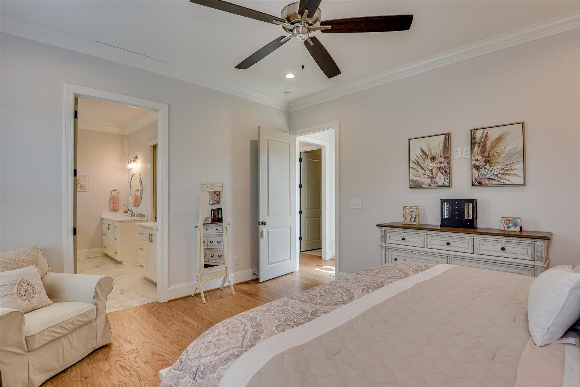
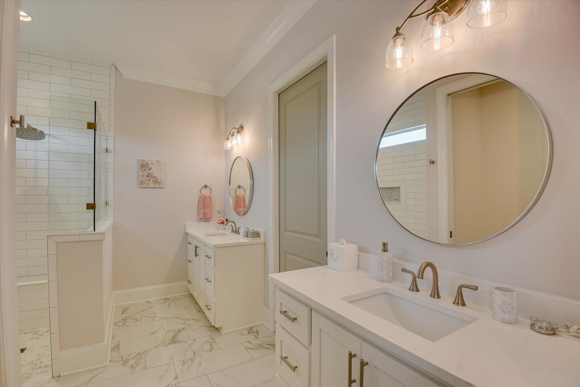
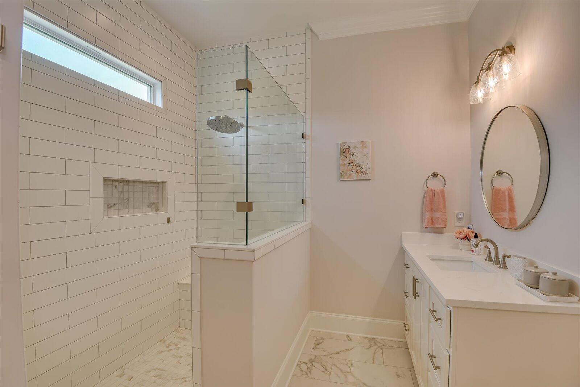
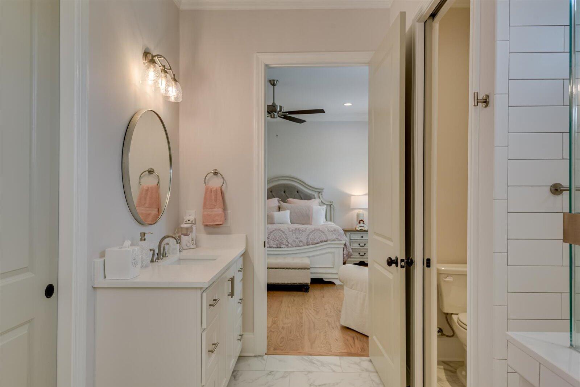
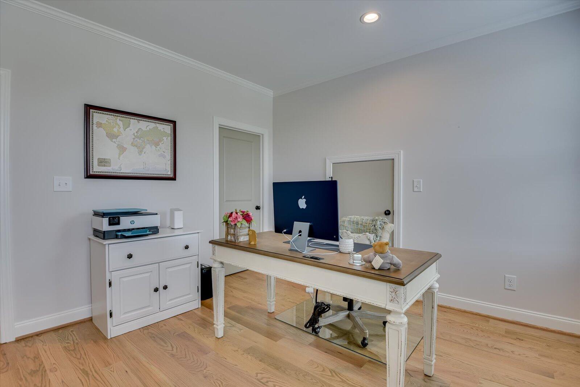
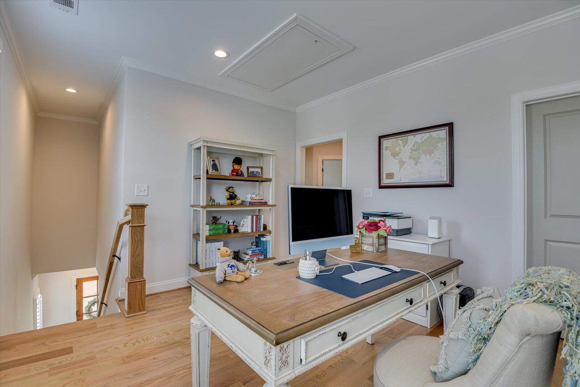
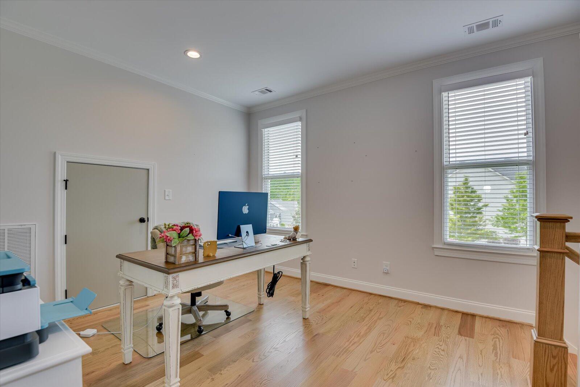
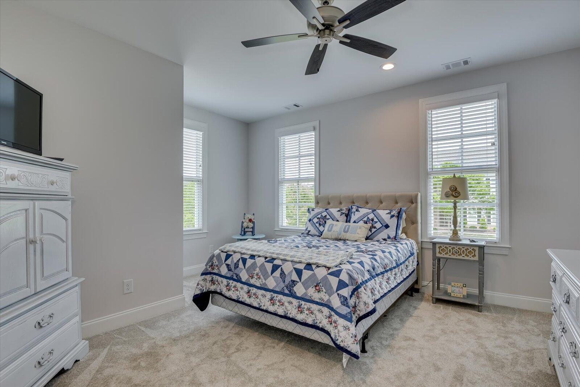
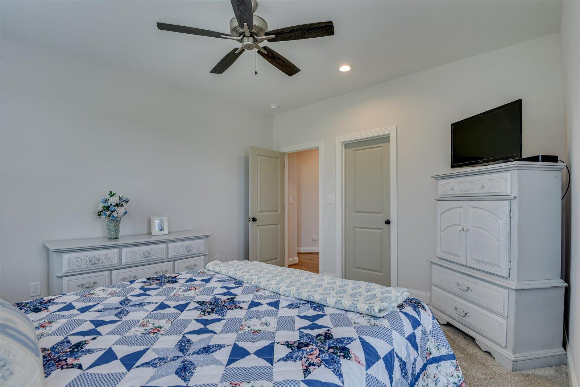
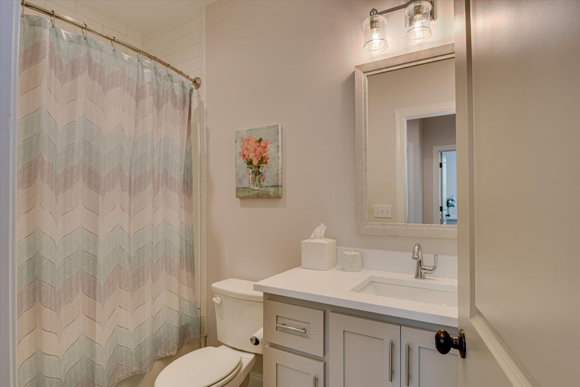
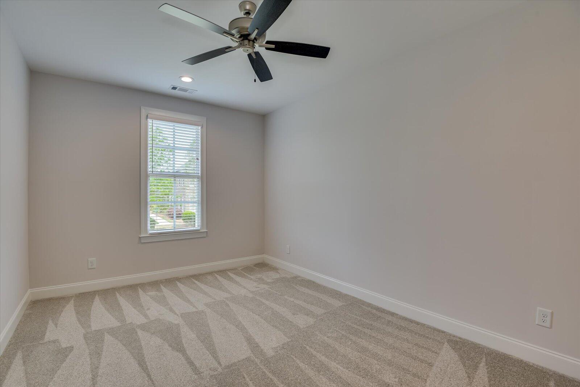
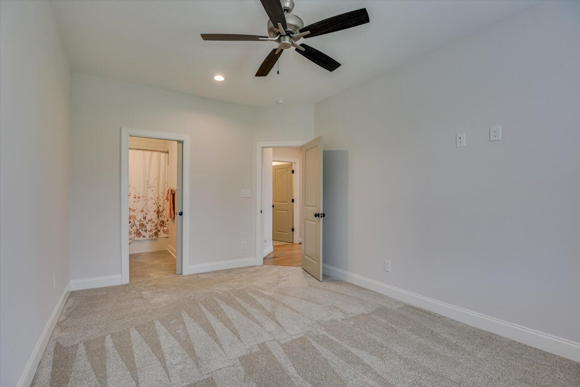
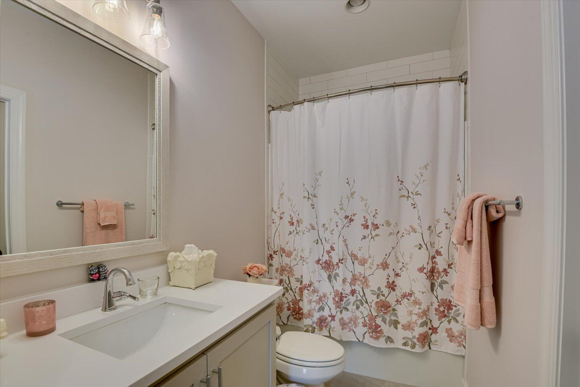
Retreat to the main level owner's suite, where luxury awaits. Enjoy the spaciousness of the oversized closet and indulge in the en-suite bath, featuring separate vanities and a zero-entry tiled shower. Upstairs, two guest bedrooms and two bathrooms, along with a loft area and storage room, provide ample space for family and guests. A walk-in attic space offers additional storage solutions.

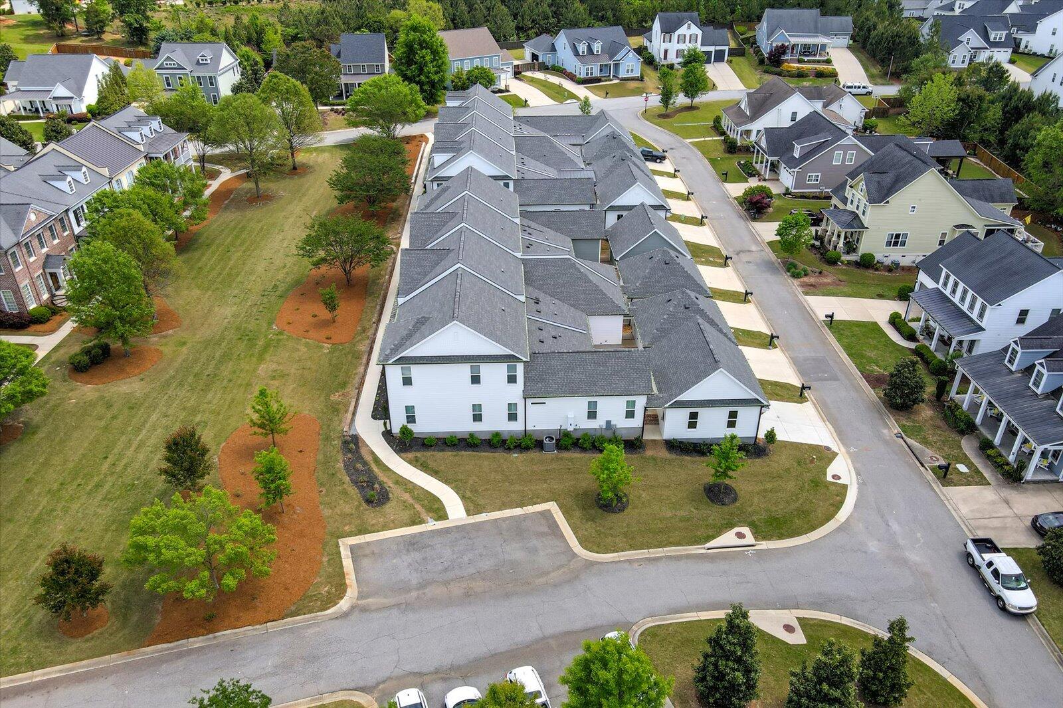
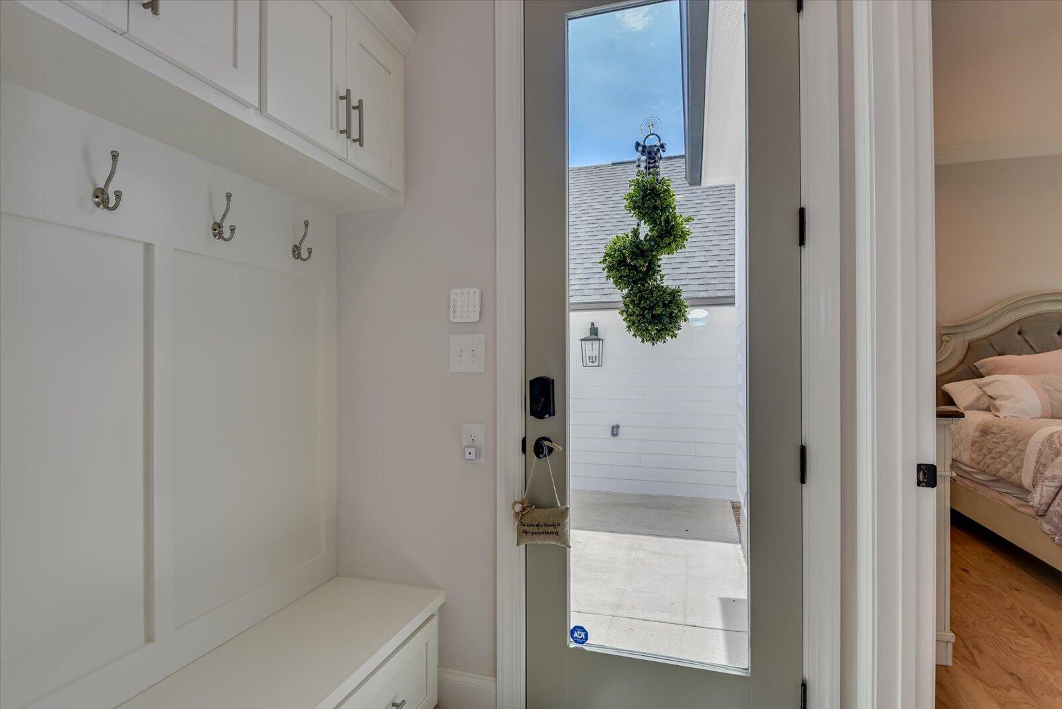
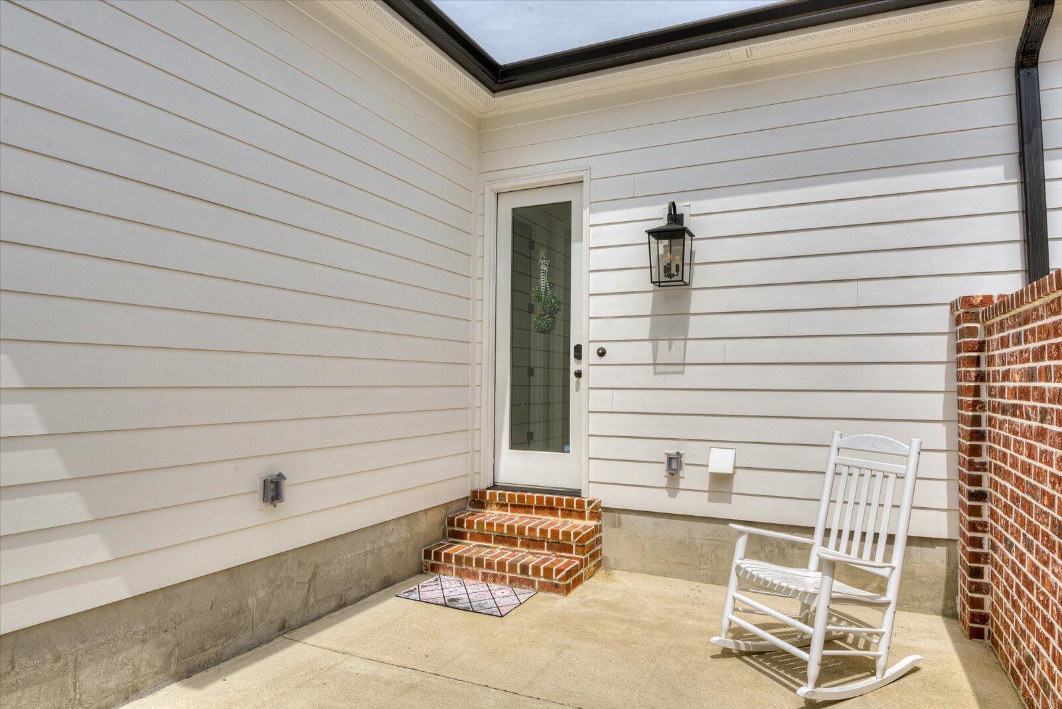
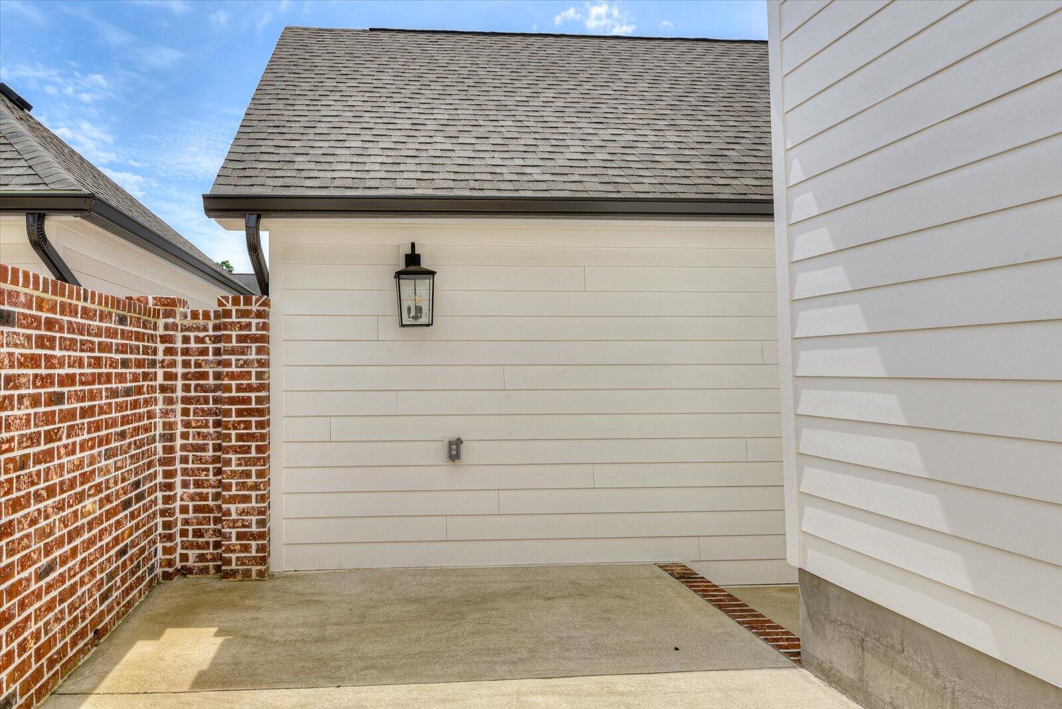
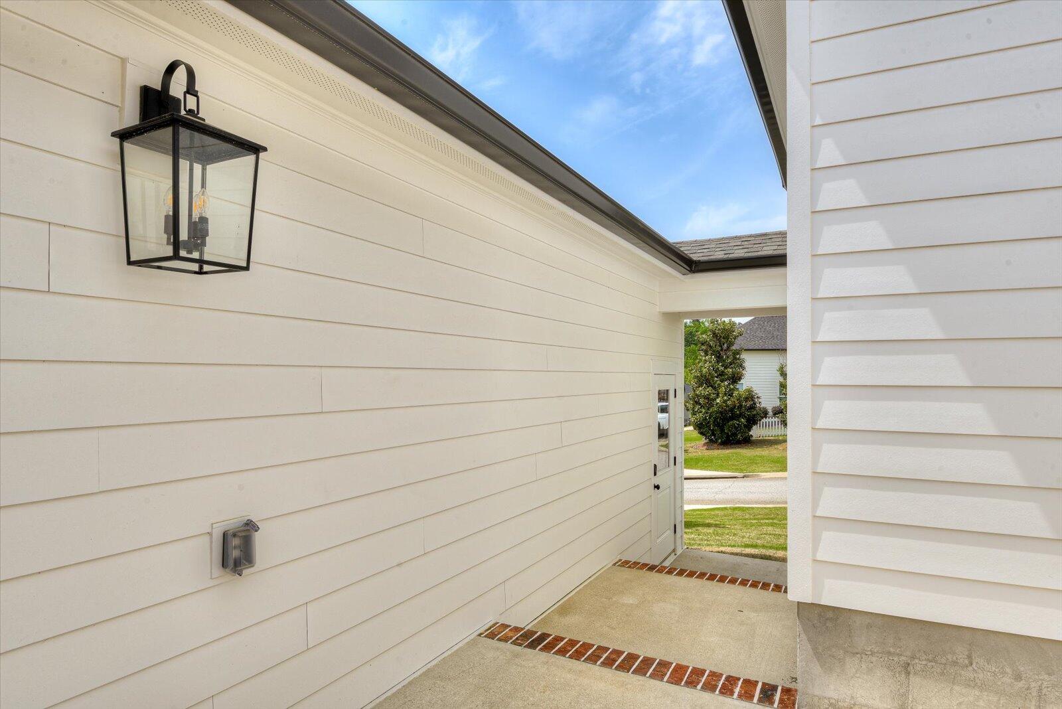
A mud bench off the back foyer offers a convenient drop zone for bags and shoes, keeping the home tidy and organized. Outside, the property boasts a charming outdoor patio area with a custom brick wall, ensuring privacy and tranquility for outdoor entertaining and relaxation. An oversized 2-car garage connects to the home by a covered breezeway.

Beyond the confines of this exceptional townhome, River Island offers an array of amenities, including a resort-style pool overlooking the Savannah River, miles of scenic boardwalks and sidewalks, kayak stands, community docks, resident garden areas, parks, and playgrounds.

Experience the ultimate in luxury living in River Island. Schedule your showing today and discover everything this extraordinary townhome has to offer. (Please note: Master association dues are $1500 annually, with an additional monthly HOA dues of $125 covering ground maintenance, roof, exterior painting, and trash.)

3
beds

4
baths

2,420 Sq.Ft. LIVING AREA

Features & Amenities

Interior

  • total bedrooms3
  • Total bathrooms4
  • full bathrooms3
  • half bathroom1
  • Flooring Carpet, Ceramic Tile, Hardwood
  • Fireplace Gas Log, Great Room
  • APPLIANCES Built-In Electric Oven, Dishwasher, Gas Range, Vented Exhaust Fan, Microwave
  • other interior Features Eat-in Kitchen, Kitchen Island, Pantry, Walk-In Closet(s)

Area & Lot

  • Status Sold
  • Date Sold June 25, 2024
  • Living Area2,420 Sq.Ft.
  • Total Area2,420 Sq.Ft.
  • MLS® ID528023
  • TypeTownhouse
  • YEAR BUILT2023
  • Architecture Styles2-Story
  • Elementary SchoolRiver Ridge
  • Middle SchoolStallings Island
  • High SchoolLakeside

Exterior

  • STORIES2
  • water SourcePublic
  • utilitiesCable Available
  • roofComposition
  • lot featuresLandscaped
  • parkingGarage
  • HEAT TYPEElectric, Forced Air, Natural Gas
  • AIR CONDITIONINGCentral Air
  • sewerPublic Sewer
  • SubstructureSlab

Financial

  • Sales Price$565,000
  • HOA $3,000
Kathryn Stone

Kathryn Stone

Experience the Difference

Working with us means having a dedicated team focused on your success. We combine local expertise with a personalized approach. Expect clarity, communication, and results.

Follow Us on Instagram