Leave a Message

Thank you for your message. We will be in touch with you shortly.

1803 Smith Crawford Road
SEE ALL PHOTOS
1803 Smith Crawford Road
Courtesy of Meybohm Real Estate - Wheeler
Sold

1803 Smith Crawford Road

1803 Smith Crawford Road, Appling, GA 30802

$949,000
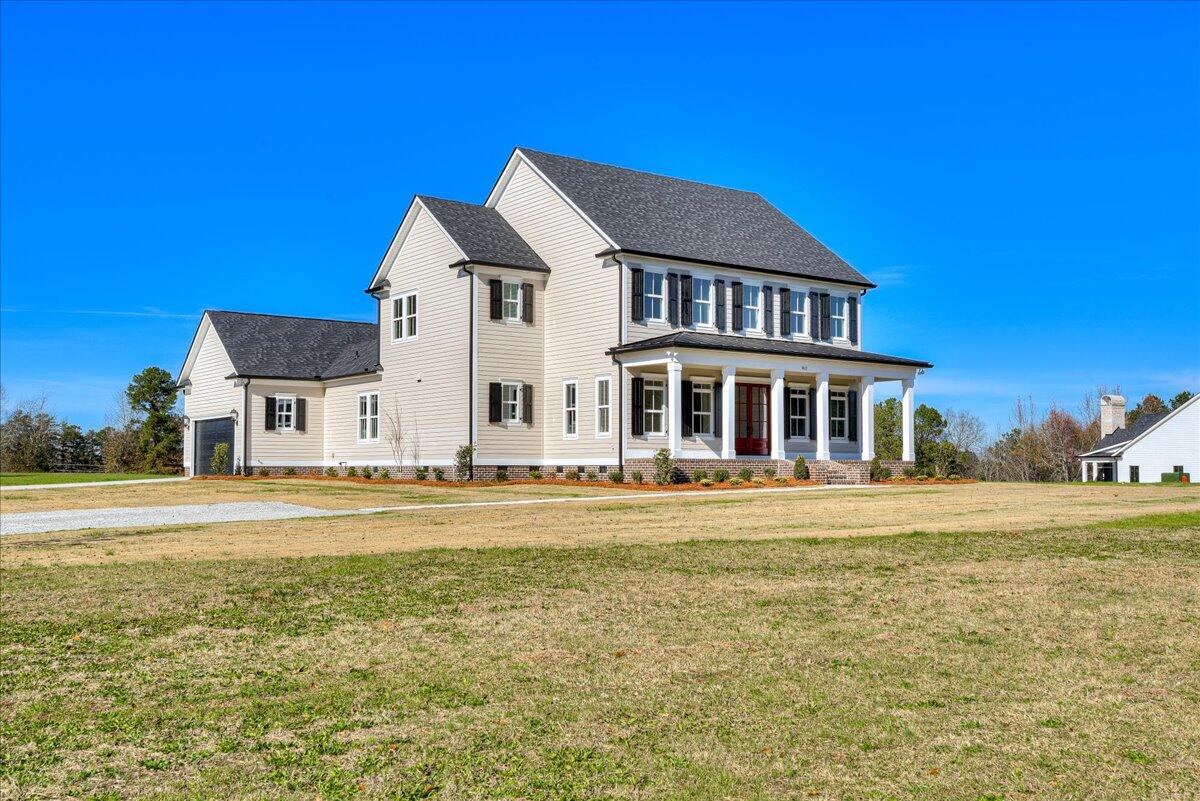
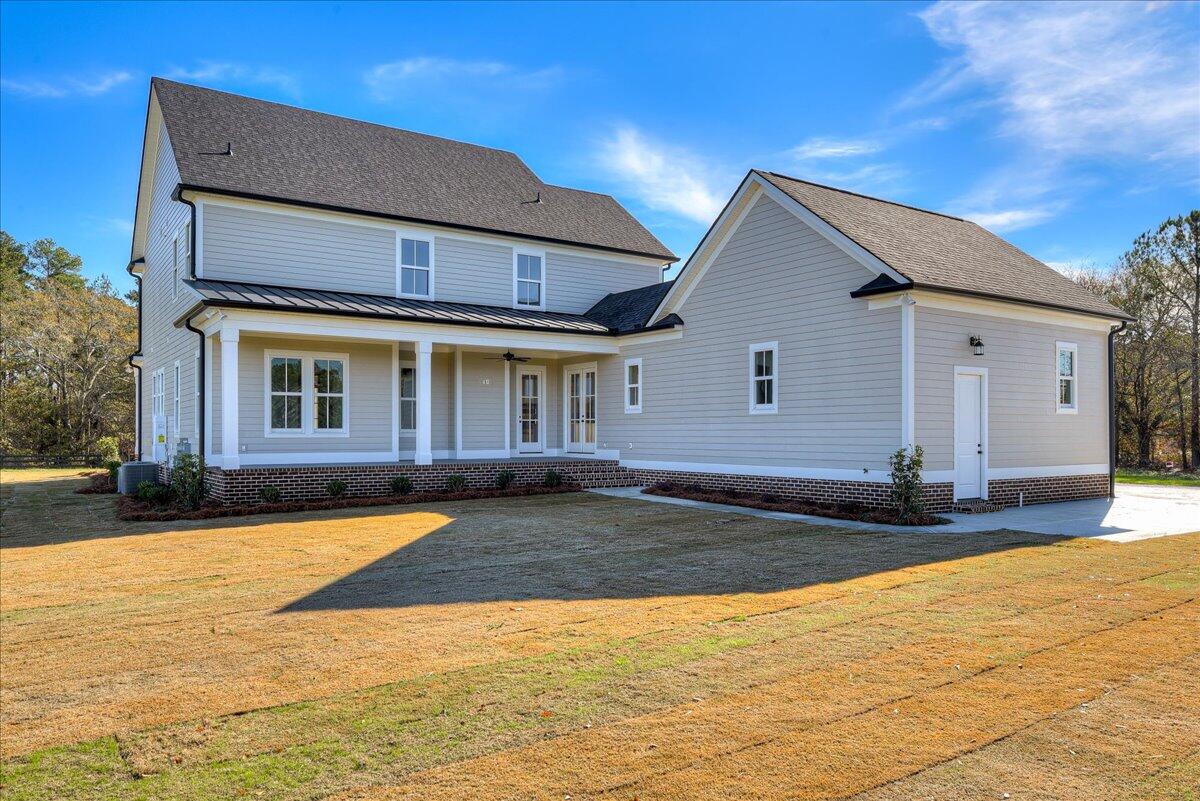
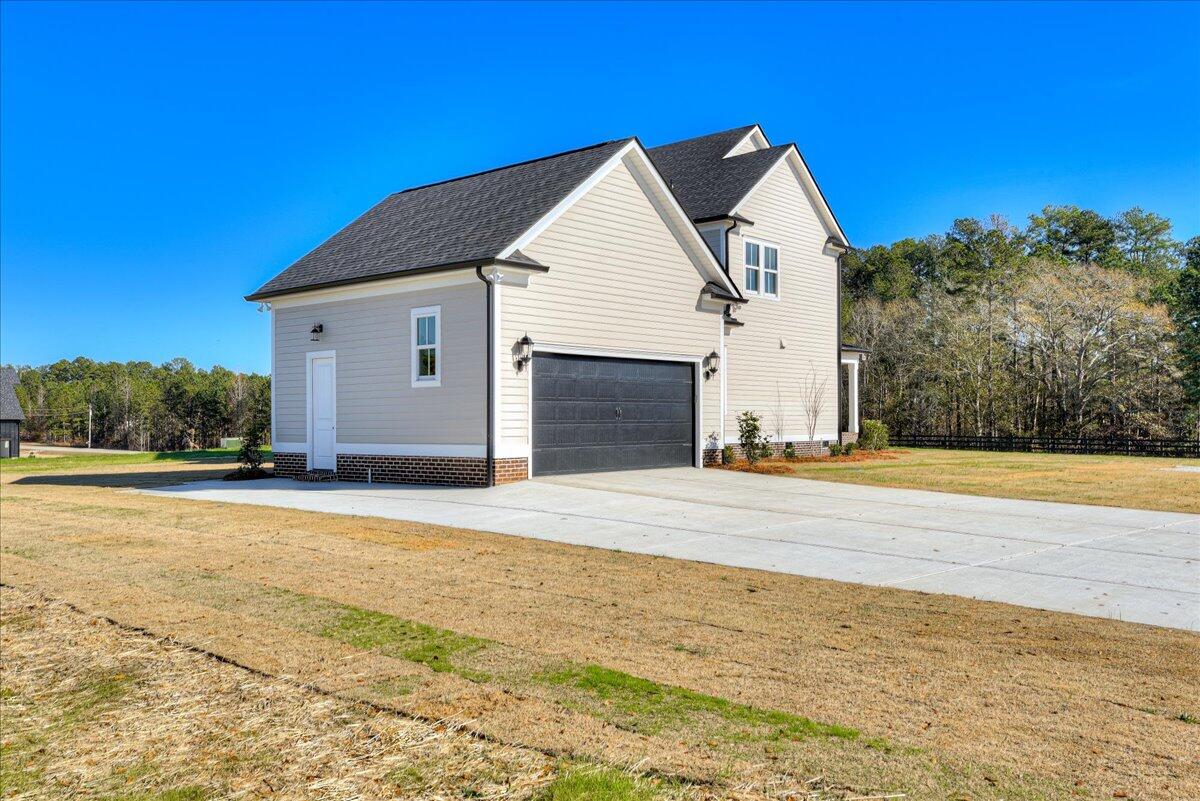
Price increase includes these upgrades: Additional 2-car garage (40x30 to match existing house) with 10x12 garage doors to accomodate boats etc, 100 Amp Service, driveway to be concrete...and did you know this home is ONLY 12 MINS from the Appling/Harlem Road Exit on I-20???

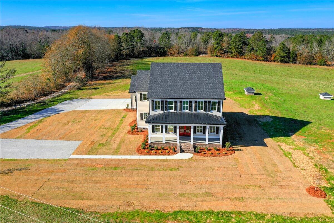
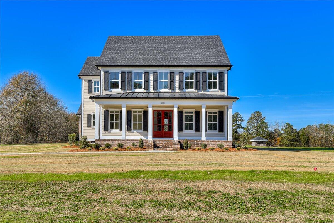
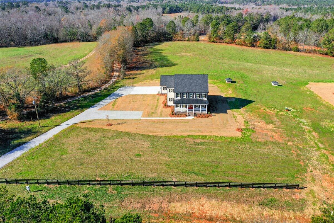
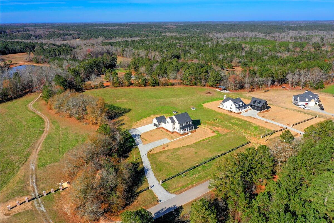
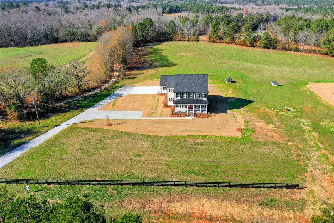
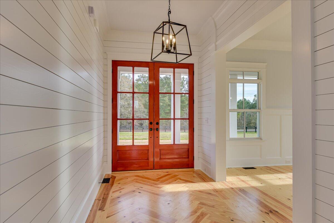
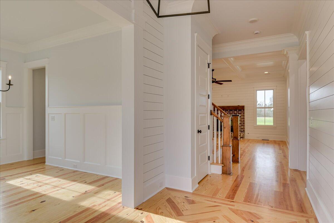
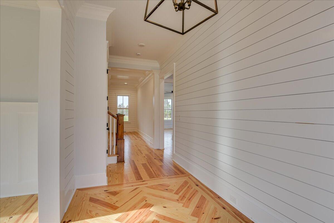
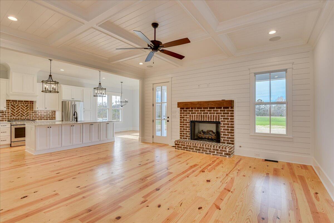
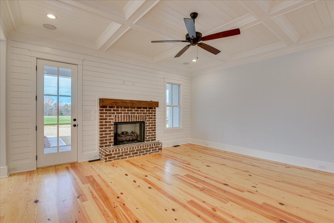
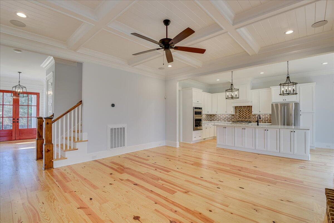
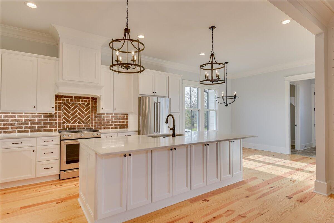
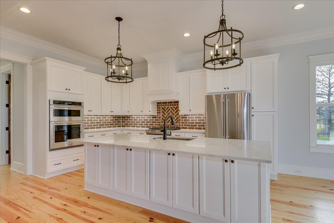
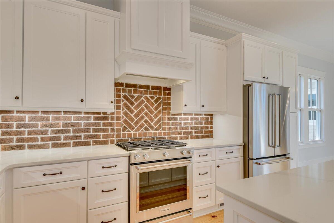
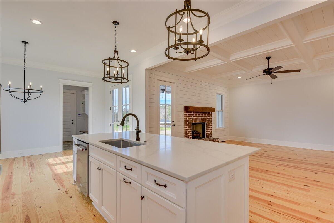
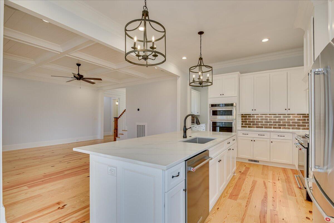
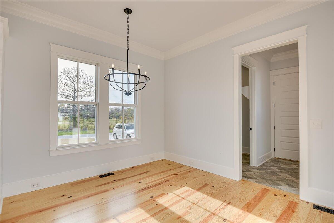
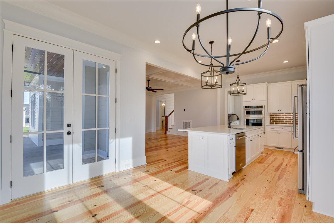
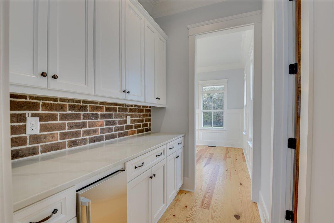
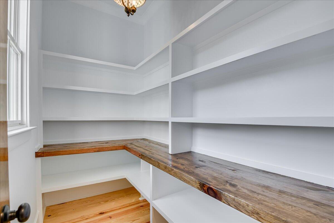
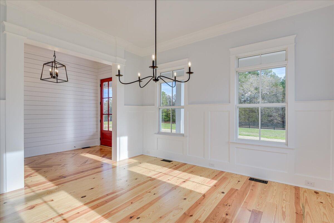
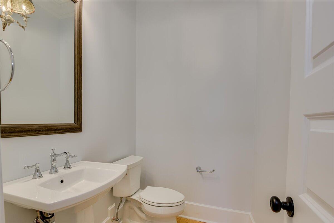
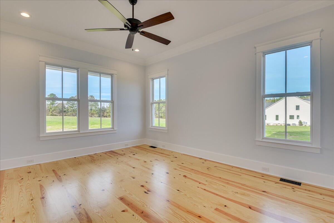
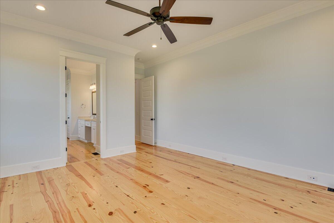
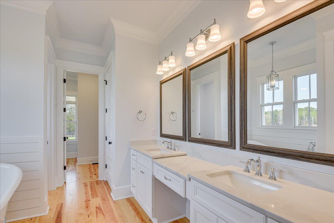
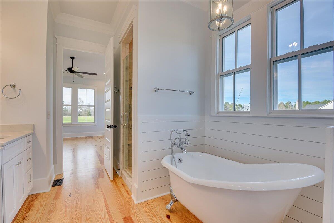
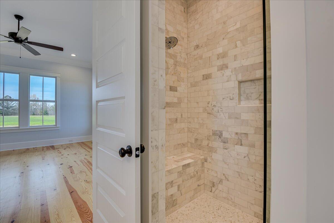
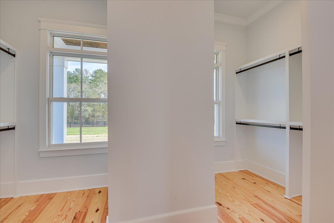
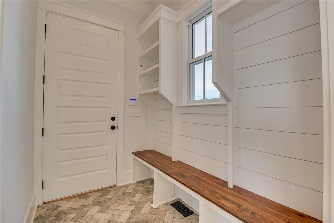
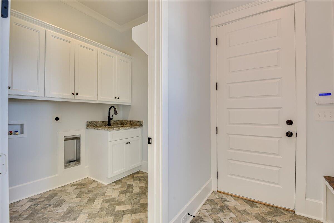
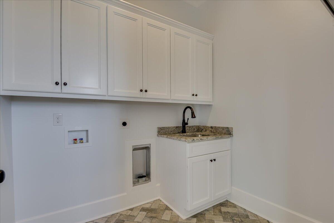
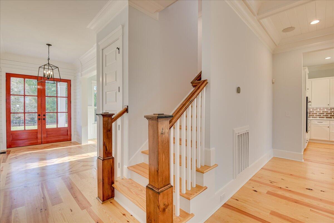
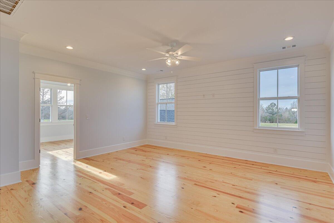
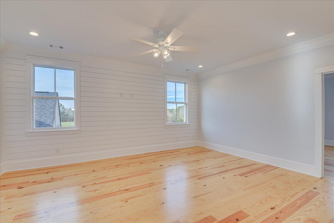
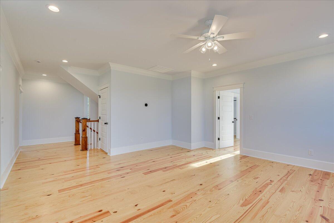
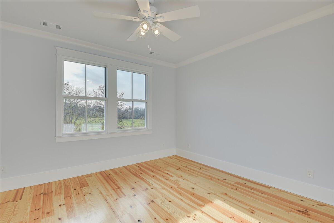
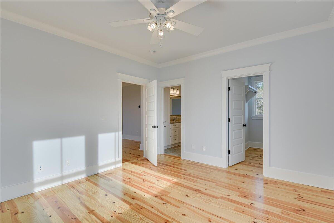
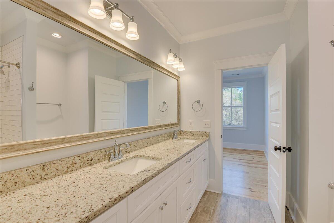
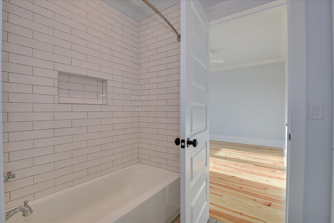
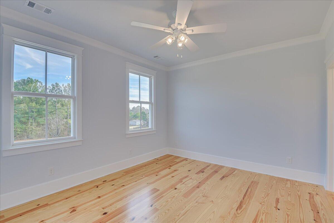

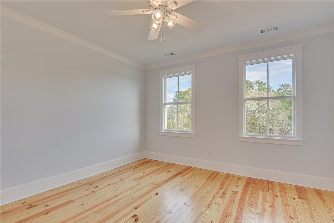
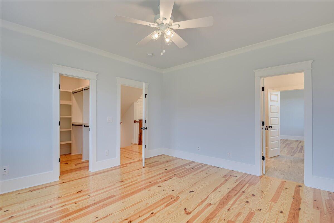
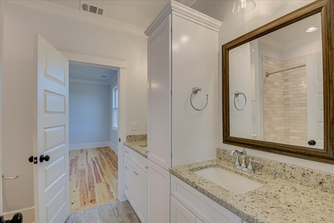
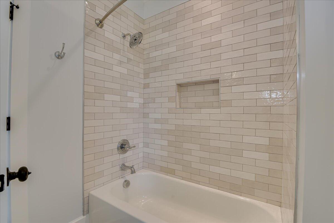
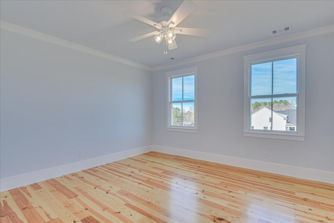
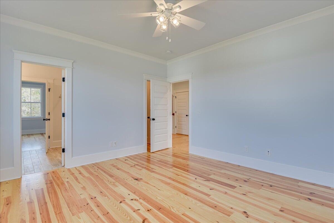
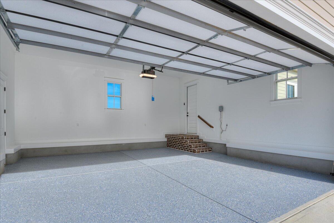
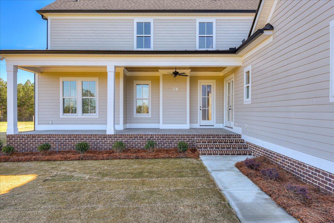
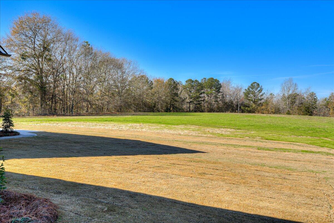
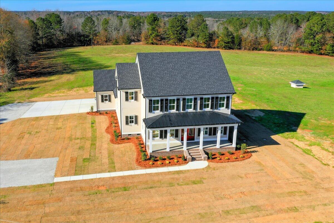
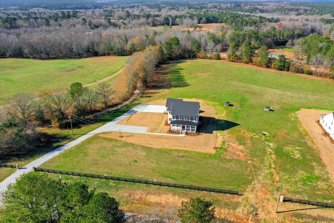
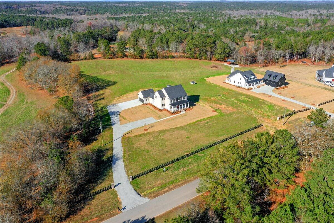
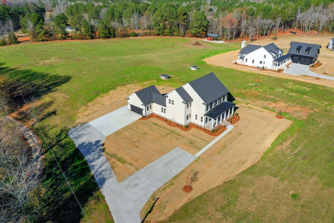
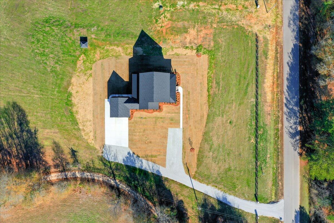
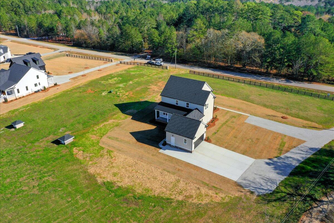
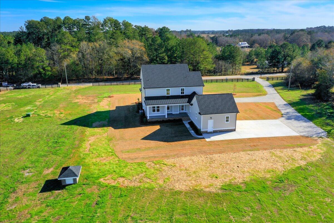
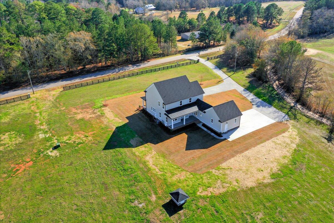
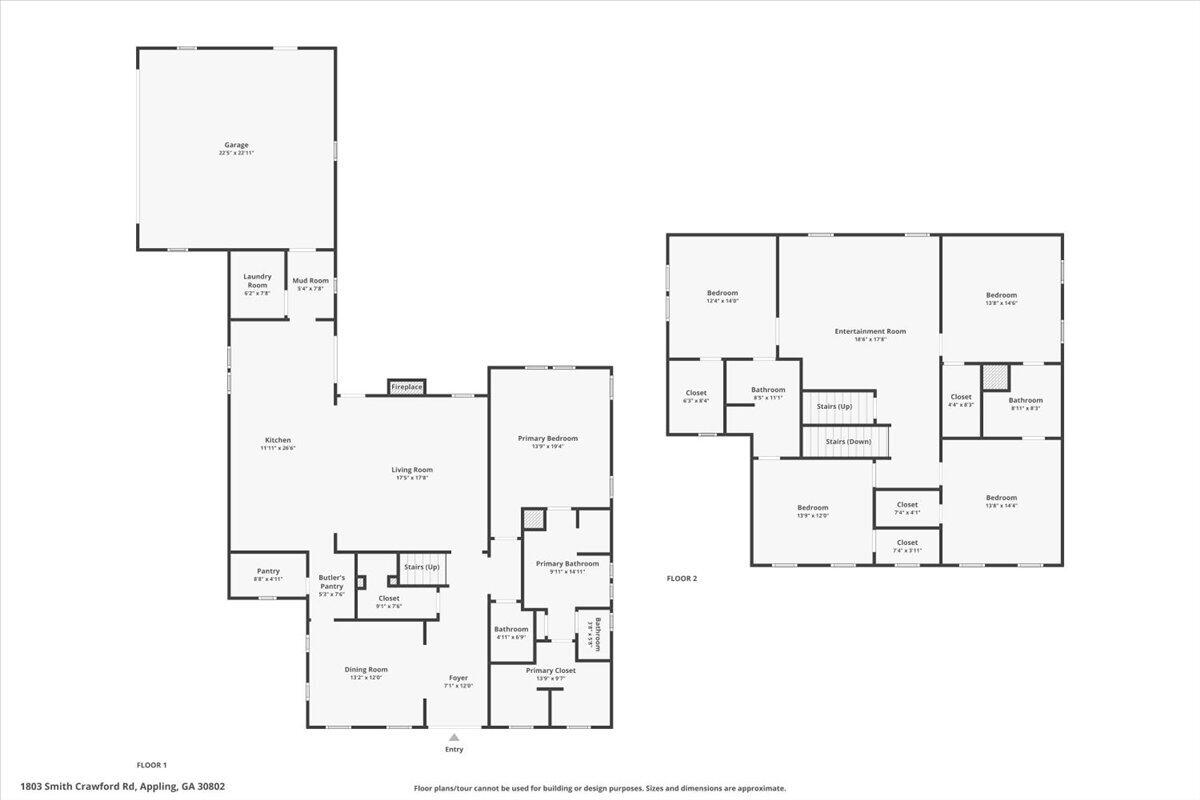
Gorgeous, brand-new home in Columbia County on a flat 2.74-acre tract of land, built by Southern Living builder BEC Custom Homes! This classic farm-style design features a rocking chair front porch! Through the front stained, French doors you'll see beautiful pine floors throughout with herringbone detail in the foyer, shiplap accents on the walls, and a bright & airy formal dining room. The family room is open to the large kitchen area that allows for easy entertaining and family gatherings! This area features a tongue & groove ceiling with coffered beams, and a brick gas log fireplace. The kitchen features white cabinets, quartz counters, KitchenAid appliances, gas range, 2 ovens, French Door Refrigerator, brick backsplash, and under cabinet lights. The butler's pantry connects the dining room to the kitchen with additional storage, ice maker, and walk-in pantry with beautiful stained wood door! Main level owner's suite features 2 vanities, sitting vanity area, quartz counters, walk-in tile shower, claw foot tub, & walk-in closet with wood shelving. The upper level features a fabulous 19x18 playroom area with 4 bedrooms (all featuring walk-in closets!) and 2 shared baths with stone counters & tiled shower/tub combos! Walk-up 3rd floor attic storage! Off the back hall is a mud bench with shiplap details, and spacious laundry room with utility sink! Attached 2-car garage is 24x24 with epoxy floor and door access to 3rd car parking pad! Special features: tankless water heater, setup for electric car charger, Wi-Fi capable irrigation controller & garage door opener, gutters throughout, metal roof on porches, pine floors throughout, pre-wired for surround sound & alarm system, and soft close cabinetry! Utilities: buried propane, septic system, & well. Enjoy living in Appling with no covenants or HOA!

5
beds

4
baths

3,409 Sq.Ft. LIVING AREA

2.74 Acres lot

Features & Amenities

Interior

  • total bedrooms5
  • Total bathrooms4
  • full bathrooms3
  • half bathroom1
  • Laundry room Dryer Hookup, Washer Hookup
  • Flooring Ceramic Tile, Hardwood
  • APPLIANCES Vented Exhaust Fan, Built-In Microwave, Built-In Electric Oven, Refrigerator, Range, Ice Maker, Double Oven, Disposal, Dishwasher
  • other interior Features Walk-in Closet(s), Entrance Foyer, Kitchen Island, Pantry, Eat-in Kitchen, Walk-In Closet(s)

Area & Lot

  • Status Sold
  • Date Sold September 13, 2024
  • Living Area3,409 Sq.Ft.
  • Total Area3,409 Sq.Ft.
  • Lot Area2.74 Acres
  • MLS® ID98184802
  • TypeResidential
  • YEAR BUILT2023
  • Elementary SchoolNorth Columbia
  • Middle SchoolHarlem
  • High SchoolHarlem

Exterior

  • STORIES2
  • water SourceWell
  • roofMetal, Composition
  • lot featuresLandscaped, Sprinklers in Front, Sprinklers in Rear
  • parkingGravel, Concrete, Garage Door Opener, Garage, Parking Pad
  • HEAT TYPEFireplace(s), Heat Pump
  • AIR CONDITIONINGCentral Air, Multi Units
  • sewerSeptic Tank
  • SubstructureCrawl Space
  • security FeaturesSecurity System, Smoke Detector(s)

Financial

  • Sales Price$949,000
Kathryn Stone

Kathryn Stone

Experience the Difference

Working with us means having a dedicated team focused on your success. We combine local expertise with a personalized approach. Expect clarity, communication, and results.

Follow Us on Instagram