Leave a Message

Thank you for your message. We will be in touch with you shortly.

111 Dogwood Trail
111 Dogwood Trail
111 Dogwood Trail
111 Dogwood Trail
111 Dogwood Trail
111 Dogwood Trail
111 Dogwood Trail
111 Dogwood Trail
111 Dogwood Trail
111 Dogwood Trail
111 Dogwood Trail
111 Dogwood Trail
111 Dogwood Trail
111 Dogwood Trail
111 Dogwood Trail
111 Dogwood Trail
111 Dogwood Trail
111 Dogwood Trail
111 Dogwood Trail
111 Dogwood Trail
111 Dogwood Trail
111 Dogwood Trail
111 Dogwood Trail
111 Dogwood Trail
111 Dogwood Trail
111 Dogwood Trail
111 Dogwood Trail
111 Dogwood Trail
111 Dogwood Trail
111 Dogwood Trail
111 Dogwood Trail
111 Dogwood Trail
111 Dogwood Trail
111 Dogwood Trail
111 Dogwood Trail
111 Dogwood Trail
111 Dogwood Trail
111 Dogwood Trail
111 Dogwood Trail
SEE ALL PHOTOS
111 Dogwood Trail
111 Dogwood Trail
111 Dogwood Trail
111 Dogwood Trail
111 Dogwood Trail
111 Dogwood Trail
111 Dogwood Trail
111 Dogwood Trail
111 Dogwood Trail
111 Dogwood Trail
111 Dogwood Trail
111 Dogwood Trail
111 Dogwood Trail
111 Dogwood Trail
111 Dogwood Trail
111 Dogwood Trail
111 Dogwood Trail
111 Dogwood Trail
111 Dogwood Trail
111 Dogwood Trail
111 Dogwood Trail
111 Dogwood Trail
111 Dogwood Trail
111 Dogwood Trail
111 Dogwood Trail
111 Dogwood Trail
111 Dogwood Trail
111 Dogwood Trail
111 Dogwood Trail
111 Dogwood Trail
111 Dogwood Trail
111 Dogwood Trail
111 Dogwood Trail
111 Dogwood Trail
111 Dogwood Trail
111 Dogwood Trail
111 Dogwood Trail
111 Dogwood Trail
111 Dogwood Trail
Courtesy of Meybohm Real Estate - Wheeler
Sold

111 Dogwood Trail

111 Dogwood Trail, Hephzibah, GA 30815

$440,000
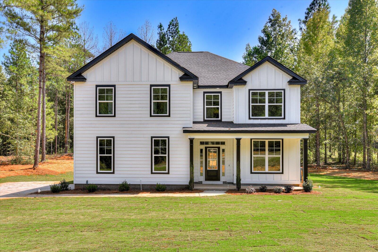
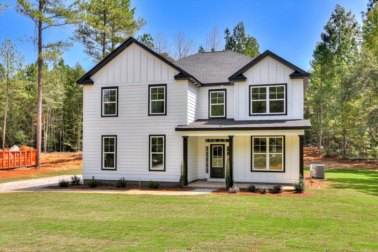
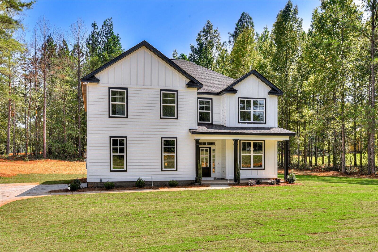
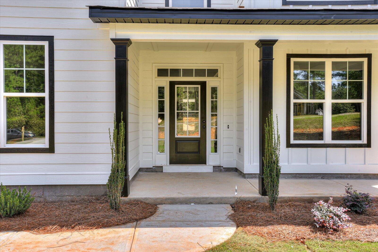
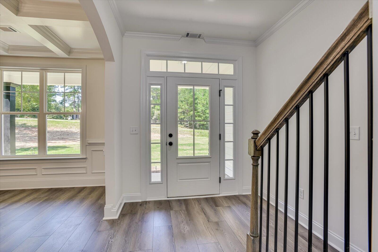
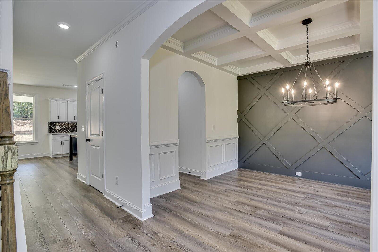

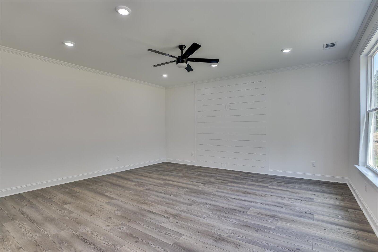
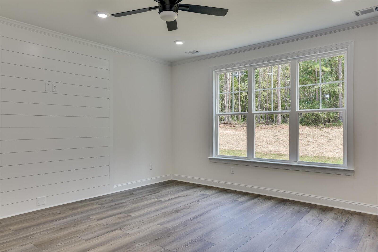
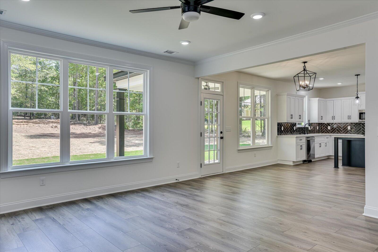
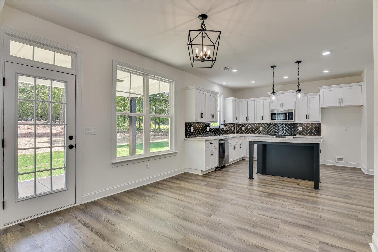
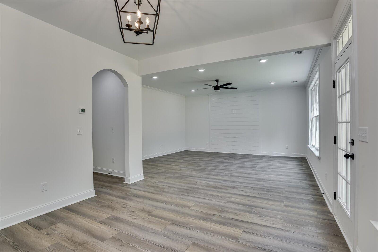
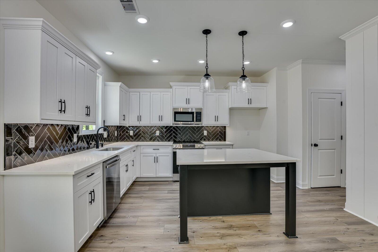
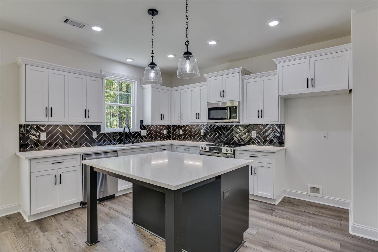
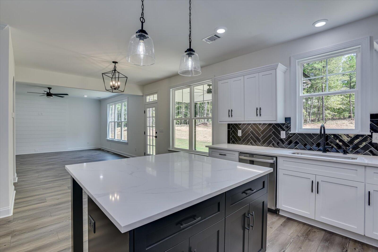
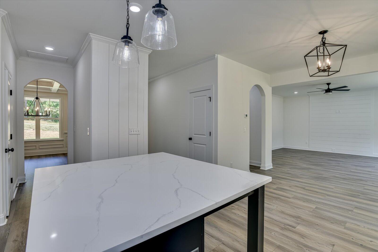
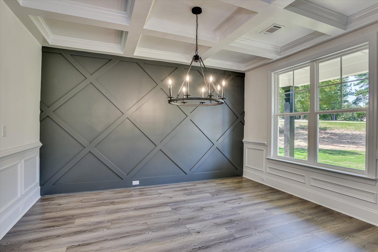
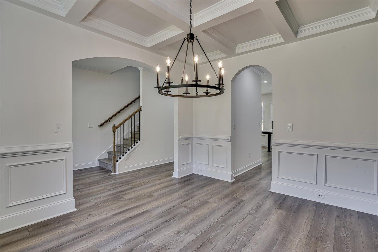
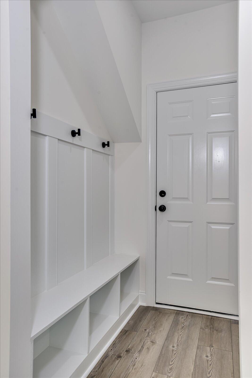
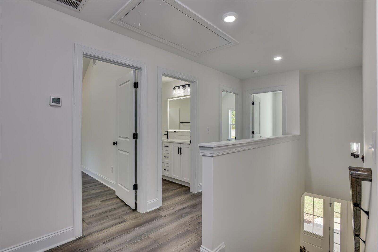
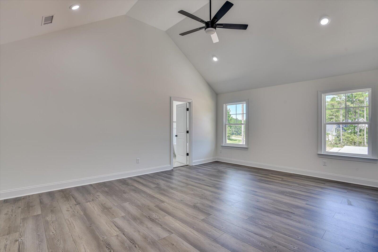
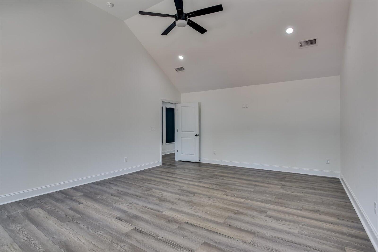
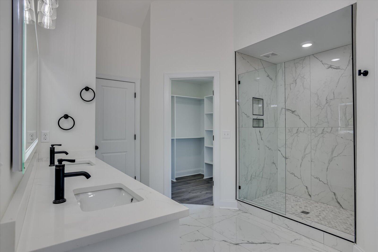
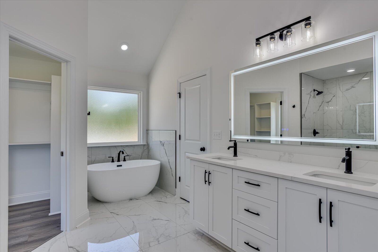
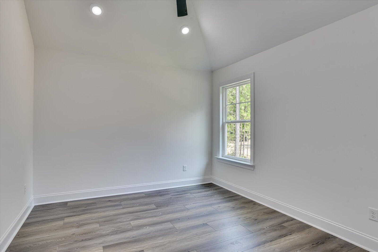
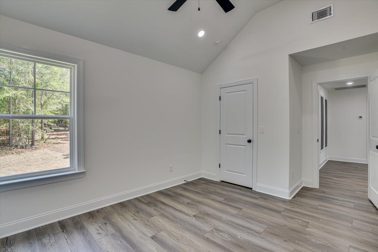
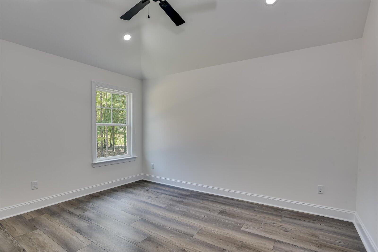
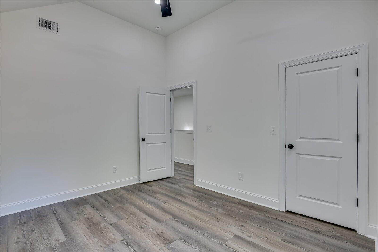
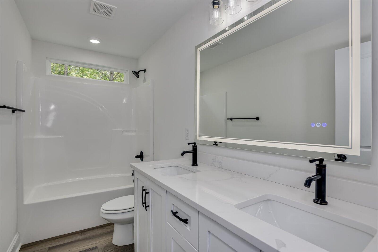
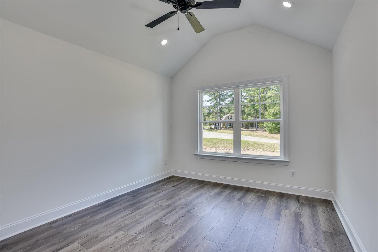
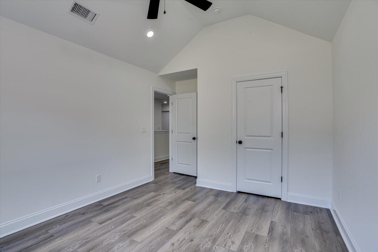
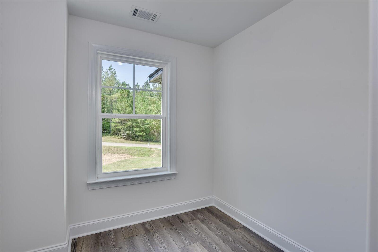
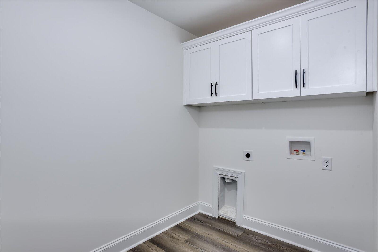
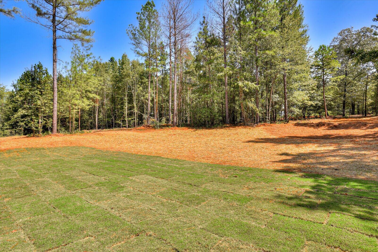
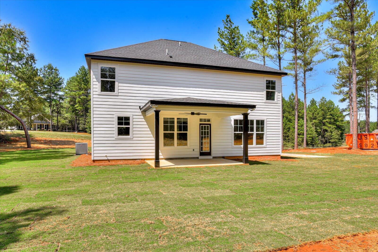
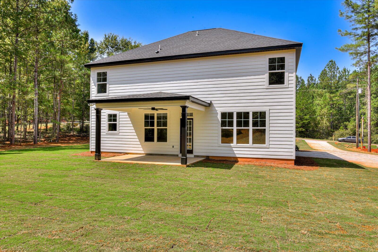
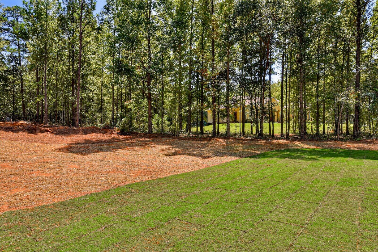
Introducing this stunning new construction, a two-story home perfectly situated on an acre lot in the serene community of The Ridge. Tucked away on a quiet cul-de-sac...the interior is adorned with luxury vinyl plank (LVP) flooring throughout, ensuring durability and style in every room. The dining room stands out with its accent wall and elegant coffered ceiling, adding a touch of sophistication to your dining experience. The heart of the home is the beautifully designed kitchen, featuring crisp white cabinets, sleek stainless steel appliances, and a striking black herringbone backsplash. The contrasting black island, complete with bar stool seating, perfectly complements the quartz countertops, creating a space that's both functional and stylish. A spacious walk-in pantry provides ample storage, while the adjacent breakfast area seamlessly connects the kitchen to the family room, making it ideal for both casual meals and entertaining. The home's practicality is enhanced by a two-car garage, which includes a built-in mud bench in the back hall, perfect for keeping things organized. Step outside to the covered back porch, where you can relax and enjoy the view of the enormous backyard, offering endless possibilities for outdoor activities and future landscaping projects. Upstairs, the owner's suite is a true retreat, boasting a vaulted ceiling and a spa-like bath complete with a freestanding tub, a quartz vanity, a walk-in tile shower, and his and her closets with custom wood shelving. The convenience of an upstairs laundry room makes everyday chores a breeze. Additionally, three generously sized bedrooms share a full bath with a double vanity, while a versatile flex room provides the perfect space for an office or playroom. This exceptional property is just minutes from the vibrant dining and shopping scene in Waynesboro and offers easy access for Plant Vogtle employees. Combining luxury, comfort, and convenience, this home in The Ridge is the perfect place to start your next chapter.

4
beds

3
baths

2,439 Sq.Ft. LIVING AREA

1.02 Acres lot

Features & Amenities

Interior

  • total bedrooms4
  • Total bathrooms3
  • full bathrooms2
  • half bathroom1
  • Flooring LVT/LVP, Ceramic Tile
  • APPLIANCES Built-In Microwave, Range, Dishwasher
  • other interior Features Walk-in Closet(s), Kitchen Island, Pantry, Eat-in Kitchen, Walk-In Closet(s)

Area & Lot

  • Status Sold
  • Date Sold August 22, 2025
  • Living Area2,439 Sq.Ft.
  • Total Area2,439 Sq.Ft.
  • Lot Area1.02 Acres
  • MLS® ID98195839
  • TypeResidential
  • YEAR BUILT2024
  • Elementary SchoolBurke County Elementary
  • Middle SchoolBurke County
  • High SchoolBurke County

Exterior

  • STORIES2
  • water SourceWell
  • utilitiesCable Available
  • roofComposition
  • lot featuresLandscaped
  • parkingGarage
  • HEAT TYPEElectric
  • AIR CONDITIONINGCentral Air
  • sewerSeptic Tank
  • SubstructureSlab

Financial

  • Sales Price$440,000
Kathryn Stone

Kathryn Stone

Experience the Difference

Working with us means having a dedicated team focused on your success. We combine local expertise with a personalized approach. Expect clarity, communication, and results.

Follow Us on Instagram